FBpixel

Get More Info

Print A Flyer

Get A Home Loan

Share

3594 W Spruce Ave

Fresno, CA 93711

Copy Link Get Directions

$1,089,000

4 bd
  |  
3 ba
  |  
2,453 sq ft
  |  
0.33 acre

3594 W Spruce Ave

Fresno, CA 93711

Listed On: 09/21/2026
Status: Active
Listing Number: ML82062089 (CRMLS)

Schedule a Tour

Contact Info


Advertising Agent:

London Properties, Ltd.
London Properties, Ltd. 559.436.4071 Email Agent
Property Description
Listing Agent: Christy Sanders, Jacqueline M Heath, Broker

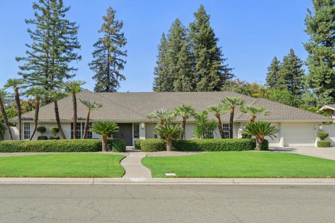
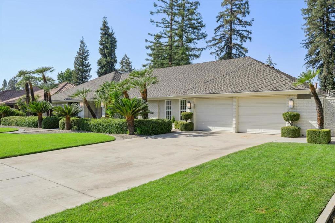
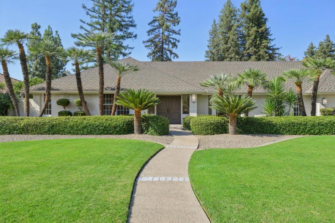
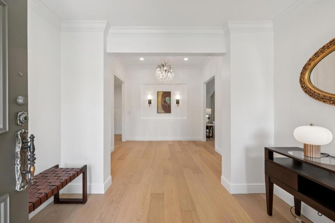
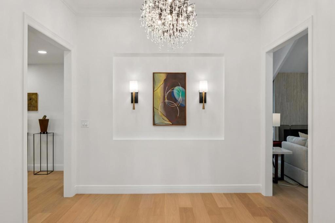
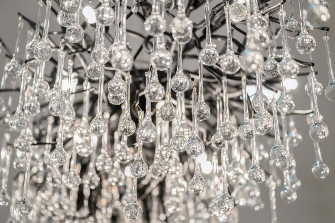
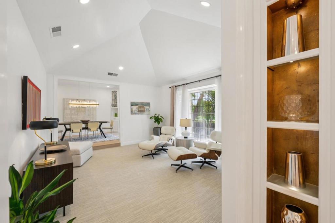
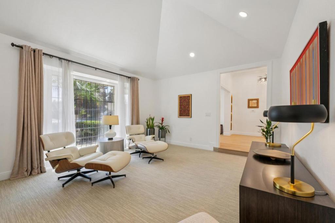
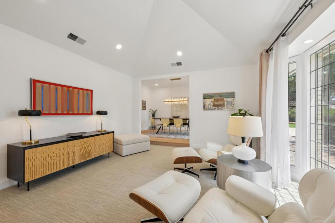
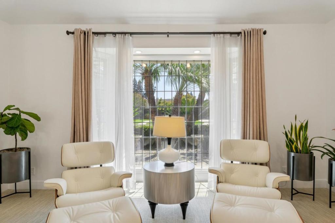
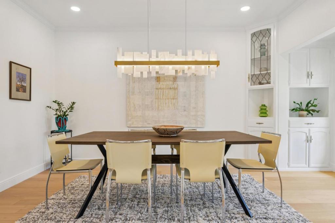
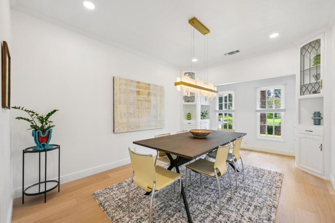
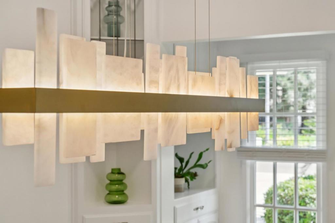
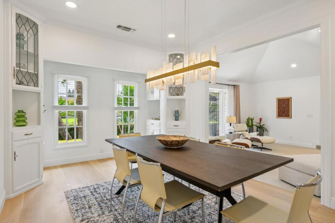
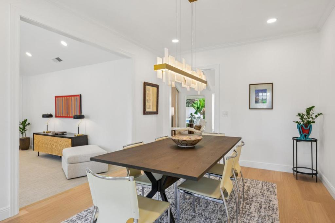
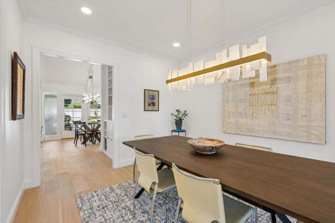
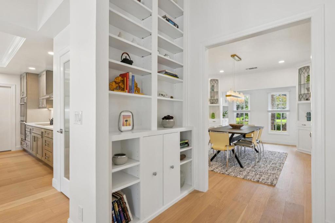
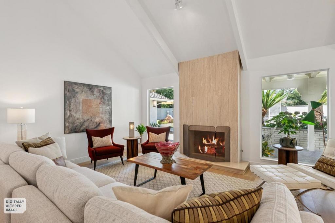
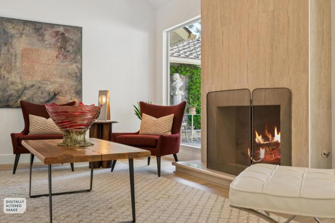
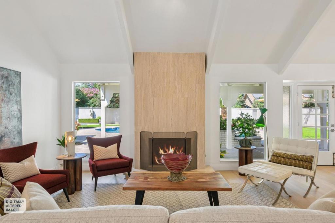
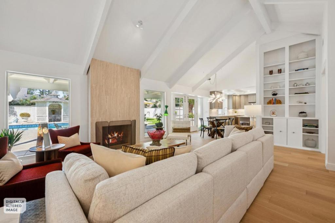
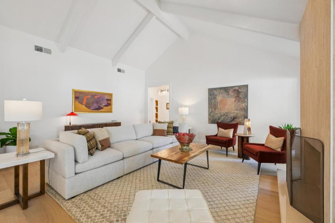
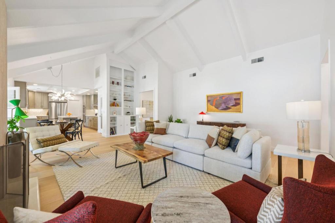
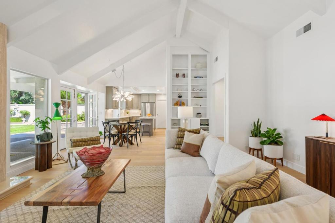
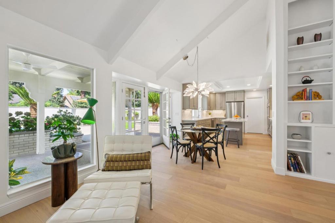
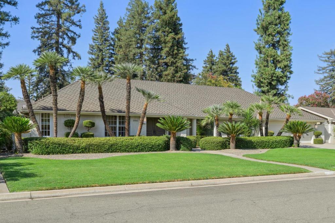
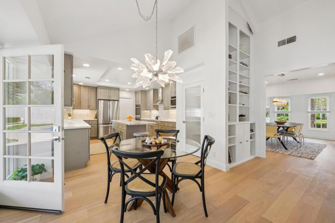
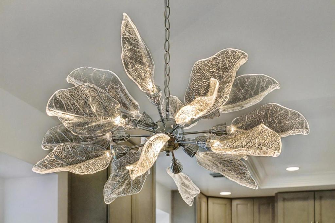
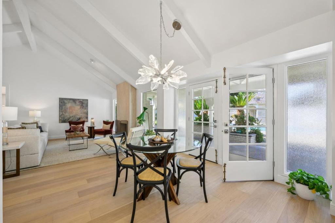
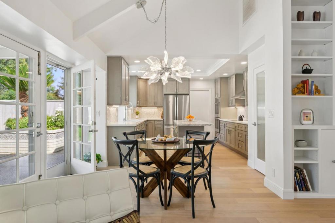
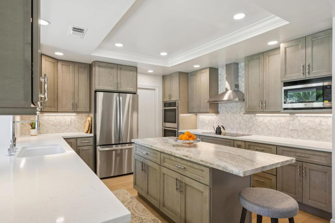
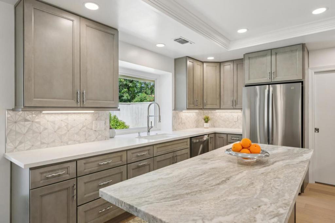
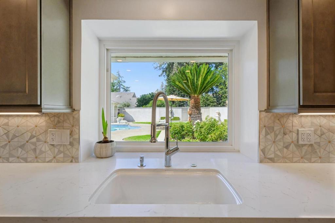
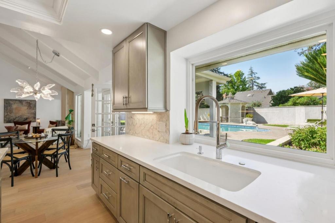
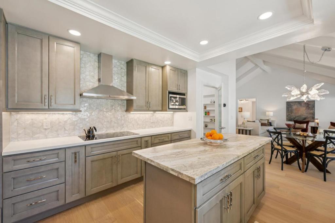
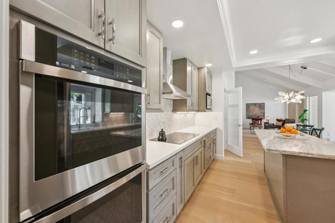
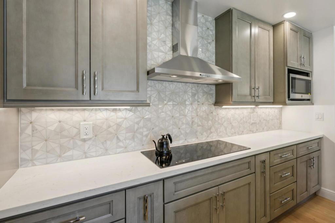
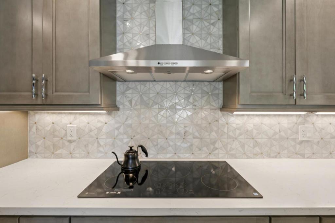
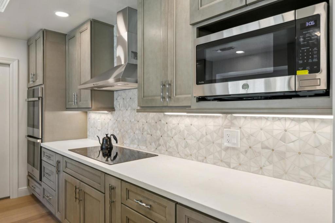
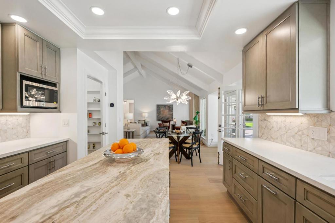
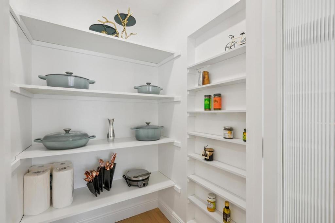
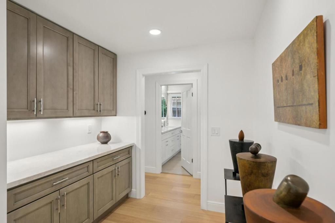
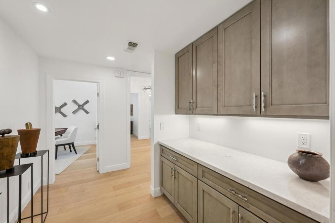
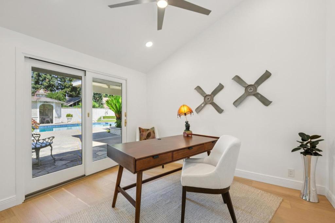
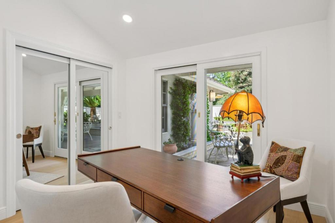
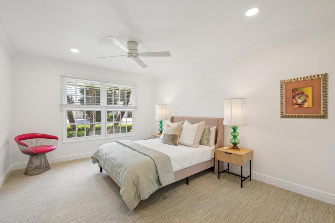
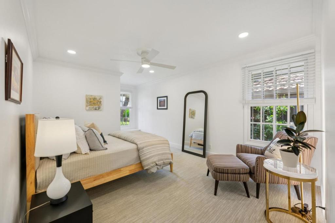
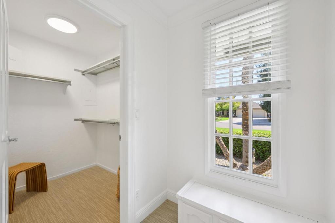
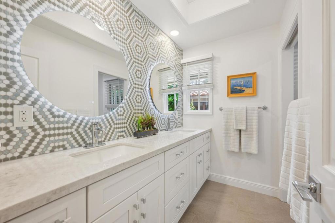
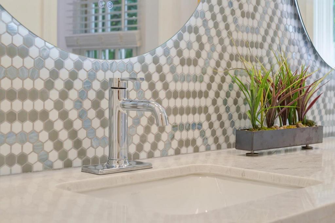
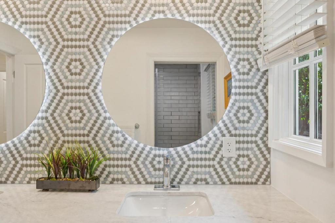
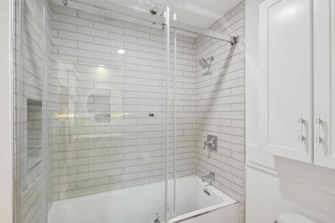
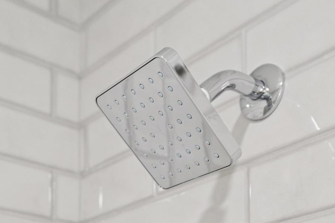
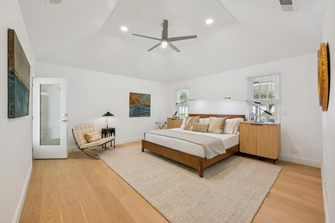
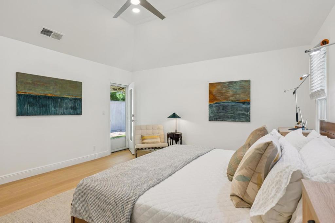
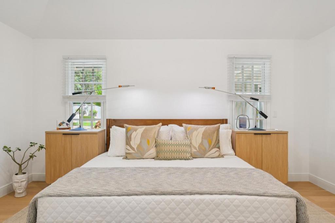
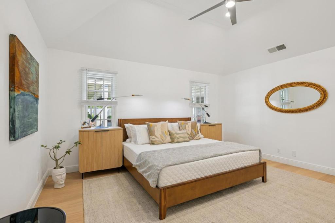
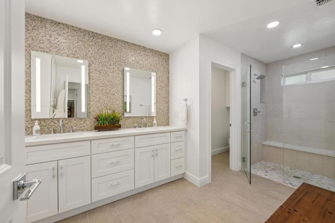
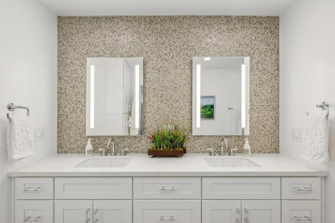
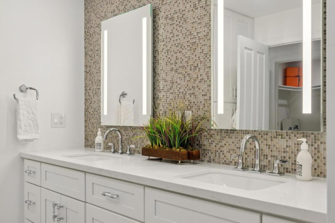
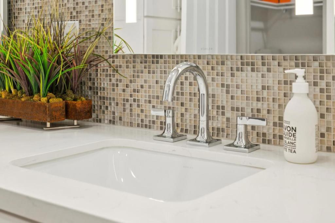
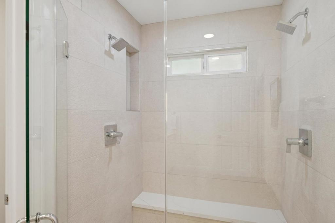
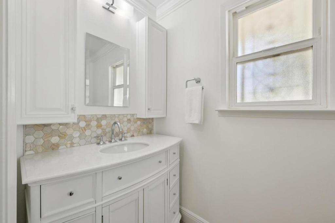
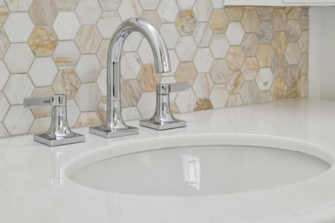
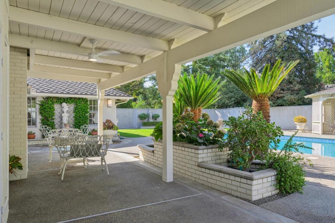
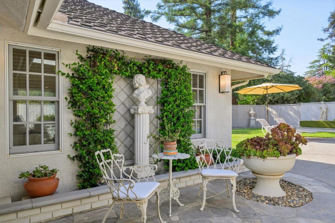
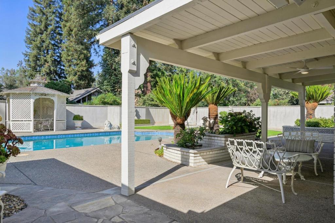
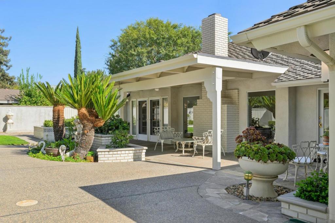
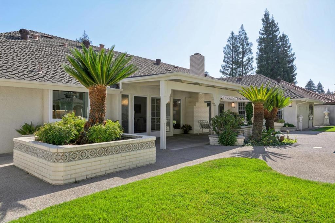
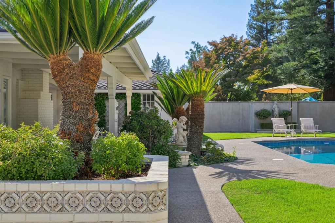
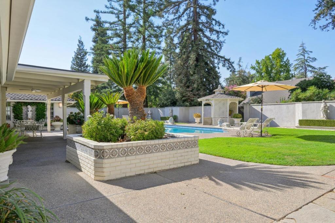
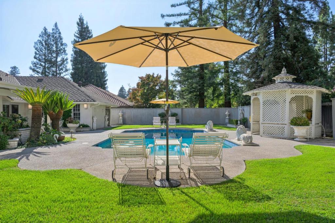
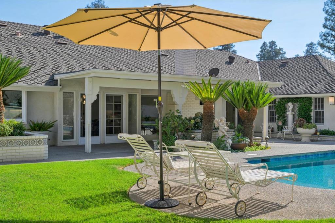
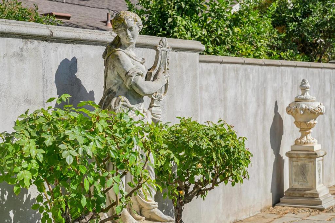
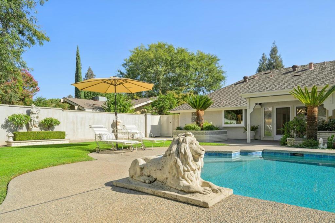
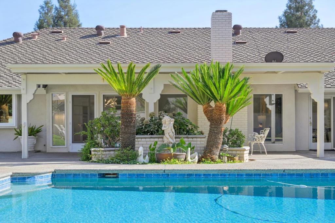
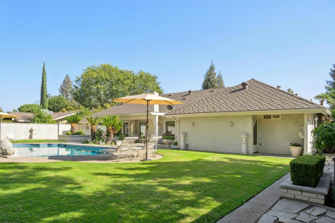
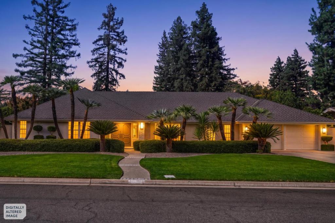
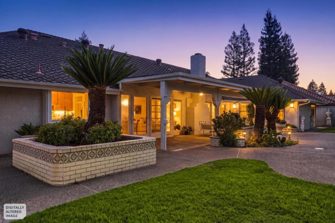
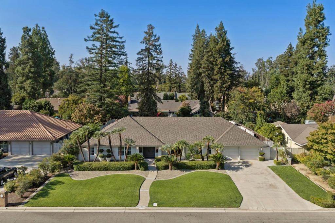
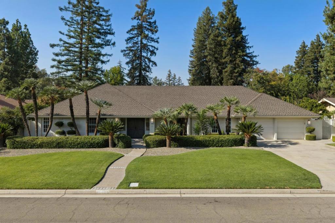
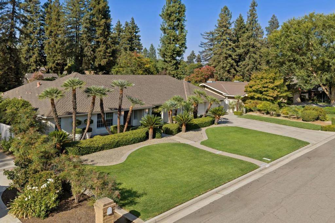
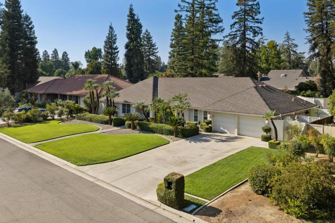
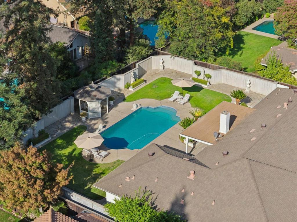
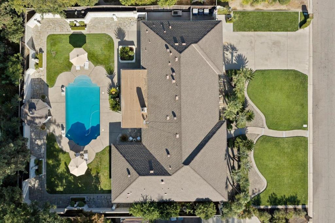
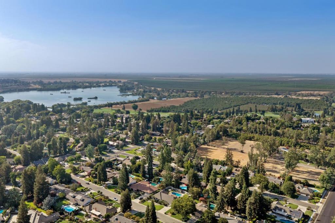
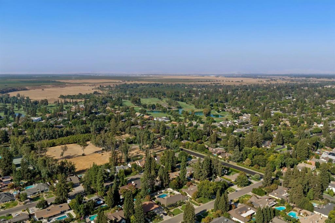
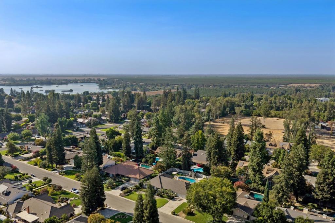
Appreciate this beautifully updated Palm Springs-inspired, single level home in luxurious San Joaquin Estates. Enjoy this embellished mid-century modern 2,453 sq.ft. home situated on over 1/3 acre parcel. Open concept. Upgrades include engineered hardwood flooring, dual-pane windows, extraordinarily spacious renovated kitchen featuring exquisite cabinetry, center island & an oversized pantry. The high-end kitchen,quartzite countertops,new stainless steel appliances: refrigerator & double oven. Renovated spacious bathrooms adding spa-like style & luxury with elevated lighting, plumbing fixtures and chandeliers. Sophisticated tile, wool blend carpeting ,new interior doors,crown molding, new high end fixtures throughout. Exterior living space: Old world perimeter wall encloses the patio for a private sanctuary. Premium pebble finish, graceful palms, established lush landscaping, and various outdoor living areas create a conducive atmosphere & effortless entertaining. Sophisticated yet inviting; Palm Springs-inspired design. Additional upgrades include electrical outlets, switches and plug, hardware, hinges. Freshly painted throughout. Mid-Century Modern meets Contemporary Modern.Enjoy this uniquely elegant yet functional masterpiece! This home has been
Property Sub Type
Single Family Residence
Year Built
1981
Year Built Source
Other
Special Listing Conditions
Standard
Stories Total
1
Price Per Square Foot
$444
Days On London
0
County Or Parish
Fresno
New Construction Y/N
No
Property Attached Y/N
No
Cooling Y/N
Yes
Heating Y/N
Yes
Directions
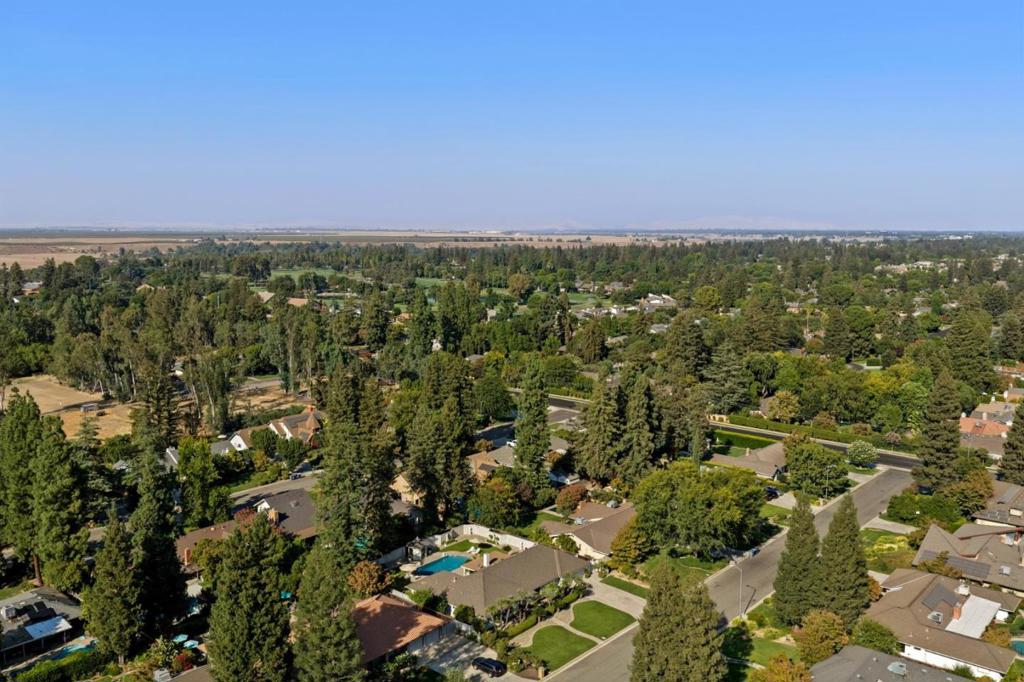
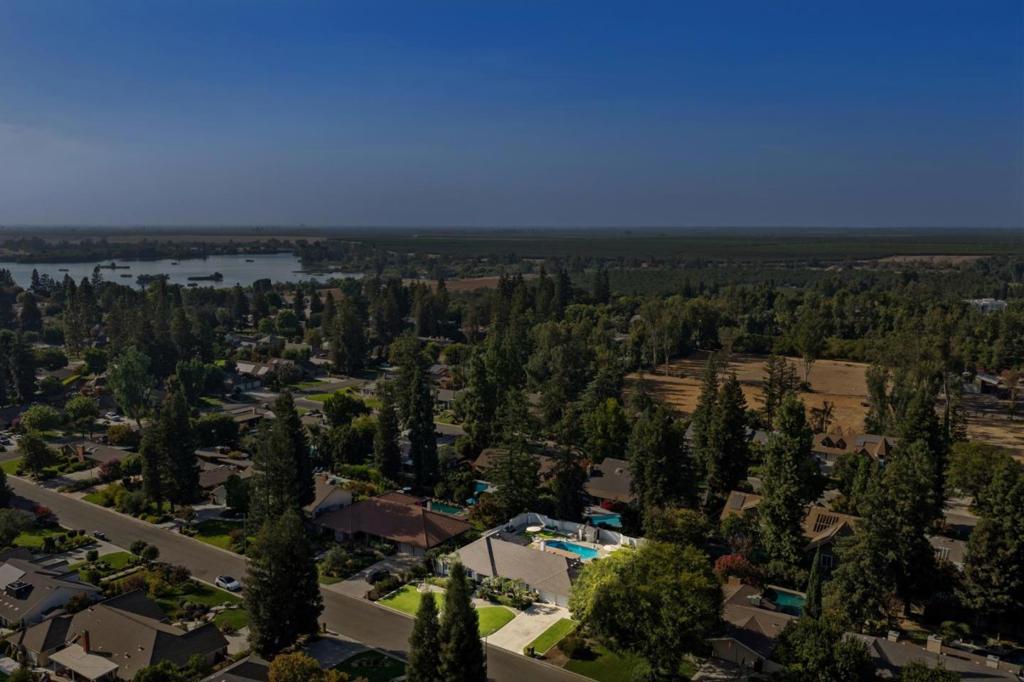
Take the Herndon Ave exit from 99 South. Turn Left onto W Herndon Avenue Turn Left onto N Brawley Avenue Turn Right onto W Spruce Ave Continue to 3594 W Spruce Ave, Home will be on the right. Cross Street: N. Dewey Ave, nearest major streets are Valentine Ave and Brawley Ave.
Architectural Style
Contemporary
Room Type
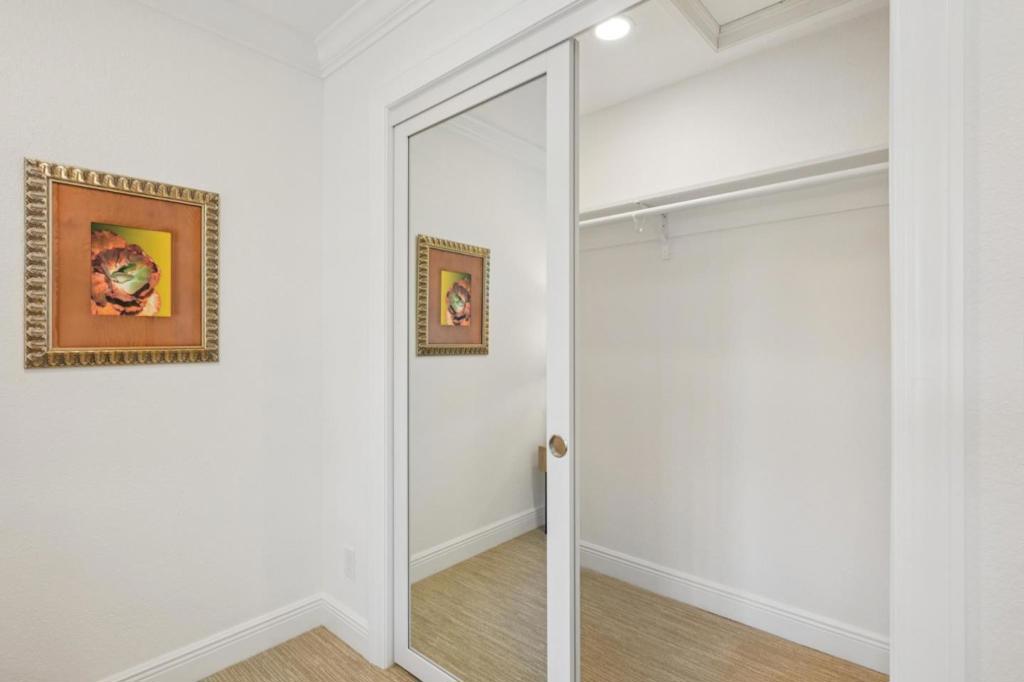
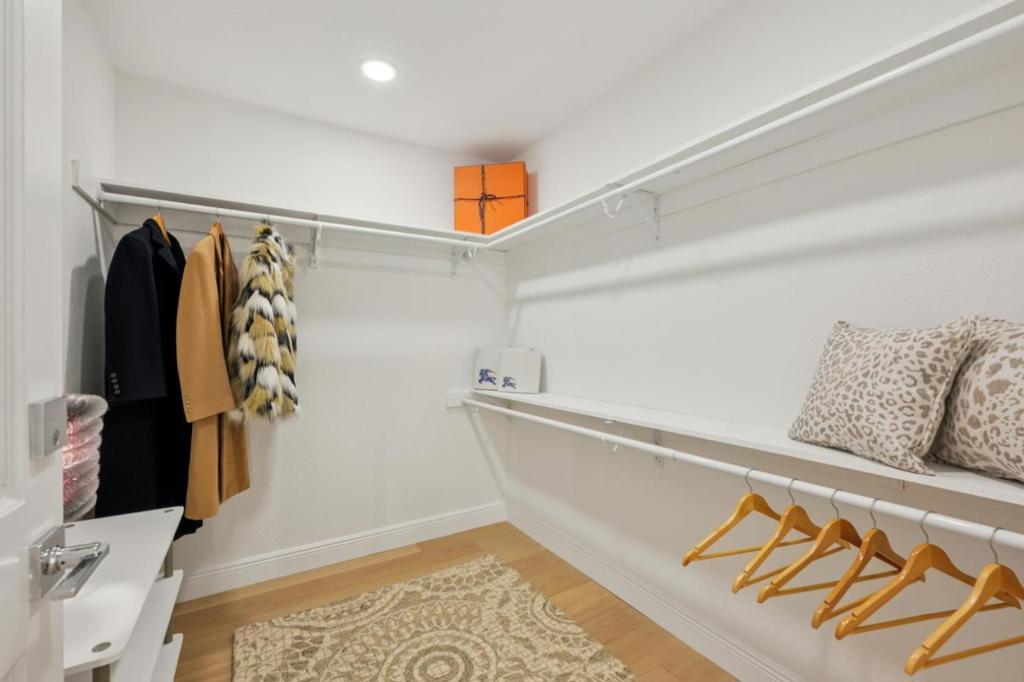
Walk-In Closet
Heating
Central
Cooling
Central Air
Laundry Y/N
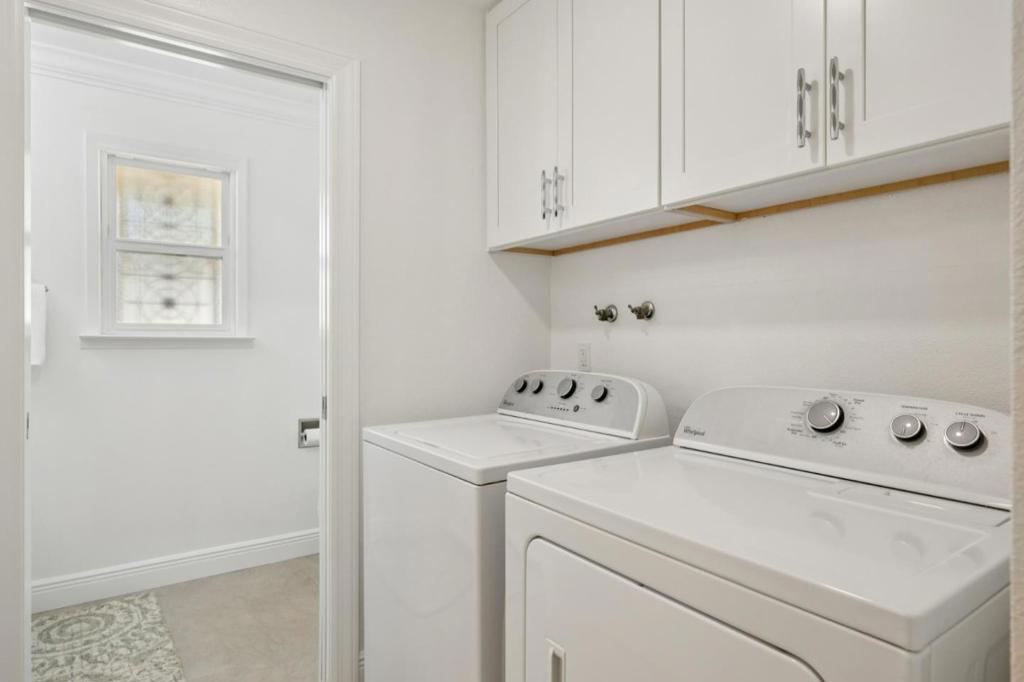
Yes
Laundry Features
Gas Dryer Hookup
Roof
Composition
Construction Materials
Stucco
Foundation Details
Slab
Bathrooms Full
2
Bathrooms Full And Three Quarter
2
Bathrooms Half
1
Room Kitchen Features
Quartz Counters, Kitchen Island
Appliances Y/N
Yes
Appliances
Double Oven, Electric Cooktop, Ice Maker, Range Hood, Refrigerator, Freezer, Disposal, Dishwasher, Vented Exhaust Fan, Microwave
Room Bathroom Features
Double sinks in bath(s), Granite Counters
Accessibility Features
None
Flooring
Tile, Carpet, Wood
Fireplace Y/N
Yes
Pool Features
In Ground
Spa Y/N
Yes
Spa Features
In Ground
Water Source
Public
Sewer
Public Sewer
Parking Total
2.00
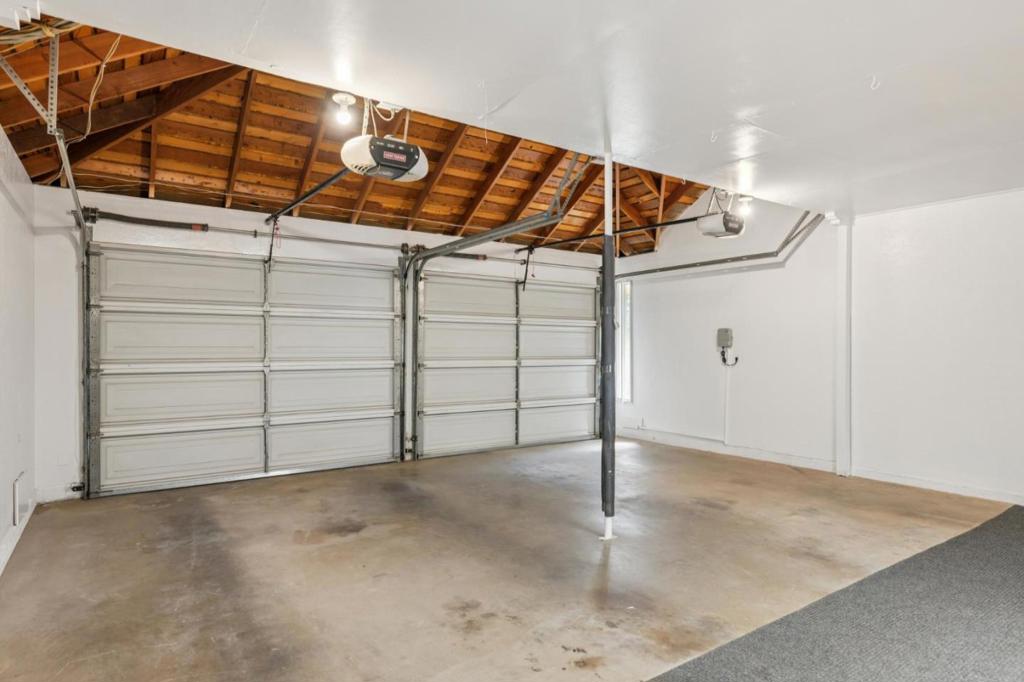
Attached Garage Y/N
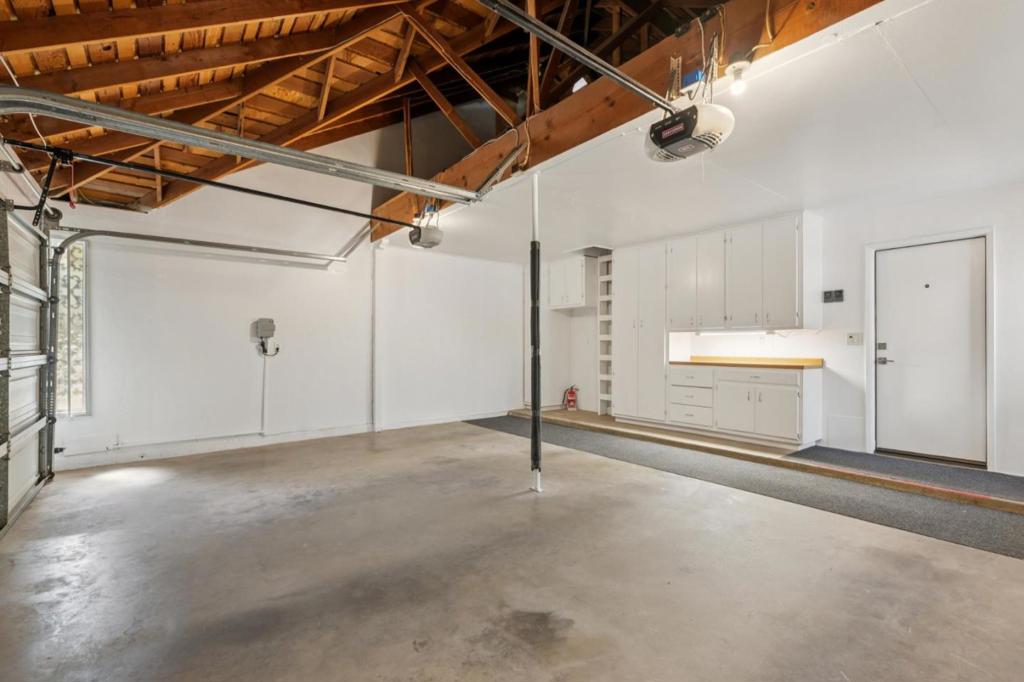
Yes
Garage Spaces
2.00
Lot Features
Paved, Level, Corners Marked, Secluded
Lot Size Area
14445.0000
Lot Size Units
Square Feet
View Y/N
Yes
View
Neighborhood
Parcel Number
50110212S
Zoning
R54
Association Y/N
No
High School District
Fresno Unified
Elementary School
Other
Middle Or Junior School
Other
High School
Other

The data relating to real estate for sale on this web site comes in part from the Internet Data eXchange (IDX) of the Multiple Listing Service. Real estate listings are marked with the IDX logo and detailed information about them includes the name of the listing broker and the name of the listing agent. The information being provided is for consumers' personal, non-commercial use and may not be used for any purpose other than to identify prospective properties consumer may be interested in purchasing. Information herein deemed reliable but not guaranteed, representations are approximate, individual verification recommended.

Copyright © 2026  London Properties, Ltd. All rights reserved.
