Provide a name for your search and specify whether or not you'd prefer to receive email updates.
Get Daily Email Updates
Save Search
Please log in or create an account.
Save Property
Provide a name for your property and specify whether or not you'd prefer to receive email updates.
Get Daily Email Updates
Save Property
Please log in or create an account.
The ULTIMATE Guide To Buying Your Home!
Get Your FREE Copy Share a few contact details and we will send you the guide to your inbox.
THANK YOU!
Check your inbox for the Buyer's Guide.
Get More Info
Please provide the following information and one of our customer service representatives will assist you.
* indicates required fields.
Sending...
Sent!
Get More Info
Print A Flyer
Get A Home Loan
Share
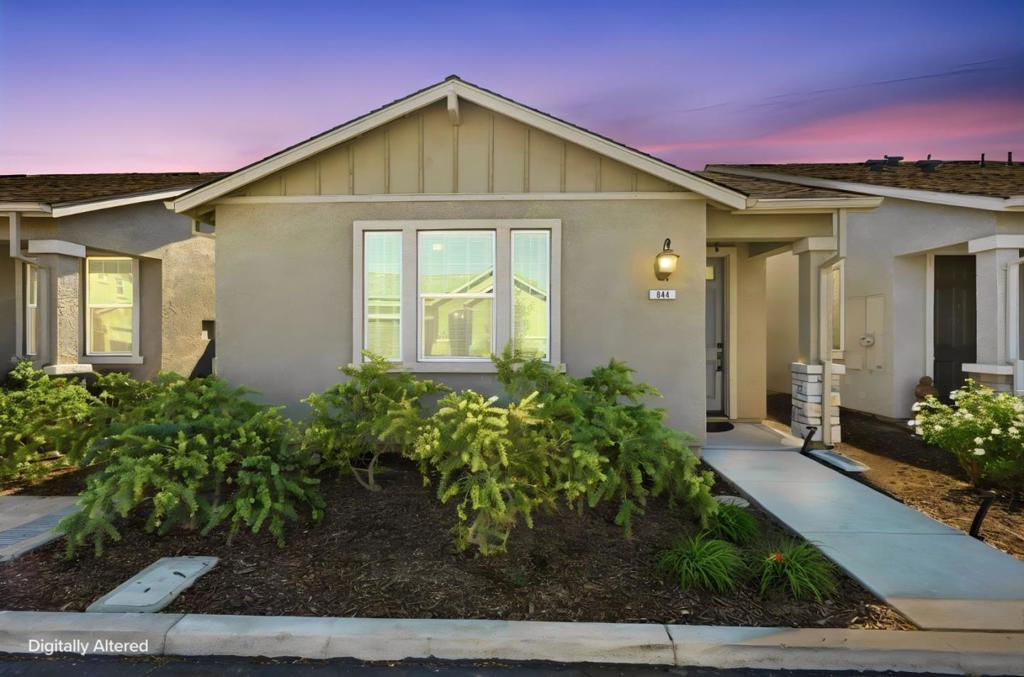
https://www.londonproperties.com/property/link/crmls/ML82062851/844-Castellona-Dr/Newman/https://www.londonproperties.com/images/props/crmls/full/ML82062851.jpgLondon Properties Newman Real Estate | 844 Castellona Dr
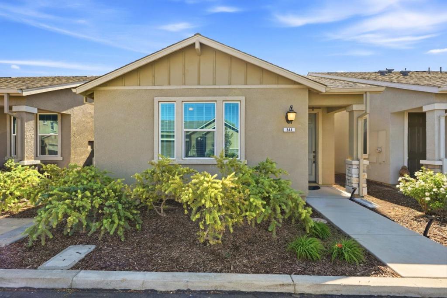
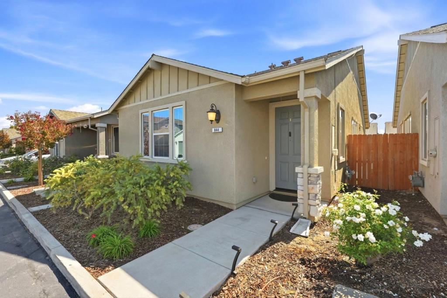
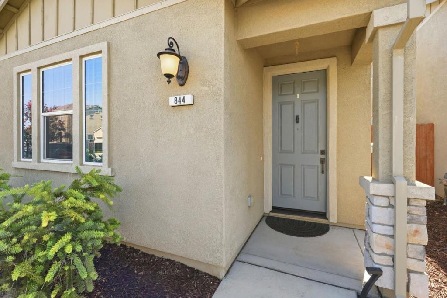
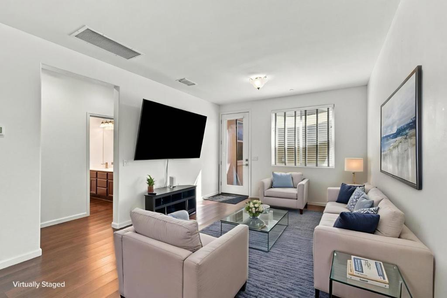
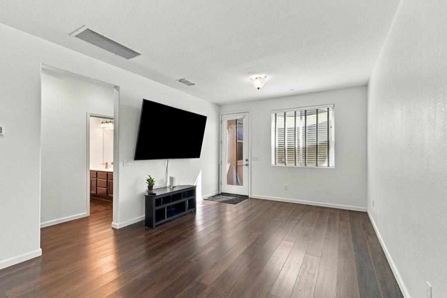
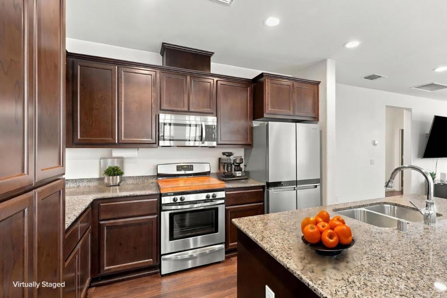
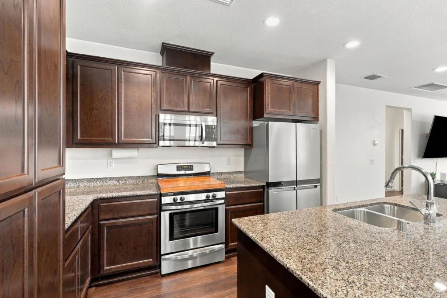
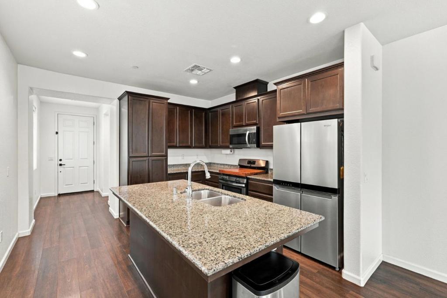
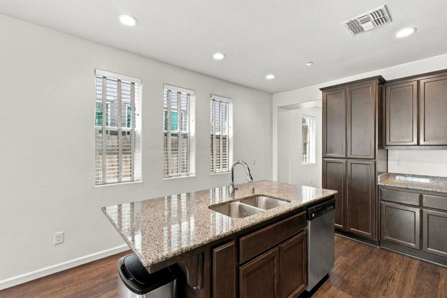
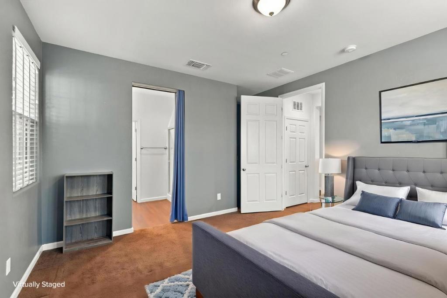
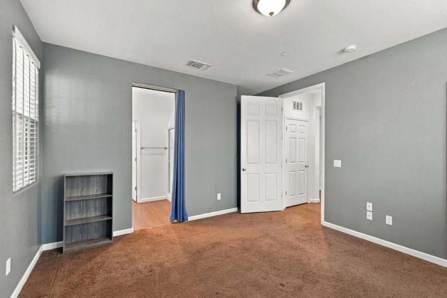
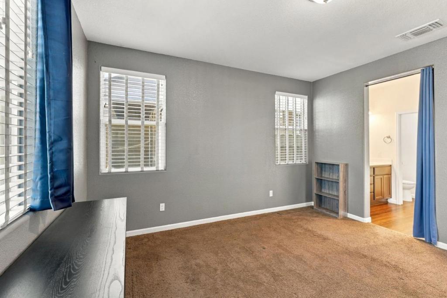
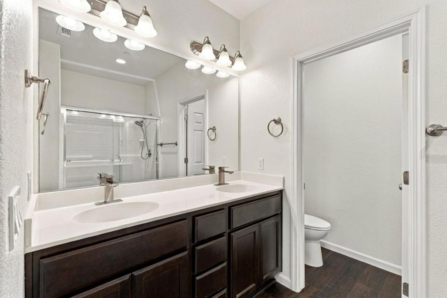
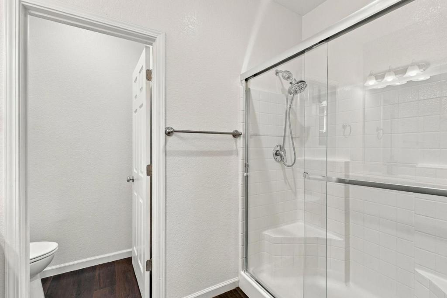
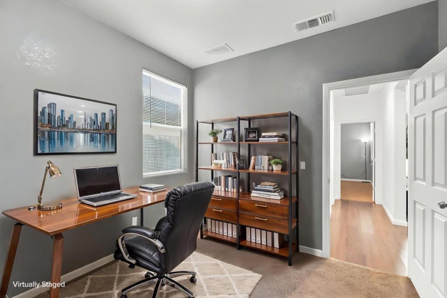
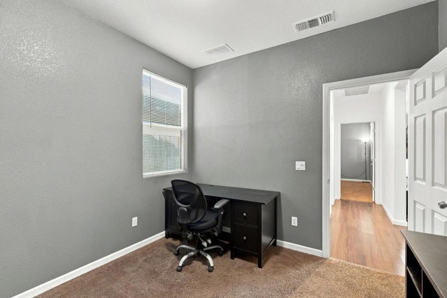
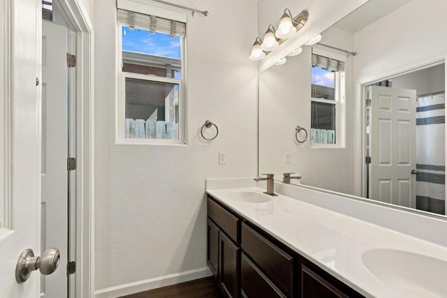
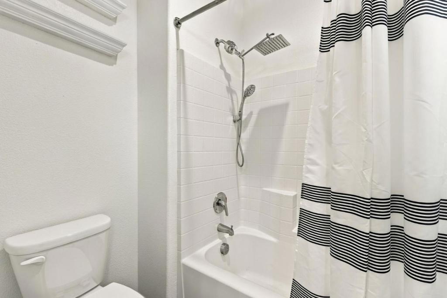
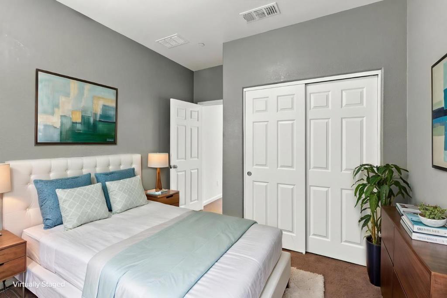
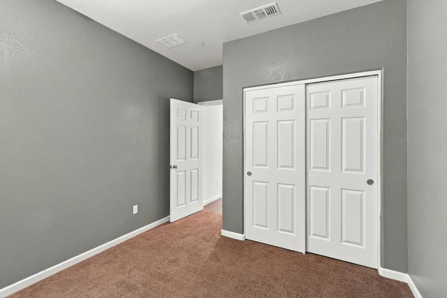
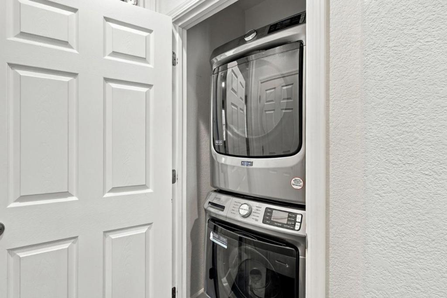
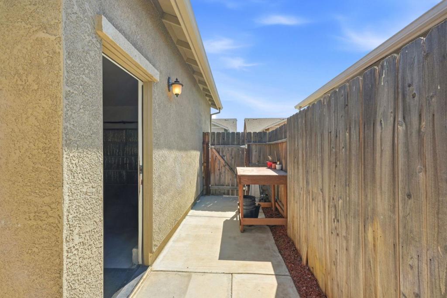
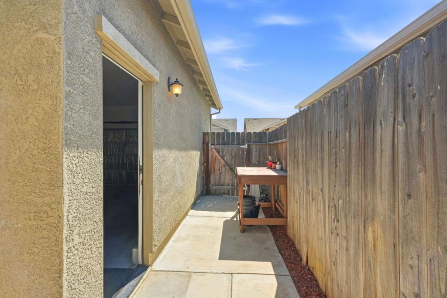
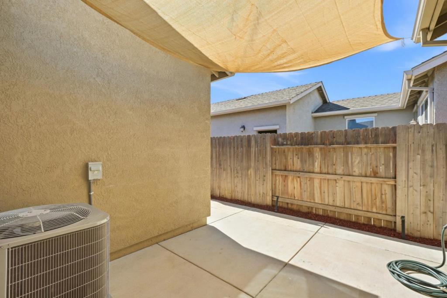
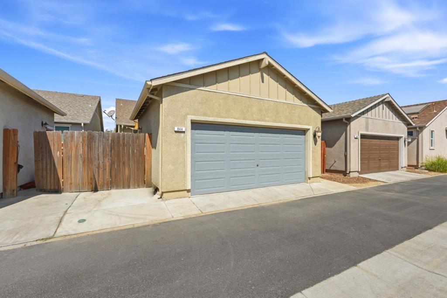
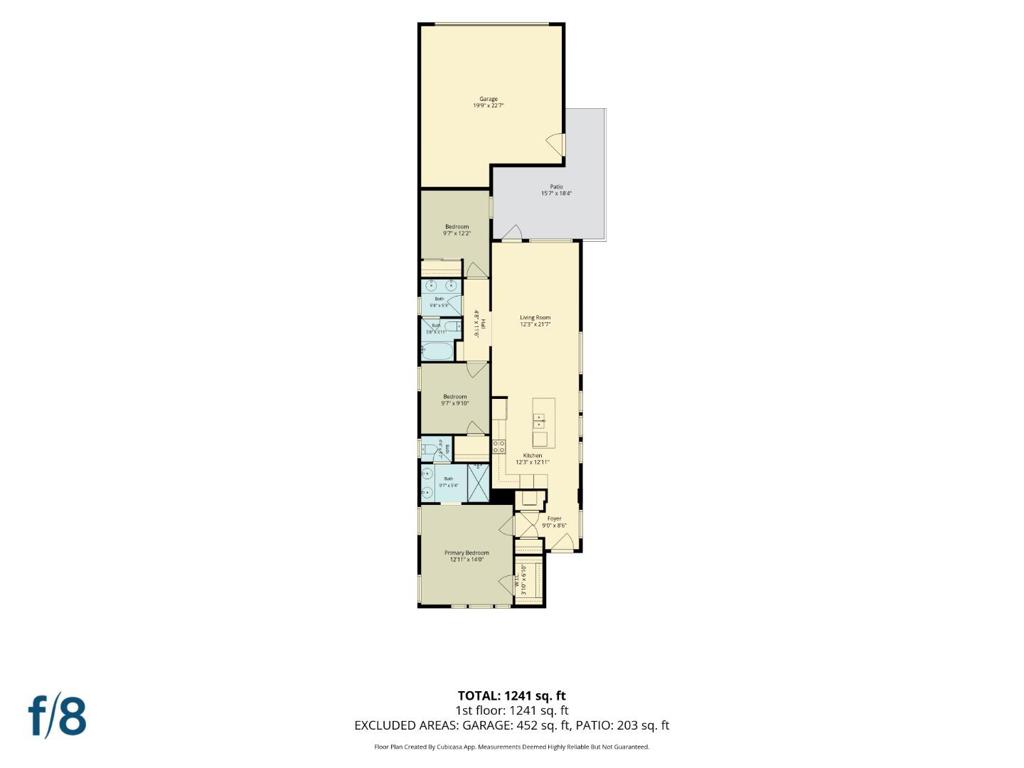
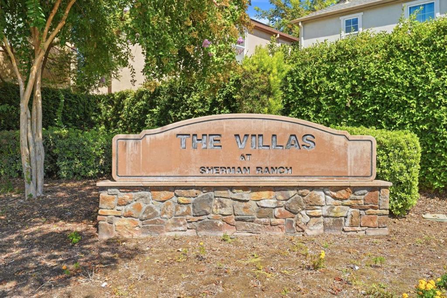
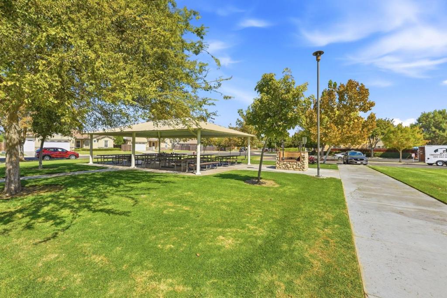
**Welcome to 844 Castellona Drive in The Villas at Sherman Ranch!** Built in 2017, this newer 3-bedroom, 2-bathroom home offers the comfort and convenience of modern living in a desirable Newman community. The thoughtfully designed floor plan features spacious bedrooms with ample closet space, along with inviting living and dining areas that provide a comfortable setting for everyday living and entertaining. The two bathrooms add functionality and convenience, while the home's newer construction offers the appeal of a more modern residence. Whether you're looking for your next home or an investment opportunity, 844 Castellona Drive offers a wonderful combination of comfort, convenience, and value. **Come see why this charming home could be the perfect place to call your own!**
Property Sub Type
Single Family Residence
Year Built
2017
Year Built Source
Assessor
Special Listing Conditions
Standard
Stories Total
1
Price Per Square Foot
$291
Days On London
19
County Or Parish
Stanislaus
New Construction Y/N
No
Property Attached Y/N
No
Cooling Y/N
Yes
Heating Y/N
Yes
Directions
Sherman Pkwy, left onto Cinnamon Teal Way, left onto Lucca Dr, left on Castellona Dr. House is located on the right side. Cross Street: Lucca Drive
Heating
Central
Cooling
Central Air
Roof
Composition
Construction Materials
Stucco
Direction Faces
Northwest
Foundation Details
Concrete Perimeter, Slab
Bathrooms Full
2
Bathrooms Full And Three Quarter
2
Room Kitchen Features
Kitchen Island, Granite Counters
Eating Area
Breakfast Counter / Bar, In Living Room
Appliances Y/N
Yes
Appliances
Disposal, Microwave, Dishwasher
Room Bathroom Features
Double sinks in bath(s)
Flooring
Carpet, Laminate
Common Walls
No Common Walls
Fireplace Y/N
No
Pool Features
None
Pool Private Y/N
No
Spa Y/N
No
Spa Features
None
Water Source
Public
Sewer
Public Sewer
Parking Total
2.00
Attached Garage Y/N
Yes
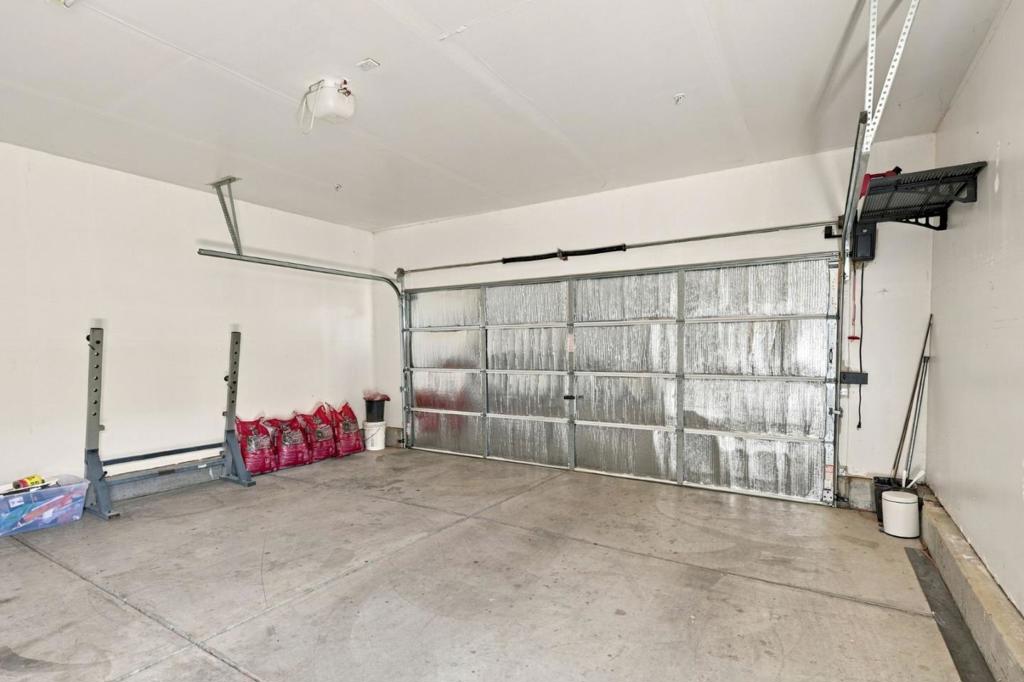
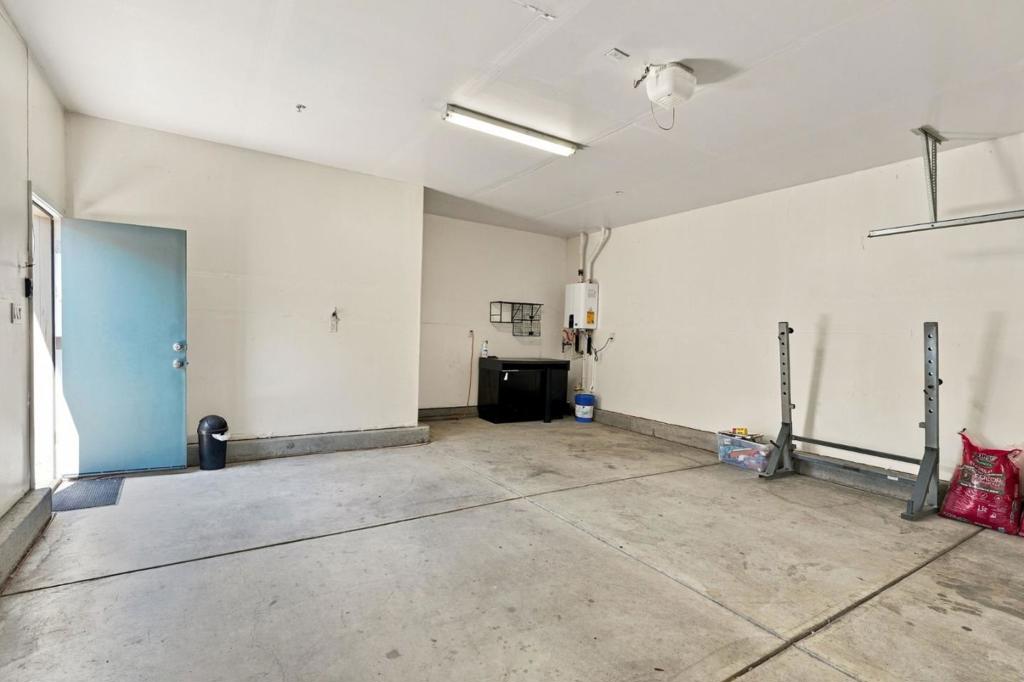
Garage Spaces
2.00
Lot Size Area
2940.0000
Lot Size Units
Square Feet
View Y/N
No
Parcel Number
049061065000
Zoning
R1
Association Amenities
Management
Association Y/N
Yes
Association Name
Park Villas at Sherman Ranch Owners Asso
Association Fee
140.00
Association Fee Frequency
Monthly
High School District
Newman-Crows Landing Unified
Elementary School
Other
Middle Or Junior School
Other
High School
Other
71109
A: SELECT * FROM `lpdotcom`.`props-main` WHERE CAST(`props-main`.`ListingPrice` AS DECIMAL) >= 356250 AND CAST(`props-main`.`ListingPrice` AS DECIMAL) <= 393750 AND CAST(`props-main`.`Bedrooms` AS DECIMAL) >= '3' AND CAST(`props-main`.`Bathrooms` AS DECIMAL(10,5)) >= '2' AND CAST(`props-main`.`SquareFootage` AS DECIMAL) >= 1037 AND CAST(`props-main`.`SquareFootage` AS DECIMAL) <= 1537 AND ((`props-main`.`PropertyType` = 'Residential' AND (
`props-main`.`PropertySubtype1` = '1 House on Lot' OR `props-main`.`PropertySubtype2` = '1 House on Lot' OR `props-main`.`PropertySubtype3` = '1 House on Lot' OR
`props-main`.`PropertySubtype1` = 'Cabin' OR `props-main`.`PropertySubtype2` = 'Cabin' OR `props-main`.`PropertySubtype3` = 'Cabin' OR
`props-main`.`PropertySubtype1` = 'House on Lot' OR `props-main`.`PropertySubtype2` = 'House on Lot' OR `props-main`.`PropertySubtype3` = 'House on Lot' OR
`props-main`.`PropertySubtype1` = 'Own Your Own' OR `props-main`.`PropertySubtype2` = 'Own Your Own' OR `props-main`.`PropertySubtype3` = 'Own Your Own' OR
`props-main`.`PropertySubtype1` = 'Rural Residence' OR `props-main`.`PropertySubtype2` = 'Rural Residence' OR `props-main`.`PropertySubtype3` = 'Rural Residence' OR
`props-main`.`PropertySubtype1` = 'Rural/Residence' OR `props-main`.`PropertySubtype2` = 'Rural/Residence' OR `props-main`.`PropertySubtype3` = 'Rural/Residence' OR
`props-main`.`PropertySubtype1` LIKE '%fam%' OR `props-main`.`PropertySubtype2` LIKE '%fam%' OR `props-main`.`PropertySubtype3` LIKE '%fam%'))) AND ((`props-main`.`id` = 1774241 OR `props-main`.`id` = 1771690 OR `props-main`.`id` = 1758199 OR `props-main`.`id` = 1789477 OR `props-main`.`id` = 1730637 OR `props-main`.`id` = 1779040 OR `props-main`.`id` = 1754493 OR `props-main`.`id` = 1779526 OR `props-main`.`id` = 1781508 OR `props-main`.`id` = 1766382 OR `props-main`.`id` = 1774277 OR `props-main`.`id` = 1760269 OR `props-main`.`id` = 1730425 OR `props-main`.`id` = 1793446 OR `props-main`.`id` = 1738221 OR `props-main`.`id` = 1761155 OR `props-main`.`id` = 1751868 OR `props-main`.`id` = 1784129 OR `props-main`.`id` = 1778054 OR `props-main`.`id` = 1728335 OR `props-main`.`id` = 1786357)) AND CONCAT(`MLSFeed`,`MLNumber`) != 'crmlsML82062851' AND `props-main`.`PictureCount` > 0 AND (`props-main`.`ExpiredDate` >= '2026-10-20' OR `props-main`.`ExpiredDate` IS NULL OR TRIM(`props-main`.`ExpiredDate`) = '') AND `props-main`.`Status` != 'Unapproved' AND (`props-main`.`DupeOf` IS NULL OR TRIM(`props-main`.`DupeOf`) = '') AND `props-main`.`Delayed` = 0 GROUP BY `props-main`.`id` ORDER BY RAND();
0
The data relating to real estate for sale on this web site comes in part from the Internet Data eXchange (IDX) of the Multiple Listing Service. Real estate listings are marked with the IDX logo and detailed information about them includes the name of the listing broker and the name of the listing agent. The information being provided is for consumers' personal, non-commercial use and may not be used for any purpose other than to identify prospective properties consumer may be interested in purchasing. Information herein deemed reliable but not guaranteed, representations are approximate, individual verification recommended.