FBpixel

Get More Info

Print A Flyer

Get A Home Loan

Share

86 Rhiannon Ct

Oakdale, CA 95361

Copy Link Get Directions

$789,000

3 bd
  |  
3 ba
  |  
2,113 sq ft
  |  
0.29 acre

86 Rhiannon Ct

Oakdale, CA 95361

Listed On: 10/08/2026
Status: Active
Listing Number: ML82064041 (CRMLS)

Open House

Sat, Oct 10
12:00pm - 3:00pm
Courtesy of EXIT Realty Consultants

Sun, Oct 11
12:00pm - 3:00pm
Courtesy of EXIT Realty Consultants

Schedule a Tour

Contact Info


Advertising Agent:

London Properties, Ltd.
London Properties, Ltd. 559.436.4071 Email Agent
Property Description
Listing Agent: Davina Orona, EXIT Realty Consultants
Listing Co-Agent: Sabrina Pattar, EXIT Realty Consultants

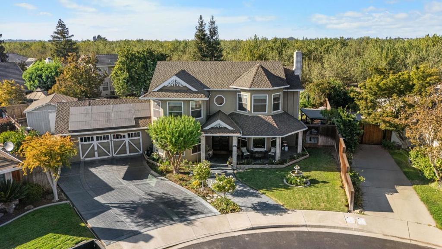
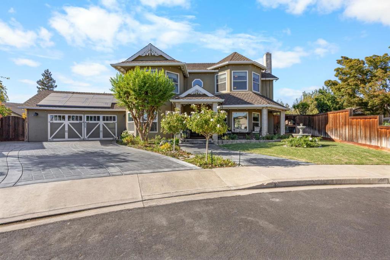
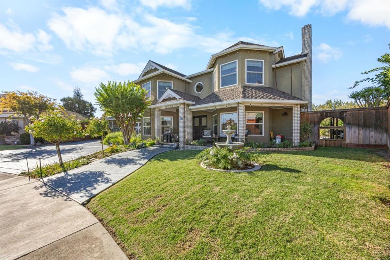
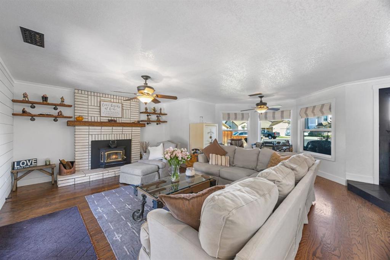
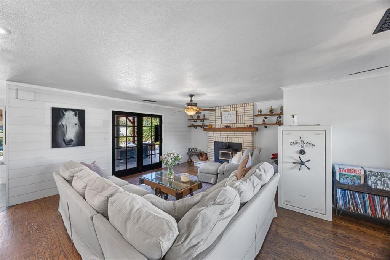
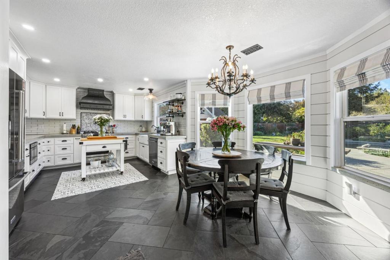
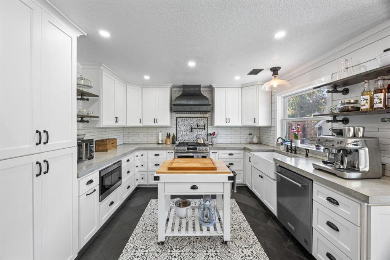
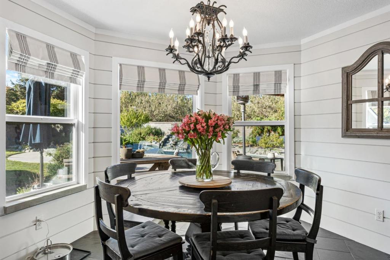
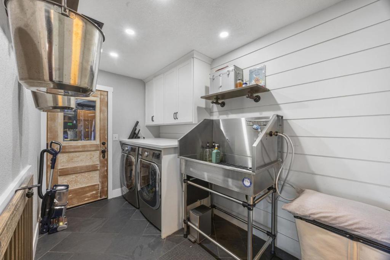
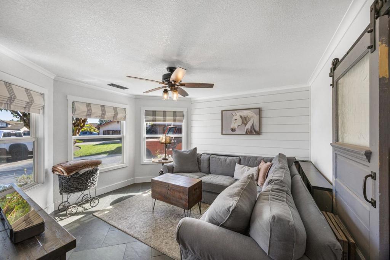
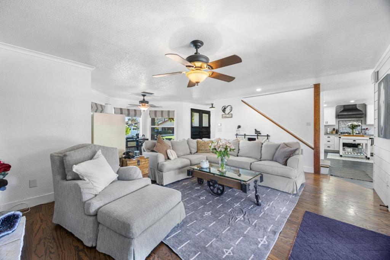
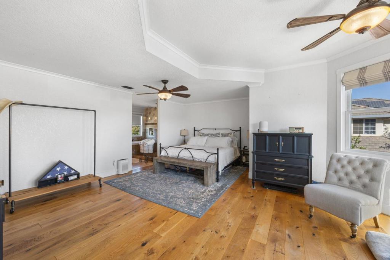
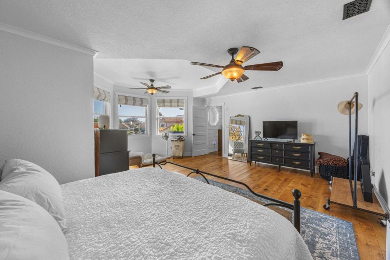
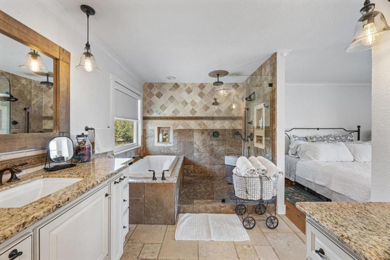
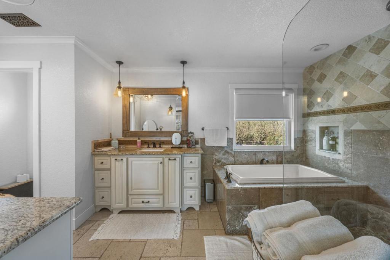
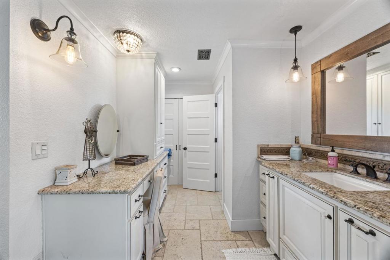
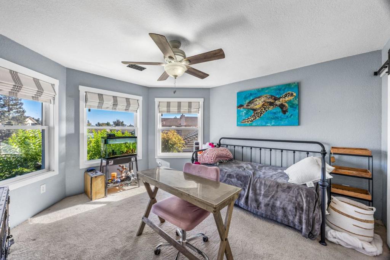
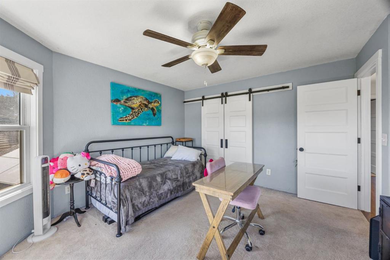
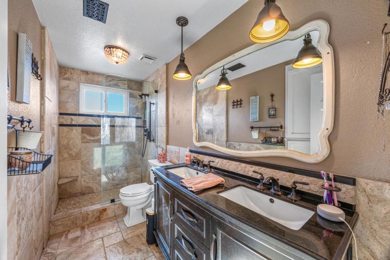
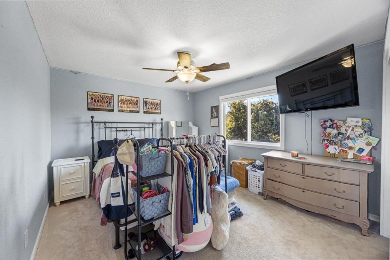
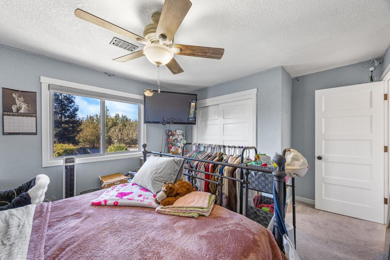
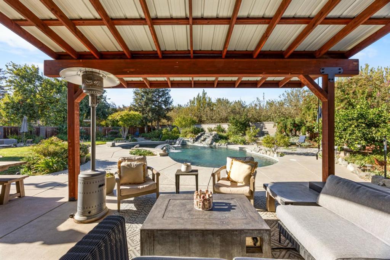
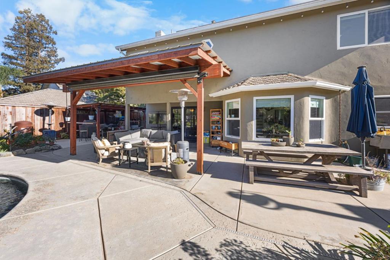
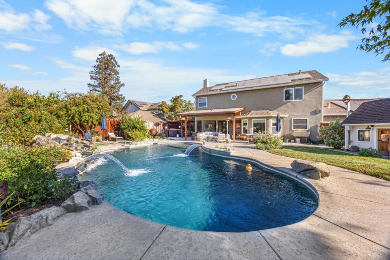
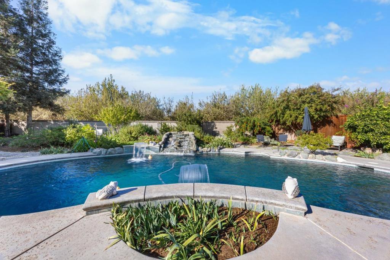
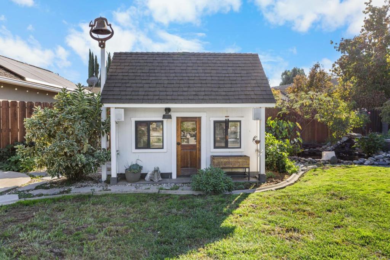
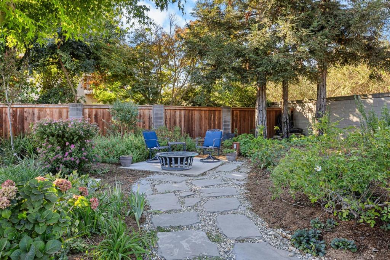
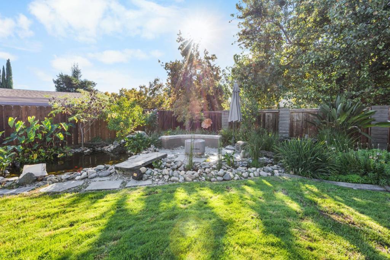
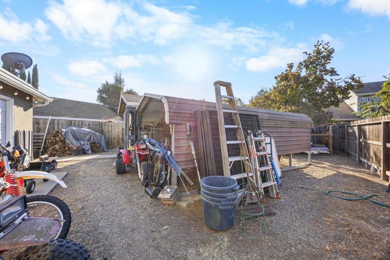
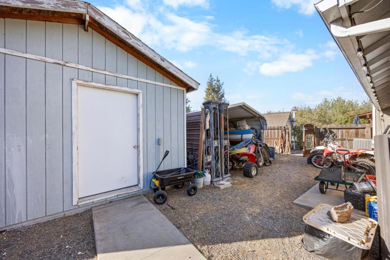
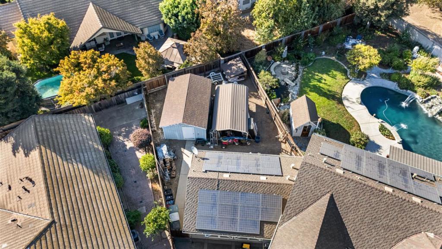
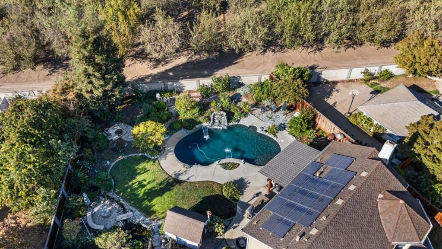
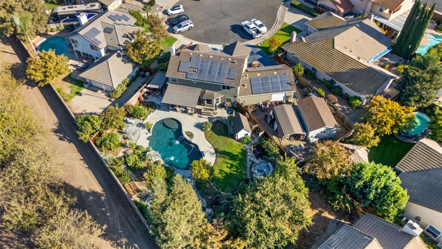
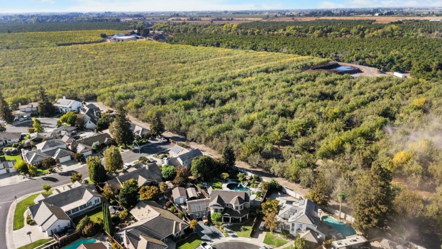
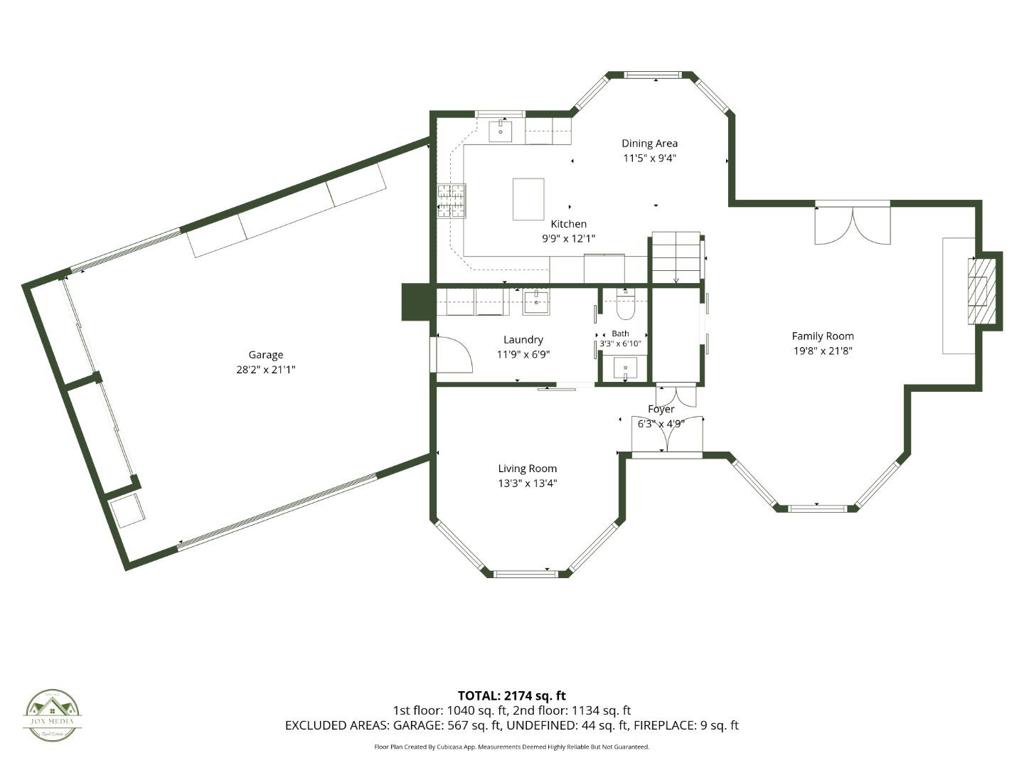
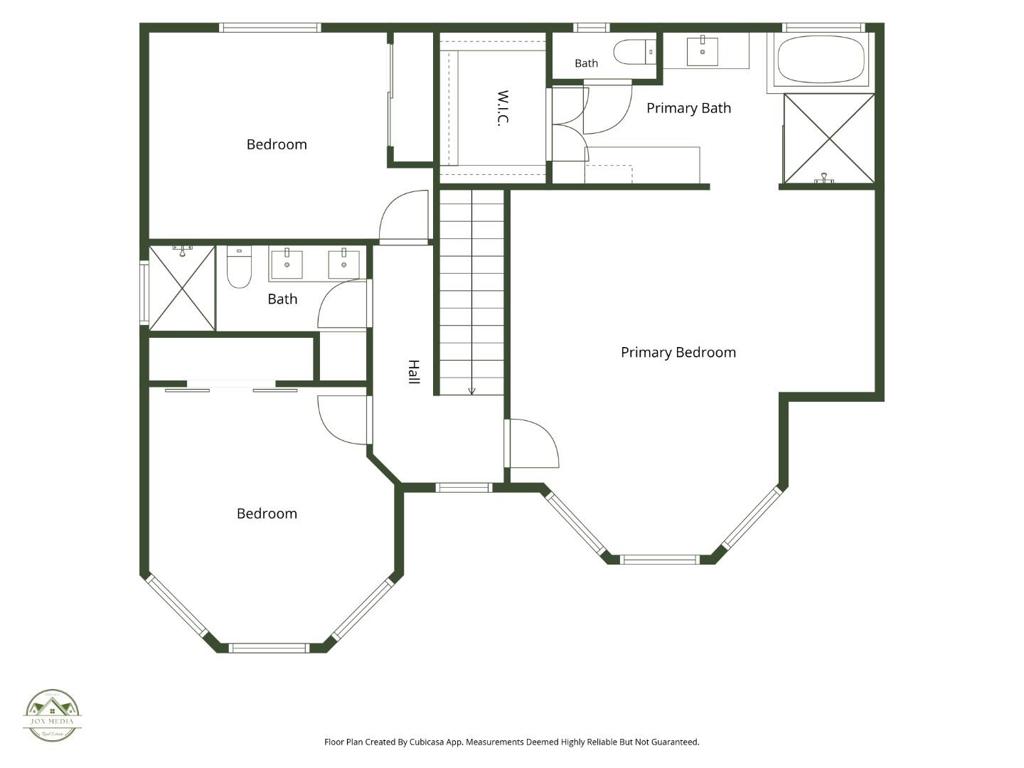
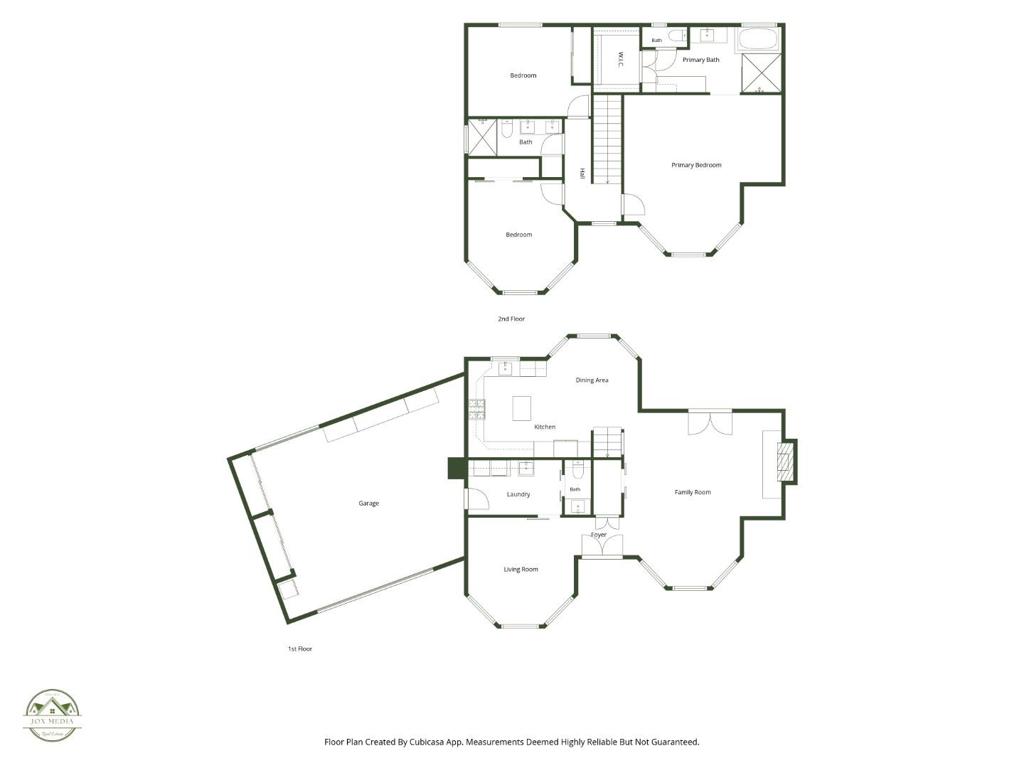
Your Own Backyard Oasis, Awaits Perfectly positioned on a quiet cul-de-sac, this beautifully maintained three-bedroom home shines with pride of ownership. Set on just over a quarter acre, it offers room to unwind, gather, and enjoy life at home. The backyard is the standouta private retreat featuring a sparkling PebbleTec pool, koi pond, outdoor shower, and lemon, peach, and pomegranate trees. From summer pool days to relaxed evenings outdoors, this space invites you to slow down and stay awhile. Owned solar, double-pane windows, whole-house fan, and a drive-through garage bring everyday comfort and convenience to this inviting home. Come tour and picture your next chapter here! Some of the Features You'll Love! To many to list! Owned solar Sparkling PebbleTec pool Koi pond and outdoor shower Lemon, peach, and pomegranate trees 220V electrical wiring for a hot tub Double-pane windows and whole-house fan Drive-through garage Lifetime composition roof Stucco exterior throughout Updated driveway
Property Sub Type
Single Family Residence
Year Built
1990
Year Built Source
Assessor
Special Listing Conditions
Standard
Stories Total
2
Price Per Square Foot
$373
Days On London
0
County Or Parish
Stanislaus
New Construction Y/N
No
Property Attached Y/N
No
Cooling Y/N
Yes
Heating Y/N
Yes
Directions
Cross Street: bancroft
Heating
Fireplace(s), Solar, Central
Cooling
Whole House Fan, Central Air
Roof
Composition
Foundation Details
Slab
Bathrooms Full
2
Bathrooms Full And Three Quarter
2
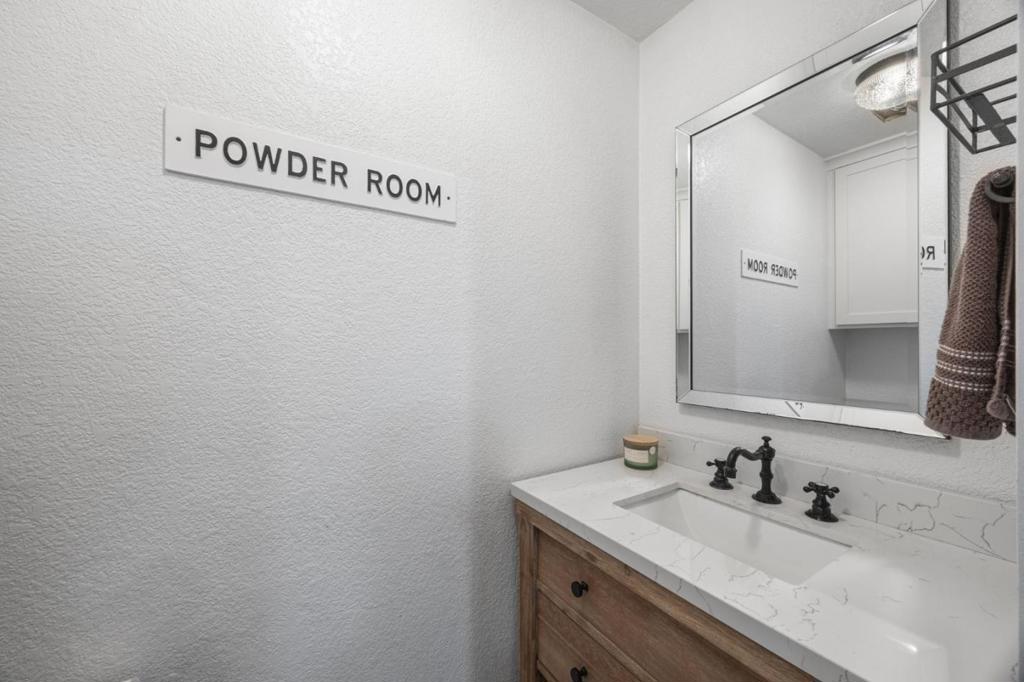
Bathrooms Half
1
Appliances Y/N
Yes
Appliances
Disposal, Microwave, Range Hood, Dishwasher
Flooring
Tile, Carpet, Wood
Common Walls
No Common Walls
Fireplace Y/N
Yes
Fireplace Features
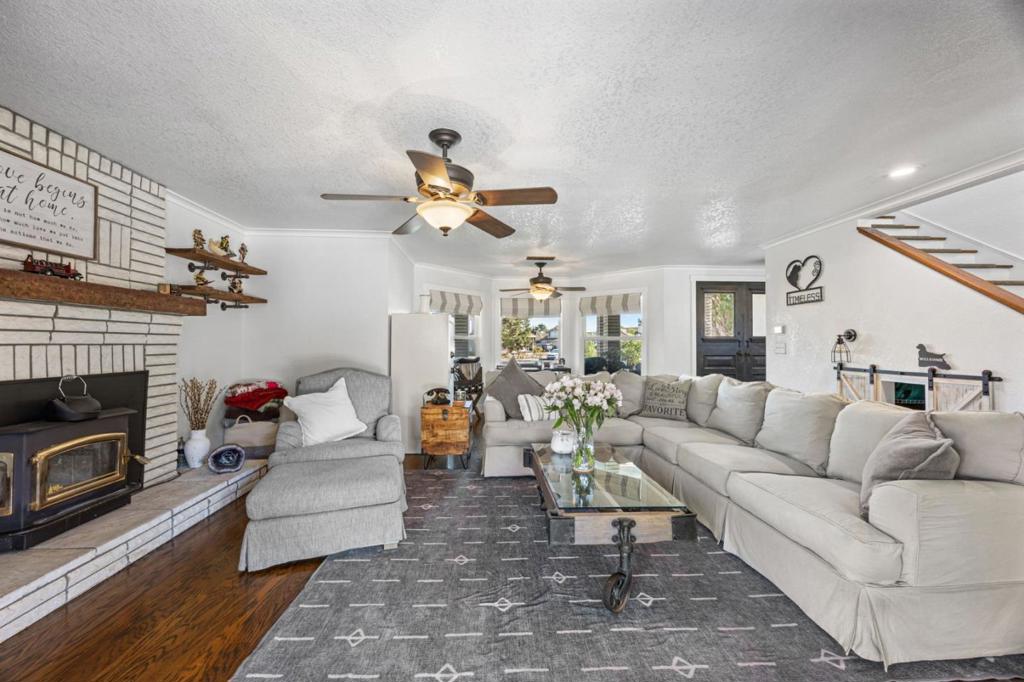
Wood Burning, Living Room
Water Source
Public
Parking Total
2.00
Attached Garage Y/N
Yes
Garage Spaces
2.00
Lot Size Area
12557.0000
Lot Size Units
Square Feet
View Y/N
No
Parcel Number
063038039000
Zoning
R
Association Y/N
No
High School District
Oakdale Joint Unified

Similar Properties

$799,990

  • 4
  • 3
  • 2,126
  • 0.60

9842 Jackson Rd

Oakdale, CA 95361

The data relating to real estate for sale on this web site comes in part from the Internet Data eXchange (IDX) of the Multiple Listing Service. Real estate listings are marked with the IDX logo and detailed information about them includes the name of the listing broker and the name of the listing agent. The information being provided is for consumers' personal, non-commercial use and may not be used for any purpose other than to identify prospective properties consumer may be interested in purchasing. Information herein deemed reliable but not guaranteed, representations are approximate, individual verification recommended.

Copyright © 2026  London Properties, Ltd. All rights reserved.
