Provide a name for your search and specify whether or not you'd prefer to receive email updates.
Get Daily Email Updates
Save Search
Please log in or create an account.
Save Property
Provide a name for your property and specify whether or not you'd prefer to receive email updates.
Get Daily Email Updates
Save Property
Please log in or create an account.
The ULTIMATE Guide To Buying Your Home!
Get Your FREE Copy Share a few contact details and we will send you the guide to your inbox.
THANK YOU!
Check your inbox for the Buyer's Guide.
Get More Info
Please provide the following information and one of our customer service representatives will assist you.
* indicates required fields.
Sending...
Sent!
Get More Info
Print A Flyer
Get A Home Loan
Share
https://www.londonproperties.com/property/link/crmls/ML82064825/13205-Waterway-Dr/Waterford/https://www.londonproperties.com/images/props/crmls/full/ML82064825.jpgLondon Properties Waterford Real Estate | 13205 Waterway Dr
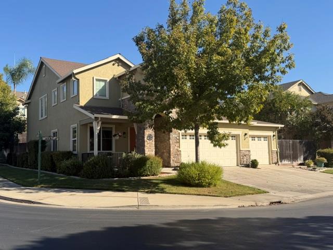
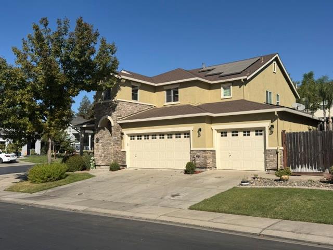
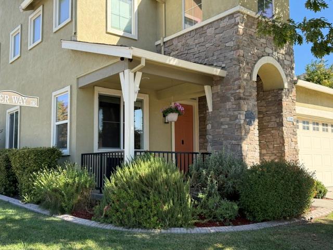
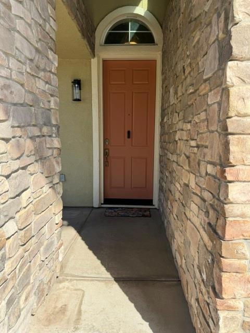
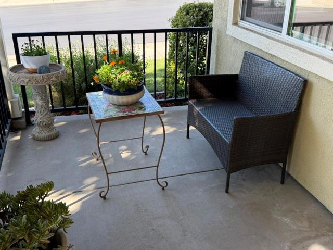
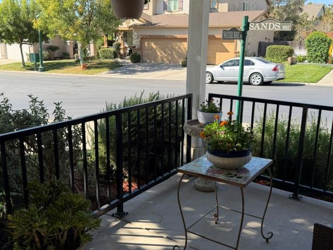
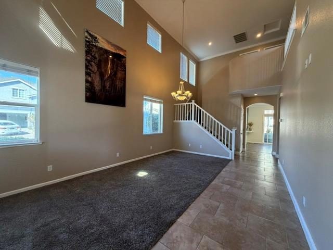
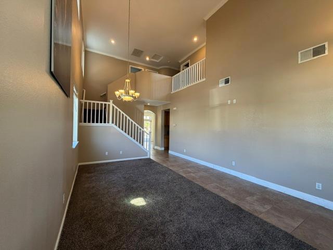
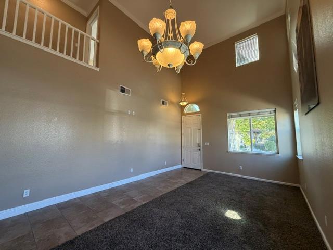
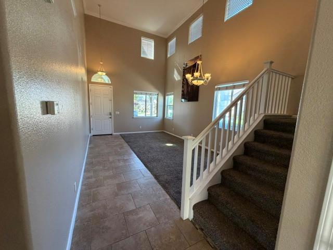
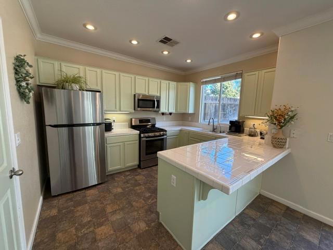
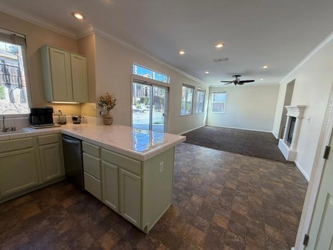
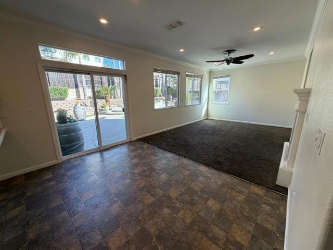
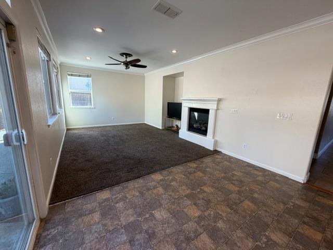
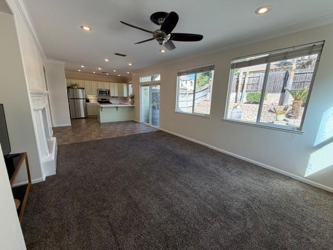
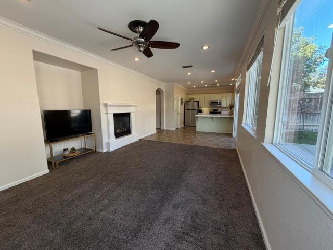
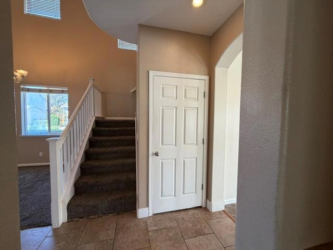
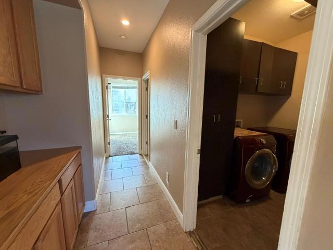
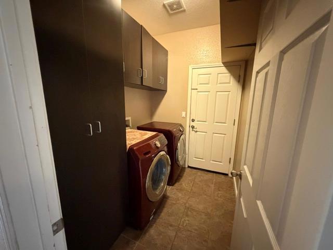
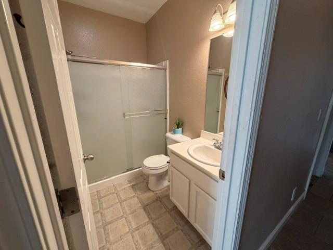
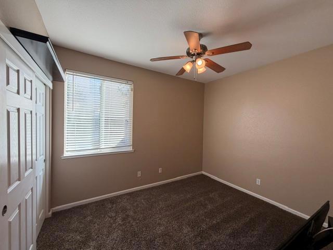
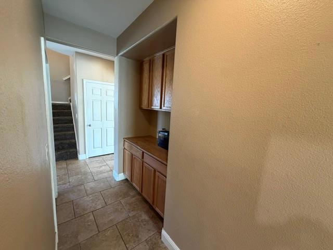
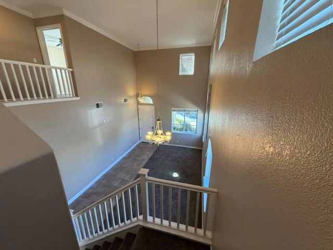
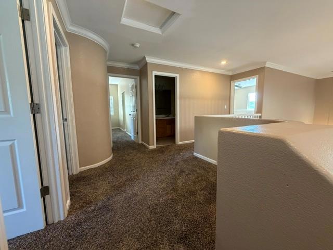
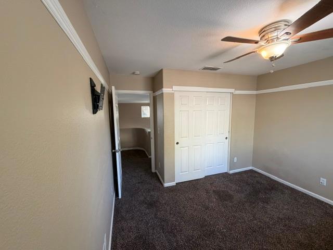
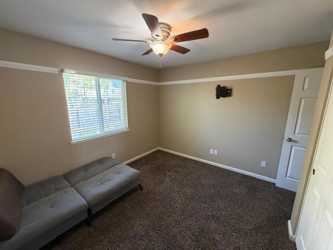
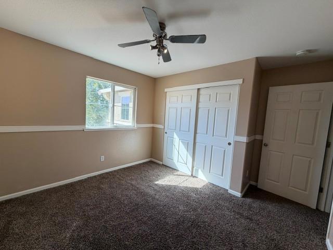
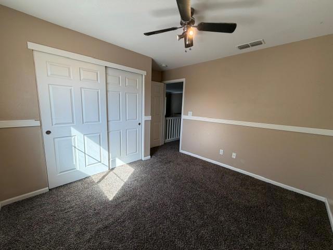
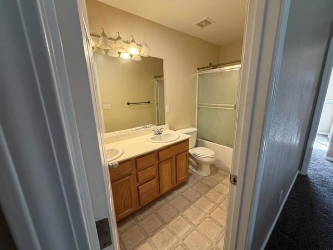
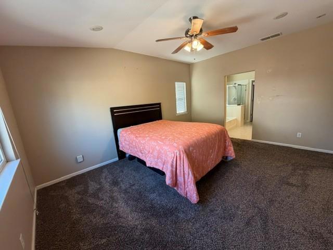
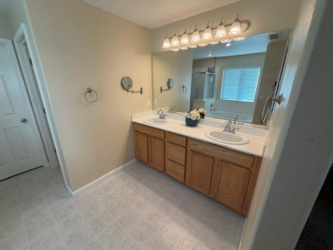
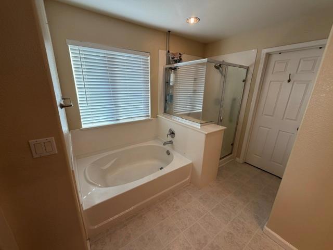
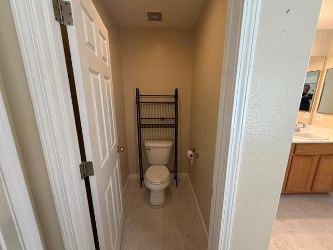
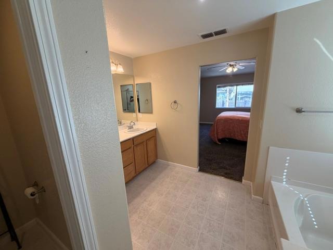
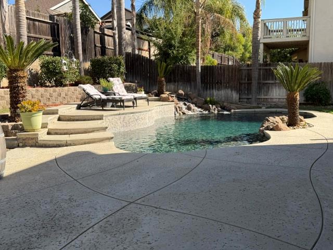
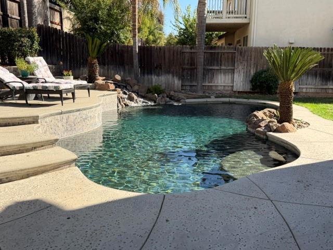
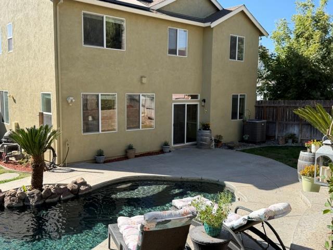
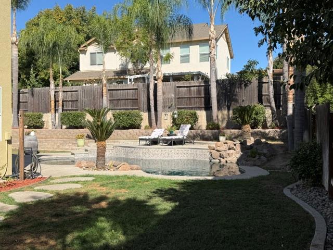
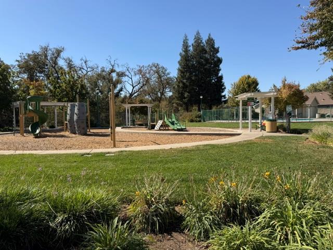
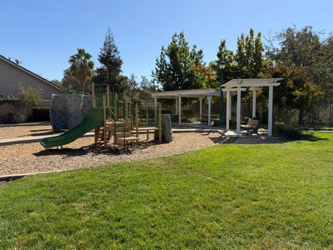
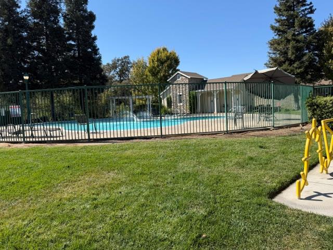
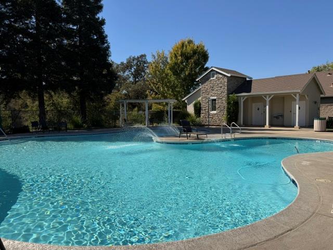
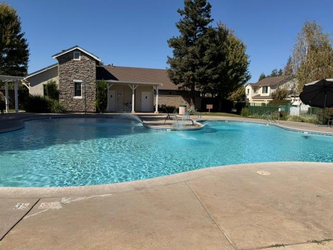
Back Yard Oasis with Gorgeous Pool and Water Feature await! Located in the gated community of River Pointe, this 2,235 sq. ft. home sits on a large Corner Lot and offers 5 Bedrooms and 3 Full Bathrooms. The home is move in ready, with a high ceiling and spacious Living Room/Dining combination. Freshly painted cabinets, pantry, and stainless steel appliances in the Kitchen, which is open to the everyday eating area and Family Room. Downstairs bedroom and bathroom, as well as inside Laundry Room. Dual zone thermostat controls for Heating and AC, and newer Water Softener. 3 Car Garage with large side yard. Solar is leased. Community Park, Pool, and access to the River walking paths are other bonuses of River Pointe living.
Property Sub Type
Single Family Residence
Year Built
2005
Year Built Source
Assessor
Special Listing Conditions
Standard
Stories Total
2
Price Per Square Foot
$246
Days On London
0
County Or Parish
Stanislaus
New Construction Y/N
No
Property Attached Y/N
No
Cooling Y/N
Yes
Fence Y/N
Yes
Heating Y/N
Yes
Directions
Cross Street: Sands Way
Room Type
Walk-In Closet, Retreat
Cooling
Central Air
Laundry Y/N
Yes
Laundry Features
Gas Dryer Hookup
Roof
Composition, Shingle
Foundation Details
Slab
Bathrooms Full
3
Bathrooms Full And Three Quarter
3
Eating Area
In Living Room
Appliances Y/N
Yes
Appliances
Disposal, Microwave, Refrigerator, Range Hood, Dishwasher
Flooring
Tile, Carpet
Common Walls
No Common Walls
Fireplace Y/N
Yes
Water Source
Public
Sewer
Public Sewer
Parking Y/N
Yes
Parking Total
3.00
Parking Features
Gated
Attached Garage Y/N
Yes
Garage Spaces
3.00
Lot Size Area
8050.0000
Lot Size Units
Square Feet
View Y/N
No
Fencing
Wood
Parcel Number
080070051000
Zoning
R-1
Association Amenities
Playground, Pool, Spa/Hot Tub
Association Y/N
Yes
Association Name
River Pointe HOA - The Cooper Company
Association Fee
97.00
Association Fee Frequency
Monthly
High School District
Waterford Unified
71109
A: SELECT * FROM `lpdotcom`.`props-main` WHERE CAST(`props-main`.`ListingPrice` AS DECIMAL) >= 521550 AND CAST(`props-main`.`ListingPrice` AS DECIMAL) <= 576450 AND CAST(`props-main`.`Bedrooms` AS DECIMAL) >= '5' AND CAST(`props-main`.`Bathrooms` AS DECIMAL(10,5)) >= '3' AND CAST(`props-main`.`SquareFootage` AS DECIMAL) >= 1985 AND CAST(`props-main`.`SquareFootage` AS DECIMAL) <= 2485 AND ((`props-main`.`PropertyType` = 'Residential' AND (
`props-main`.`PropertySubtype1` = '1 House on Lot' OR `props-main`.`PropertySubtype2` = '1 House on Lot' OR `props-main`.`PropertySubtype3` = '1 House on Lot' OR
`props-main`.`PropertySubtype1` = 'Cabin' OR `props-main`.`PropertySubtype2` = 'Cabin' OR `props-main`.`PropertySubtype3` = 'Cabin' OR
`props-main`.`PropertySubtype1` = 'House on Lot' OR `props-main`.`PropertySubtype2` = 'House on Lot' OR `props-main`.`PropertySubtype3` = 'House on Lot' OR
`props-main`.`PropertySubtype1` = 'Own Your Own' OR `props-main`.`PropertySubtype2` = 'Own Your Own' OR `props-main`.`PropertySubtype3` = 'Own Your Own' OR
`props-main`.`PropertySubtype1` = 'Rural Residence' OR `props-main`.`PropertySubtype2` = 'Rural Residence' OR `props-main`.`PropertySubtype3` = 'Rural Residence' OR
`props-main`.`PropertySubtype1` = 'Rural/Residence' OR `props-main`.`PropertySubtype2` = 'Rural/Residence' OR `props-main`.`PropertySubtype3` = 'Rural/Residence' OR
`props-main`.`PropertySubtype1` LIKE '%fam%' OR `props-main`.`PropertySubtype2` LIKE '%fam%' OR `props-main`.`PropertySubtype3` LIKE '%fam%'))) AND ((`props-main`.`id` = 1742844 OR `props-main`.`id` = 1771492 OR `props-main`.`id` = 1781427 OR `props-main`.`id` = 1791249 OR `props-main`.`id` = 1786708 OR `props-main`.`id` = 1748618 OR `props-main`.`id` = 1771156 OR `props-main`.`id` = 1770294 OR `props-main`.`id` = 1777761 OR `props-main`.`id` = 1791945 OR `props-main`.`id` = 1768521 OR `props-main`.`id` = 1767193 OR `props-main`.`id` = 1725669 OR `props-main`.`id` = 1724874 OR `props-main`.`id` = 1768523 OR `props-main`.`id` = 1777908 OR `props-main`.`id` = 1780922 OR `props-main`.`id` = 1771801 OR `props-main`.`id` = 1792351 OR `props-main`.`id` = 1774208 OR `props-main`.`id` = 1790934 OR `props-main`.`id` = 1759984 OR `props-main`.`id` = 1774113 OR `props-main`.`id` = 1792192 OR `props-main`.`id` = 1762873 OR `props-main`.`id` = 1773977 OR `props-main`.`id` = 1757647 OR `props-main`.`id` = 1757674 OR `props-main`.`id` = 1736185 OR `props-main`.`id` = 1778819 OR `props-main`.`id` = 1787317 OR `props-main`.`id` = 1790627 OR `props-main`.`id` = 1788747 OR `props-main`.`id` = 1773824 OR `props-main`.`id` = 1786856)) AND CONCAT(`MLSFeed`,`MLNumber`) != 'crmlsML82064825' AND `props-main`.`PictureCount` > 0 AND (`props-main`.`ExpiredDate` >= '2026-10-17' OR `props-main`.`ExpiredDate` IS NULL OR TRIM(`props-main`.`ExpiredDate`) = '') AND `props-main`.`Status` != 'Unapproved' AND (`props-main`.`DupeOf` IS NULL OR TRIM(`props-main`.`DupeOf`) = '') AND `props-main`.`Delayed` = 0 GROUP BY `props-main`.`id` ORDER BY RAND();
1
Similar Properties
$523,990
5
3
2,311
0.11
619 Moonlit Ct
Waterford, CA 95386
The data relating to real estate for sale on this web site comes in part from the Internet Data eXchange (IDX) of the Multiple Listing Service. Real estate listings are marked with the IDX logo and detailed information about them includes the name of the listing broker and the name of the listing agent. The information being provided is for consumers' personal, non-commercial use and may not be used for any purpose other than to identify prospective properties consumer may be interested in purchasing. Information herein deemed reliable but not guaranteed, representations are approximate, individual verification recommended.