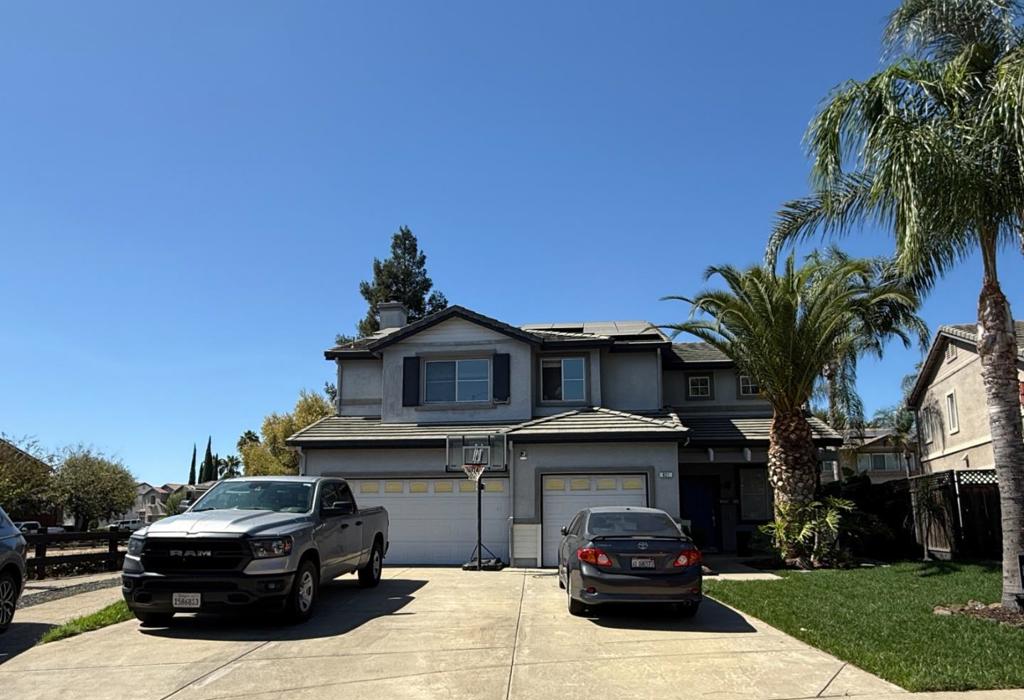
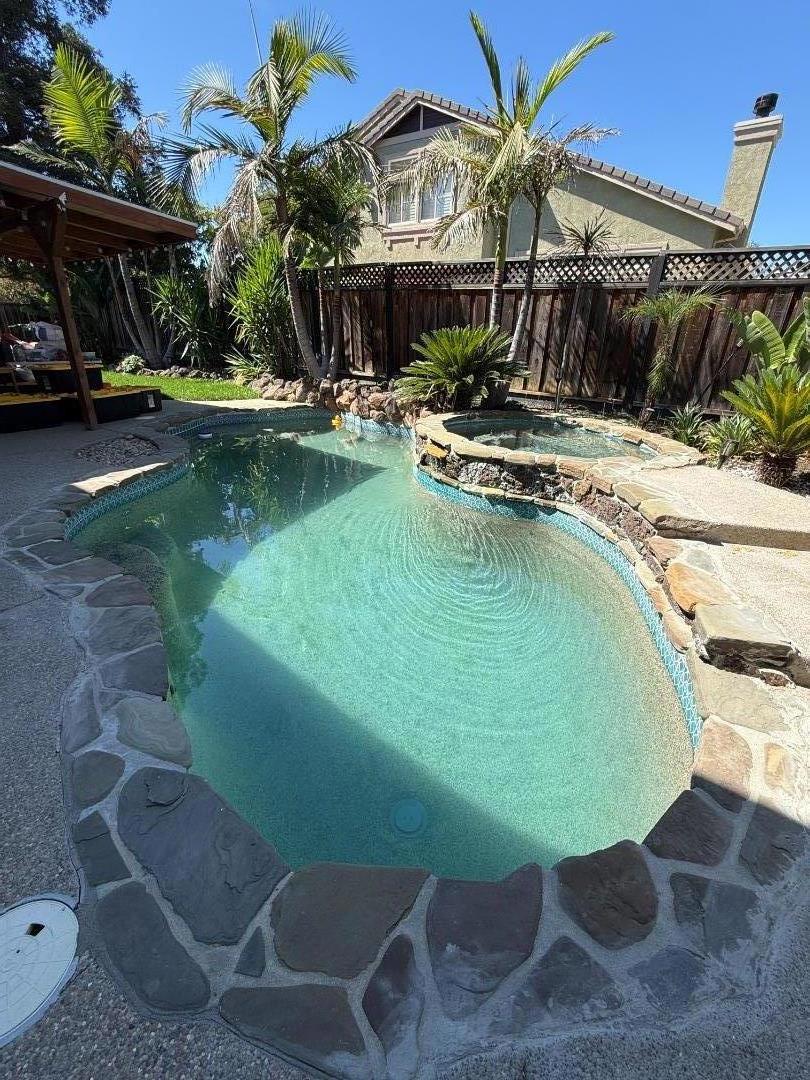
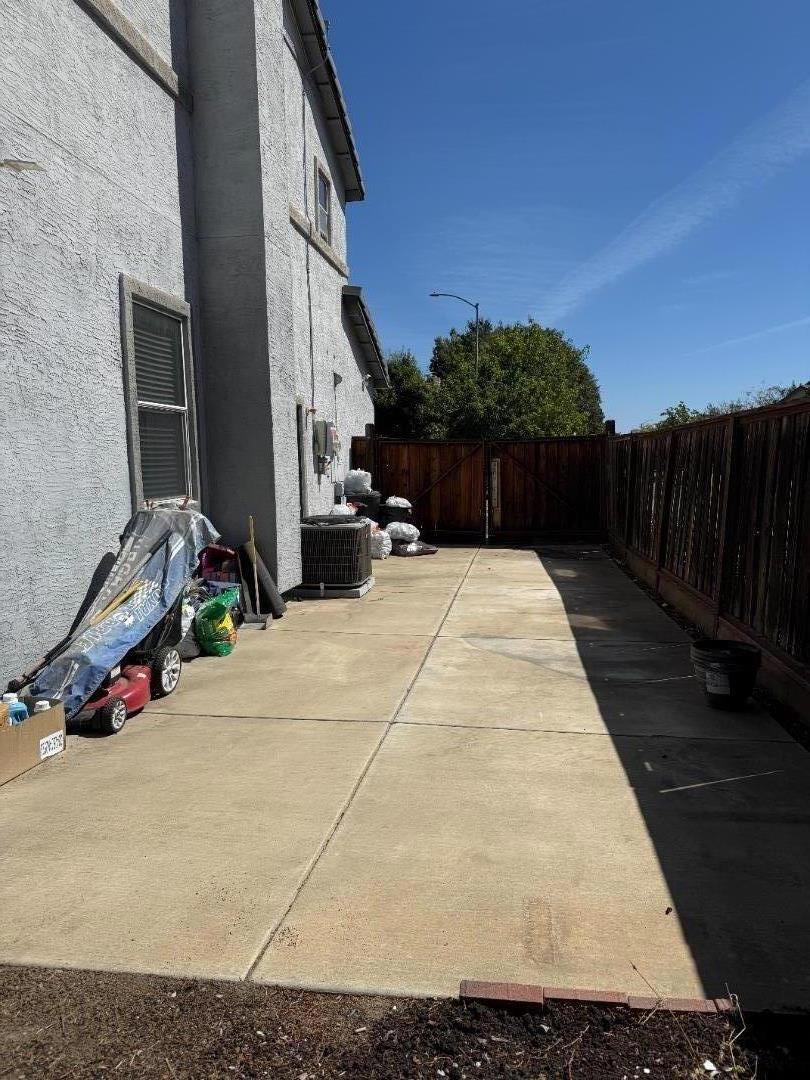
This 4-bedroom, 2-bath home offers 2,122 square feet of living space with 3 car-garage. The property is a corner lot, features a family room and a primary bedroom, each with a fireplace, providing cozy focal points. The kitchen includes a dining area and an additional dining space in the family room. Comfort is maintained with central forced air heating and central air conditioning. Laundry facilities are conveniently located in the utility room. The home is part of the Brentwood Union Elementary school district. Outside, enjoy a private in-ground pool and spa, perfect for relaxation. Highlights include a 3-car garage, an inviting backyard with a covered patio and in-ground pool, plus valuable side-yard access with potential for RV or boat parking. A peaceful walking trail sits just beyond the property.
Property Sub Type
Single Family Residence
Year Built
1995
Year Built Source
Assessor
Special Listing Conditions
Standard
Stories Total
2
Price Per Square Foot
$335
Days On London
0
County Or Parish
Contra Costa
New Construction Y/N
No
Property Attached Y/N
No
Cooling Y/N
Yes
Heating Y/N
Yes
Directions
Cross Street: Fairview Ave
Heating
Central
Cooling
Central Air
Roof
Tile
Bathrooms Full
2
Bathrooms Full And Three Quarter
2
Bathrooms Half
1
Appliances Y/N
No
Common Walls
No Common Walls
Fireplace Y/N
Yes
Fireplace Features
Family Room
Pool Features
In Ground
Spa Y/N
Yes
Spa Features
In Ground
Water Source
Public
Sewer
Public Sewer
Parking Total
3.00
Attached Garage Y/N
Yes
Garage Spaces
3.00
Lot Size Area
7150.0000
Lot Size Units
Square Feet
View Y/N
No
Parcel Number
0173600263
Zoning
R-1
Association Y/N
No
High School District
Other
71109
A: SELECT * FROM `lpdotcom`.`props-main` WHERE CAST(`props-main`.`ListingPrice` AS DECIMAL) >= 674500 AND CAST(`props-main`.`ListingPrice` AS DECIMAL) <= 745500 AND CAST(`props-main`.`Bedrooms` AS DECIMAL) >= '4' AND CAST(`props-main`.`Bathrooms` AS DECIMAL(10,5)) >= '3' AND CAST(`props-main`.`SquareFootage` AS DECIMAL) >= 1872 AND CAST(`props-main`.`SquareFootage` AS DECIMAL) <= 2372 AND ((`props-main`.`PropertyType` = 'Residential' AND (
`props-main`.`PropertySubtype1` = '1 House on Lot' OR `props-main`.`PropertySubtype2` = '1 House on Lot' OR `props-main`.`PropertySubtype3` = '1 House on Lot' OR
`props-main`.`PropertySubtype1` = 'Cabin' OR `props-main`.`PropertySubtype2` = 'Cabin' OR `props-main`.`PropertySubtype3` = 'Cabin' OR
`props-main`.`PropertySubtype1` = 'House on Lot' OR `props-main`.`PropertySubtype2` = 'House on Lot' OR `props-main`.`PropertySubtype3` = 'House on Lot' OR
`props-main`.`PropertySubtype1` = 'Own Your Own' OR `props-main`.`PropertySubtype2` = 'Own Your Own' OR `props-main`.`PropertySubtype3` = 'Own Your Own' OR
`props-main`.`PropertySubtype1` = 'Rural Residence' OR `props-main`.`PropertySubtype2` = 'Rural Residence' OR `props-main`.`PropertySubtype3` = 'Rural Residence' OR
`props-main`.`PropertySubtype1` = 'Rural/Residence' OR `props-main`.`PropertySubtype2` = 'Rural/Residence' OR `props-main`.`PropertySubtype3` = 'Rural/Residence' OR
`props-main`.`PropertySubtype1` LIKE '%fam%' OR `props-main`.`PropertySubtype2` LIKE '%fam%' OR `props-main`.`PropertySubtype3` LIKE '%fam%'))) AND ((`props-main`.`id` = 1782811 OR `props-main`.`id` = 1760599 OR `props-main`.`id` = 1749042 OR `props-main`.`id` = 1787400 OR `props-main`.`id` = 1726090 OR `props-main`.`id` = 1774164 OR `props-main`.`id` = 1774163 OR `props-main`.`id` = 1780497 OR `props-main`.`id` = 1783410 OR `props-main`.`id` = 1783654 OR `props-main`.`id` = 1717483 OR `props-main`.`id` = 1788186 OR `props-main`.`id` = 1765529 OR `props-main`.`id` = 1786049 OR `props-main`.`id` = 1762792 OR `props-main`.`id` = 1781144 OR `props-main`.`id` = 1782551 OR `props-main`.`id` = 1787651 OR `props-main`.`id` = 1791988 OR `props-main`.`id` = 1790972 OR `props-main`.`id` = 1744690 OR `props-main`.`id` = 1769212 OR `props-main`.`id` = 1792260 OR `props-main`.`id` = 1764709 OR `props-main`.`id` = 1780051 OR `props-main`.`id` = 1754361 OR `props-main`.`id` = 1770486 OR `props-main`.`id` = 1749933 OR `props-main`.`id` = 1768903 OR `props-main`.`id` = 1705766 OR `props-main`.`id` = 1763644 OR `props-main`.`id` = 1767728 OR `props-main`.`id` = 1739614 OR `props-main`.`id` = 1791912 OR `props-main`.`id` = 1794063 OR `props-main`.`id` = 1791330 OR `props-main`.`id` = 1746646 OR `props-main`.`id` = 1705736 OR `props-main`.`id` = 1769090 OR `props-main`.`id` = 1746647 OR `props-main`.`id` = 1749708 OR `props-main`.`id` = 1742859 OR `props-main`.`id` = 1774098 OR `props-main`.`id` = 1770303 OR `props-main`.`id` = 1732018 OR `props-main`.`id` = 1781544 OR `props-main`.`id` = 1784096 OR `props-main`.`id` = 1781411 OR `props-main`.`id` = 1749979 OR `props-main`.`id` = 1781455 OR `props-main`.`id` = 1780099 OR `props-main`.`id` = 1789730 OR `props-main`.`id` = 1748936 OR `props-main`.`id` = 1774003 OR `props-main`.`id` = 1777815 OR `props-main`.`id` = 1765547 OR `props-main`.`id` = 1791342 OR `props-main`.`id` = 1723227 OR `props-main`.`id` = 1705749 OR `props-main`.`id` = 1705750 OR `props-main`.`id` = 1705761 OR `props-main`.`id` = 1723220 OR `props-main`.`id` = 1716915 OR `props-main`.`id` = 1789361 OR `props-main`.`id` = 1744910 OR `props-main`.`id` = 1778430 OR `props-main`.`id` = 1705776 OR `props-main`.`id` = 1762749 OR `props-main`.`id` = 1788842 OR `props-main`.`id` = 1774503 OR `props-main`.`id` = 1746074 OR `props-main`.`id` = 1784073 OR `props-main`.`id` = 1791429 OR `props-main`.`id` = 1772106 OR `props-main`.`id` = 1705747 OR `props-main`.`id` = 1753454 OR `props-main`.`id` = 1774331 OR `props-main`.`id` = 1781431 OR `props-main`.`id` = 1792695 OR `props-main`.`id` = 1789030 OR `props-main`.`id` = 1758816 OR `props-main`.`id` = 1765486 OR `props-main`.`id` = 1776184 OR `props-main`.`id` = 1768393 OR `props-main`.`id` = 1723871 OR `props-main`.`id` = 1785145 OR `props-main`.`id` = 1785555 OR `props-main`.`id` = 1758759 OR `props-main`.`id` = 1773856 OR `props-main`.`id` = 1773844 OR `props-main`.`id` = 1743913 OR `props-main`.`id` = 1746582 OR `props-main`.`id` = 1765435 OR `props-main`.`id` = 1777165 OR `props-main`.`id` = 1770216 OR `props-main`.`id` = 1786951 OR `props-main`.`id` = 1784993 OR `props-main`.`id` = 1765680 OR `props-main`.`id` = 1785214 OR `props-main`.`id` = 1771219 OR `props-main`.`id` = 1727393 OR `props-main`.`id` = 1793751 OR `props-main`.`id` = 1737905 OR `props-main`.`id` = 1792261 OR `props-main`.`id` = 1789172 OR `props-main`.`id` = 1784994 OR `props-main`.`id` = 1771038 OR `props-main`.`id` = 1781419 OR `props-main`.`id` = 1774147 OR `props-main`.`id` = 1791943)) AND CONCAT(`MLSFeed`,`MLNumber`) != 'crmlsML82065272' AND `props-main`.`PictureCount` > 0 AND (`props-main`.`ExpiredDate` >= '2026-10-21' OR `props-main`.`ExpiredDate` IS NULL OR TRIM(`props-main`.`ExpiredDate`) = '') AND `props-main`.`Status` != 'Unapproved' AND (`props-main`.`DupeOf` IS NULL OR TRIM(`props-main`.`DupeOf`) = '') AND `props-main`.`Delayed` = 0 GROUP BY `props-main`.`id` ORDER BY RAND();
0
The data relating to real estate for sale on this web site comes in part from the Internet Data eXchange (IDX) of the Multiple Listing Service. Real estate listings are marked with the IDX logo and detailed information about them includes the name of the listing broker and the name of the listing agent. The information being provided is for consumers' personal, non-commercial use and may not be used for any purpose other than to identify prospective properties consumer may be interested in purchasing. Information herein deemed reliable but not guaranteed, representations are approximate, individual verification recommended.