FBpixel

Get More Info

Print A Flyer

Get A Home Loan

Share

4213 Rancho Vista Dr

Mariposa, CA 95338

Copy Link Get Directions

$345,000

3 bd
  |  
2 ba
  |  
1,279 sq ft
  |  
5.00 acres

4213 Rancho Vista Dr

Mariposa, CA 95338

Get Directions
Listed On: 05/23/2026
Status: Active
Listing Number: MP26111894 (CRMLS)

Schedule a Tour

Contact Info


Advertising Agent:

London Properties, Ltd.
London Properties, Ltd. 559.436.4071 Email Agent
Property Description
Listing Agent: Julie Gerken, EXP Realty of California Inc.

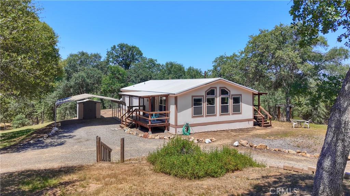
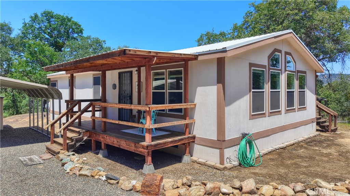
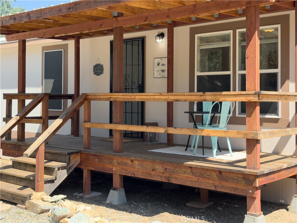
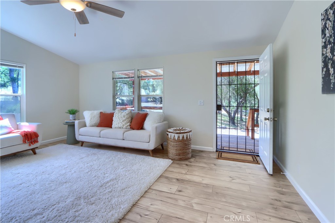
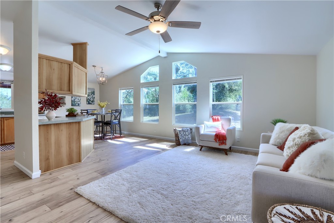
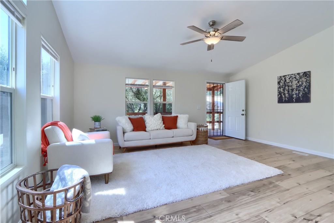
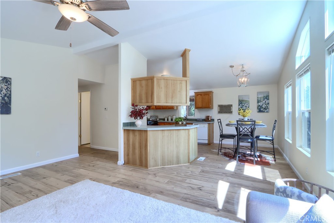
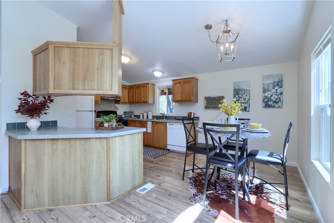
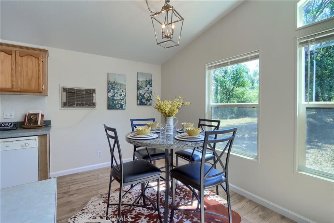
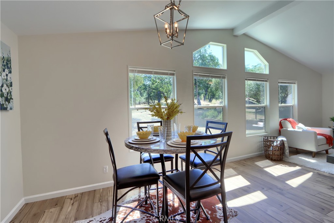
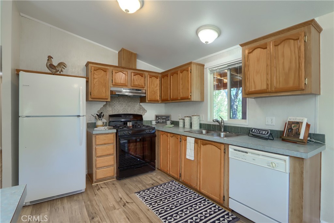
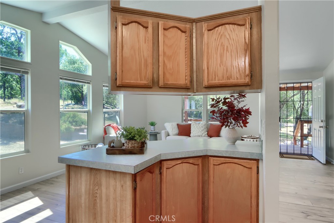
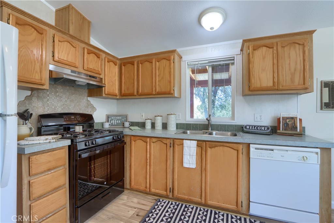
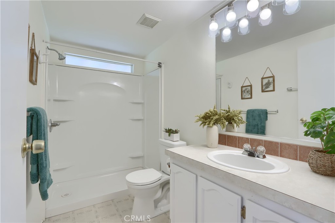
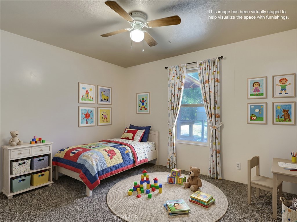
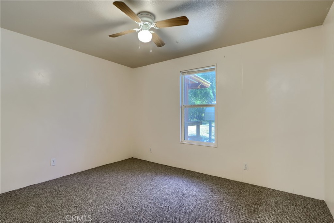
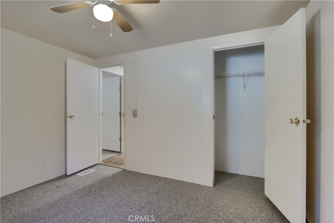
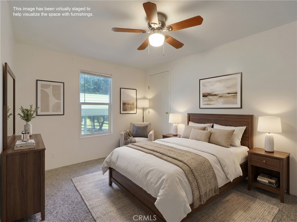
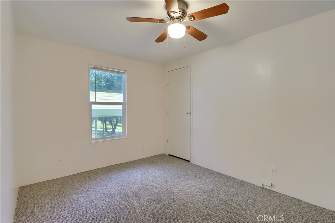
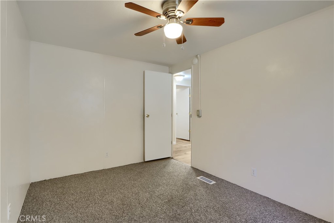
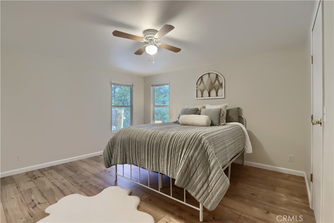
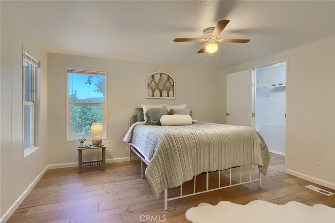
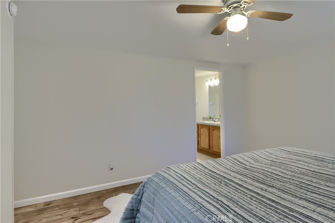
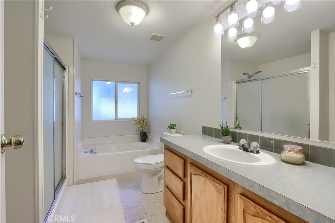
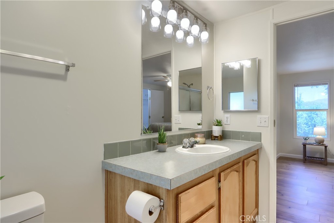
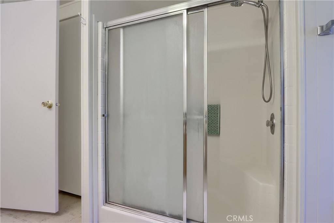
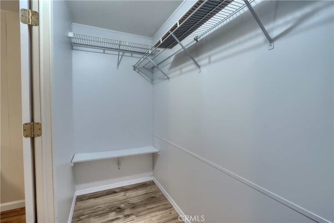
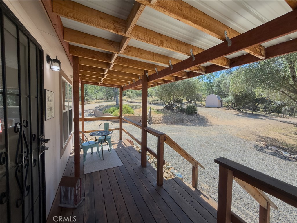
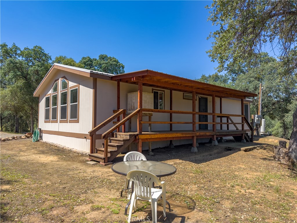
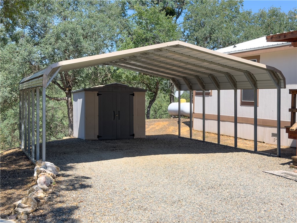
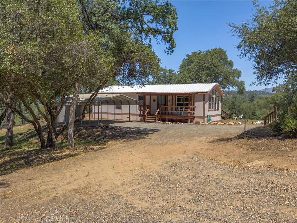
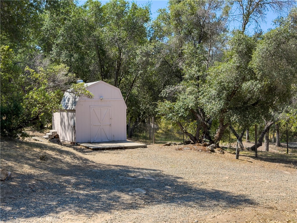
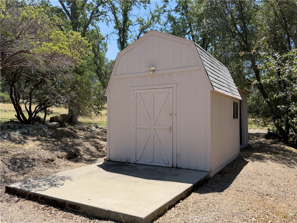
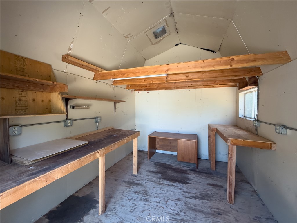
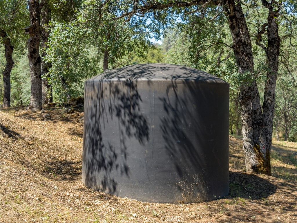
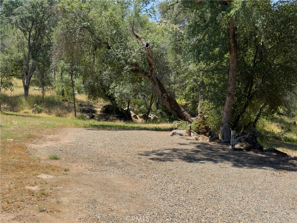
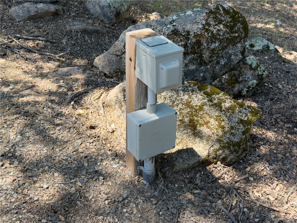
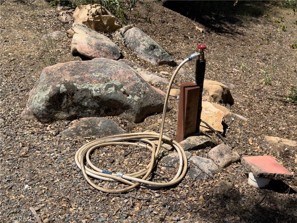
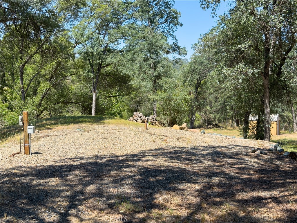
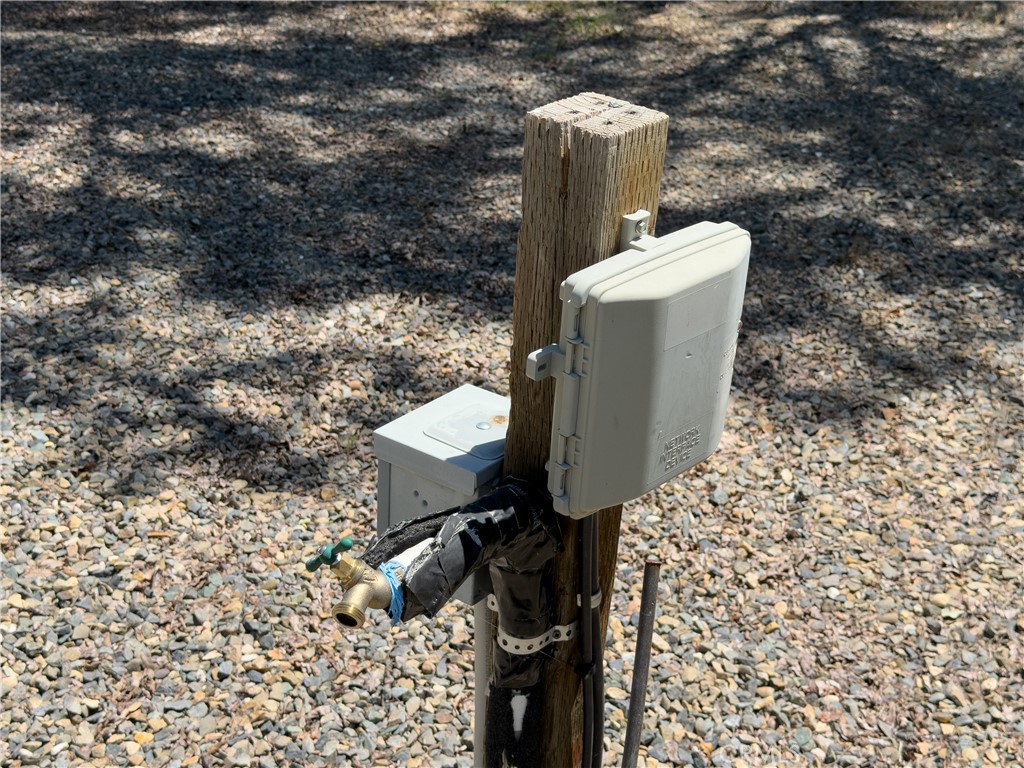
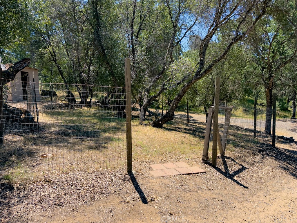
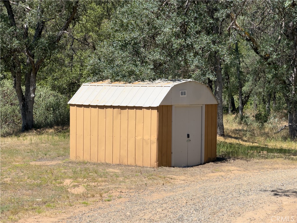
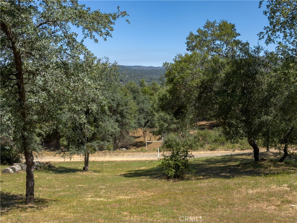
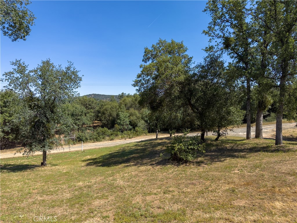
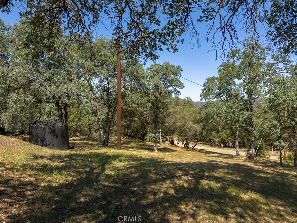
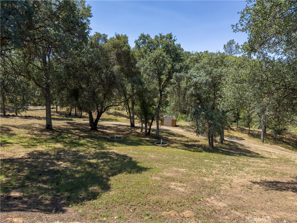
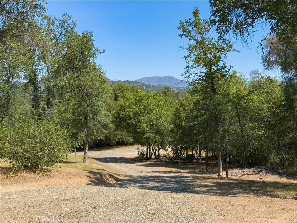
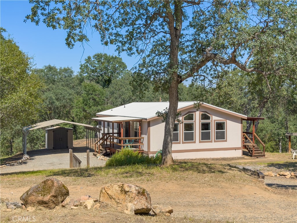
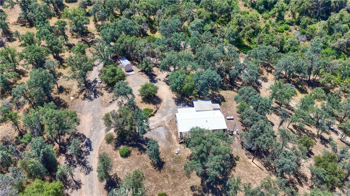
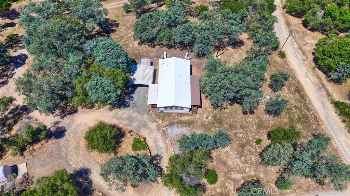
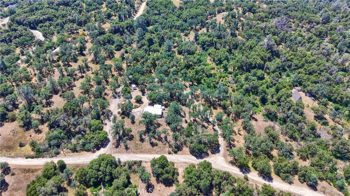
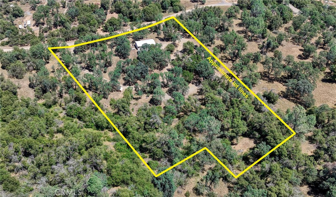
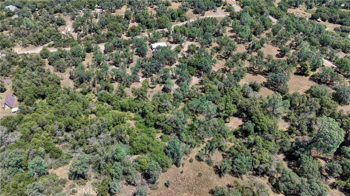
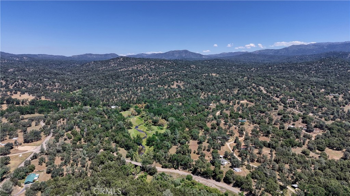
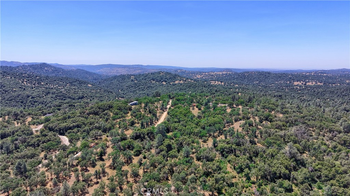
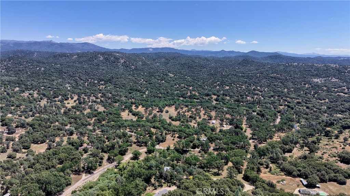
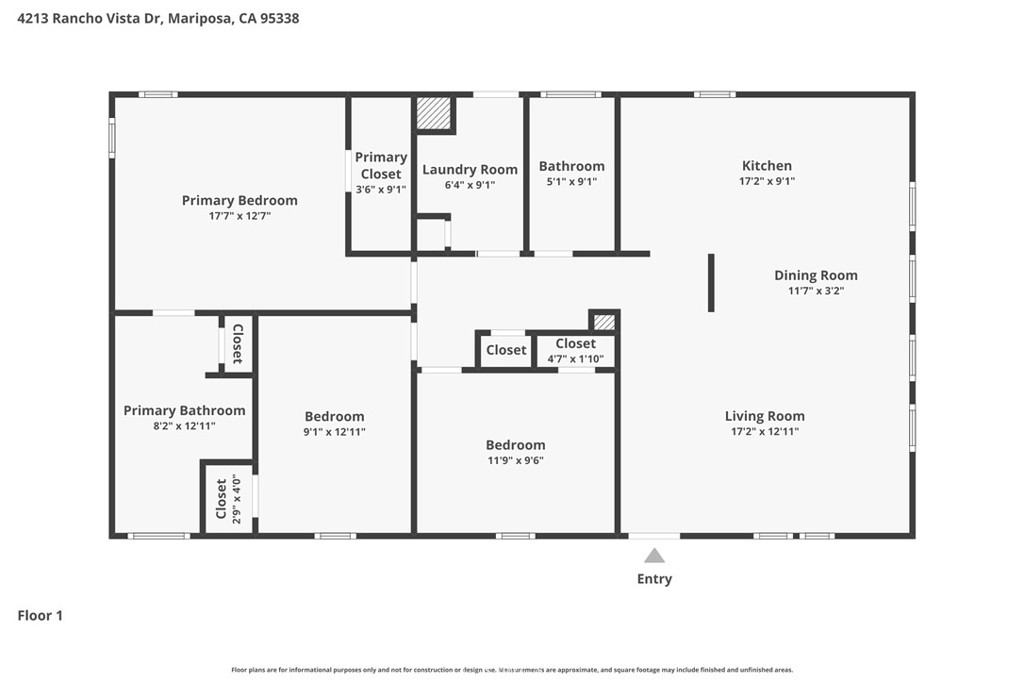
Country Living Near Yosemite National Park Set on approximately 5 gently rolling acres in beautiful Mariposa, this charming property offers the ideal blend of privacy, functionality, and foothill lifestyle living. The 3-bedroom, 2-bath home features an open floor plan with cathedral ceilings, spacious living areas, and a comfortable primary suite with soaking tub and separate shower. Outdoors, the property is designed for country living with a seasonal creek, fenced acreage, circular driveway, workshop with 220 power, two wells (one just for livestock & irrigation), two septic systems, 2,500-gallon water storage tank, and RV setup with separate utilities. Recent improvements include a newer metal roof, exterior paint, and updated decks. Located just minutes from Historic Mariposa and within easy reach of Yosemite National Park and several lakes for summer fun.. This property offers the perfect opportunity for full-time living, a mountain retreat, or multi-use country property. Call today to setup a time to visit, you will love it!
Property Sub Type
Single Family Residence
Structure Type
Manufactured House
Year Built
2001
Year Built Source
Public Records
Special Listing Conditions
Standard
Stories Total
1
Levels
One
Number Of Units Total
1
Entry Level
1
Price Per Square Foot
$270
Days On London
5
Cumulative Days On London
5
County Or Parish
Mariposa
New Construction Y/N
No
Property Attached Y/N
No
Cooling Y/N
Yes
Fence Y/N
Yes
Certified 433a Y/N
Yes
Directions
Take Highway 49S to Hirsch Rd, Right on Indian Peak and Left on Oak Grove Rd to Ranch Vista Dr, right and property is first driveway on left.
Architectural Style
See Remarks
Room Type
Walk-In Closet, Laundry, Main Floor Primary Bedroom, See Remarks, Kitchen, Family Room, Primary Suite
Cooling
Evaporative Cooling
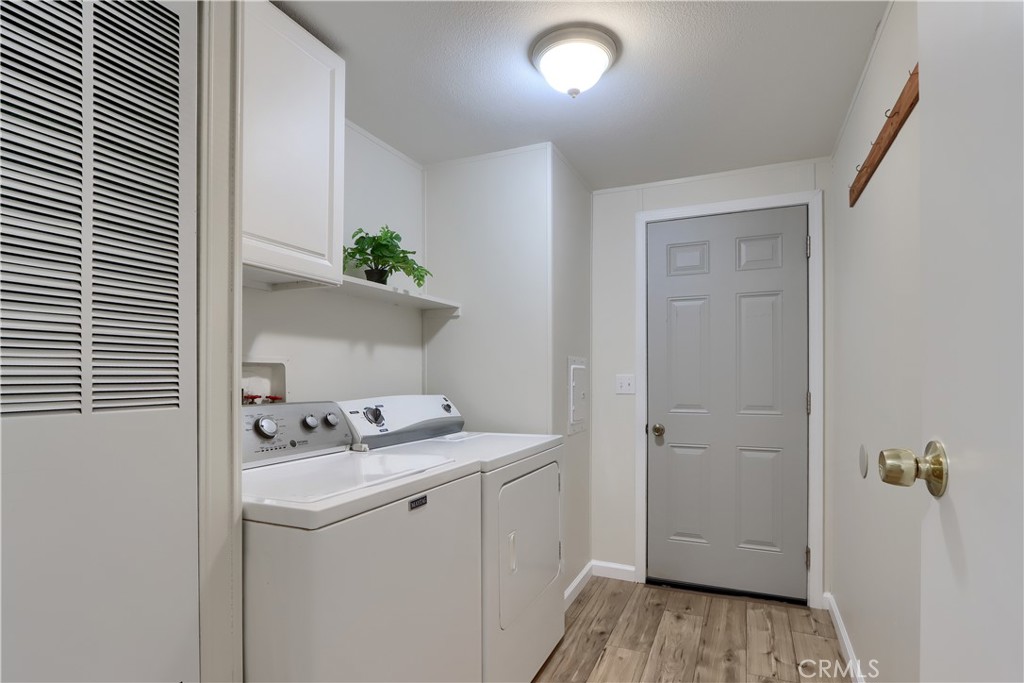
Laundry Y/N
Yes
Laundry Features
Inside, Individual Room, See Remarks
Roof
Metal
Security Features
Carbon Monoxide Detector(s)
Construction Materials
HardiPlank Type
Window Features
Double Pane Windows, Custom Covering, Screens
Foundation Details
Raised
Other Structures
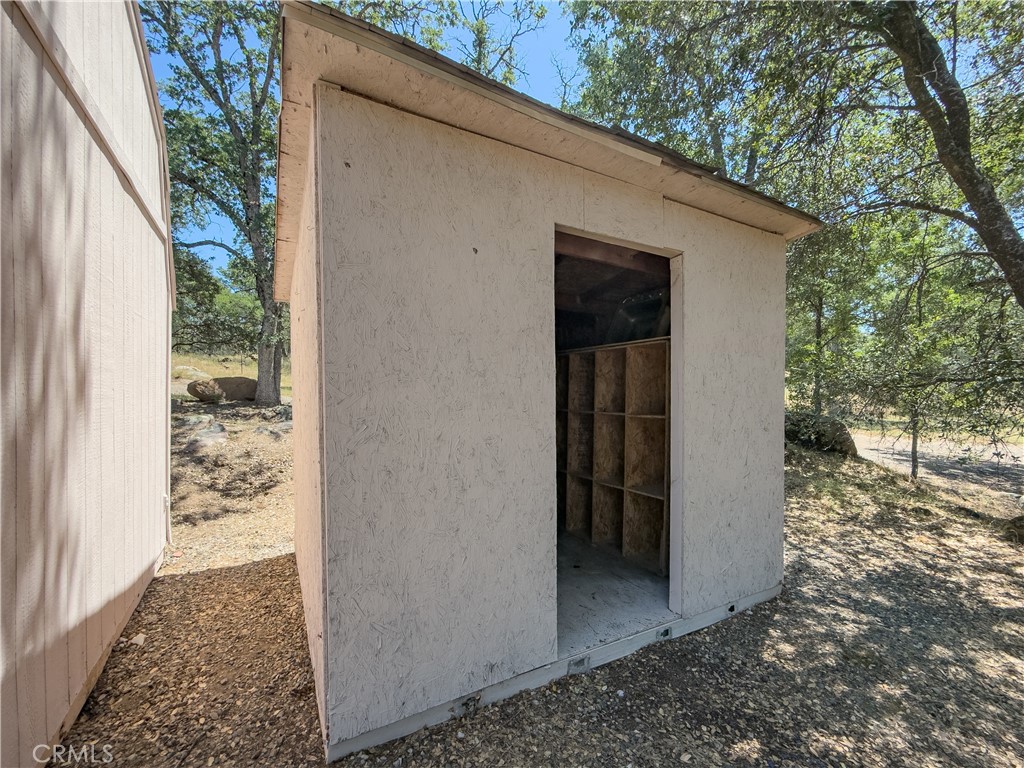
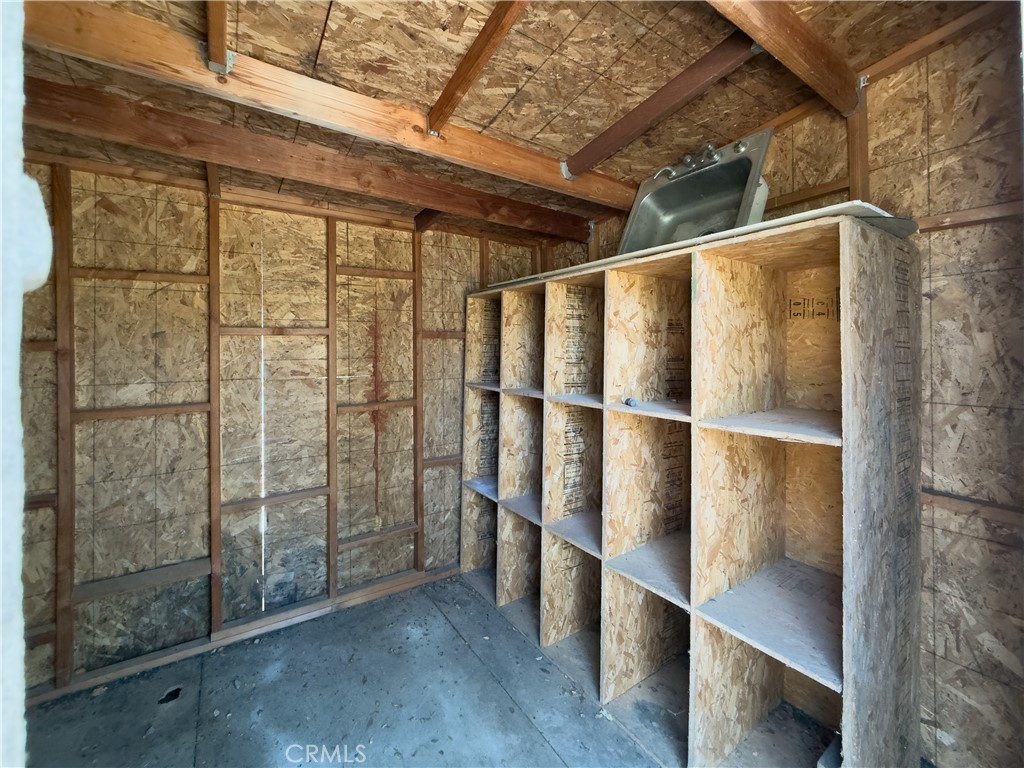
Workshop, Shed(s)
Main Level Bedrooms
3
Bathrooms Full
2
Bathrooms Full And Three Quarter
2
Main Level Bathrooms
2
Room Kitchen Features
Kitchen Open to Family Room, Kitchen Island, Laminate Counters
Eating Area
See Remarks, Area
Appliances Y/N
Yes
Appliances
Water Heater, Disposal, Refrigerator, Propane Oven, Propane Cooktop, Dishwasher
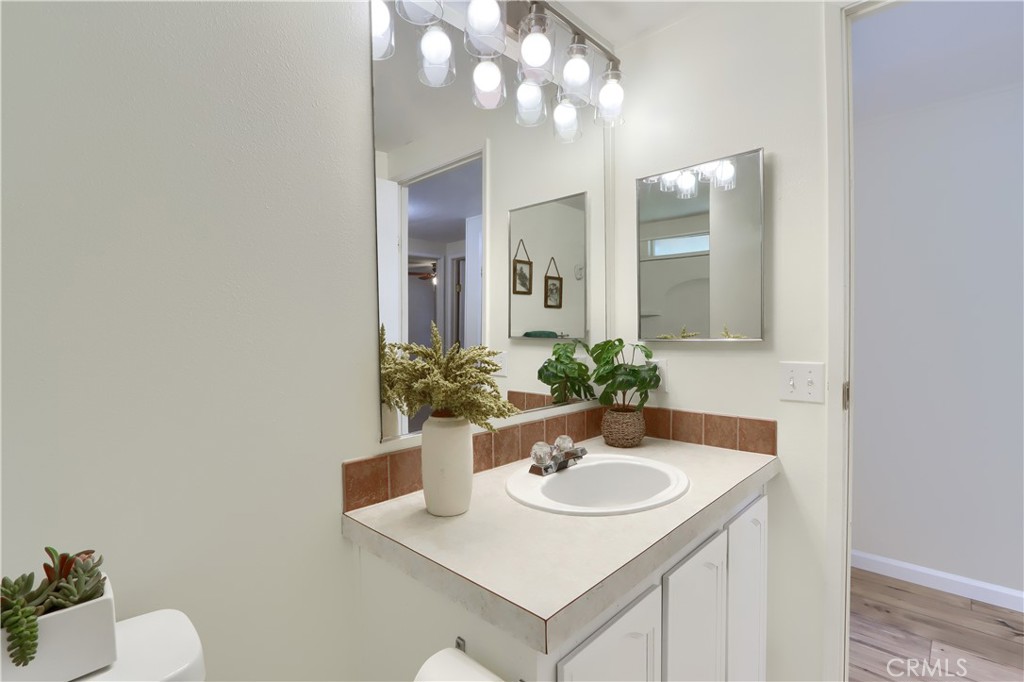
Room Bathroom Features
Soaking Tub, Formica Counters, Shower in Tub, Laminate Counters, Bathtub
Interior Features
Formica Counters
Common Walls
No Common Walls
Fireplace Y/N
No
Fireplace Features
None
Exterior Features
Rain Gutters
Pool Features
None
Pool Private Y/N
No
Spa Y/N
No
Spa Features
None
Patio Y/N
Yes
Patio And Porch Features
See Remarks
Electric
Electricity - On Property
Water Source
Well, Private
Sewer
Conventional Septic
Parking Y/N
Yes
Parking Features
Gravel, Circular Driveway, RV Access/Parking, RV Hook-Ups, Private, See Remarks
Lot Features
Treed Lot, Rolling Slope, Agricultural, Garden, Gentle Sloping, Rocks, Horse Property Unimproved
Lot Size Area
5.0000
Lot Size Units
Acres
Road Frontage Type
County Road
View Y/N
Yes
View
Mountain(s), Trees/Woods, Meadow, Rocks, See Remarks
Fencing
Barbed Wire, Livestock, Average Condition
Common Interest
None
Parcel Number
017400041
Additional Parcels Y/N
No
Subdivision Name Other
Indian Peak Area
Community Features
Horse Trails, Rural, Mountainous
Senior Community Y/N
No
Association Y/N
No
High School District
Mariposa County Unified
Lease Considered Y/N
No
Land Lease Y/N
No
Assessments
Special Assessments

The data relating to real estate for sale on this web site comes in part from the Internet Data eXchange (IDX) of the Multiple Listing Service. Real estate listings are marked with the IDX logo and detailed information about them includes the name of the listing broker and the name of the listing agent. The information being provided is for consumers' personal, non-commercial use and may not be used for any purpose other than to identify prospective properties consumer may be interested in purchasing. Information herein deemed reliable but not guaranteed, representations are approximate, individual verification recommended.

Copyright © 2026  London Properties, Ltd. All rights reserved.
