FBpixel

Get More Info

Print A Flyer

Get A Home Loan

Share

36686 Mattie Fhy Ct

Coarsegold, CA 93614

Copy Link Get Directions

$570,000

3 bd
  |  
2 ba
  |  
1,954 sq ft
  |  
2.01 acres

36686 Mattie Fhy Ct

Coarsegold, CA 93614

Get Directions
Listed On: 05/29/2026
Status: Active
Listing Number: MP26116459 (CRMLS)

Schedule a Tour

Contact Info


Advertising Agent:

London Properties, Ltd.
London Properties, Ltd. 559.683.3400 Email Agent
Property Description
Listing Agent: Julie Gerken, EXP Realty of California Inc.
Listing Co-Agent: Jenna Gerken, EXP Realty of California Inc.

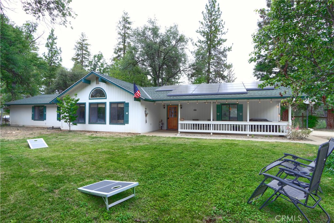
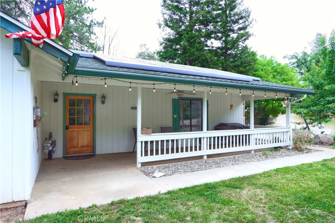
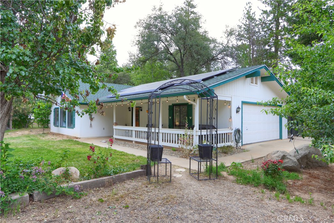
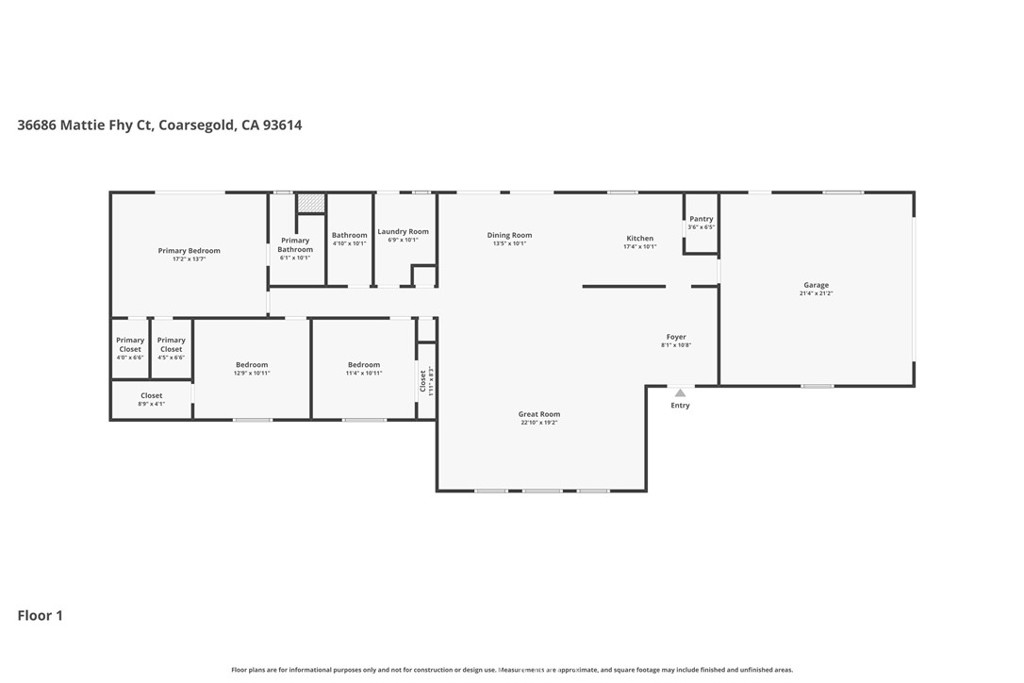
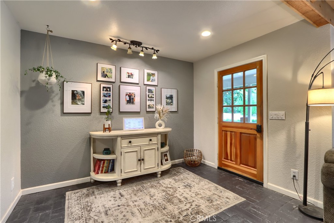
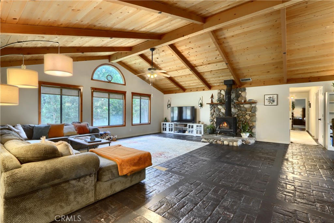
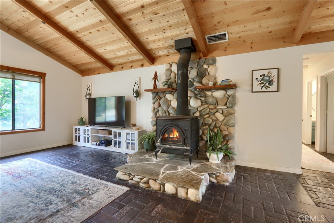
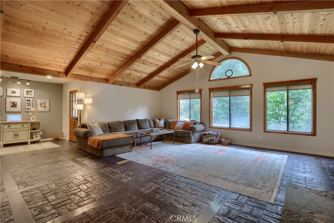
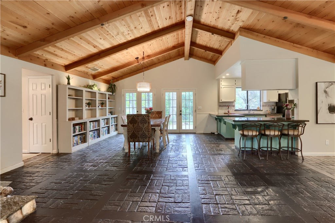
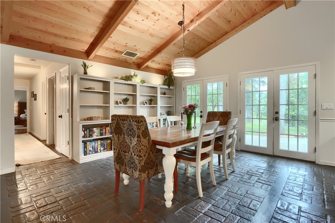
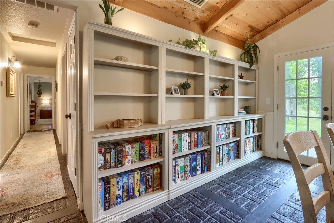
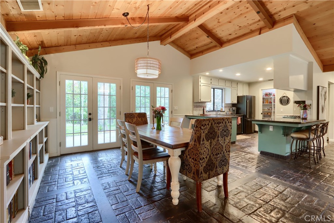
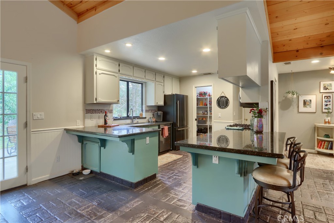
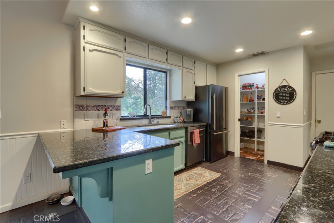
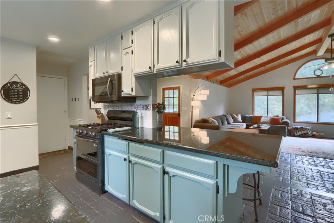
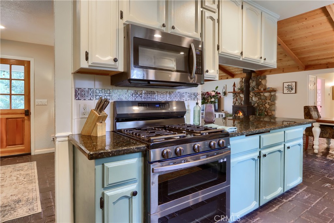
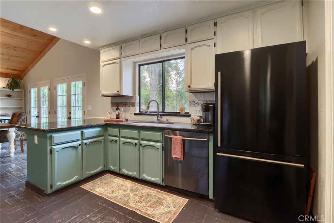
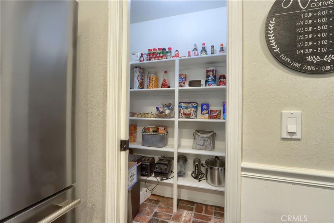
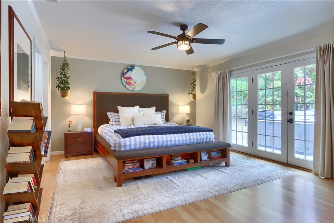
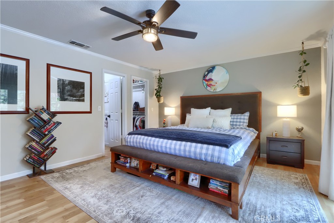
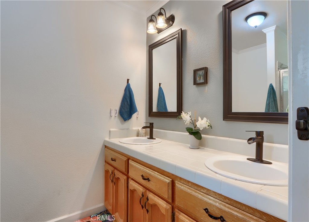
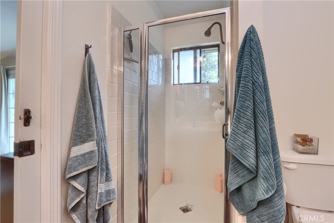
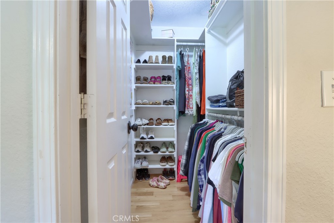
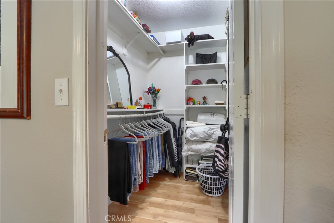
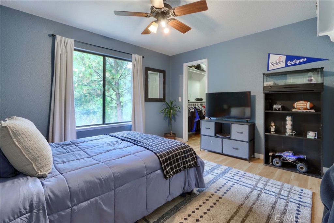
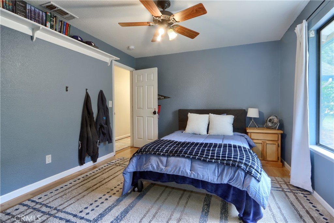
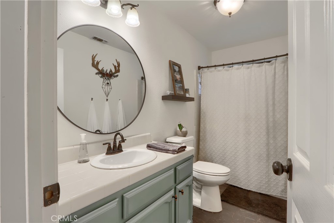
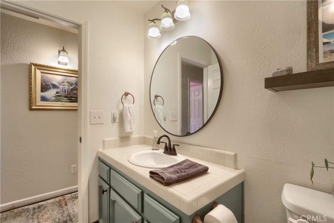
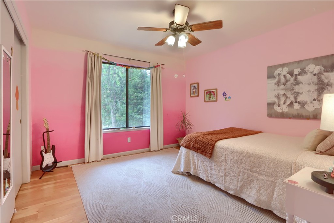
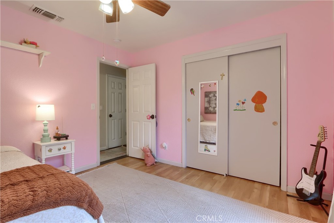
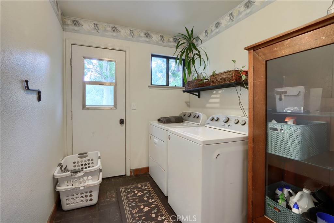
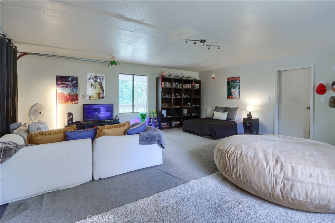
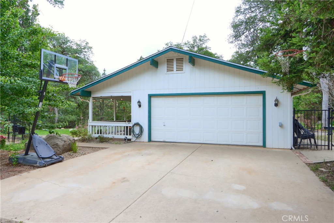
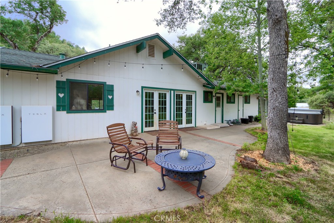
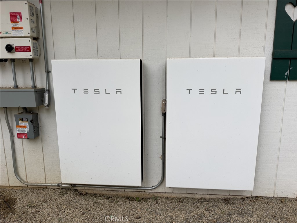
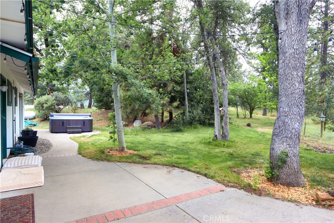
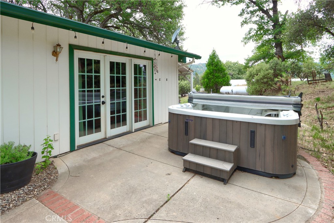
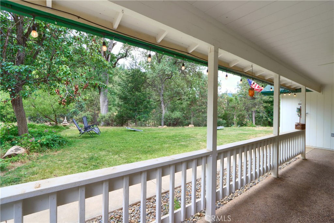
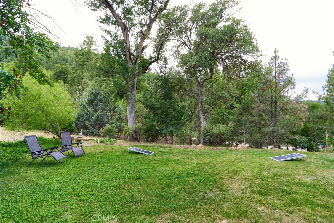
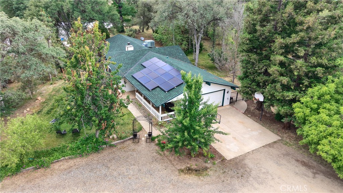
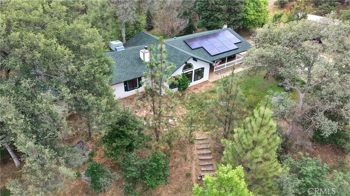
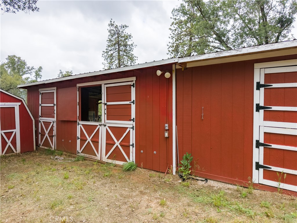
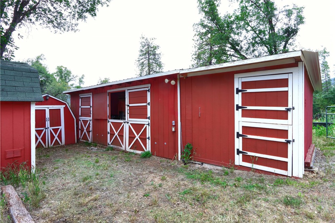
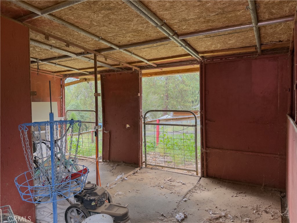
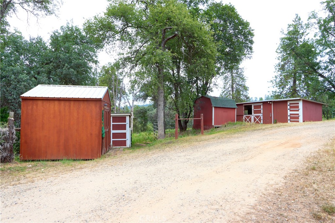
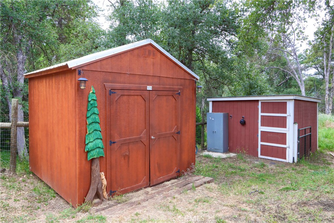
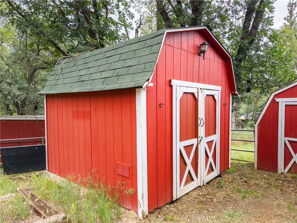
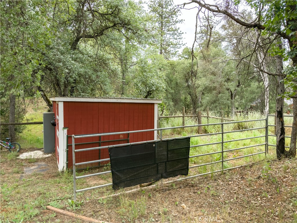
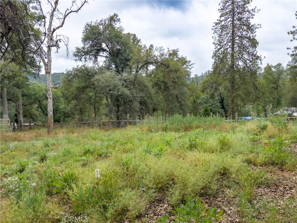
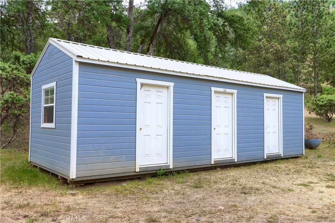
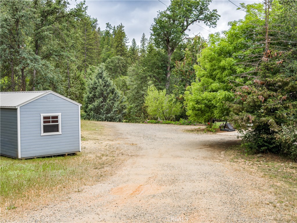
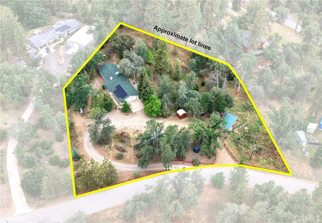
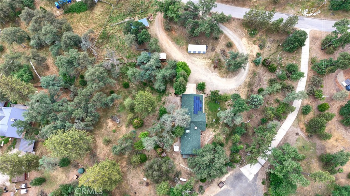
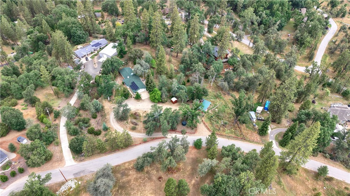
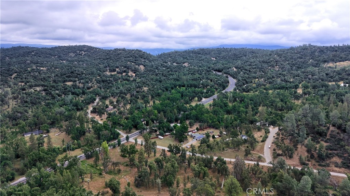
Adventure begins here at this private Sierra mountain retreat nestled on approximately 2 picturesque acres just minutes from Yosemite National Park. Designed for outdoor enthusiasts, horse lovers, and those craving a peaceful mountain lifestyle, this exceptional property offers approximately 1,950 sq. ft. of custom living space surrounded by towering pines, open skies, and endless recreation opportunities. From the moment you step inside, the home welcomes you with an inviting open floor plan, soaring architecturally designed vaulted tongue-and-groove wood ceilings, exposed beams, and expansive wood-trimmed windows that frame the surrounding Sierra scenery and natural beauty. The kitchen is rich with mountain charm featuring beadboard wall panels, granite countertops, counter seating, a walk-in pantry, recessed lighting, and an oversized window showcasing beautiful Sierra mountain views. The living area creates the perfect cozy retreat with stunning custom brick flooring accented with oak details and a Dutchwest wood stove surrounded by impressive custom river rock stonework. Offering 3 bedrooms and 2 baths, this home is designed for both relaxation and everyday comfort after a day spent exploring Yosemite, Bass Lake, or the nearby Sierra National Forest. Step outside and discover the ultimate setup for horse enthusiasts, hobby farmers, or outdoor adventurers with several outbuildings including a 4-stall barn, fenced pastures, tack and hay storage, custom fencing, RV parking, and abundant space for trailers, boats, ATVs, and recreational toys. A separate 330 sf, 3-door office building creates the ideal work-from-home environment, private studio, gym, or recreation room w/power. Located in the heart of one of California's most sought-after outdoor destinations, enjoy year-round access to horseback riding, hiking, biking trails, boating, fishing, golfing, snow play, and unforgettable Yosemite adventures. Whether you are searching for a full-time mountain residence, vacation getaway, or equestrian retreat near Yosemite National Park, this property captures the true Sierra lifestyle. Solar is owned. Schedule your walk-through soon!
Property Sub Type
Single Family Residence
Structure Type
House
Year Built
1996
Year Built Source
Public Records
Special Listing Conditions
Standard
Stories Total
1
Levels
One
Number Of Units Total
1
Entry Level
1
Price Per Square Foot
$292
Days On London
1
Cumulative Days On London
1
County Or Parish
Madera
New Construction Y/N
No
Property Attached Y/N
No
Cooling Y/N
Yes
Fence Y/N
Yes
Heating Y/N
Yes
Directions
From Oakhurst take 41South towards Chukchansi, Mattie Phy is on the left past the dbl lanes to the home on the right.
Room Type
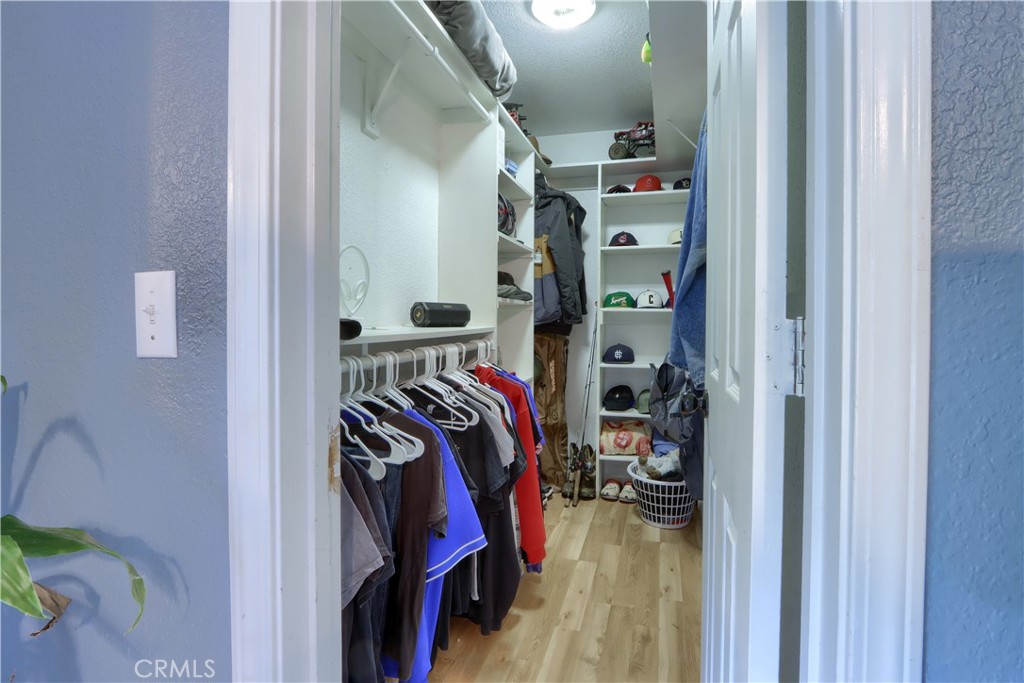
Walk-In Closet, Utility Room, Entry, Walk-In Pantry, Laundry, Main Floor Primary Bedroom, See Remarks, Kitchen, Great Room, Main Floor Bedroom, Galley Kitchen
Heating
Wood, Central, Wood Stove
Cooling
Central Air
Laundry Y/N
Yes
Laundry Features
Individual Room
Roof
Composition
Security Features
Carbon Monoxide Detector(s)
Construction Materials
Wood Siding
Door Features
French Doors
Foundation Details
Concrete Perimeter
Other Structures
Barn(s), Shed(s)
Main Level Bedrooms
3
Bathrooms Full
2
Bathrooms Full And Three Quarter
2
Main Level Bathrooms
2
Appliances Y/N
Yes
Appliances
Disposal, Microwave, Electric Range, Electric Oven, Dishwasher
Interior Features
Beamed Ceilings, Crown Molding, Attic Fan, Wainscoting, Track Lighting, Ceiling Fan(s), Pantry, Pull Down Stairs to Attic, Recessed Lighting, Open Floorplan, Cathedral Ceiling(s), Granite Counters
Flooring
Brick, Laminate
Common Walls
No Common Walls
Fireplace Y/N
Yes
Fireplace Features
Free Standing, Wood Burning, See Remarks, Family Room
Exterior Features
Corral, Rain Gutters
Pool Features
None
Pool Private Y/N
No
Spa Y/N
No
Spa Features
None
Patio Y/N
Yes
Patio And Porch Features
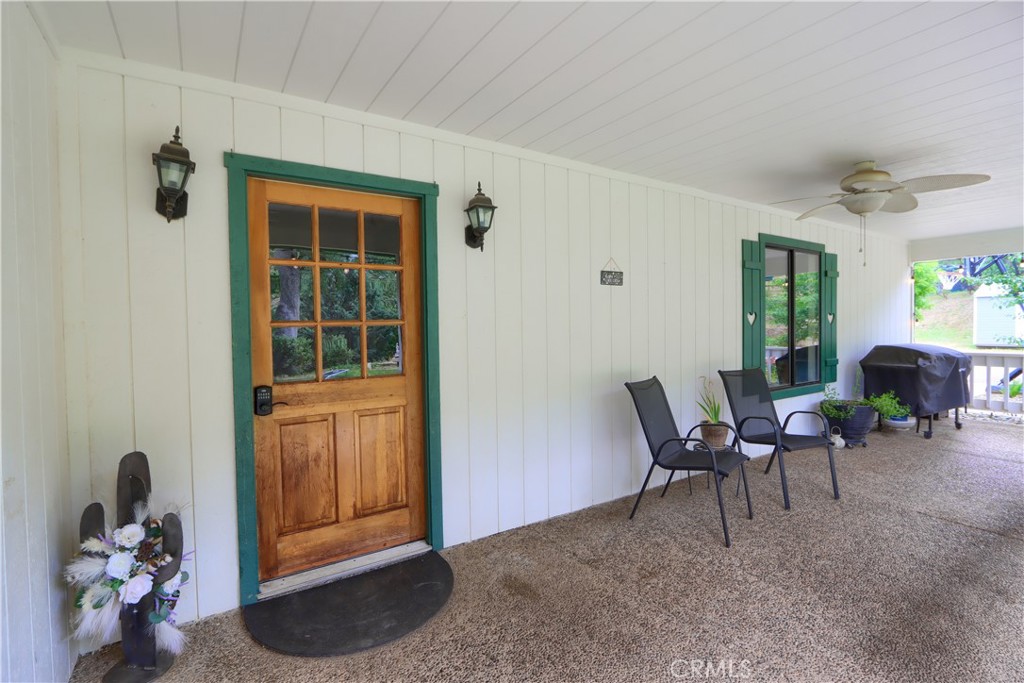
Covered, Front Porch, Patio Open
Electric
Electricity - On Property
Utilities
Electricity Connected
Water Source
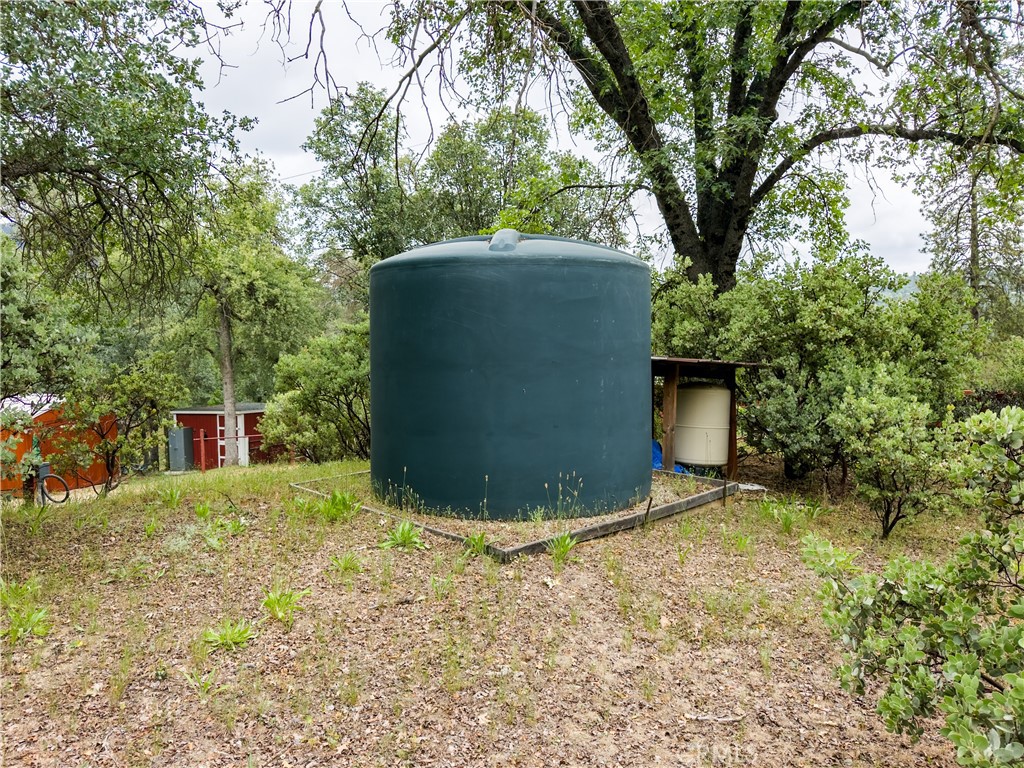
Well
Sewer
Conventional Septic
Parking Y/N
Yes
Parking Total
2.00
Parking Features
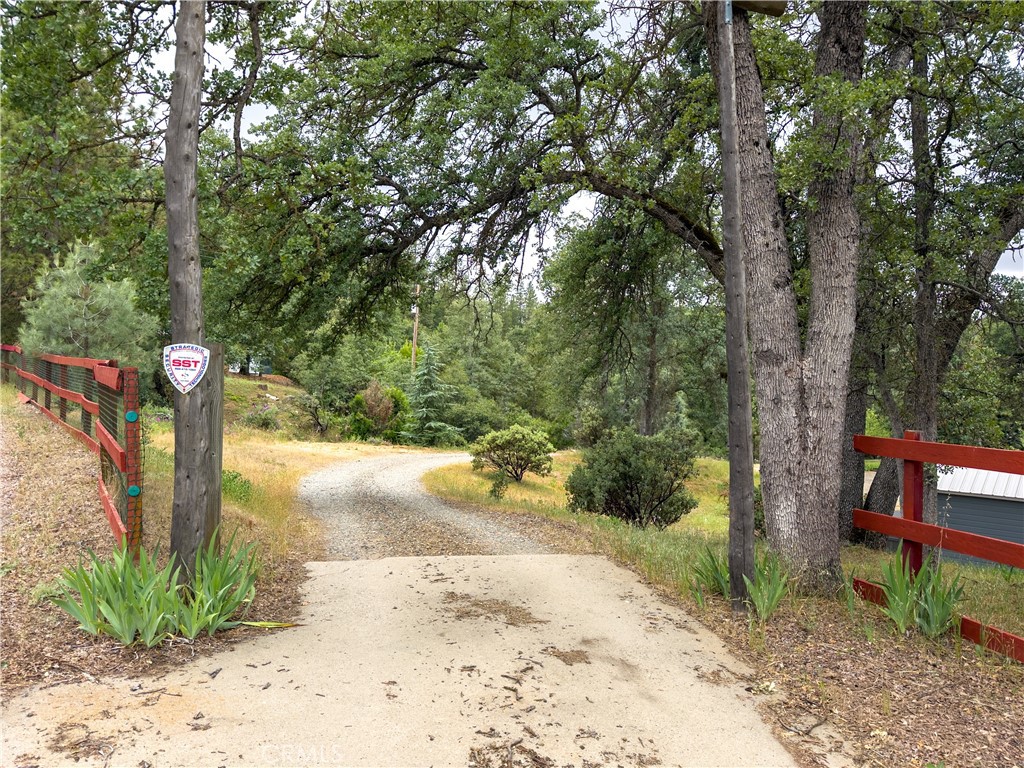
Garage, Gravel, Circular Driveway, RV Access/Parking, RV Hook-Ups, Garage Faces Front, Driveway, Garage Door Opener, See Remarks, RV Potential
Attached Garage Y/N
Yes
Garage Spaces
2.00
Number Remotes
0
Lot Features
Ranch, Rolling Slope, Horse Property, Lawn, Gentle Sloping, Agricultural, Front Yard, Horse Property Improved
Lot Size Area
2.0100
Lot Size Units
Acres
Road Frontage Type
County Road
Road Surface Type
Gravel
View Y/N
Yes
View
Mountain(s), Trees/Woods, Meadow, Neighborhood, Rocks, See Remarks, Hills
Fencing
Livestock, Wood, See Remarks, Partial
Common Interest
None
Parcel Number
066100046
Additional Parcels Y/N
No
Community Features
Gutters, Rural, Hiking, Mountainous
Senior Community Y/N
No
Association Y/N
No
High School District
Coarsegold
Lease Considered Y/N
No
Land Lease Y/N
No
Assessments
Special Assessments
Tax Lot
2

The data relating to real estate for sale on this web site comes in part from the Internet Data eXchange (IDX) of the Multiple Listing Service. Real estate listings are marked with the IDX logo and detailed information about them includes the name of the listing broker and the name of the listing agent. The information being provided is for consumers' personal, non-commercial use and may not be used for any purpose other than to identify prospective properties consumer may be interested in purchasing. Information herein deemed reliable but not guaranteed, representations are approximate, individual verification recommended.

Copyright © 2026  London Properties, Ltd. All rights reserved.