FBpixel

Get More Info

Print A Flyer

Get A Home Loan

Share

4921 Lookout Mountain

Mariposa, CA 95338

Copy Link Get Directions

$935,000

3 bd
  |  
4 ba
  |  
3,742 sq ft
  |  
39.23 acres

4921 Lookout Mountain

Mariposa, CA 95338

Listed On: 08/04/2026
Status: Active
Listing Number: MP26138189 (CRMLS)

Schedule a Tour

Contact Info


Advertising Agent:

London Properties, Ltd.
London Properties, Ltd. 559.436.4071 Email Agent
Property Description
Listing Agent: Lulu Morehouse, Yosemite Realty

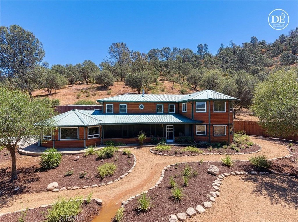
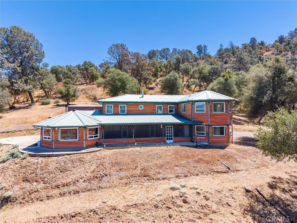
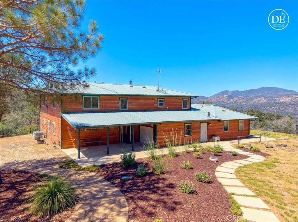
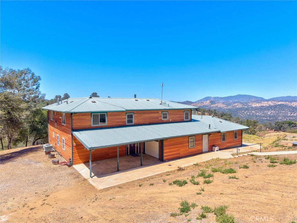
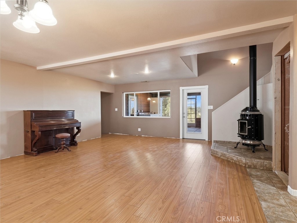
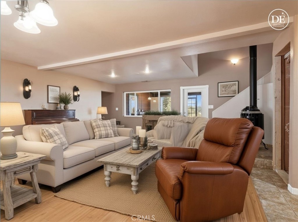
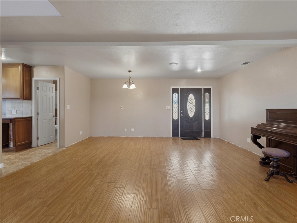
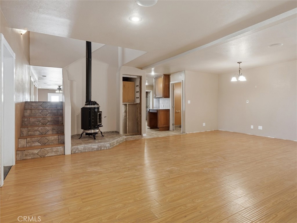
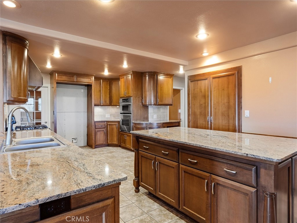
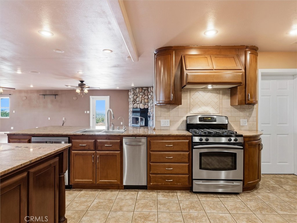
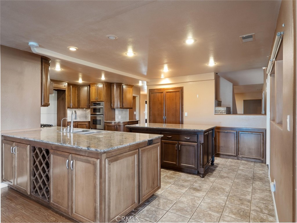
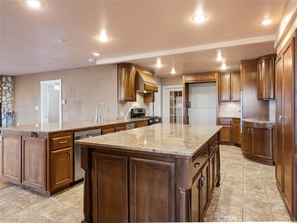
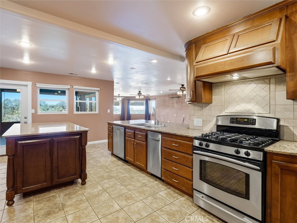
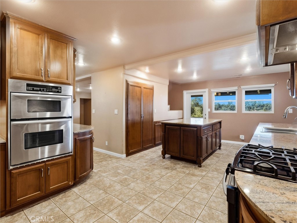
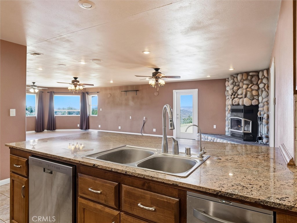
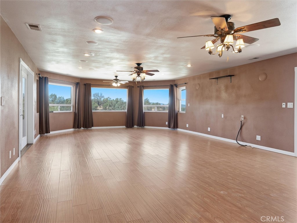
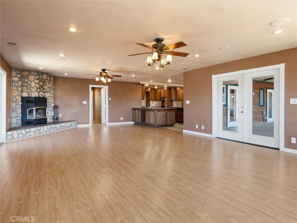
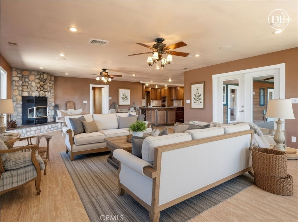
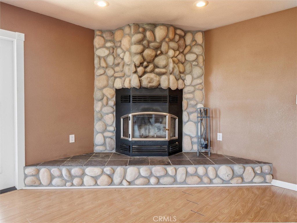
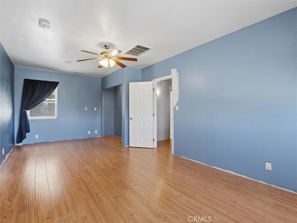
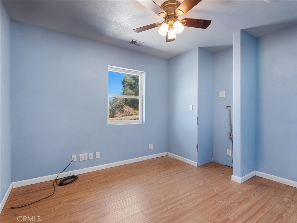
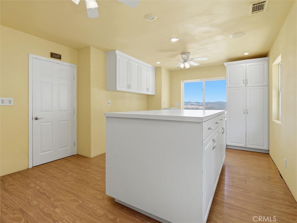
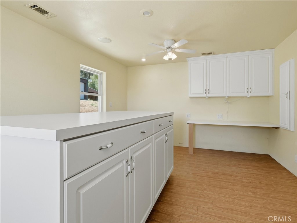
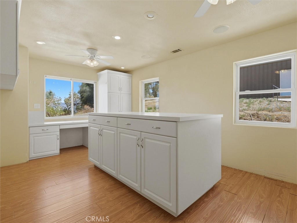
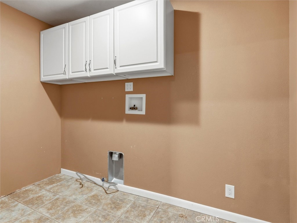

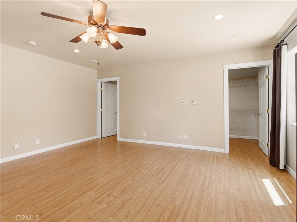
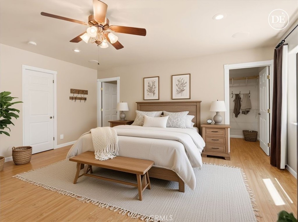
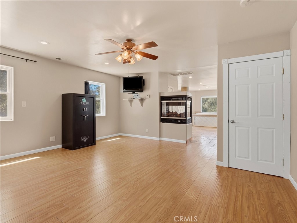
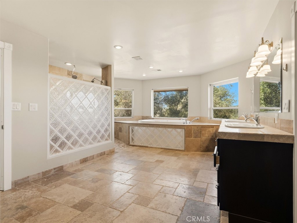
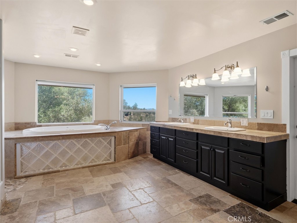
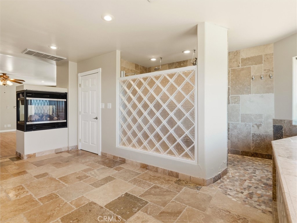
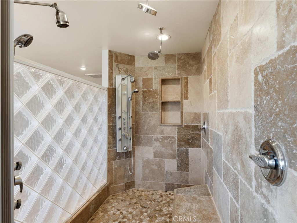
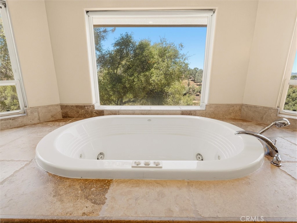
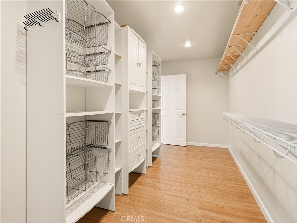
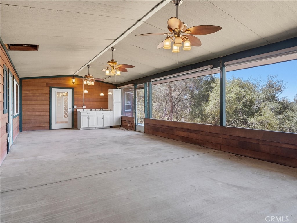
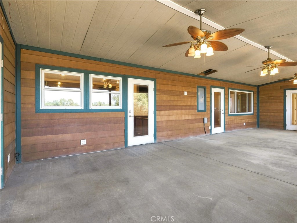
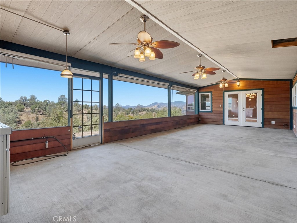
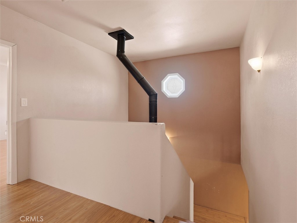
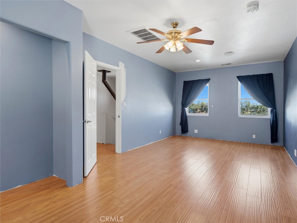
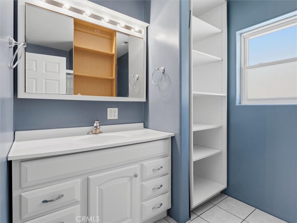
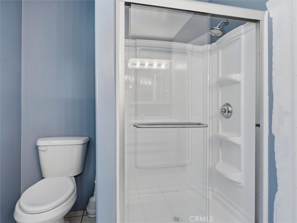
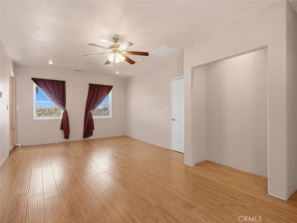
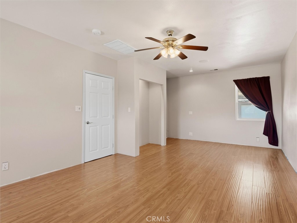
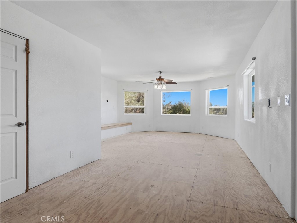
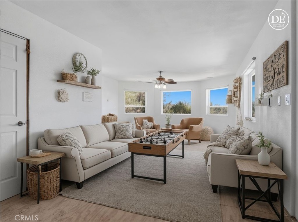
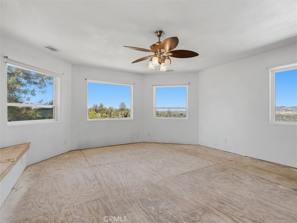
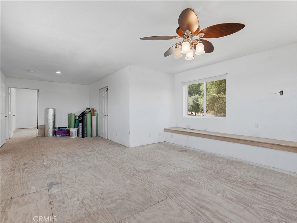
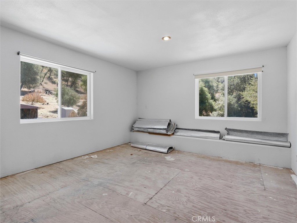
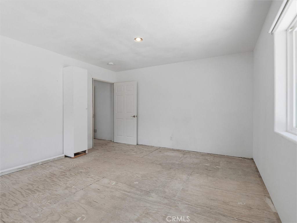
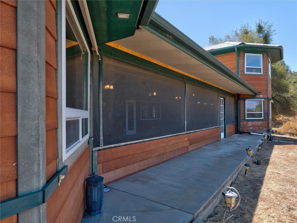
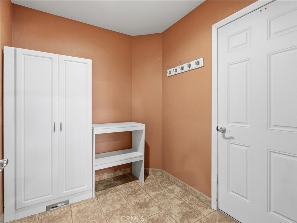
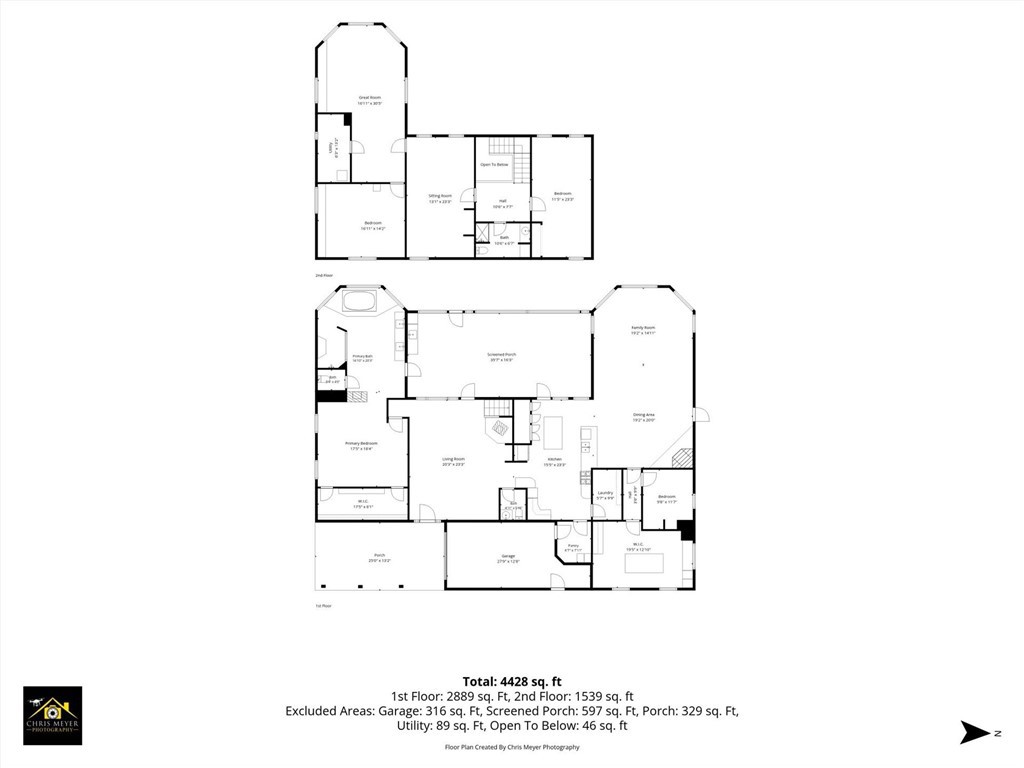
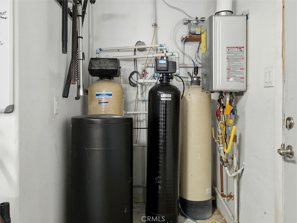
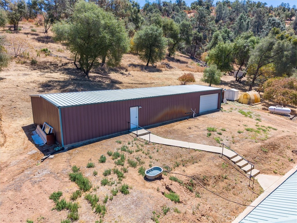
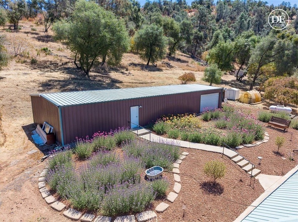
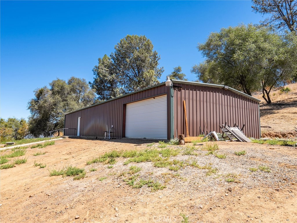
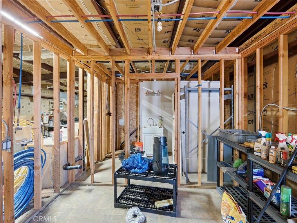
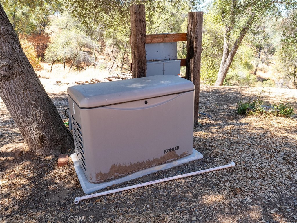
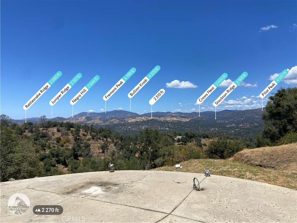
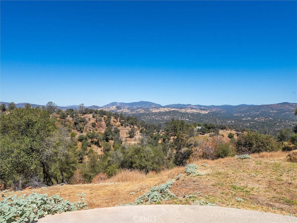
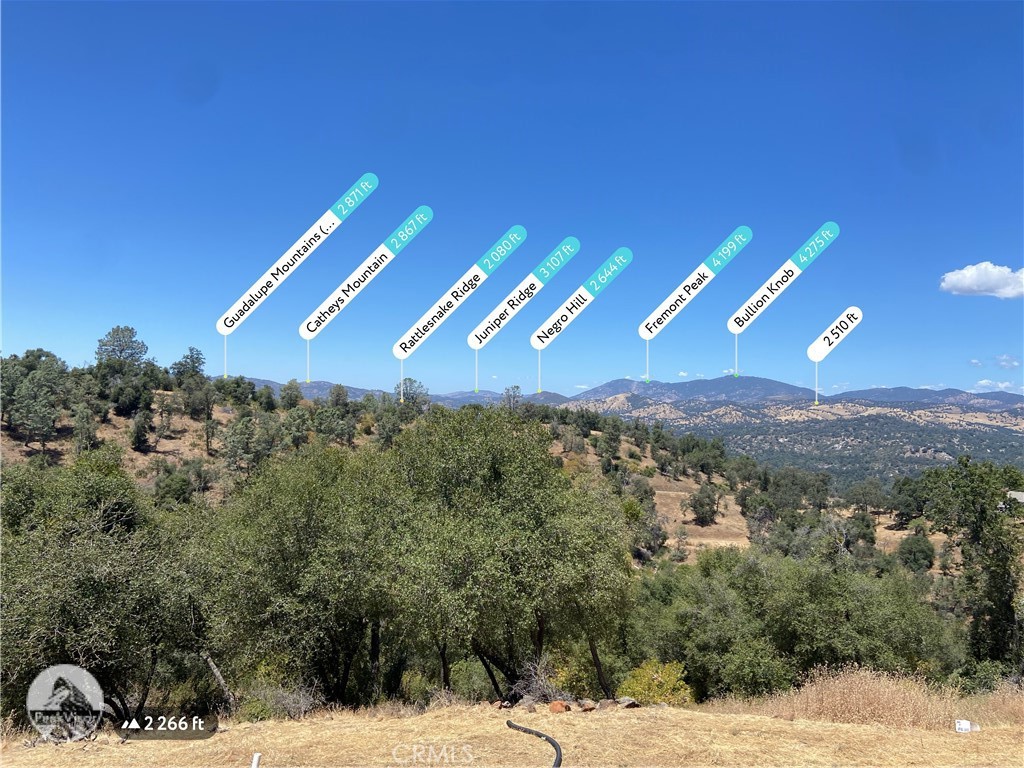
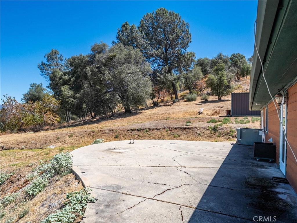
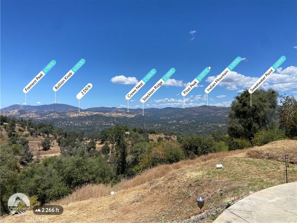
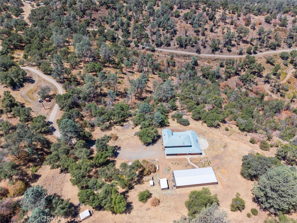
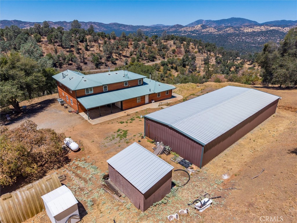
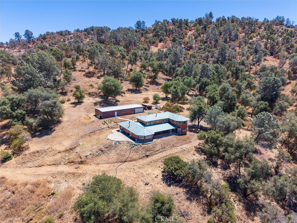
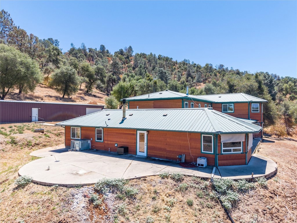
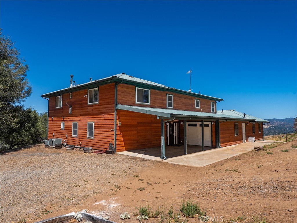
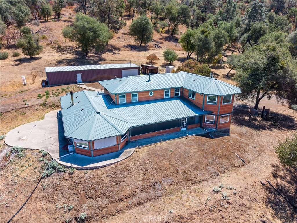
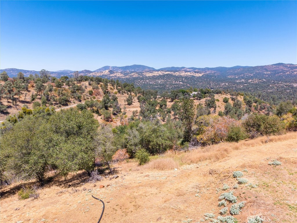
39+ ACRES OF PEACEFUL LAND, this expansive 3,745 sq. ft. HOME offers a blend of comfort, functionality, and thoughtful design-all complemented by BREATHTAKING VIEWS!!! The 3-Bedroom, 2.5-Bath home is designed for everyday living with quality finishes and inviting spaces throughout. Inside, a spacious layout unfolds with a beautifully appointed custom kitchen featuring granite countertops, tile flooring, stainless steel appliances, and a mobile island for added flexibility. Most cabinetry includes convenient pull-out shelving, while a tile backsplash adds a refined touch. Durable laminate oak flooring flows through the rest of the home, creating a warm, cohesive feel!! The generous family room is centered around a striking river rock raised hearth fireplace with a wood-stove insert, while large windows frame sweeping views and fill the space with natural light. A separate living room offers its own charm with a potbelly-style wood stove, creating an inviting space to relax. The PRIMARY SUITE serves as a private retreat, complete with a gas-burning double-sided fireplace between the bedroom and bathroom for added ambiance. The primary suite bathroom is designed to be a private spa-like retreat. The walk-in shower features eight shower heads, creating an indulgent, resort-style experience. The relaxing jetted soaking tub is perfectly positioned in front of expansive picture windows. A private water closet and oversized double-sink vanity making everyday living as convenient as it is elegant. Upstairs, two oversized bedrooms, a full bath, and a large flex room space offers media or recreation space. Designed with productivity and creativity in mind, the home also features a dedicated office and craft room with built-in desks, cabinetry, an island workstation, and a built-in ironing board! Outdoor living is just as impressive, with an expansive screened porch complete with a PARTIAL OUTDOOR KITCHEN, three ceiling fans, and a gas BBQ hookup, this space is easily accessed from multiple areas of the home and is ideal for entertaining. Comfort and efficiency are enhanced by three Rinnai hot water heaters, three central propane heating and cooling systems, Kohler Backup Generator, and a water softener and filtration system. The 2,200 sq. ft. shop provides exceptional opportunities and includes an unfinished bathroom, installed toilet and sink, already plumbed for a shower stall and washer and dryer. The acreage has been enhanced through NRCS-supported clearing!!
Property Sub Type
Single Family Residence
Structure Type
House
Year Built
2007
Year Built Source
Assessor
Special Listing Conditions
Standard
Stories Total
2
Levels
Two
Number Of Units Total
1
Entry Level
1
Entry Location
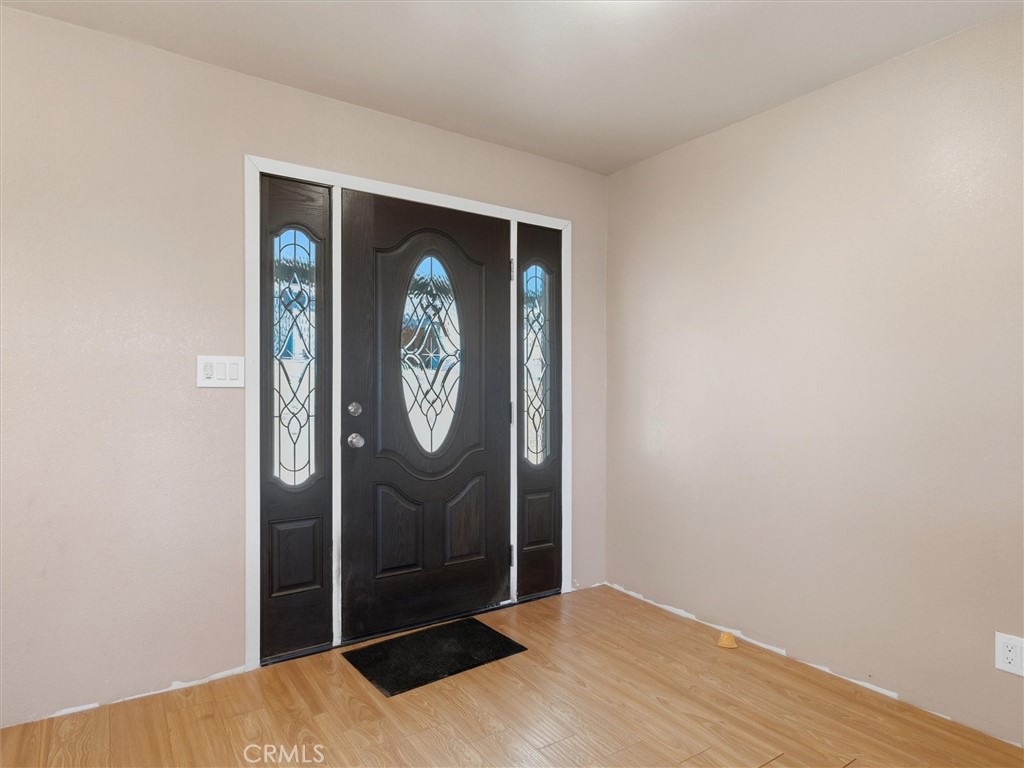
Main Level
Price Per Square Foot
$250
Days On London
0
Cumulative Days On London
0
County Or Parish
Mariposa
New Construction Y/N
No
Property Attached Y/N
No
Cooling Y/N
Yes
Fence Y/N
No
Heating Y/N
Yes
Directions
Take Ben Hur Road to Foxfield Lane, turn Left on Lookout Mountain Road, go 1.5 miles, driveway is on the on left.
Disclosures
Easements
Architectural Style
Traditional
Room Type
Walk-In Closet, Art Studio, Attic, Laundry, Bonus Room, Workshop, Office, Main Floor Primary Bedroom, Kitchen, Living Room, Family Room
Heating
Fireplace(s), Wood, Propane, Central, Wood Stove
Cooling
Electric, Central Air
Laundry Y/N
Yes
Laundry Features
Inside, Individual Room, Propane Dryer Hookup, Washer Hookup
Roof
Metal
Security Features
Carbon Monoxide Detector(s), Smoke Detector(s)
Construction Materials
Cement Siding, Concrete, Lap Siding, Stone, Glass, Steel, Drywall Walls, HardiPlank Type, Steel Siding
Door Features
French Doors, Panel Doors
Window Features
Double Pane Windows, Drapes, Solar Screens, Blinds, Screens
Foundation Details
Slab
Property Condition
Repairs Cosmetic
Other Structures
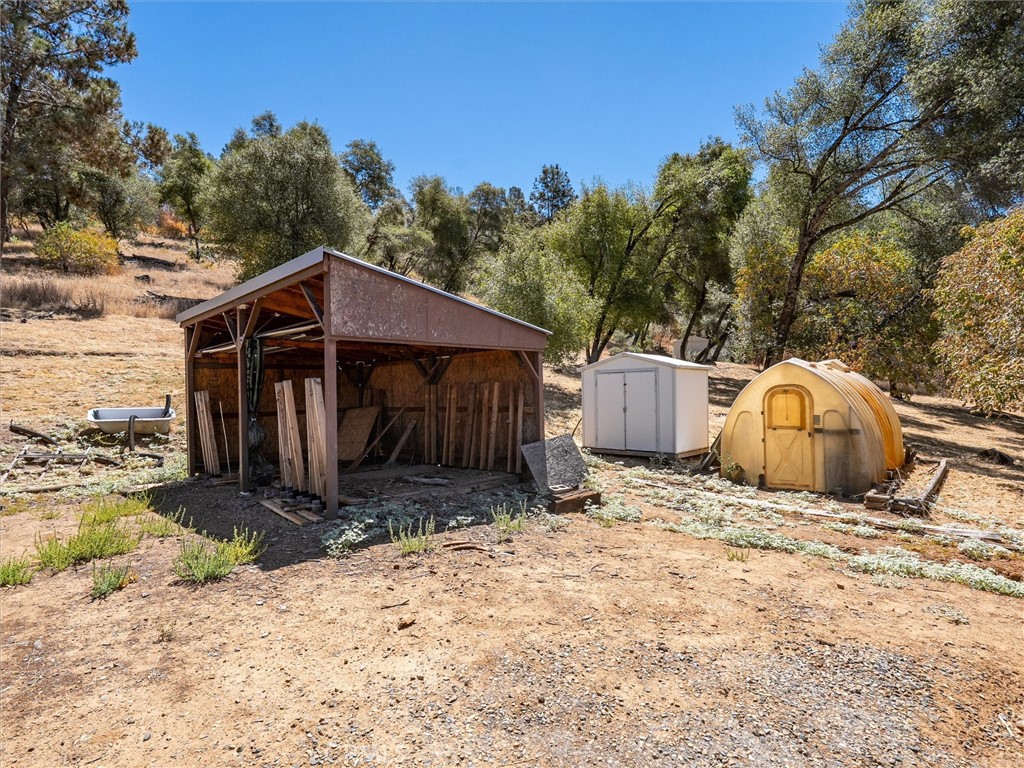
Workshop, Greenhouse, Outbuilding
Main Level Bedrooms
1
Bathrooms Full
2
Bathrooms Full And Three Quarter
3
Bathrooms Three Quarter
1
Bathrooms Half
1
Main Level Bathrooms
2
Room Kitchen Features
Kitchen Open to Family Room, Pots & Pan Drawers, Kitchen Island, Built-in Trash/Recycling, Granite Counters
Eating Area
In Family Room
Appliances Y/N
Yes
Appliances
Convection Oven, Disposal, Microwave, Trash Compactor, Propane Range, Self Cleaning Oven, Propane Oven, Tankless Water Heater, Vented Exhaust Fan, Water Softener, Free-Standing Range, Range Hood, Propane Water Heater, Water Line to Refrigerator, Electric Oven, Dishwasher
Room Bathroom Features
Tile Counters, Soaking Tub, Exhaust fan(s), Walk-in shower, Jetted Tub, Linen Closet/Storage, Separate tub and shower, Dual shower heads (or Multiple), Privacy toilet door, Double Sinks in Primary Bath, Shower
Interior Features
High Ceilings, Ceiling Fan(s), Pantry, Recessed Lighting, Open Floorplan, Storage, Vacuum Central, Tile Counters, Formica Counters, Granite Counters
Accessibility Features
Doors - Swing In
Flooring
Tile, Laminate
Common Walls
No Common Walls
Fireplace Y/N
Yes
Fireplace Features
Primary Bedroom, Wood Burning, Wood Stove Insert, Free Standing, Raised Hearth, Blower Fan, Living Room, Family Room, Propane
Exterior Features
Rain Gutters, Lighting
Pool Features
None
Pool Private Y/N
No
Spa Y/N
No
Spa Features
None
Patio Y/N
Yes
Patio And Porch Features
Covered, Screened Porch, Concrete, Enclosed, Patio Open, Patio, Slab, Arizona Room
Electric
220 Volts in Workshop,220 Volts For Spa
Utilities
Propane, Sewer Connected, Electricity Connected, Water Connected
Water Source
Well
Sewer
Conventional Septic
Parking Y/N
Yes
Parking Total
7.00
Parking Features
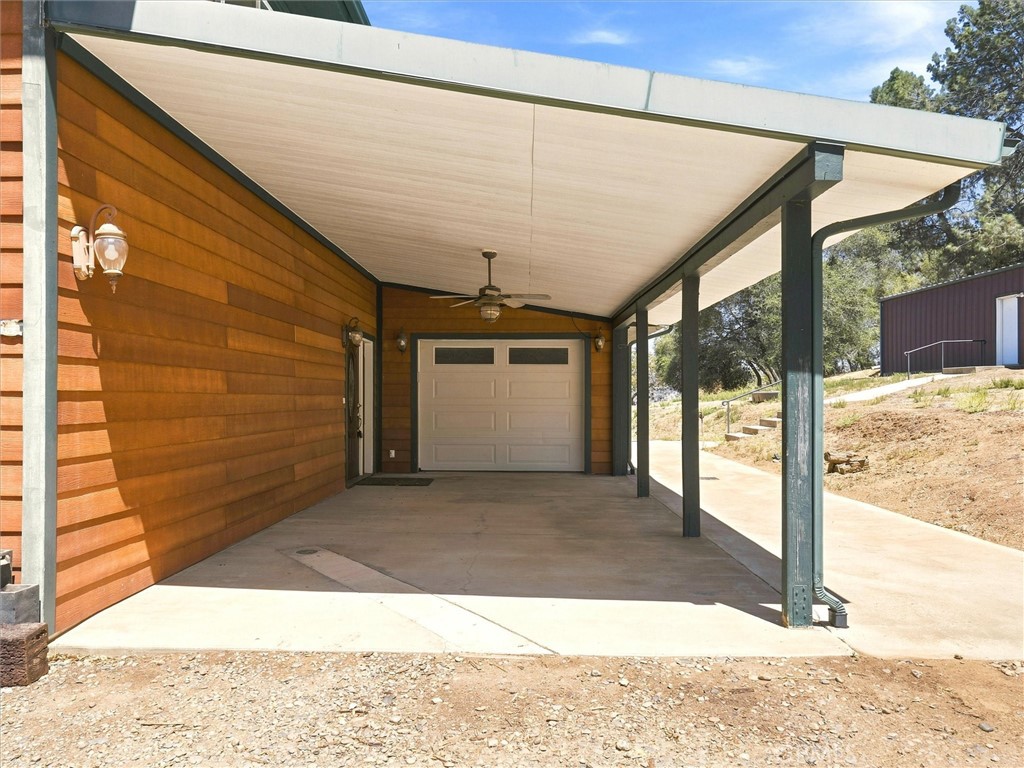
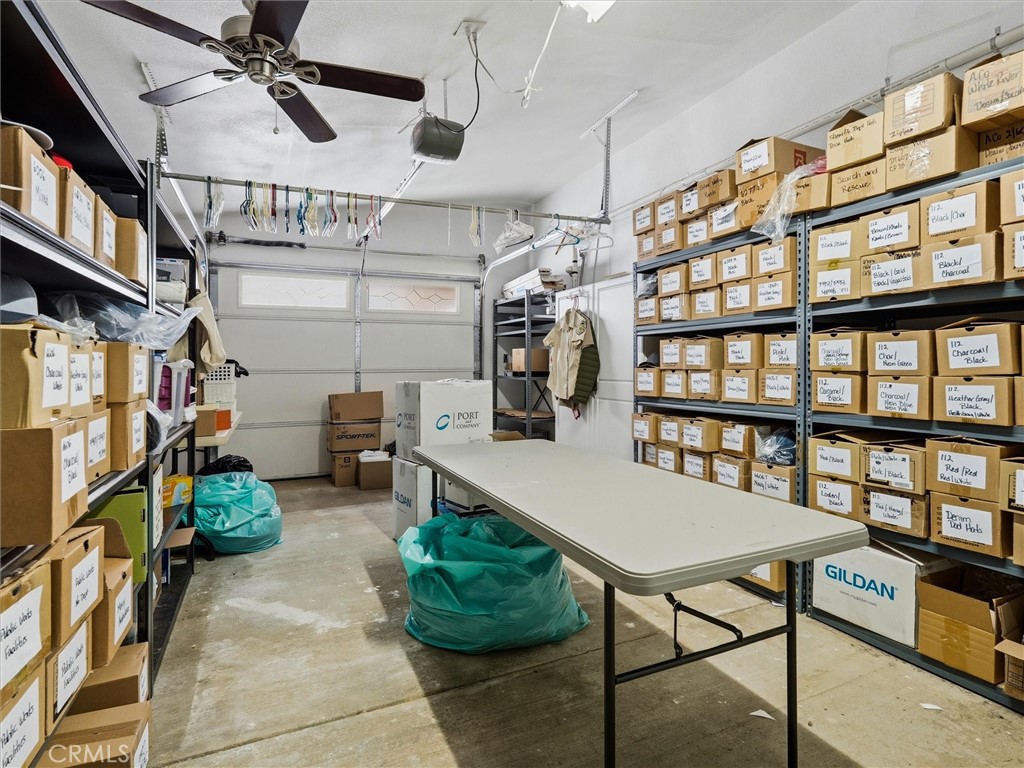
Concrete, Gravel, Garage - Single Door, RV Access/Parking, Driveway, Private, Garage Door Opener, Attached Carport
Attached Garage Y/N
Yes
Garage Spaces
1.00
Carport Spaces
1.00
Uncovered Spaces
5.00
Lot Features
Sloped Down, 36-40 Units/Acre, Gentle Sloping, Rocks
Lot Size Area
39.2300
Lot Size Units
Acres
Road Frontage Type
Country Road
Road Surface Type
Privately Maintained, Gravel
View Y/N
Yes
View
Mountain(s), Trees/Woods, Rocks, Hills, Valley
Fencing
None
Common Interest
None
Parcel Number
0170800210
Additional Parcels Y/N
No
Zoning
AE
Community Features
Watersports, Rural, Biking, Mountainous, BLM/National Forest, Foothills
Senior Community Y/N
No
Association Y/N
No
High School District
Mariposa County Unified
Elementary School
Mariposa
Middle Or Junior School
Mariposa
High School
Mariposa
Lease Considered Y/N
No
Land Lease Y/N
No
Assessments
Unknown

The data relating to real estate for sale on this web site comes in part from the Internet Data eXchange (IDX) of the Multiple Listing Service. Real estate listings are marked with the IDX logo and detailed information about them includes the name of the listing broker and the name of the listing agent. The information being provided is for consumers' personal, non-commercial use and may not be used for any purpose other than to identify prospective properties consumer may be interested in purchasing. Information herein deemed reliable but not guaranteed, representations are approximate, individual verification recommended.

Copyright © 2026  London Properties, Ltd. All rights reserved.