FBpixel

Get More Info

Print A Flyer

Get A Home Loan

Share

4985 Owens Creek

Catheys Valley, CA 95306

Copy Link Get Directions

$600,000

3 bd
  |  
3 ba
  |  
2,360 sq ft
  |  
5.04 acres

4985 Owens Creek

Catheys Valley, CA 95306

Listed On: 07/15/2026
Status: Active
Listing Number: MP26152543 (CRMLS)

Schedule a Tour

Contact Info


Advertising Agent:

London Properties, Ltd.
London Properties, Ltd. 559.436.4071 Email Agent
Property Description
Listing Agent: Kelly Salonen, Yosemite Realty

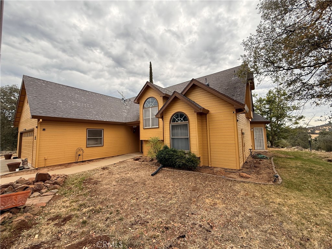
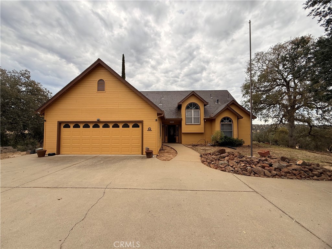
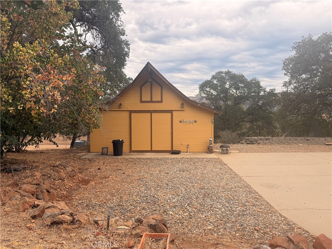
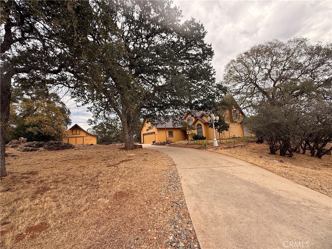
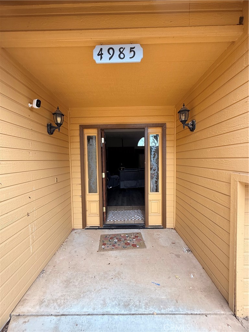
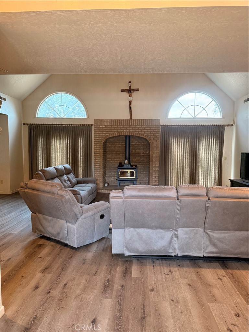
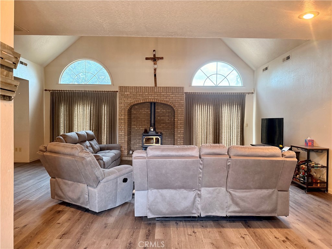
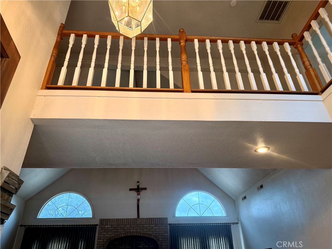
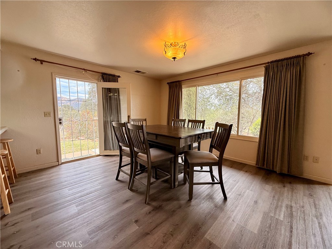
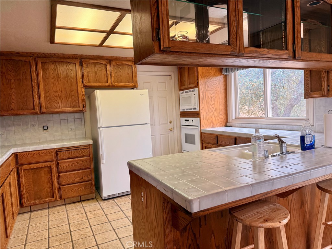
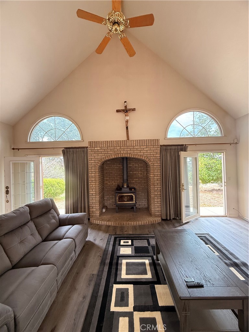
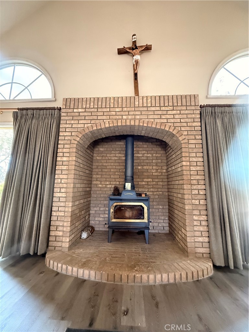
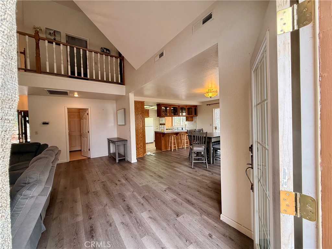
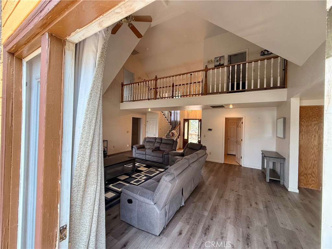
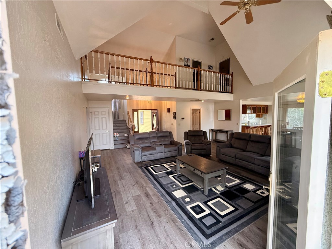
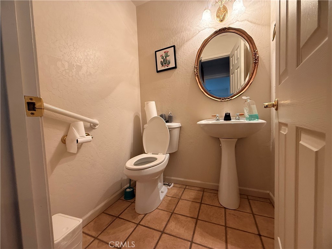
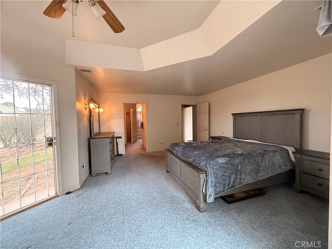
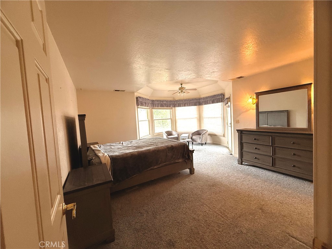
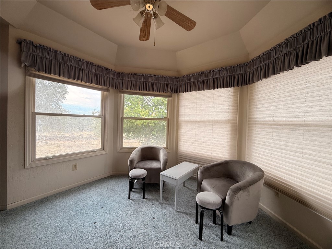
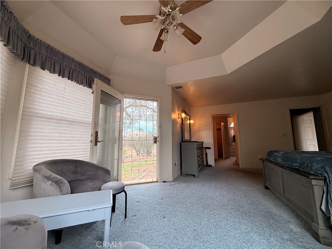
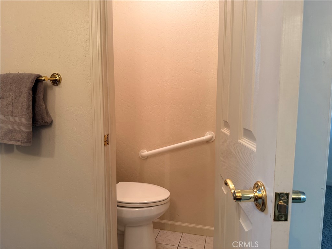
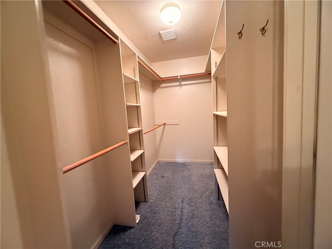
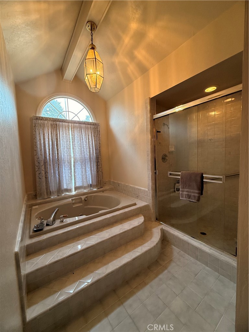
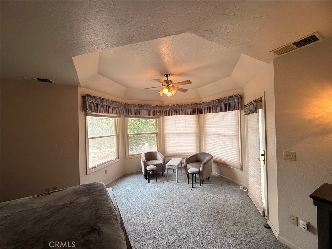
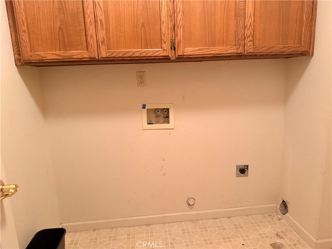
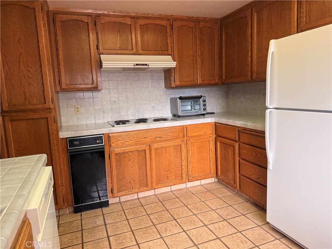
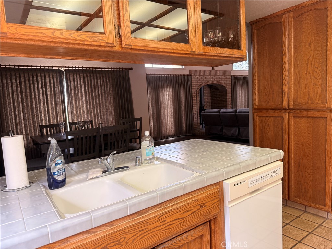
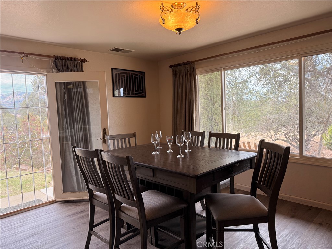
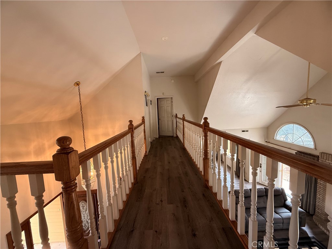
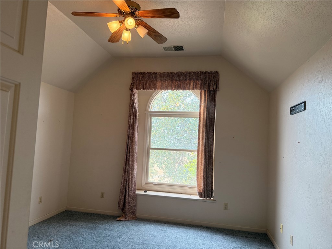
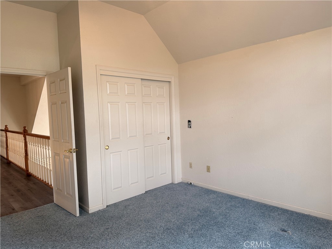
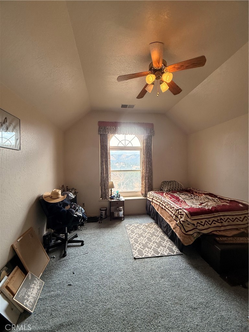
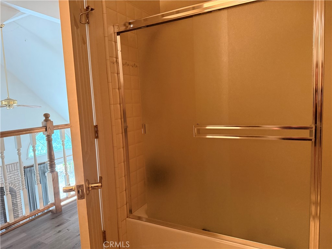
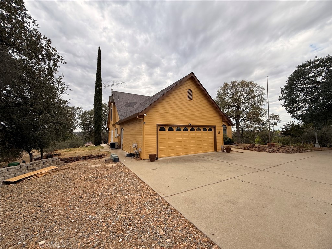
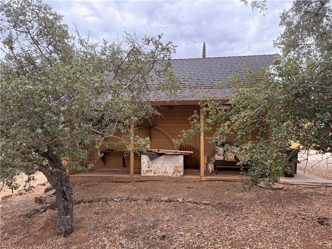
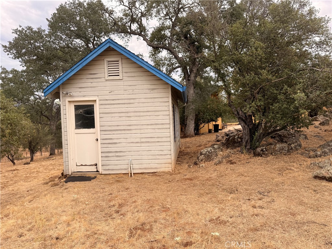
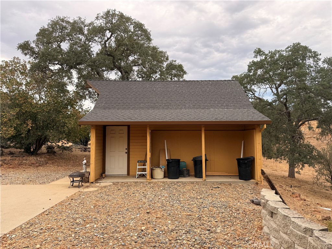
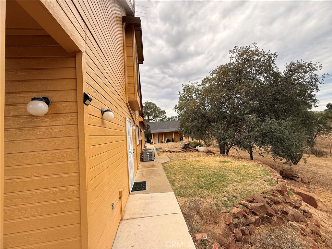
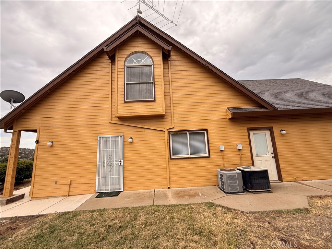
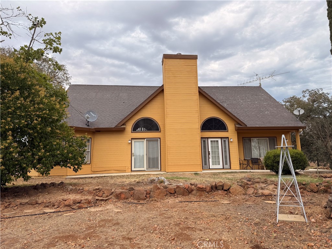
Perched on a scenic knoll in the desirable Owens Creek community, this beautifully maintained 2,360± square-foot home offers the perfect blend of comfort, privacy, and timeless charm. Built in 1989 and situated on 5.04 acres, this three-bedroom, two-and-a-half-bath residence is located on Lot 1 of the Owens Creek Homeowners Association, offering paved road access, a concrete driveway, and a welcoming neighborhood setting. Step through the front door and be greeted by soaring ceilings, abundant natural light, and a dramatic staircase that creates an unforgettable first impression. The spacious living room features a cozy fireplace and an open design that flows effortlessly into the dining area, making the home ideal for both everyday living and entertaining. The kitchen is thoughtfully positioned with convenient access from the attached two-car garage through either the laundry room or directly into the kitchen, creating a functional layout you'll appreciate every day. The main-level primary suite is a true retreat, complete with a sitting area, and a luxurious ensuite bathroom featuring dual vanities, a deep soaking tub, a separate walk-in shower, a private water closet, generous storage, and an oversized walk-in closet. Upstairs, a stunning open walkway overlooks the living room below, creating an airy architectural feature while separating the two spacious guest bedrooms for added privacy. The upper level is ideal for family, guests, or a home office. Outside, enjoy the peaceful beauty of your five-acre property from its elevated setting. The home includes a charming detached workshop-perfect for hobbies, storage, or a small studio-as well as an attached two-car garage. While one neighboring home is nearby, the property still offers a wonderful sense of space and tranquility. If you've been searching for a home with character, a functional floor plan, beautiful architectural details, and a peaceful country setting just minutes from town, this is one you won't want to miss.
Property Sub Type
Single Family Residence
Structure Type
House
Year Built
1989
Year Built Source
Public Records
Special Listing Conditions
Standard
Stories Total
2
Levels
Two
Number Of Units Total
1
Entry Level
1
Price Per Square Foot
$254
Days On London
0
Cumulative Days On London
0
County Or Parish
Mariposa
New Construction Y/N
No
Property Attached Y/N
No
Cooling Y/N
Yes
Fence Y/N
Yes
Heating Y/N
Yes
Directions
Highway 140 to School House Rd, turn on Owens Creek Rd, driveway is on your right.
Disclosures
Homeowners Association
Architectural Style
Custom Built
Room Type
Walk-In Closet, Utility Room, Laundry, Main Floor Primary Bedroom, Kitchen, Living Room, Primary Suite
Heating
Wood, Central, Wood Stove
Cooling
Central Air
Laundry Y/N
Yes
Laundry Features
Individual Room
Roof
Composition, See Remarks
Security Features
24 Hour Security
Door Features
Atrium Doors
Window Features
Double Pane Windows, Blinds, Atrium
Foundation Details
Concrete Perimeter, Slab
Property Condition
Turnkey
Other Structures
Workshop, Outbuilding
Main Level Bedrooms
1
Bathrooms Full
2
Bathrooms Full And Three Quarter
2
Bathrooms Half
1
Main Level Bathrooms
2
Room Kitchen Features
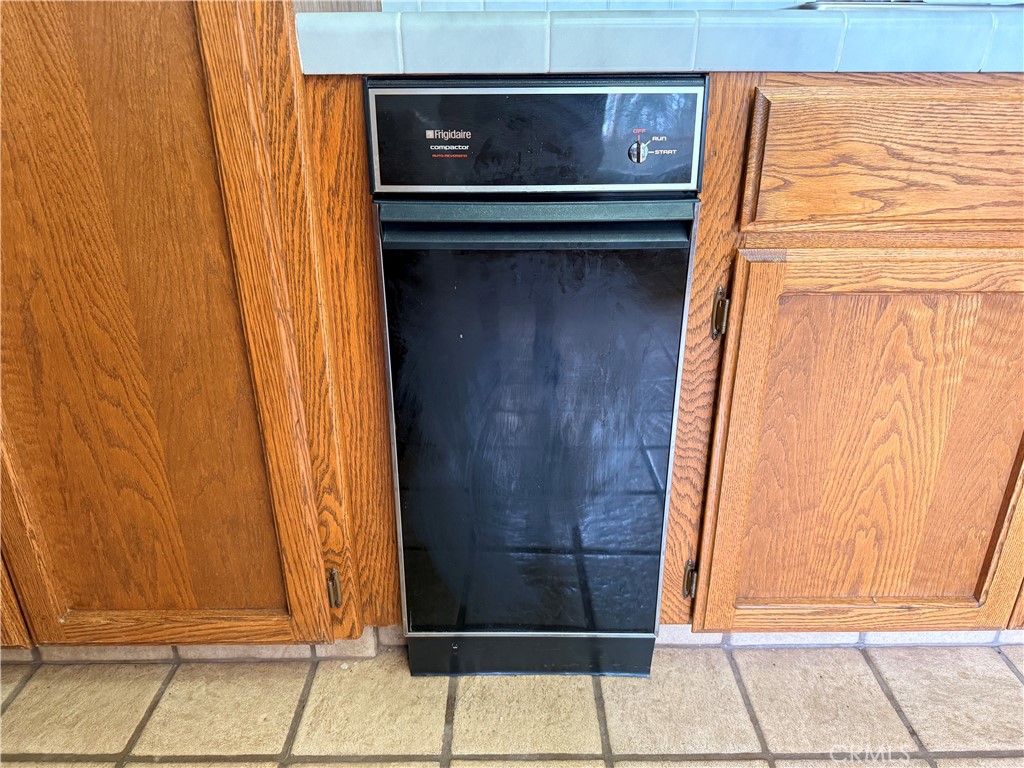
Kitchen Open to Family Room, Pots & Pan Drawers, Built-in Trash/Recycling
Eating Area
Breakfast Counter / Bar, Family Kitchen, Country Kitchen, Dining Room
Appliances Y/N
Yes
Appliances
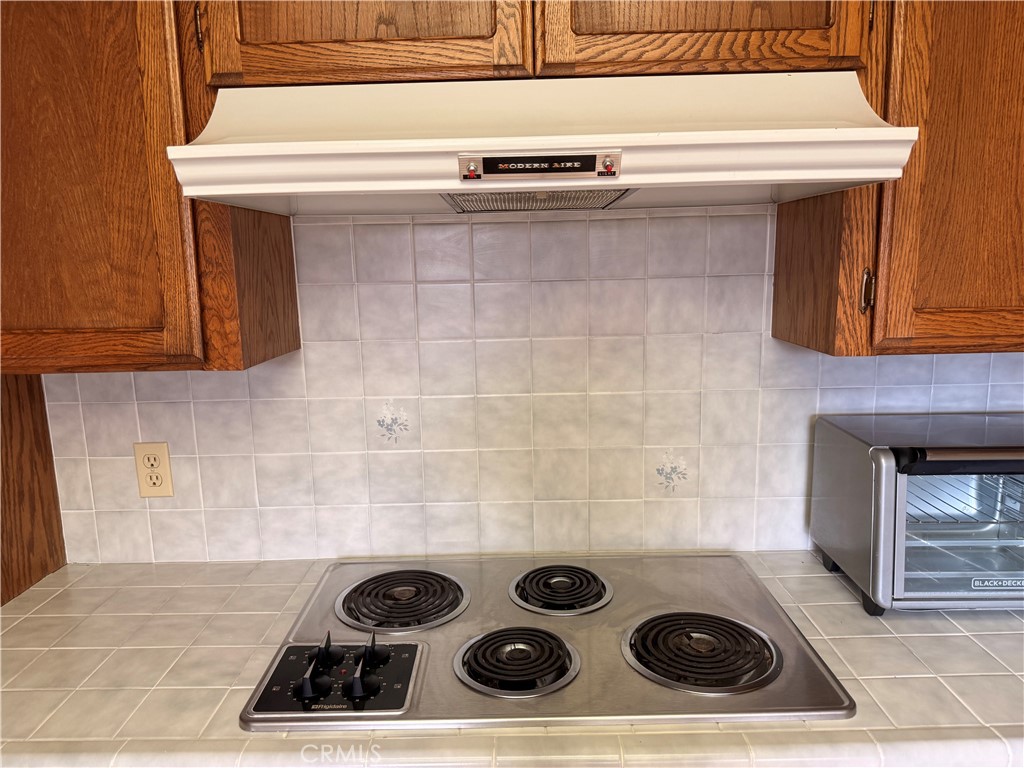
Disposal, Built-In Range, Trash Compactor, Dishwasher, Electric Cooktop
Room Bathroom Features
Shower in Tub, Closet in bathroom, Separate tub and shower, Bathtub, Double Sinks in Primary Bath, Shower
Interior Features
Beamed Ceilings, Built-in Features, Ceramic Counters, Ceiling Fan(s), Pantry, Recessed Lighting, Two Story Ceilings, Open Floorplan, Tile Counters, Cathedral Ceiling(s)
Accessibility Features
Doors - Swing In, 2+ Access Exits, No Interior Steps, Parking, Grab Bars In Bathroom(s)
Flooring
Laminate
Common Walls
No Common Walls
Fireplace Y/N
Yes
Fireplace Features
Wood Burning, Living Room
Exterior Features
Rain Gutters
Pool Features
None
Pool Private Y/N
No
Spa Y/N
No
Spa Features
None
Patio Y/N
Yes
Patio And Porch Features
Front Porch
Electric
Standard, 220 Volts in Workshop, 220 Volts in Garage, Electricity - On Property, 220 Volts in Laundry
Utilities
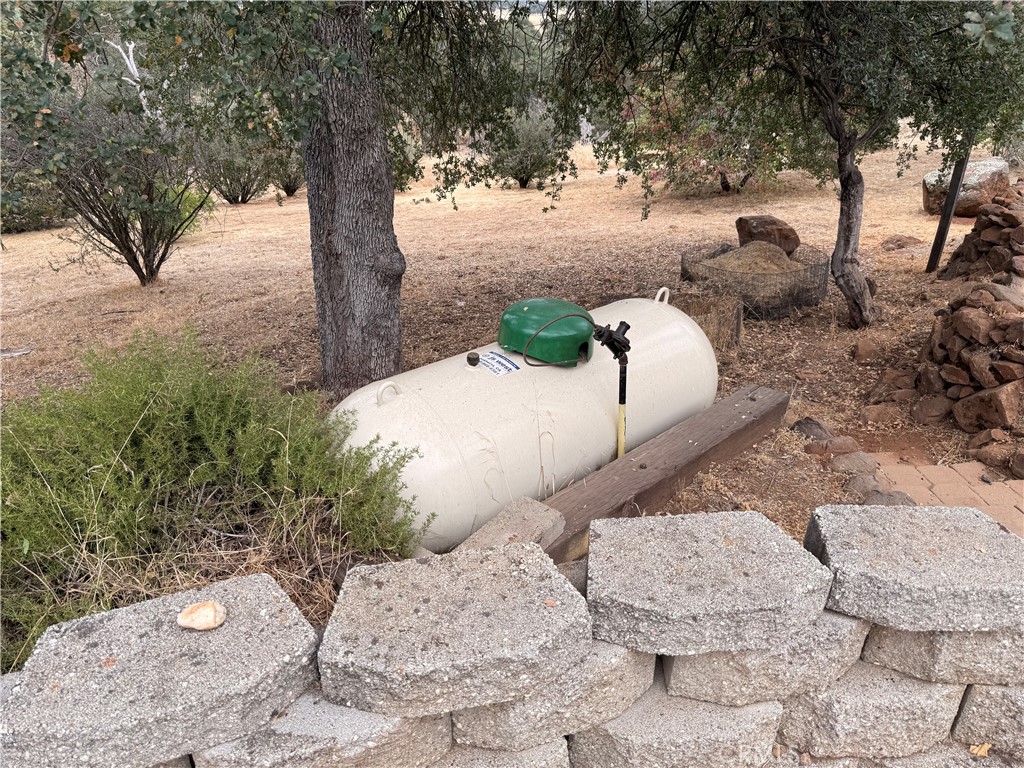
Propane, Sewer Connected, Electricity Connected, Water Connected
Water Source
Well, Private
Sewer
Conventional Septic
Parking Y/N
Yes
Parking Total
2.00
Parking Features
Concrete, Garage - Single Door, Garage Faces Front, Driveway, Parking Space
Attached Garage Y/N
Yes
Garage Spaces
2.00
Lot Features
Paved, Landscaped, Irregular Lot, Sprinklers Timer, 2-5 Units/Acre, Front Yard, Sprinkler System
Lot Size Area
219542.0000
Lot Size Units
Square Feet
Road Frontage Type
County Road
Road Surface Type
Paved
View Y/N
Yes
View
Neighborhood, Hills
Sprinklers Y/N
Yes
Fencing
Partial
Common Interest
Planned Development
Parcel Number
0162100380
Additional Parcels Y/N
No
Neighborhood
Owens Creek Sub R.S.
Community Features
Foothills
Association Amenities
Call for Rules
Senior Community Y/N
No
Association Y/N
Yes
Association Name
OCPO
Association Management Name
Paul
Association Fee
350.00
Association Fee Frequency
Annually
High School District
Mariposa County Unified
Lease Considered Y/N
No
Land Lease Y/N
No
Assessments
Unknown, None
Tax Lot
1

The data relating to real estate for sale on this web site comes in part from the Internet Data eXchange (IDX) of the Multiple Listing Service. Real estate listings are marked with the IDX logo and detailed information about them includes the name of the listing broker and the name of the listing agent. The information being provided is for consumers' personal, non-commercial use and may not be used for any purpose other than to identify prospective properties consumer may be interested in purchasing. Information herein deemed reliable but not guaranteed, representations are approximate, individual verification recommended.

Copyright © 2026  London Properties, Ltd. All rights reserved.