FBpixel

Get More Info

Print A Flyer

Get A Home Loan

Share

1108 W W Encore Way

Madera, CA 93636

Copy Link Get Directions

$399,000

3 bd
  |  
3 ba
  |  
1,421 sq ft
  |  
0.04 acre

1108 W W Encore Way

Madera, CA 93636

Listed On: 07/20/2026
Status: Active
Listing Number: MP26156174 (CRMLS)

Schedule a Tour

Contact Info


Advertising Agent:

London Properties, Ltd.
London Properties, Ltd. 559.661.6100 Email Agent
Property Description
Listing Agent: Julie Gerken, EXP Realty of California Inc.

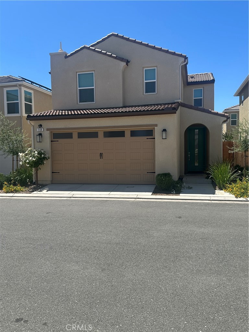
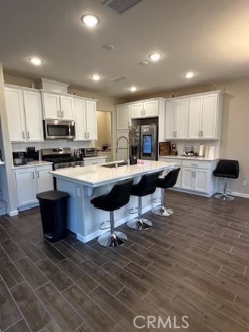
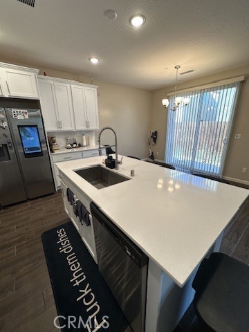
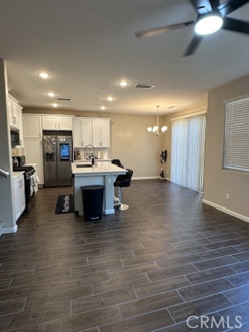
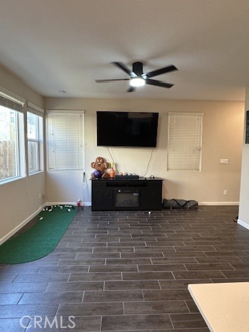
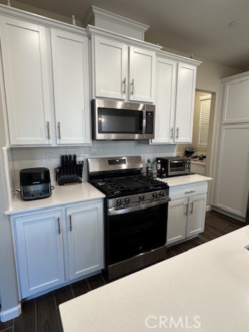
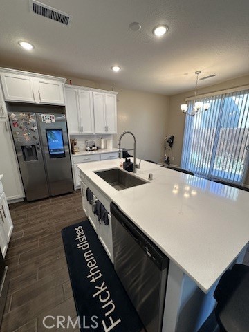
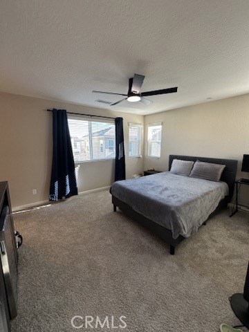
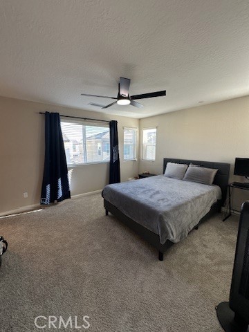
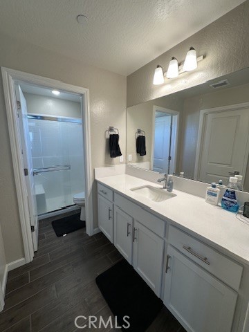
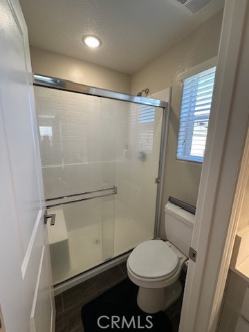
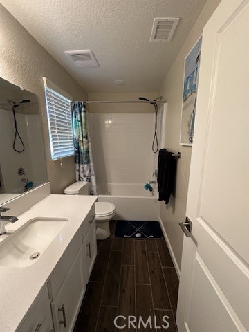
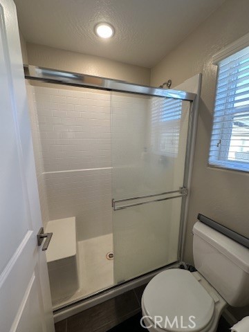
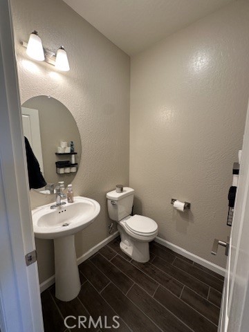
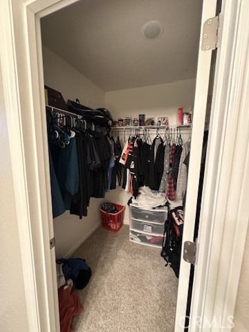
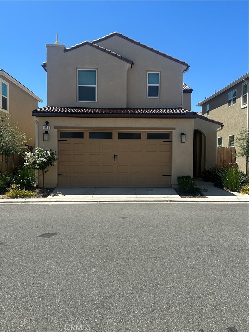
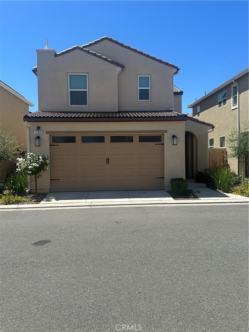
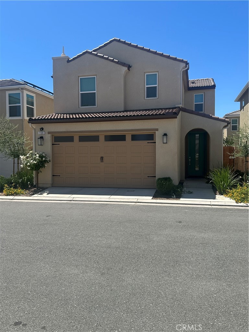
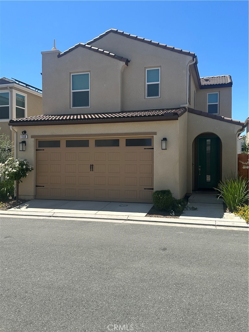
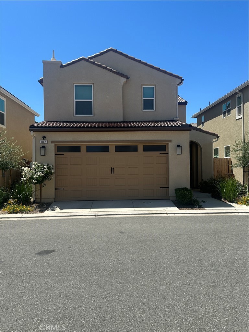
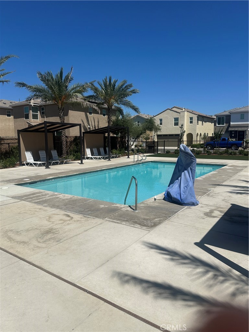
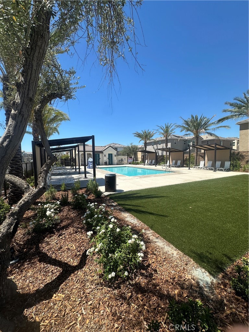
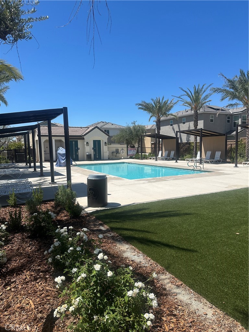
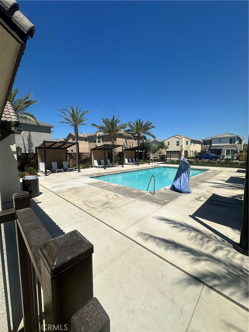
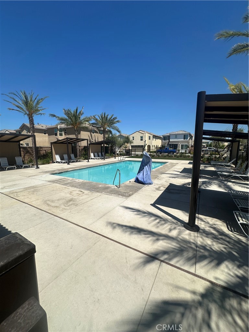
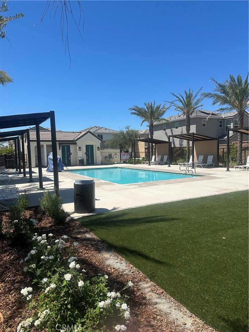
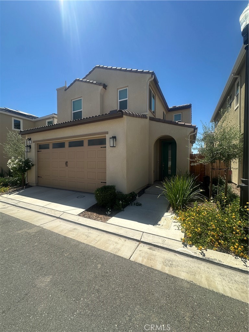
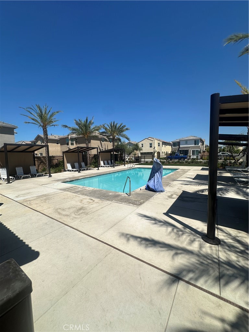
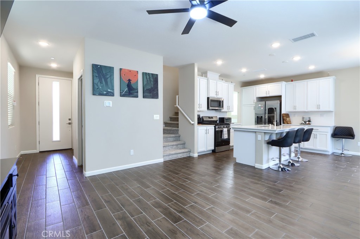
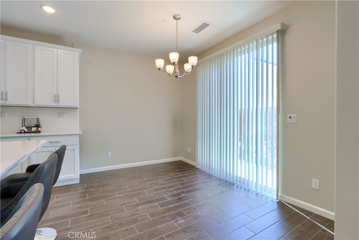
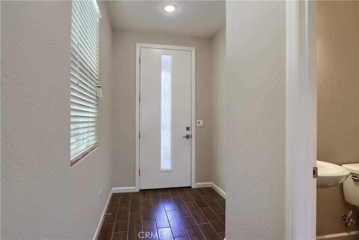
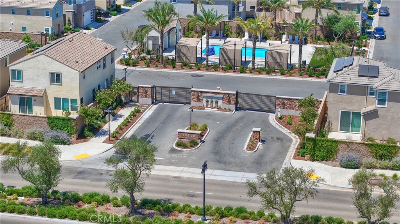
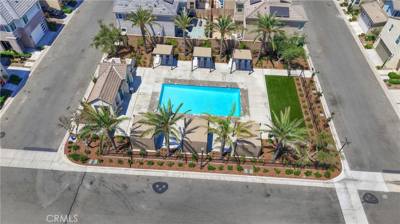
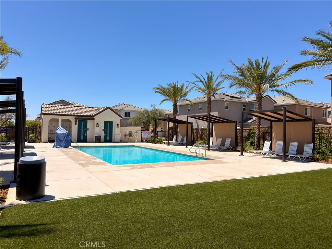
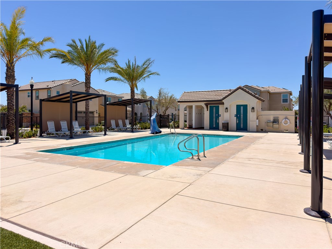
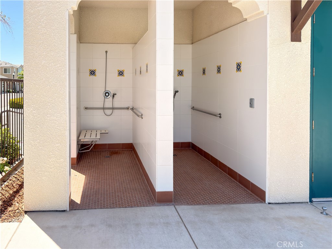
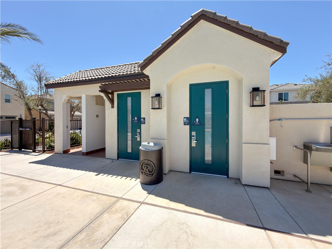
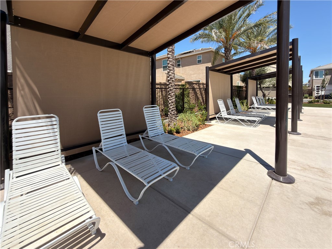
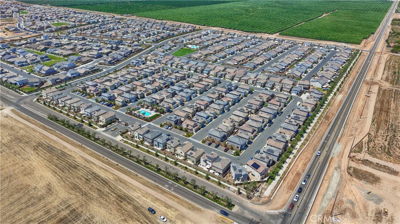
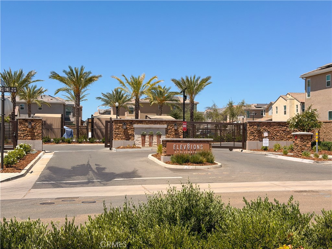
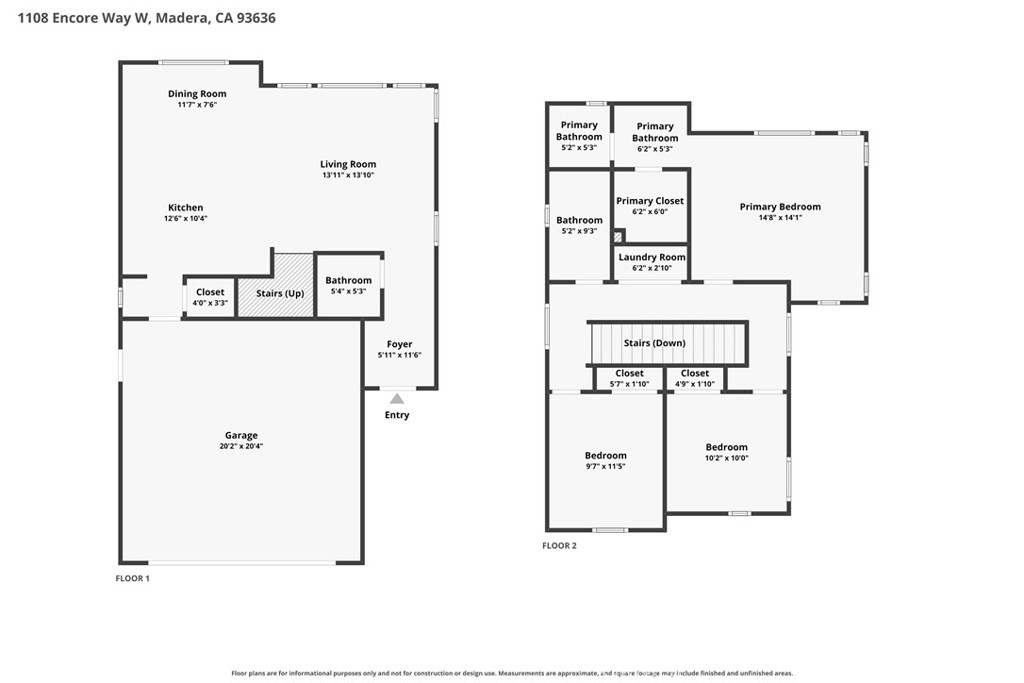
Photos will be updated on Wednesday 7/22/2026. Experience one of the best values in Riverstone! Located in Wilson Homes' sought-after First Connect 360 community, this beautifully appointed home offers exclusive access to a private community pool reserved for Elev8ions residents. This stylish 3 Bedroom, 3 Bath & 1421 sq.ft completed in 2024 with interior features that offer beautiful white cabinetry throughout, White Ice quartz countertops, a full-height 4'' x 16'' glossy white kitchen backsplash, and durable 6'' x 24'' plank tile flooring in the main living areas, with carpet in the bedrooms and closets. Thoughtfully designed with modern conveniences, the home includes an electric vehicle charging outlet, 2-inch faux wood blinds throughout, vertical blinds on the slider, prewiring for ceiling fans in the great room and bedrooms, prewiring for pendant lighting, front yard landscaping, and Connect 360 smart home features including a Ring Doorbell Camera and exterior Ring security camera. Residents enjoy access to The Lodge at Riverstone, featuring a resort-style pool, spa, fitness center, community gathering spaces, and a dedicated dog park. Riverstone's exceptional community amenities also include over 115 acres of parks and open spaces, neighborhood squares, playgrounds, scenic walking and biking trails, community outlooks, and Central Bark dog park. The HOA provides maintenance and operational support for The Lodge and neighborhood clubhouses, fitness facilities, parks, open spaces, trails, recreational areas, common area landscaping, architectural review services, and association management, creating a well-maintained and vibrant community lifestyle.
Property Sub Type
Single Family Residence
Structure Type
House
Year Built
2024
Year Built Source
Public Records
Special Listing Conditions
Standard
Stories Total
2
Levels
Two
Number Of Units Total
1
Entry Level
1
Entry Location
Main
Price Per Square Foot
$281
Days On London
0
Cumulative Days On London
0
County Or Parish
Madera
New Construction Y/N
No
Property Attached Y/N
No
Cooling Y/N
Yes
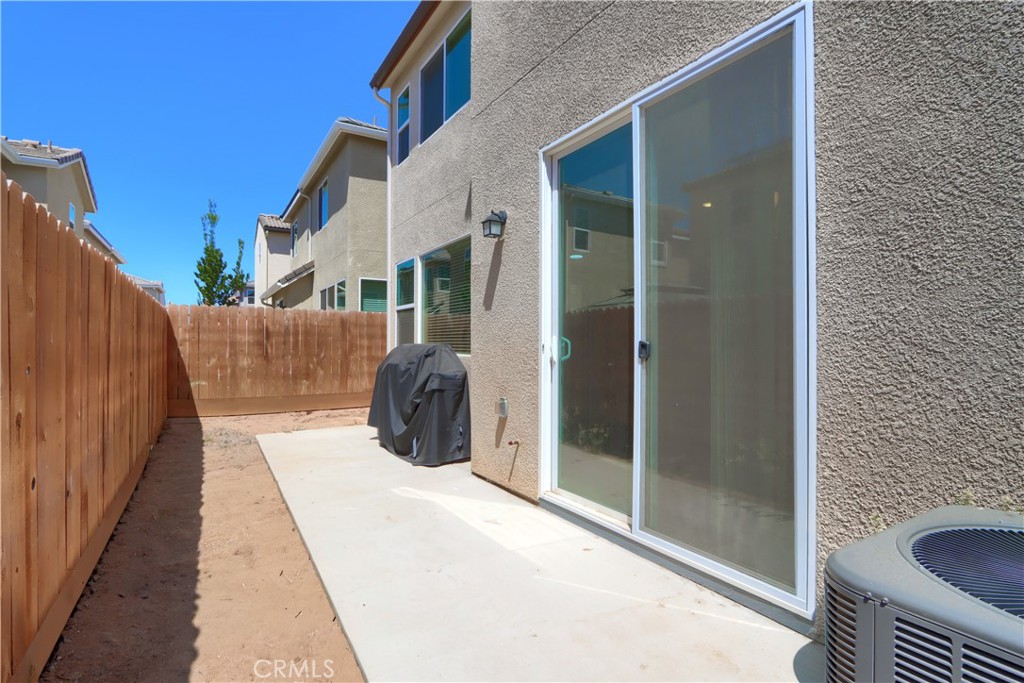
Fence Y/N
Yes
Heating Y/N
Yes
Directions
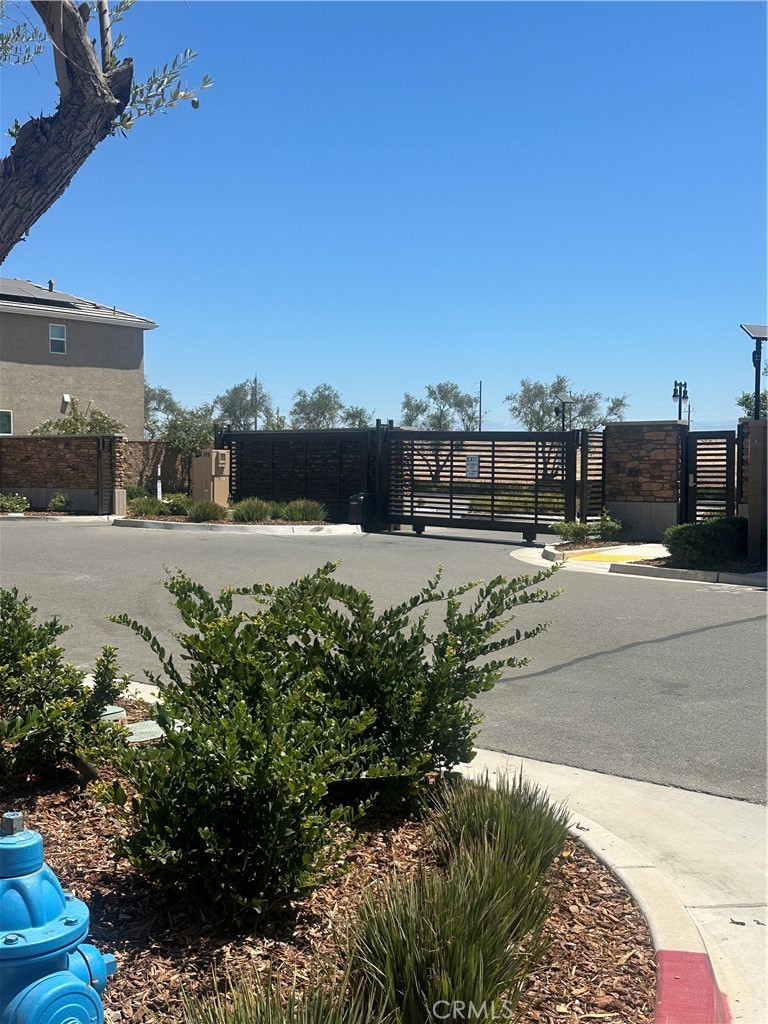
Take Avenue 12 to Riverstone BLVD SW, Right at Elevations Way W, Right to Property Address. Gate Code.
Disclosures
CC And R's, Homeowners Association
Architectural Style
Contemporary
Room Type
All Bedrooms Up, Kitchen
Heating
See Remarks
Cooling
Central Air
Laundry Y/N
Yes
Laundry Features
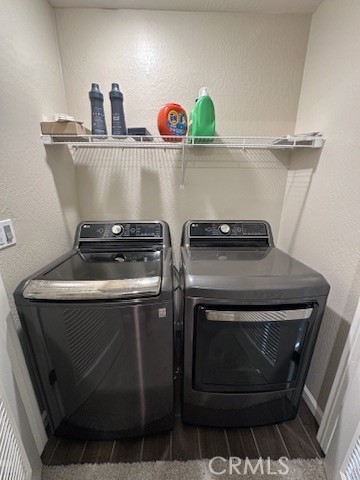
In Closet, See Remarks
Roof
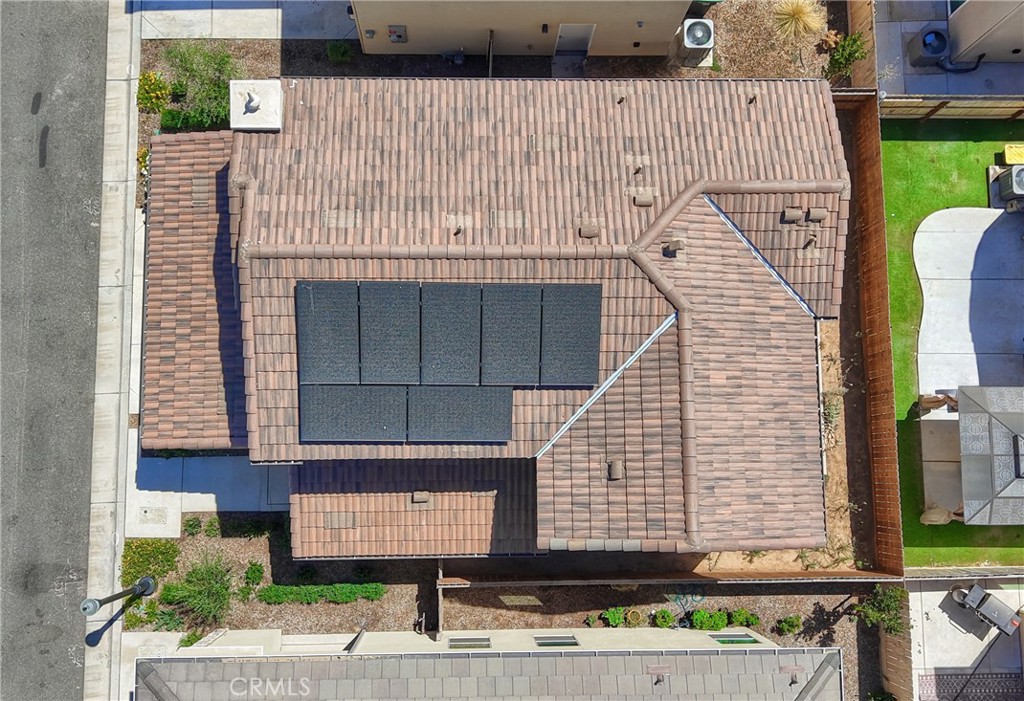
Tile
Construction Materials
Stucco
Door Features
Sliding Doors
Window Features
Blinds
Foundation Details
Permanent
Property Condition
Turnkey
Main Level Bedrooms
0
Bathrooms Full
2
Bathrooms Full And Three Quarter
2
Bathrooms Half
1
Main Level Bathrooms
1
Room Kitchen Features
Kitchen Open to Family Room, Quartz Counters
Eating Area
Breakfast Counter / Bar, In Kitchen, Area
Appliances Y/N
Yes
Appliances
Water Heater, Microwave, Water Line to Refrigerator, Dishwasher
Room Bathroom Features
Shower in Tub, Double Sinks in Primary Bath
Interior Features
Quartz Counters, Ceiling Fan(s), Open Floorplan
Accessibility Features
Parking
Flooring
Laminate
Common Walls
No Common Walls
Fireplace Y/N
No
Fireplace Features
None
Pool Features
Association
Pool Private Y/N
No
Spa Y/N
Yes
Spa Features
Association
Electric
Standard
Utilities
See Remarks, Electricity Connected
Water Source
Public
Sewer
Public Sewer
Parking Y/N
Yes
Parking Total
2.00
Parking Features
Garage, Garage Faces Front
Attached Garage Y/N
Yes
Garage Spaces
2.00
Lot Features
Gentle Sloping
Lot Size Area
1742.0000
Lot Size Units
Square Feet
Road Frontage Type
City Street
View Y/N
Yes
View
Mountain(s), Neighborhood
Fencing
Wood
Common Interest
Planned Development
Parcel Number
080282077
Additional Parcels Y/N
No
Community Features
Gutters, Suburban
Association Amenities
Pool
Senior Community Y/N
No
Association Y/N
Yes
Association Name
Yes
Association Management Name
Yes
Association Fee
200.00
Association Fee Frequency
Monthly
High School District
Golden Valley Unified
Elementary School
Webster
Middle Or Junior School
Rancho
High School
Liberty
Lease Considered Y/N
No
Land Lease Y/N
No
Assessments
Special Assessments
Tax Lot
167

The data relating to real estate for sale on this web site comes in part from the Internet Data eXchange (IDX) of the Multiple Listing Service. Real estate listings are marked with the IDX logo and detailed information about them includes the name of the listing broker and the name of the listing agent. The information being provided is for consumers' personal, non-commercial use and may not be used for any purpose other than to identify prospective properties consumer may be interested in purchasing. Information herein deemed reliable but not guaranteed, representations are approximate, individual verification recommended.
Copyright © 2026  London Properties, Ltd. All rights reserved.