FBpixel

Get More Info

Print A Flyer

Get A Home Loan

Share

45871 Sutton Dr

Oakhurst, CA 93644

Copy Link Get Directions

$649,000

3 bd
  |  
2 ba
  |  
1,664 sq ft
  |  
2.51 acres

45871 Sutton Dr

Oakhurst, CA 93644

Listed On: 07/17/2026
Status: Active
Listing Number: MP26156724 (CRMLS)

Schedule a Tour

Contact Info


Advertising Agent:

London Properties, Ltd.
London Properties, Ltd. 559.683.3400 Email Agent
Property Description
Listing Agent: Miranda Arce, Realty Concepts, Ltd.

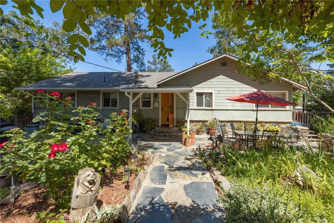
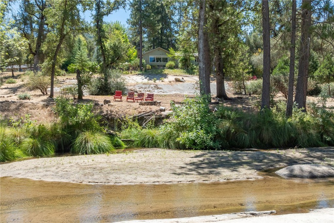
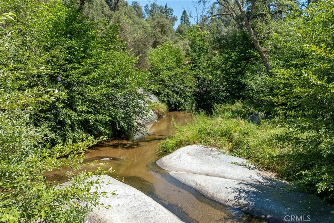
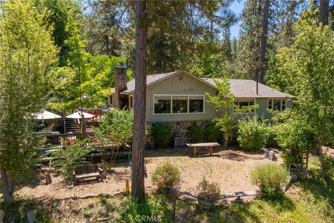
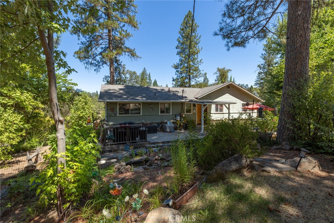
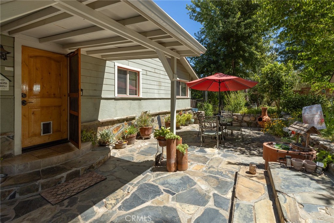
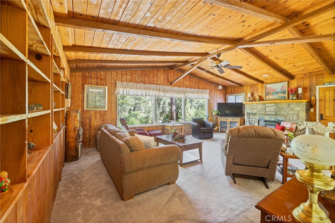
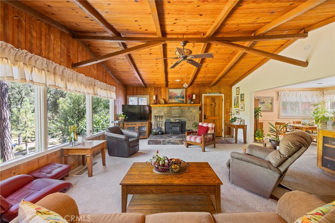
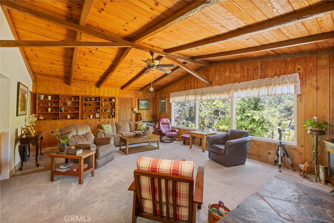
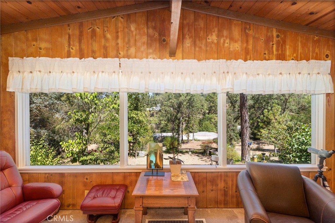
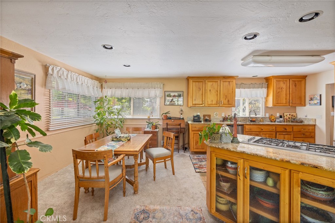
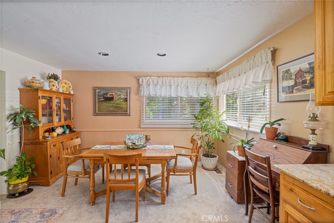
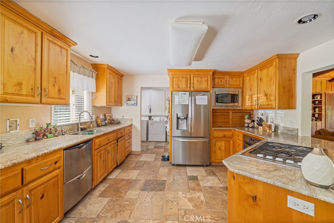
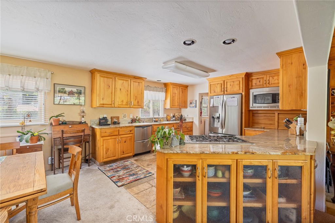
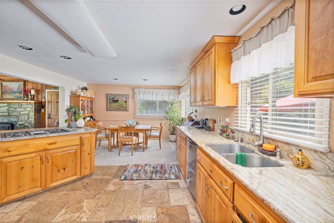
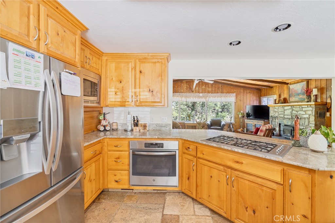
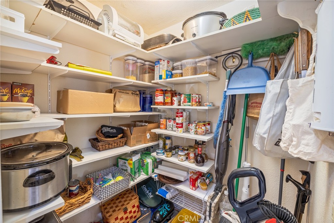
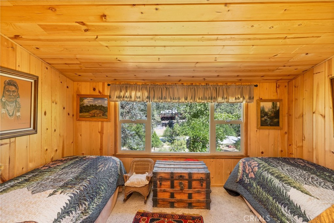
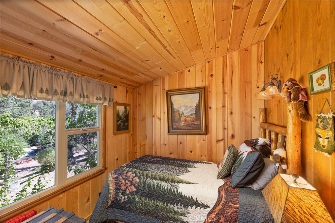
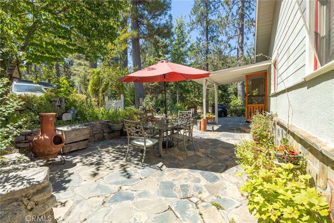
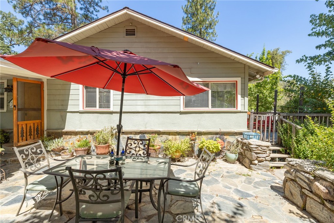
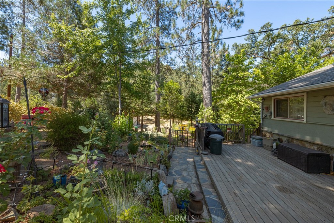
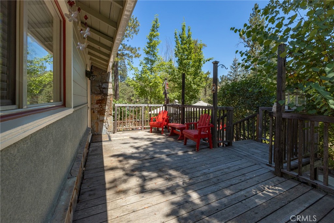
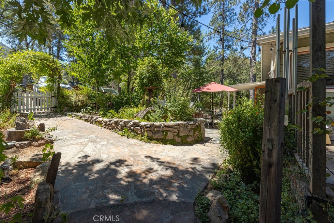
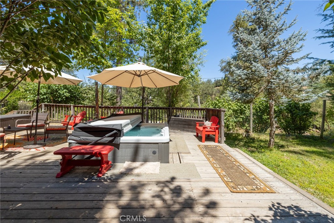
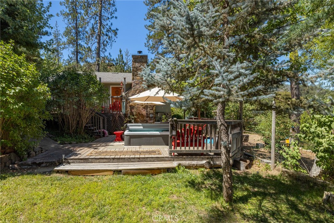
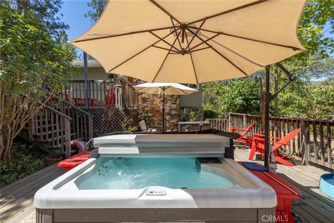
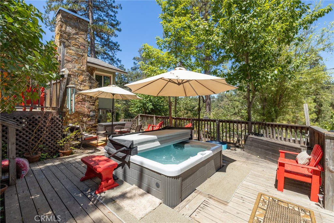
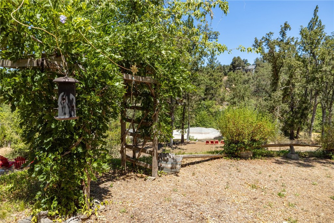
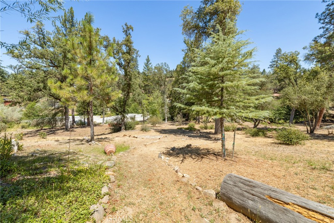
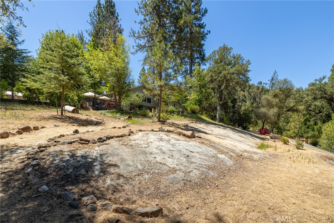
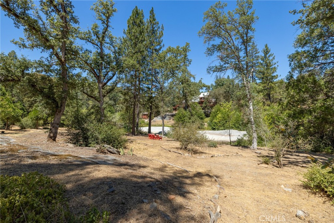
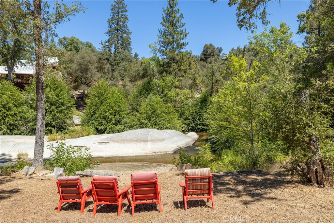
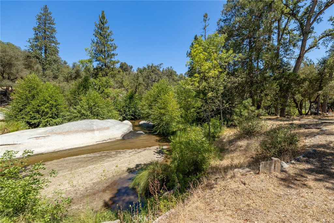
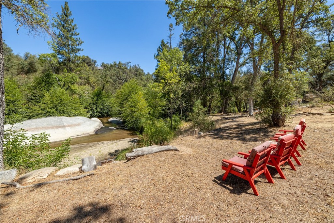
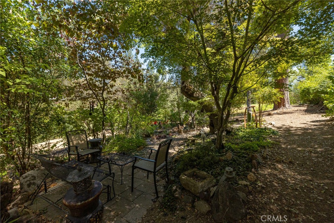
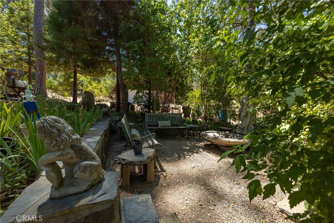
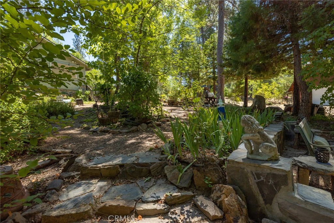
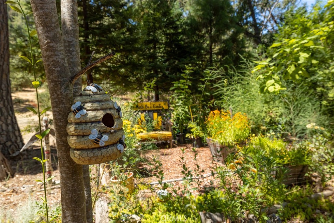
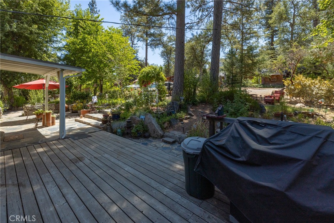
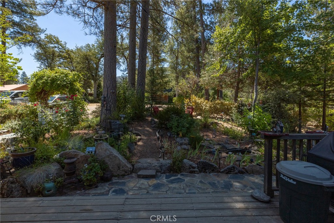
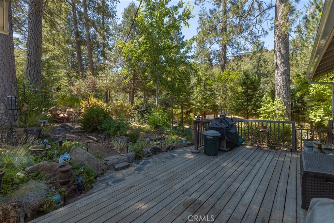
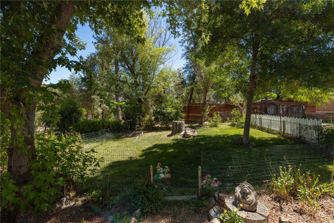
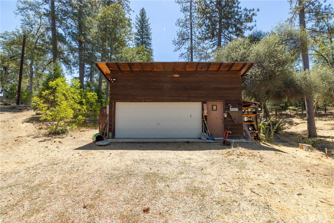
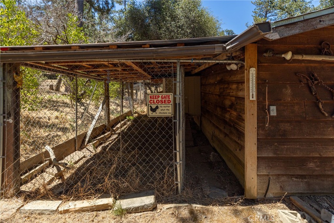
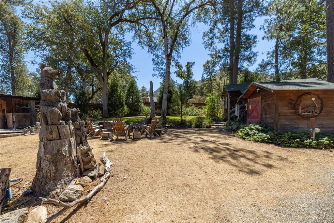
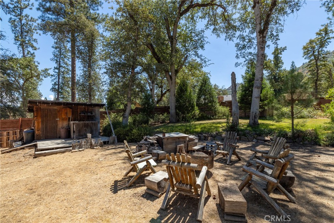
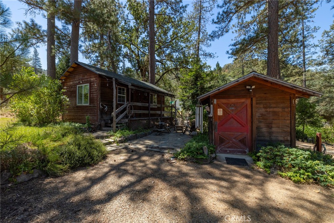
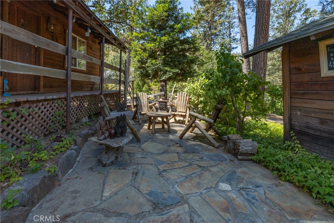
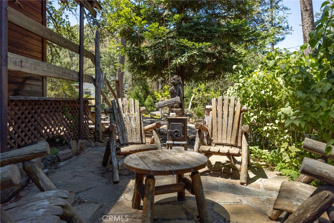
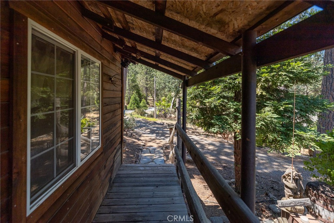
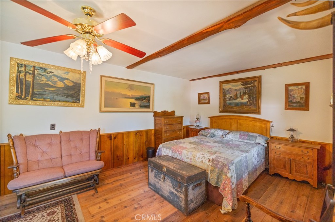
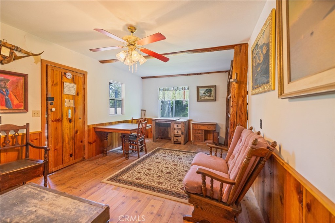
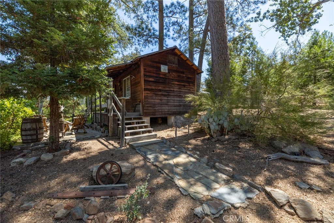
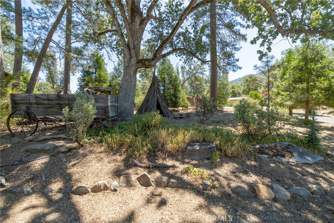
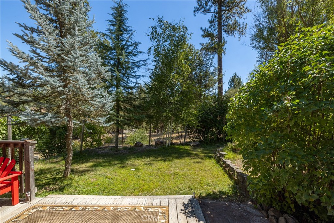
Tucked away on 2.51 picturesque acres with direct frontage on the Fresno River, this beautifully maintained 1,664 sq. ft. home offers a rare opportunity to own your own stretch of riverfront paradise. Surrounded by mature trees and the soothing sounds of flowing water, this peaceful retreat blends comfort, privacy, and the natural beauty that makes riverfront living so special. The thoughtfully updated kitchen features granite countertops, rich wood cabinetry, and a pop-up downdraft vent built into the cooktop, creating a clean, functional workspace. Recent major improvements include an approximately 2-year-old roof and HVAC system, providing added peace of mind. Designed to embrace its extraordinary riverfront setting, every outdoor space has been thoughtfully crafted to maximize the beauty and tranquility of the property. Multiple expansive decks provide the perfect vantage point to enjoy the surrounding landscape, while a custom stone patio and built-in spa create an unforgettable setting for relaxing beneath the stars. Several dedicated gathering areas make entertaining effortless, whether hosting family and friends or enjoying a quiet evening with the gentle sounds of the Fresno River as your backdrop. The grounds are a true labor of love, featuring numerous meticulously maintained gardens bursting with seasonal color and character. Automatic irrigation keeps the landscaping thriving with ease, allowing you to spend more time enjoying the peaceful surroundings. Stroll through the gardens, relax by the river's edge, cast a line, or simply take in the serenity that only true riverfront living can provide. Beyond the main residence, a charming detached studio provides exceptional flexibility for hobbies, a home office, art studio, fitness room, or private retreat. Finished with warm wood accents and rustic character, it serves as an inviting extension of the property. Completing the property are a detached garage, a charming chicken coop, and multiple storage sheds, offering exceptional storage and functionality for everything from gardening and recreation to workshop projects and equipment. Properties with this combination of Fresno River frontage, thoughtful improvements, and meticulously curated outdoor living spaces are exceptionally rare, making this a truly one-of-a-kind opportunity.
Property Sub Type
Single Family Residence
Structure Type
House
Year Built
1954
Year Built Source
Public Records
Special Listing Conditions
Trust, Standard
Stories Total
1
Levels
One
Number Of Units Total
1
Entry Level
1
Entry Location
front
Price Per Square Foot
$390
Days On London
0
Cumulative Days On London
0
County Or Parish
Madera
New Construction Y/N
No
Property Attached Y/N
No
Cooling Y/N
Yes
Fence Y/N
No
Heating Y/N
Yes
Directions
Hwy 49 to Griffin Dr, continue through stop sign onto River View Dr, turn right onto Sutton Dr, subject property on the right
Room Type
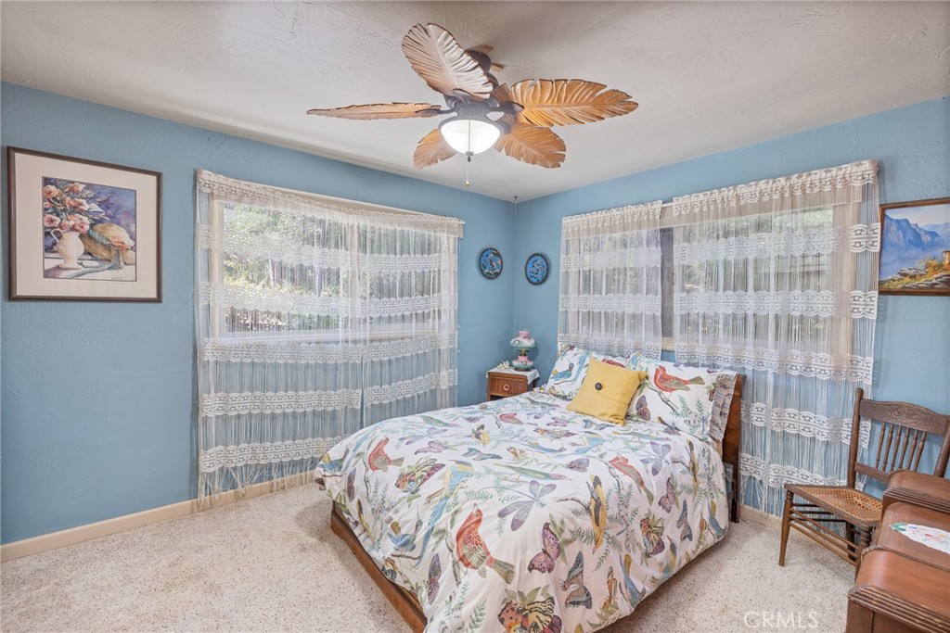
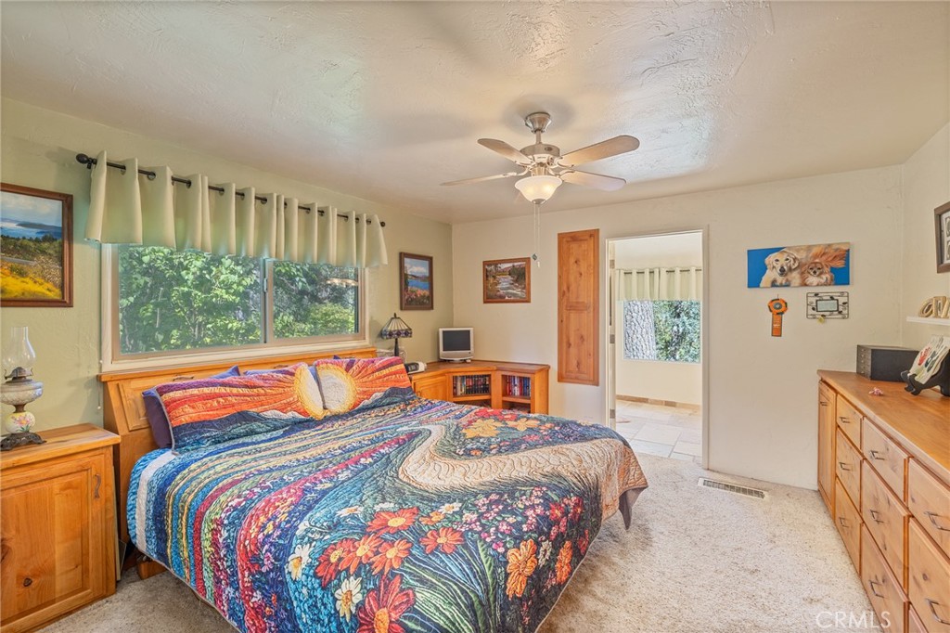
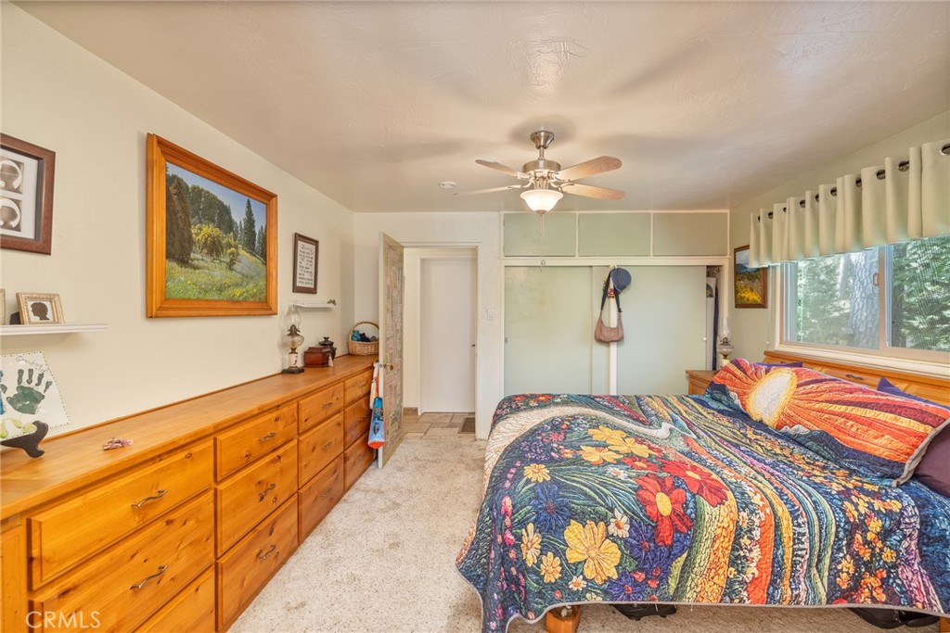
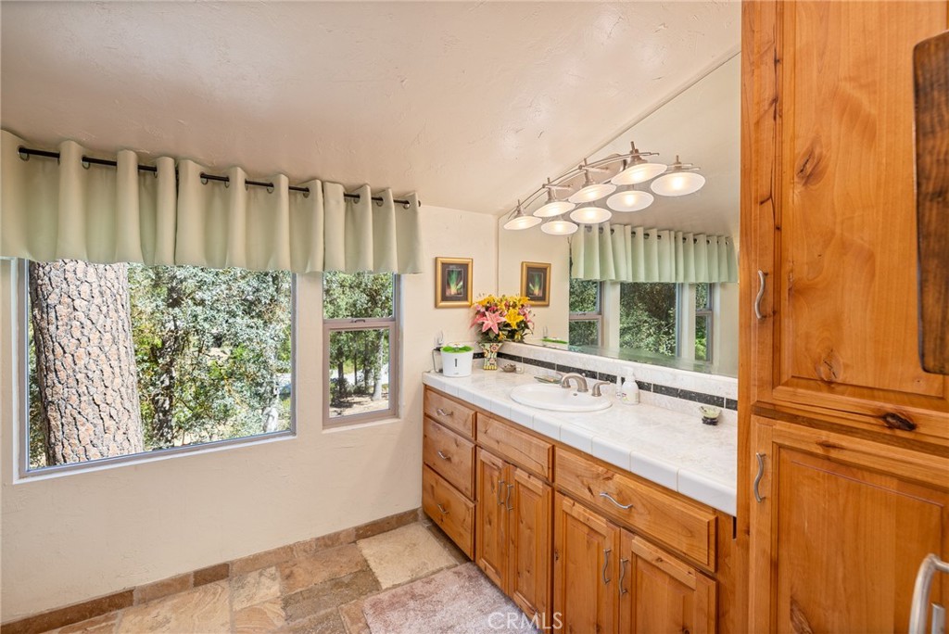
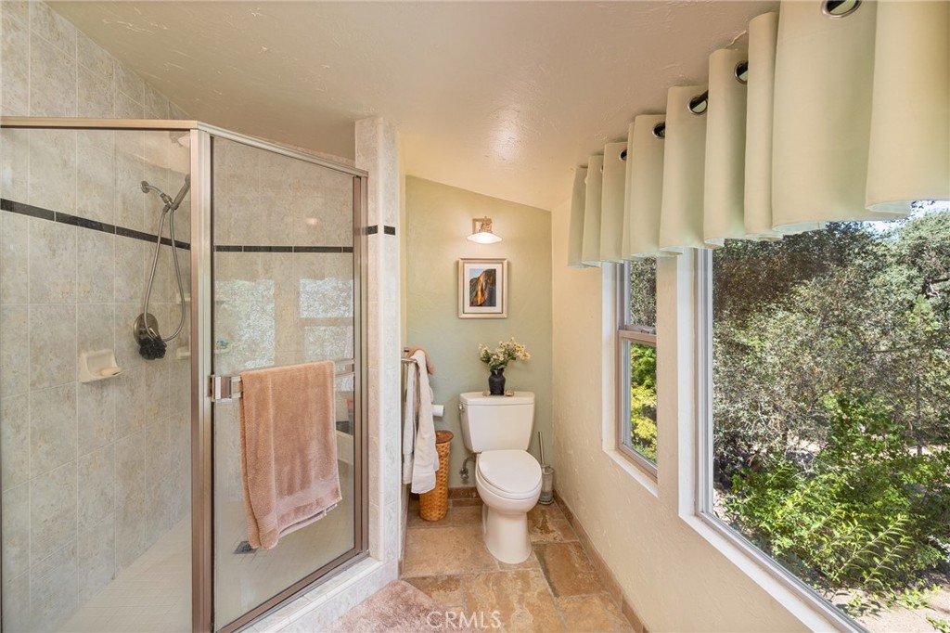
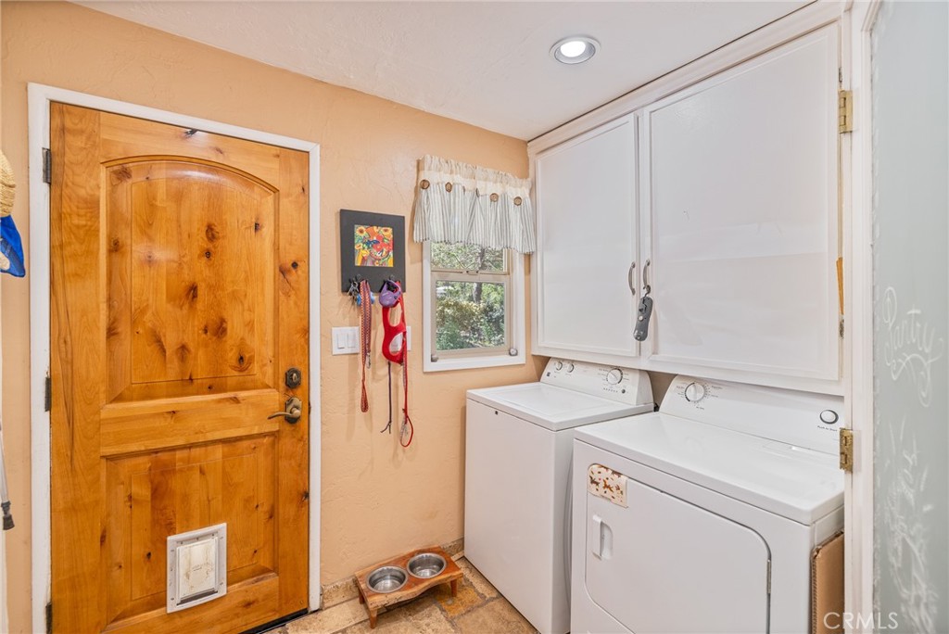
Laundry, Workshop, Main Floor Primary Bedroom, Kitchen, Living Room, Primary Bathroom
Heating
Fireplace(s), Central
Cooling
Central Air
Laundry Y/N
Yes
Laundry Features
Inside, Individual Room
Roof
Composition
Construction Materials
Wood Siding, Stucco
Window Features
Double Pane Windows
Property Condition
Turnkey
Other Structures
Workshop, Shed(s)
Main Level Bedrooms
3
Bathrooms Full
2
Bathrooms Full And Three Quarter
2
Main Level Bathrooms
2
Room Kitchen Features
Kitchen Island, Granite Counters
Eating Area
Dining Room
Appliances Y/N
Yes
Appliances
6 Burner Stove,Built-In Range,Propane Range
Room Bathroom Features
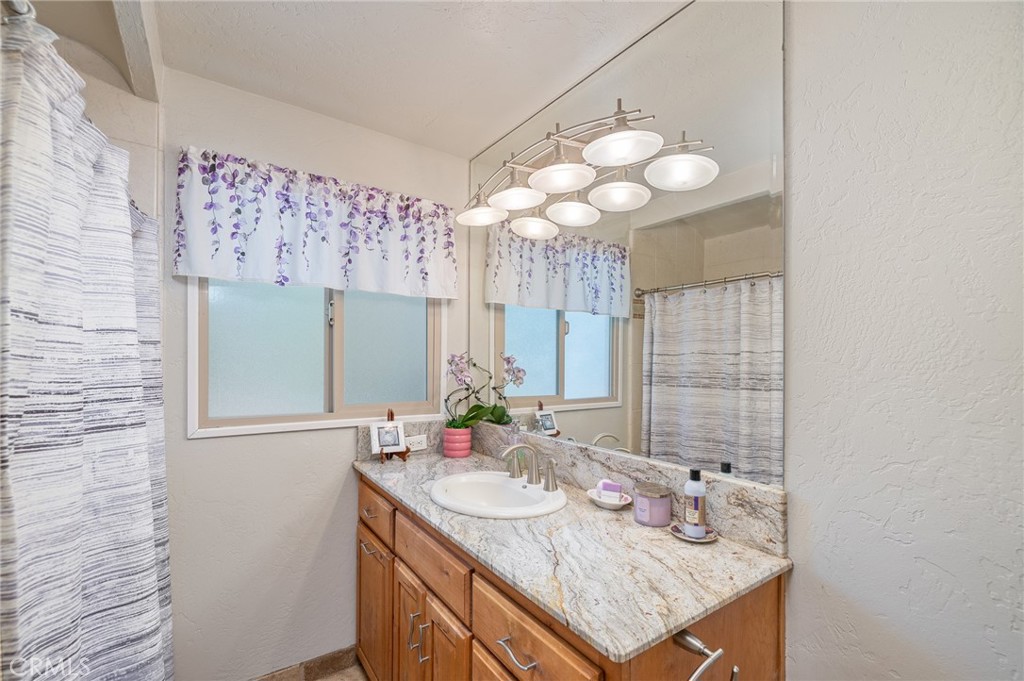
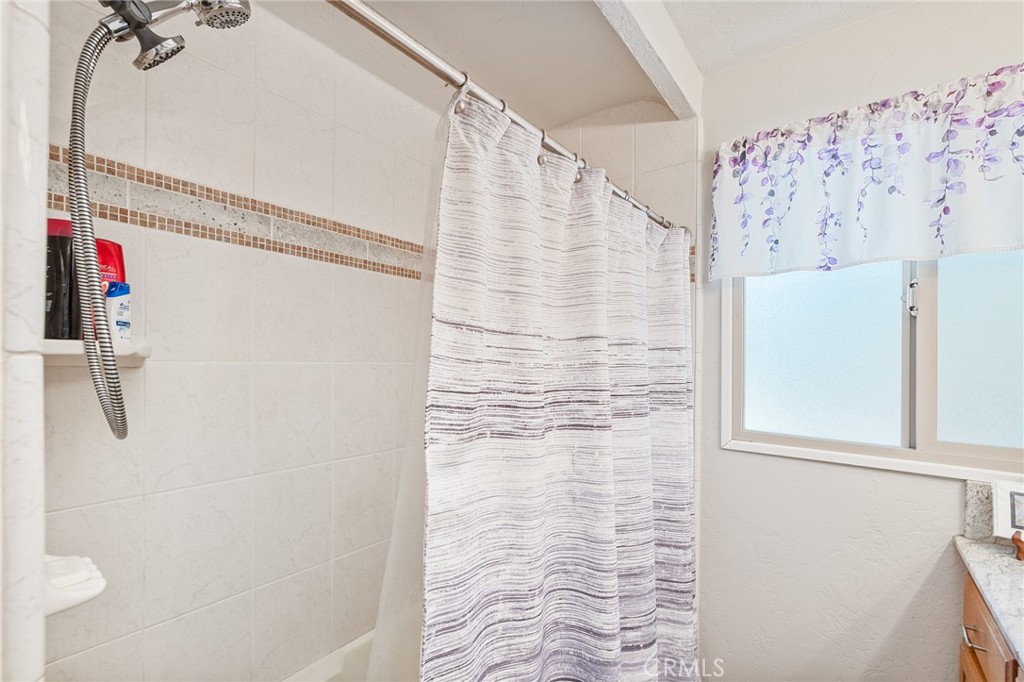
Shower in Tub, Shower, Granite Counters
Interior Features
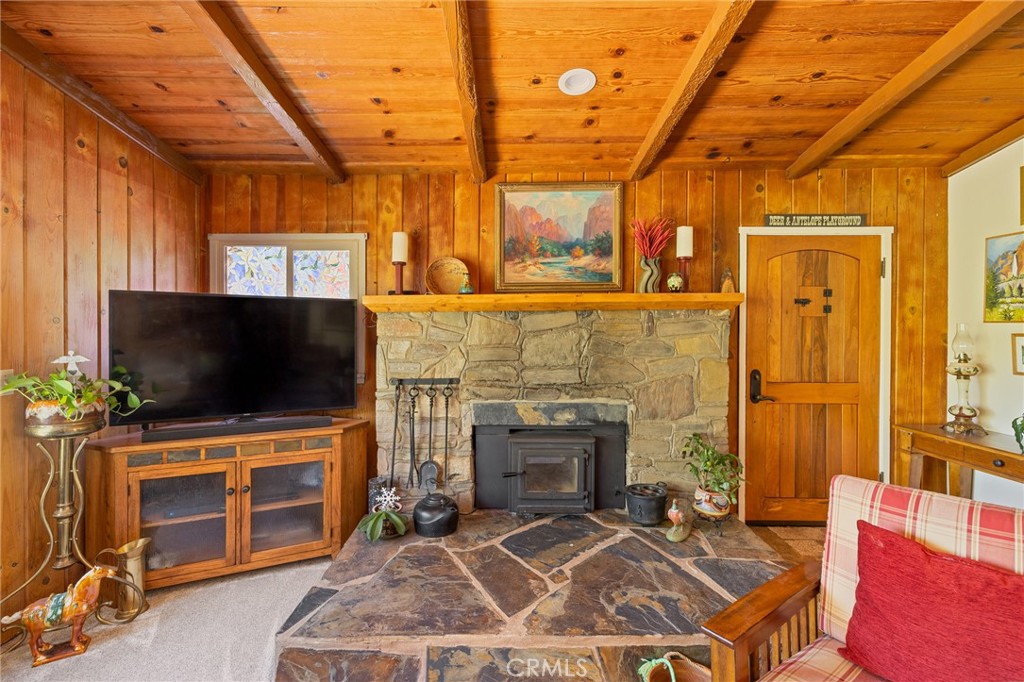
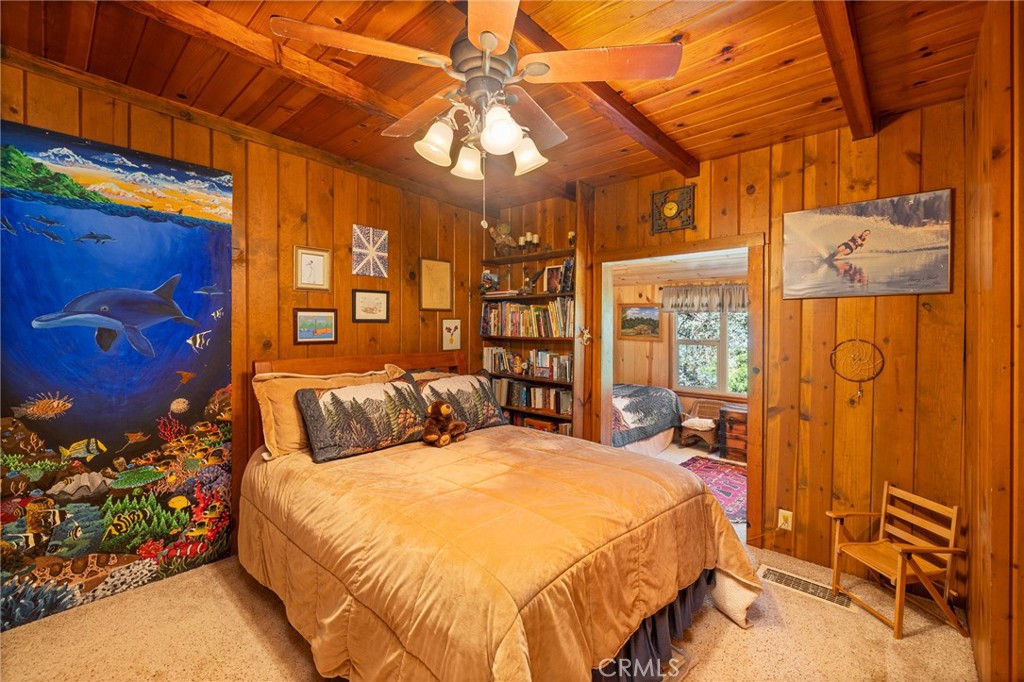
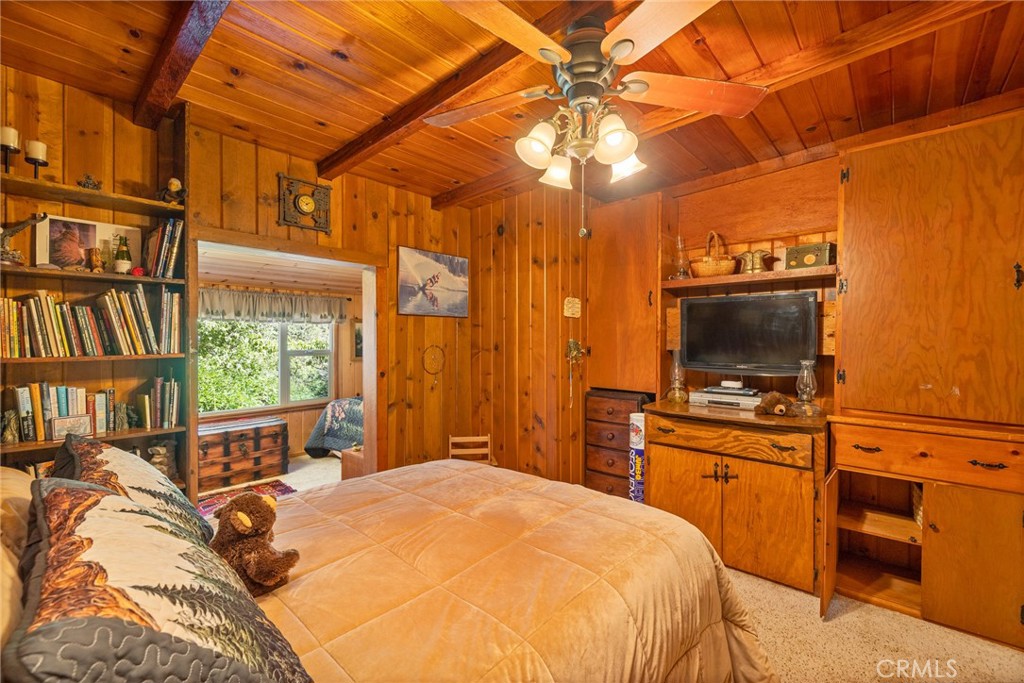
Beamed Ceilings, Ceiling Fan(s), Granite Counters
Accessibility Features
None
Flooring
Tile, Carpet
Common Walls
No Common Walls
Fireplace Y/N
Yes
Fireplace Features
Wood Burning, Living Room
Exterior Features
Kennel, Rain Gutters, Koi Pond, Lighting
Pool Features
None
Pool Private Y/N
No
Spa Y/N
Yes
Spa Features
Private, Heated, Above Ground
Patio Y/N
Yes
Patio And Porch Features
Wood, Patio Open, Stone, Deck
Utilities
Propane, Electricity Connected, Water Connected
Water Source
Public
Sewer
Conventional Septic
Parking Y/N
Yes
Parking Total
2.00
Parking Features
Garage - Single Door, Workshop in Garage, Driveway, Garage Faces Rear, Detached Carport
Attached Garage Y/N
No
Garage Spaces
2.00
Lot Features
Treed Lot, Sprinkler System
Lot Size Area
2.5100
Lot Size Units
Acres
Road Frontage Type
County Road
Road Surface Type
Paved
View Y/N
Yes
View
River, Trees/Woods
Sprinklers Y/N
Yes
Waterfront Features
River Front
Fencing
None
Common Interest
None
Parcel Number
055182078
Additional Parcels Y/N
No
Community Features
Biking, Foothills
Senior Community Y/N
No
Association Y/N
No
High School District
Yosemite Unified
Inclusions
Carport
Exclusions
Fridge, washer/dryer
Lease Considered Y/N
No
Land Lease Y/N
No
Assessments
None
Tax Lot
2

The data relating to real estate for sale on this web site comes in part from the Internet Data eXchange (IDX) of the Multiple Listing Service. Real estate listings are marked with the IDX logo and detailed information about them includes the name of the listing broker and the name of the listing agent. The information being provided is for consumers' personal, non-commercial use and may not be used for any purpose other than to identify prospective properties consumer may be interested in purchasing. Information herein deemed reliable but not guaranteed, representations are approximate, individual verification recommended.
Copyright © 2026  London Properties, Ltd. All rights reserved.