FBpixel

Get More Info

Print A Flyer

Get A Home Loan

Share

3818 Guadalupe Fire Rd

Catheys Valley, CA 95306

Copy Link Get Directions

$1,999,500

3 bd
  |  
4 ba
  |  
3,839 sq ft
  |  
180.00 acres

3818 Guadalupe Fire Rd

Catheys Valley, CA 95306

Listed On: 08/01/2026
Status: Active
Listing Number: MP26165578 (CRMLS)

Schedule a Tour

Contact Info


Advertising Agent:

London Properties, Ltd.
London Properties, Ltd. 559.436.4071 Email Agent
Property Description
Listing Agent: Spencer Baumann, Mariposa Homes and Land Co.
Listing Co-Agent: Brett Baumann, Mariposa Homes and Land Co.

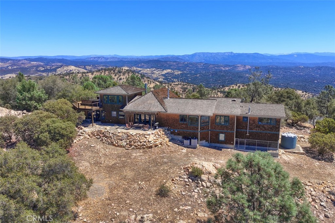
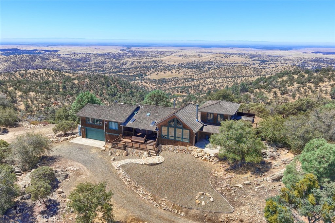
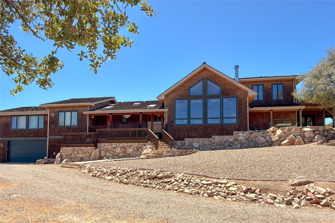
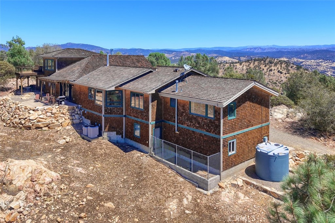
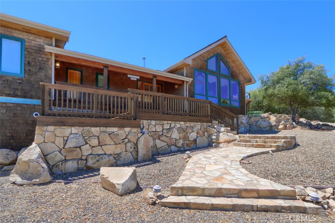
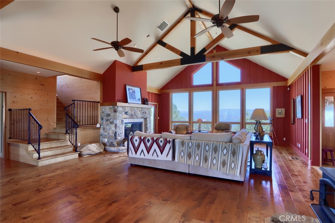
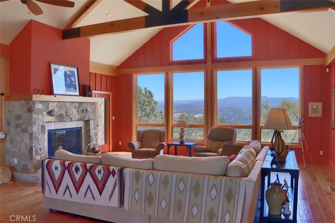
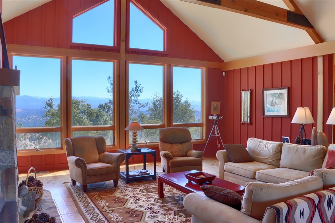
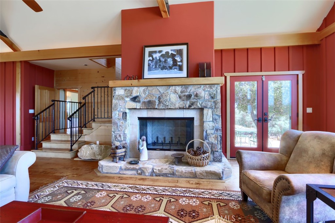
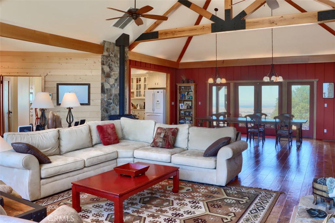
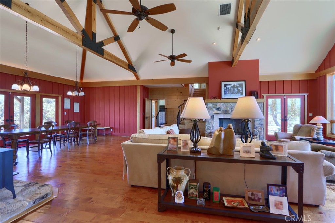
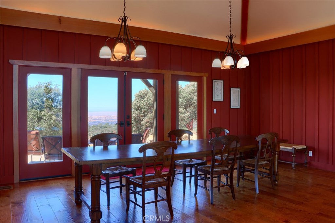
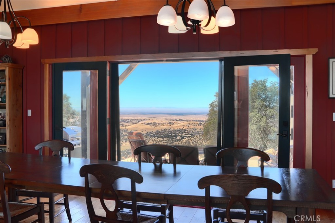
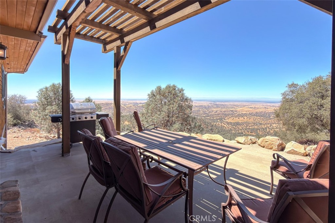
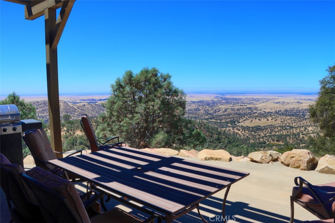
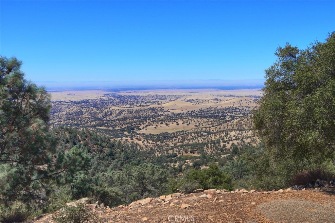
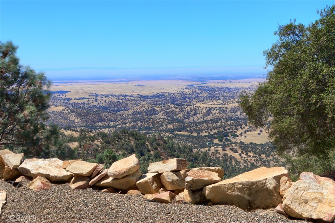
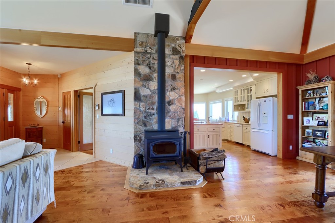
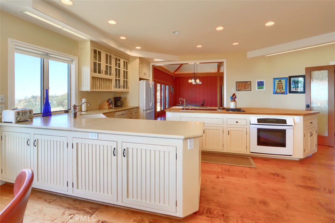
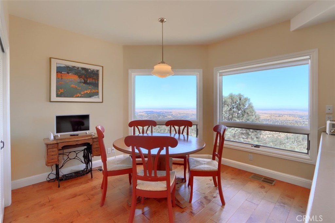
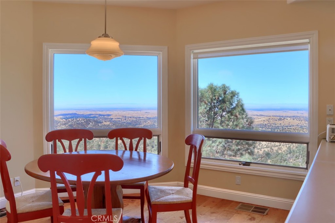
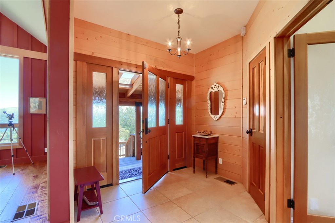
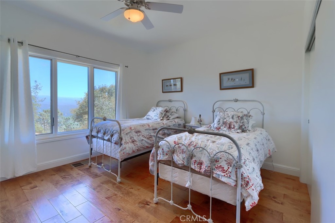
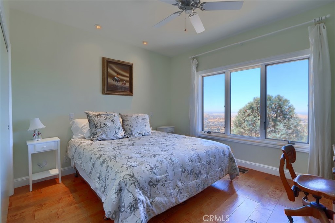
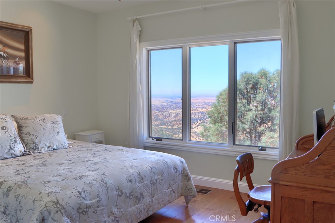
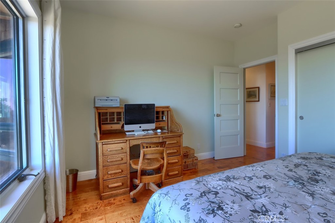
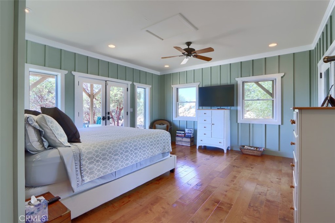
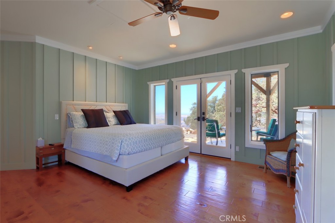
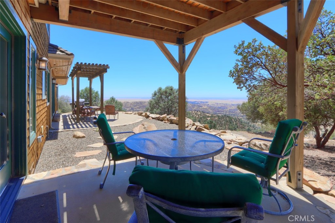
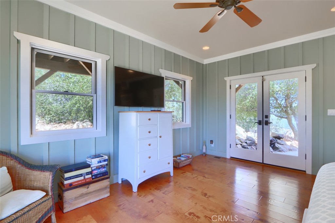
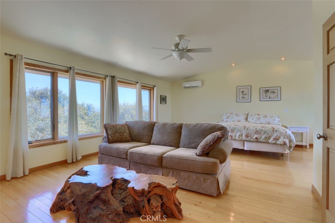
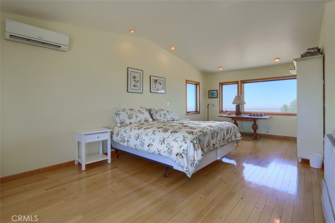
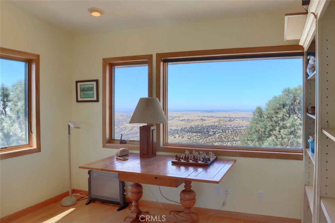
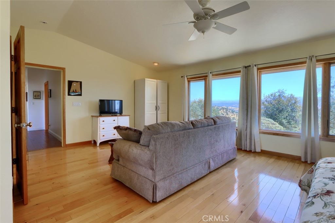
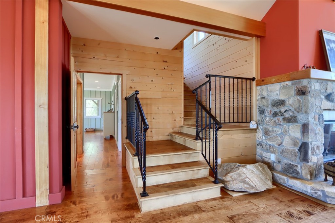
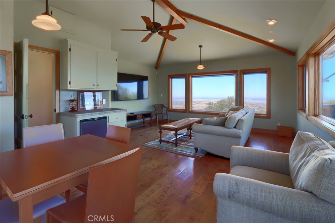
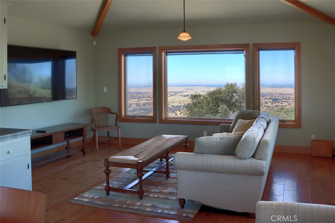
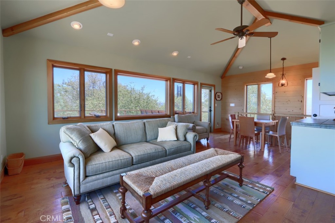
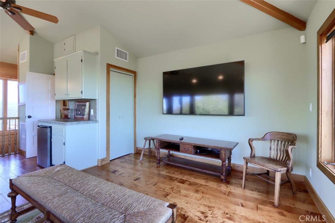
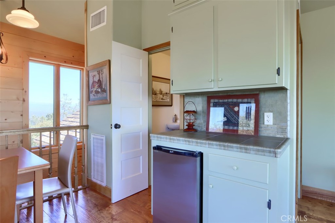
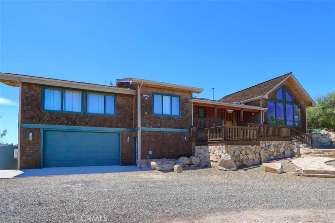
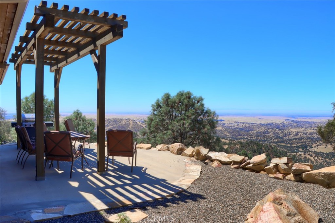
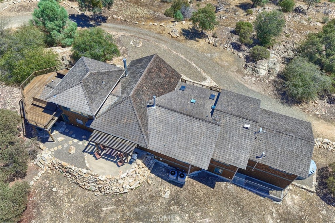
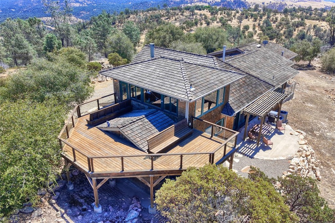
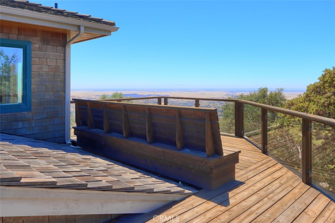
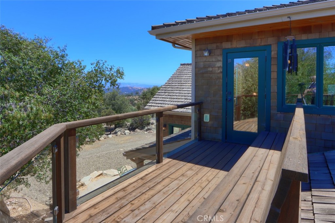
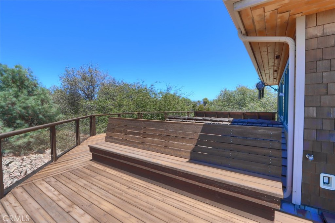
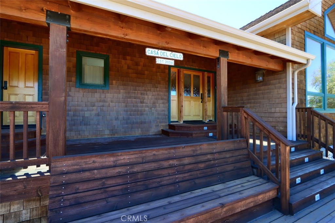
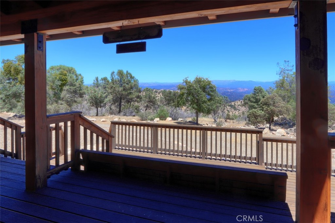
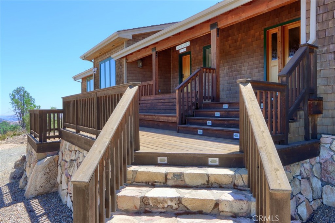
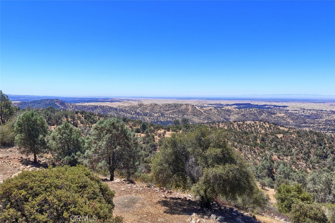
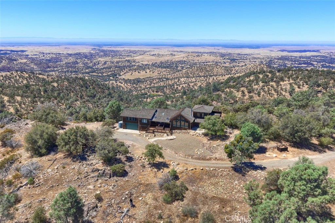
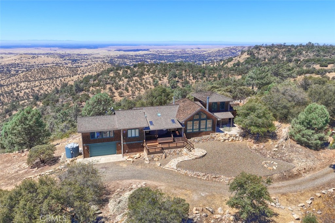
Perched above the valley fog in the breathtaking landscape of Catheys Valley, this extraordinary hand-crafted estate offers a rare opportunity to own a truly one-of-a-kind retreat. Meticulously built with uncompromising attention to detail, this 3,839-square-foot residence is a testament to timeless craftsmanship, natural beauty, and refined living. Every element of this remarkable home was thoughtfully designed, from the custom rock work that anchors the property to the stunning interior finishes like rare yellow cedar shipped from Washington and a hand-crafted rock fireplace. The quality of construction and artistry found throughout create a warmth, character, and sense of permanence rarely found in today's homes. Positioned to capture breathtaking 360-degree panoramic views, this estate showcases an extraordinary landscape stretching from the distant coastal ranges to the majestic mountains of Yosemite. The property feels like its own private sanctuary, perched above the valley fog where mornings begin with birds soaring through the open skies and the gentle sound of the wind providing the only soundtrack to this peaceful setting. As the day comes to a close, the property is graced with truly stunning sunsets that paint the sky in brilliant color, creating unforgettable evenings over the valley below. Designed with both comfort and versatility in mind, this exceptional residence offers three beautifully appointed bedrooms along with two dedicated office spaces. One of the offices is thoughtfully being utilized as a fourth bedroom, providing the flexibility for additional guest accommodations, a private retreat, or a dedicated workspace while maintaining the home's seamless balance of function and elegance. Beyond its remarkable setting, this exceptional property offers the perfect balance of seclusion and accessibility-located just 43 miles from the Arch Rock Entrance of Yosemite National Park and only 34 miles from UC Merced. Whether seeking adventure, convenience, or a peaceful escape from the everyday, this location provides an unmatched connection to both nature and modern amenities. Offering a rare blend of privacy, craftsmanship, and breathtaking natural surroundings, this Catheys Valley masterpiece is more than a home-it is an experience. A place where thoughtful design meets the tranquility of the land, creating an exceptional lifestyle for those seeking something truly extraordinary. Call us today to view this beauty!
Property Sub Type
Single Family Residence
Structure Type
House
Year Built
2009
Year Built Source
Assessor
Special Listing Conditions
Standard
Stories Total
3
Levels
Three Or More
Number Of Units Total
1
Entry Level
1
Entry Location
Front door/ garage
Price Per Square Foot
$521
Days On London
0
Cumulative Days On London
0
County Or Parish
Mariposa
New Construction Y/N
No
Property Attached Y/N
No
Cooling Y/N
Yes
Fence Y/N
Yes
Heating Y/N
Yes
Directions
Call listing agent for directions
Disclosures
Well Log Available
Architectural Style
Custom Built
Room Type
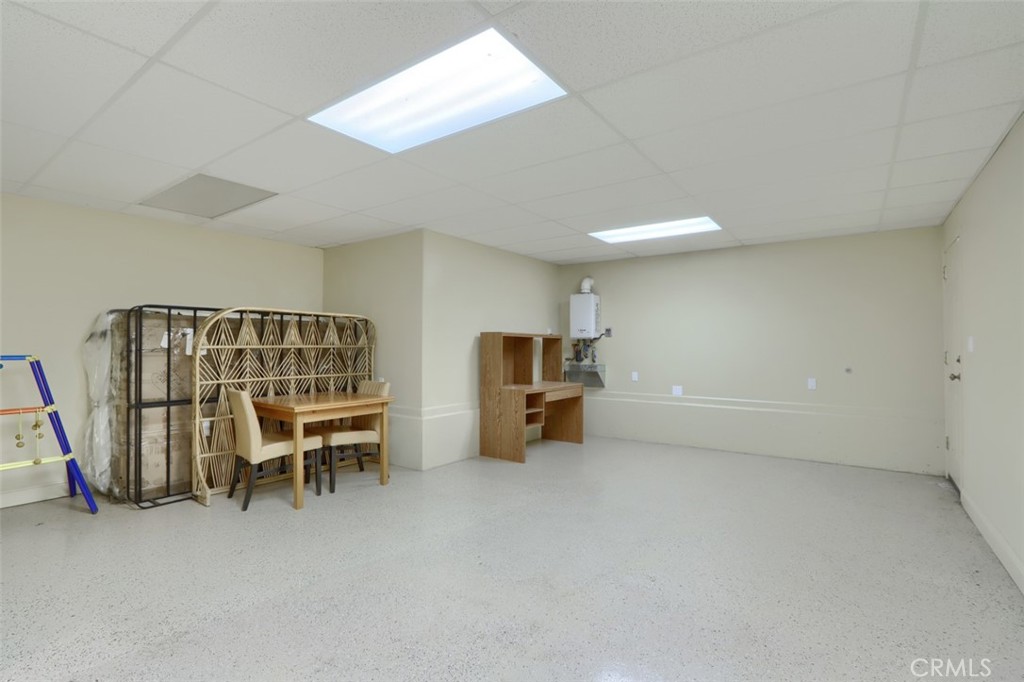
Formal Entry, Walk-In Closet, Primary Bedroom, Attic, Basement, Office, Main Floor Primary Bedroom, Kitchen, Living Room, Main Floor Bedroom, Family Room, Primary Bathroom
Heating
Fireplace(s), Forced Air, Floor Furnace, Central
Cooling
Electric, Central Air, Wall/Window Unit(s)
Laundry Y/N
Yes
Laundry Features
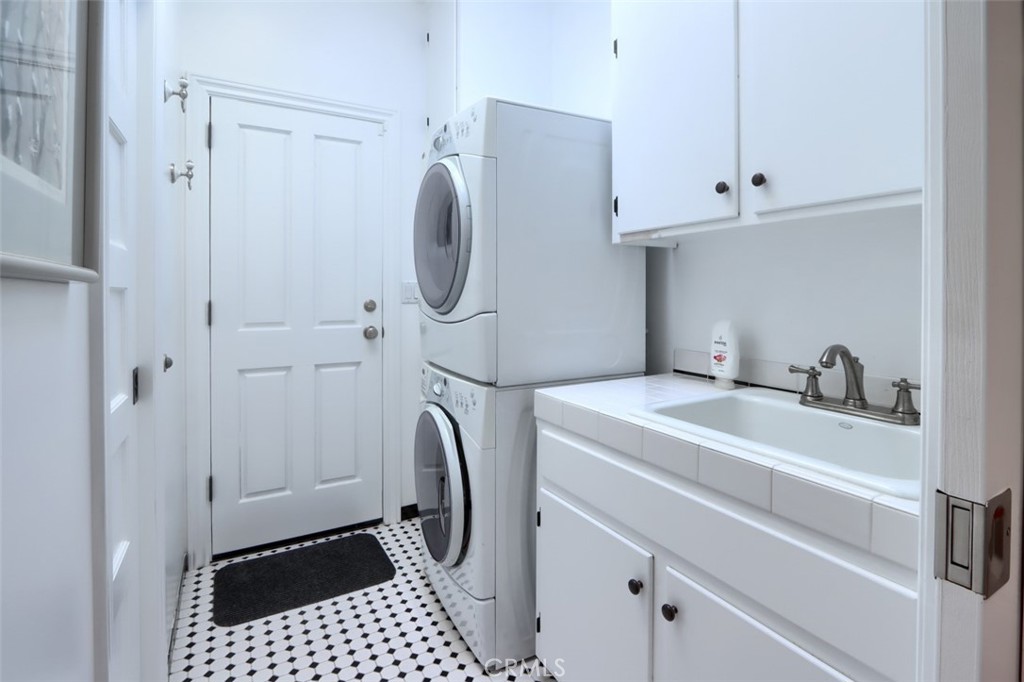
Inside, Individual Room, Stackable
Roof
Fire Retardant, See Remarks, Shingle
Security Features
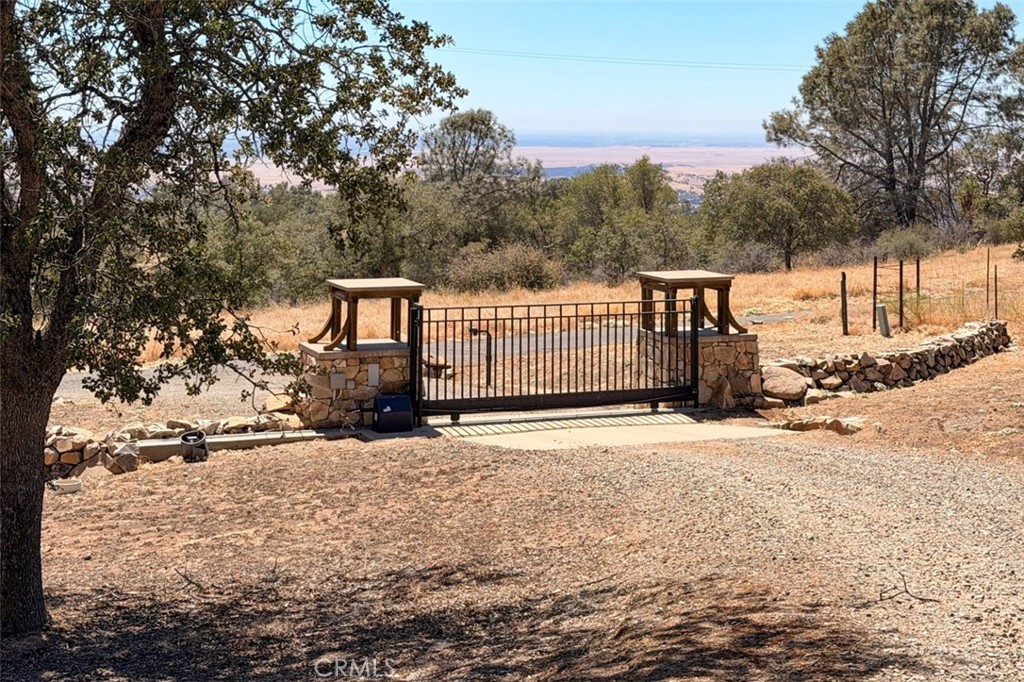
Card/Code Access, Security Lights, Security System, Automatic Gate
Construction Materials
Wood Siding, Concrete
Door Features
French Doors
Window Features
Double Pane Windows, Blinds
Foundation Details
Raised
Property Condition
Turnkey
Main Level Bedrooms
3
Bathrooms Full
3
Bathrooms Full And Three Quarter
3
Bathrooms Half
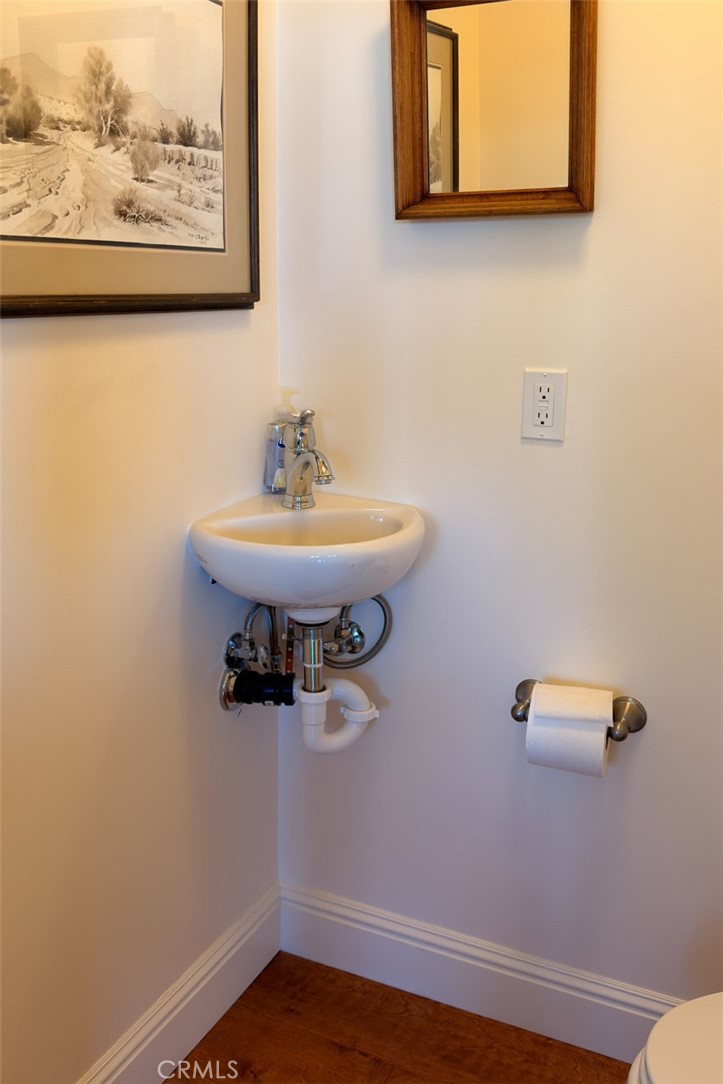
1
Main Level Bathrooms
3
Room Kitchen Features
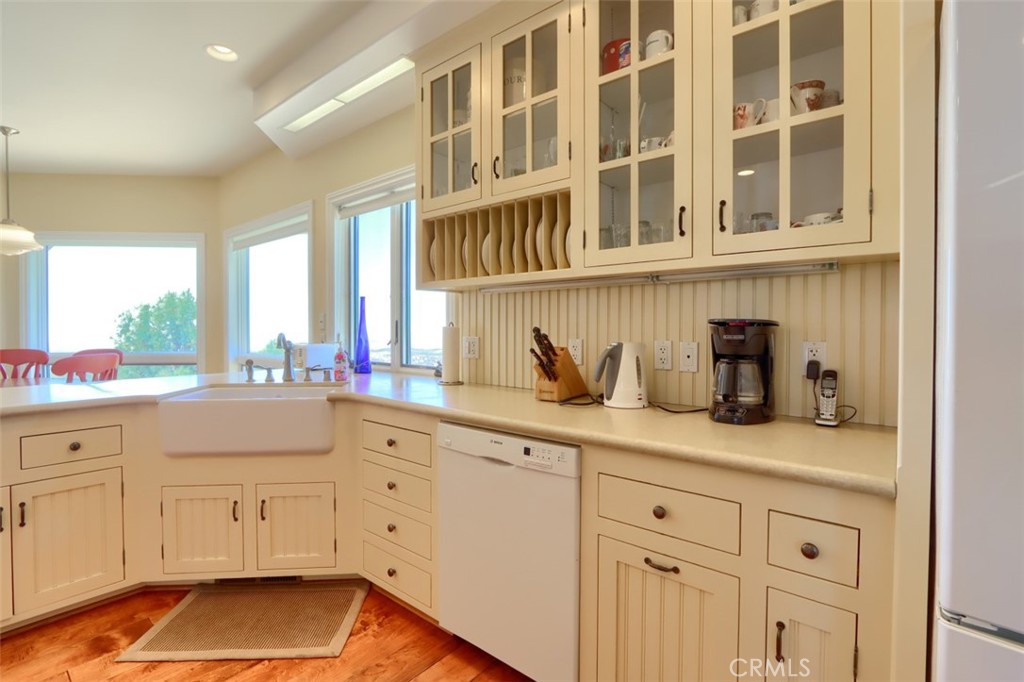
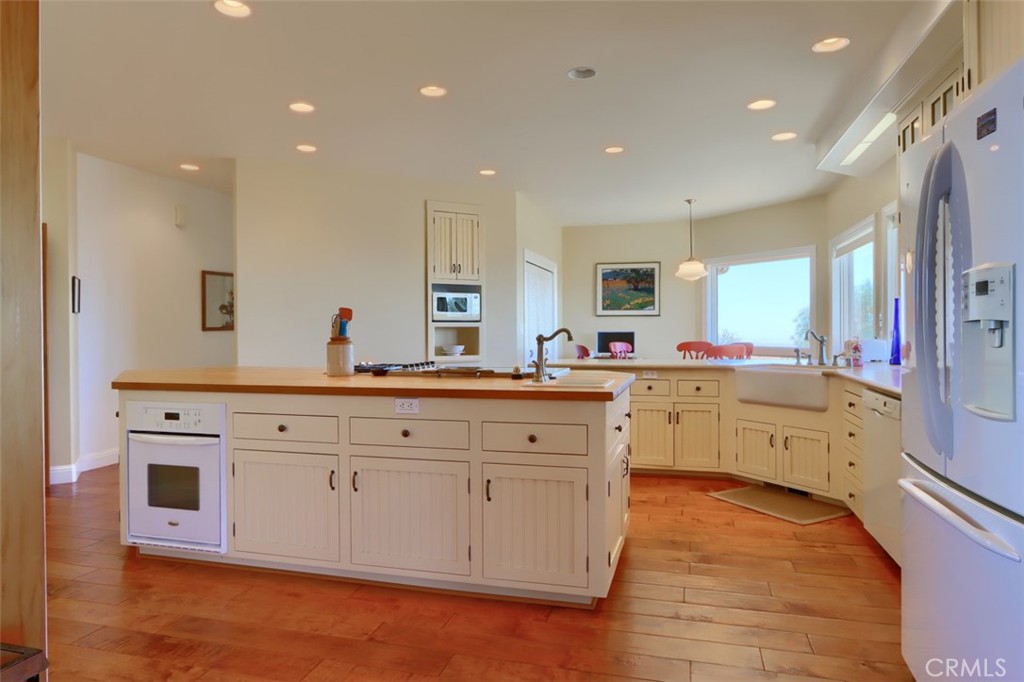

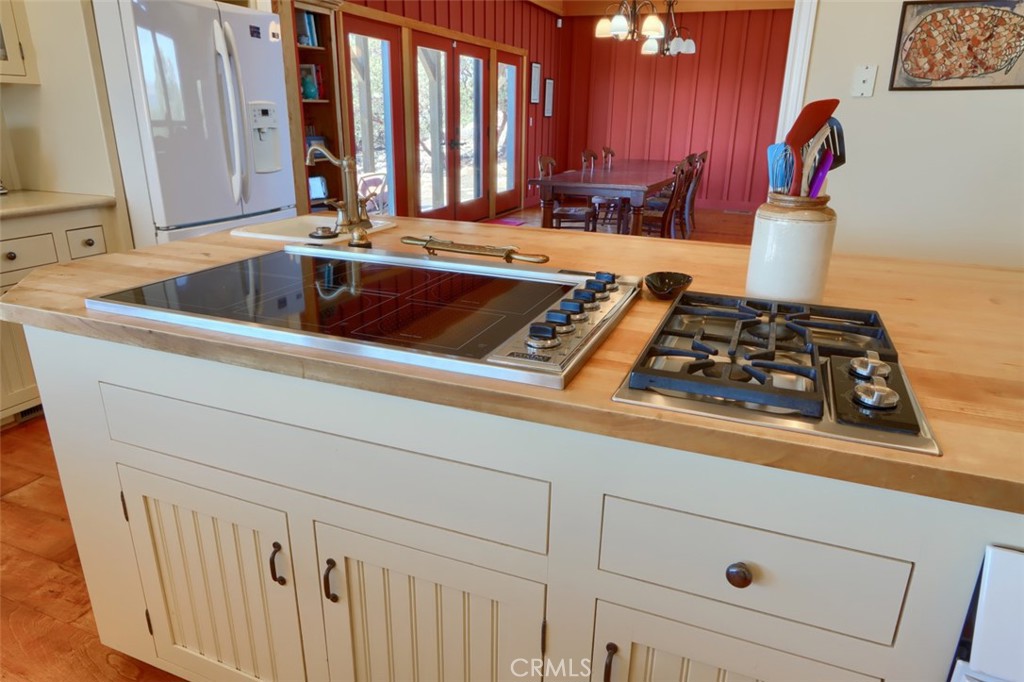
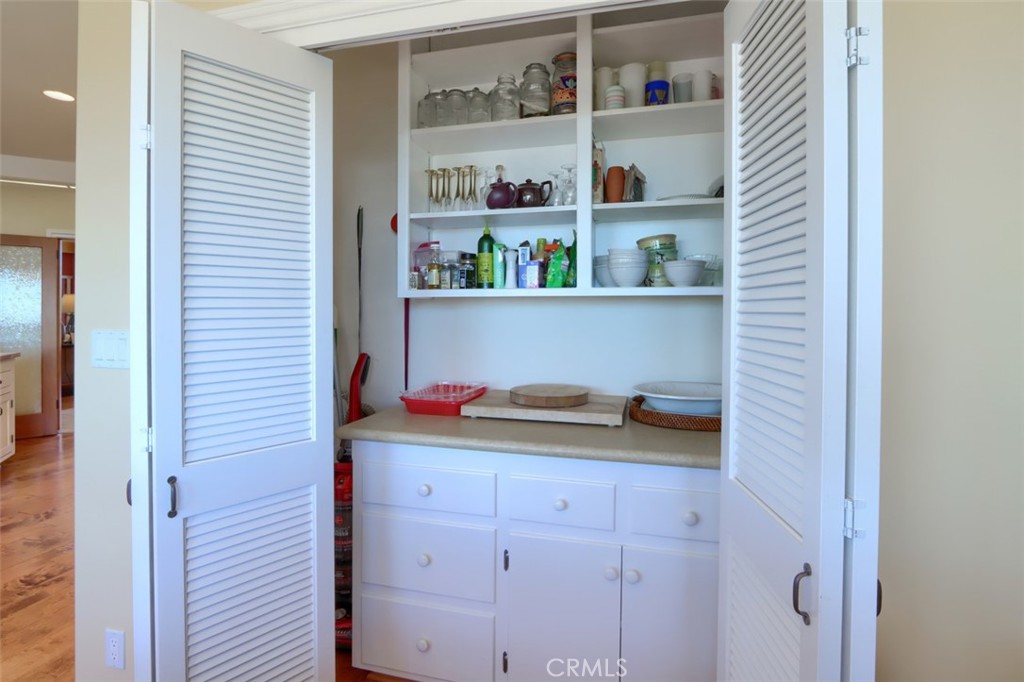
Kitchen Open to Family Room, Corian Counters, Kitchen Island, Walk-In Pantry
Appliances Y/N
Yes
Appliances
High Efficiency Water Heater, Electric Oven, Double Oven, Convection Oven, Electric Cooktop, Gas Cooktop, Ice Maker, Gas & Electric Range, Refrigerator, Barbecue, Freezer, Disposal, 6 Burner Stove, Dishwasher, Hot Water Circulator, Microwave, Water Heater
Room Bathroom Features
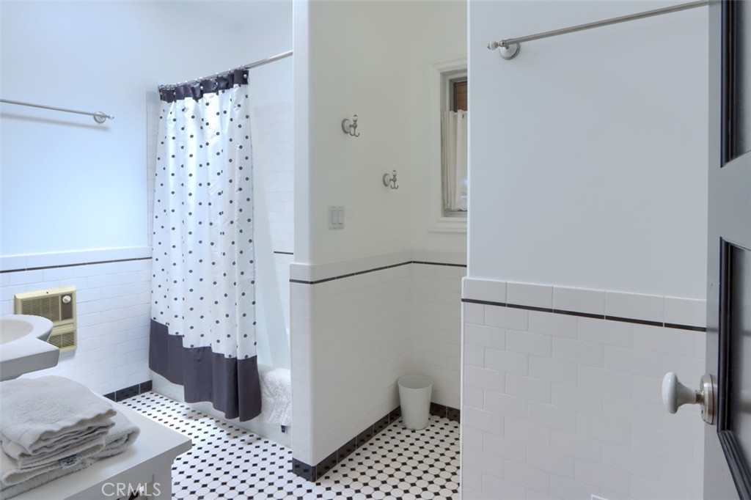
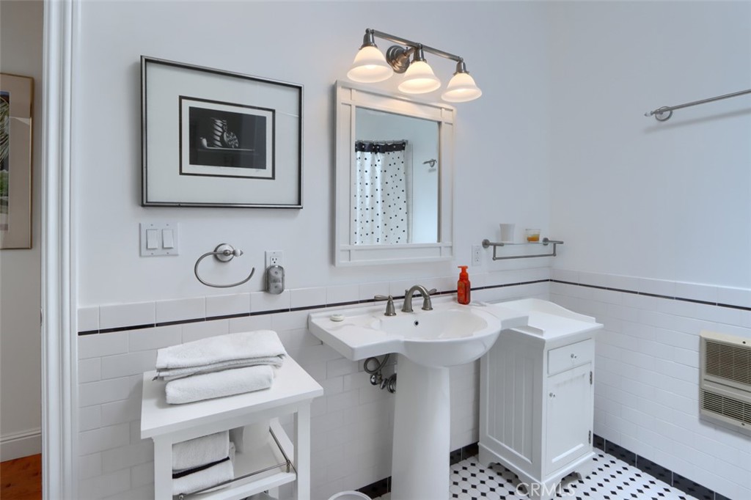
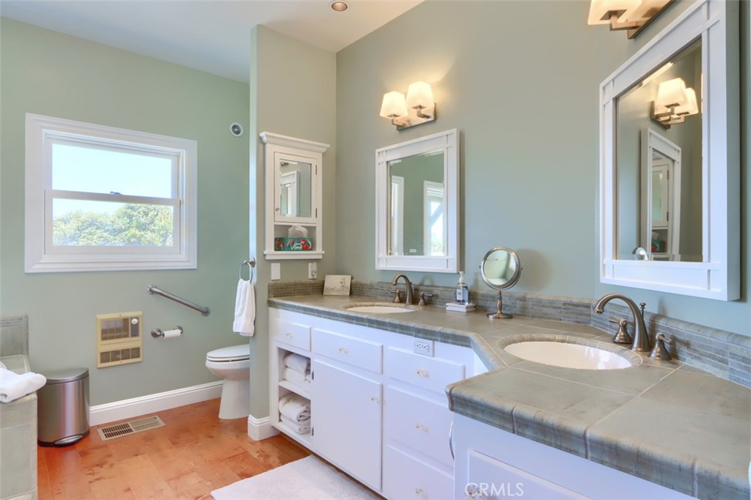
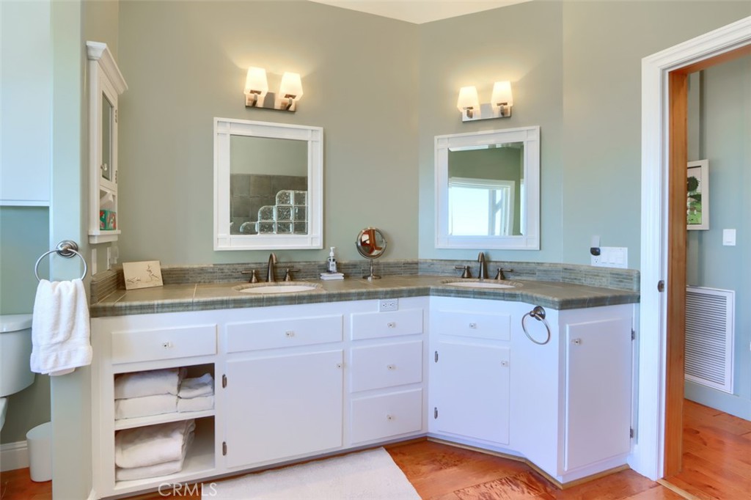
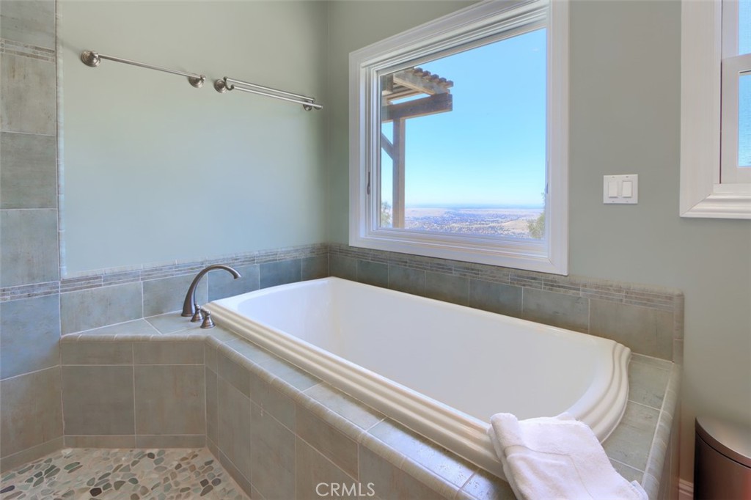
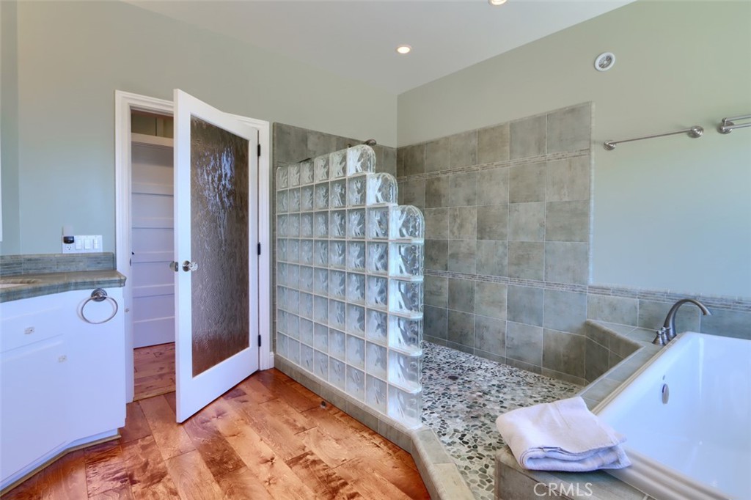
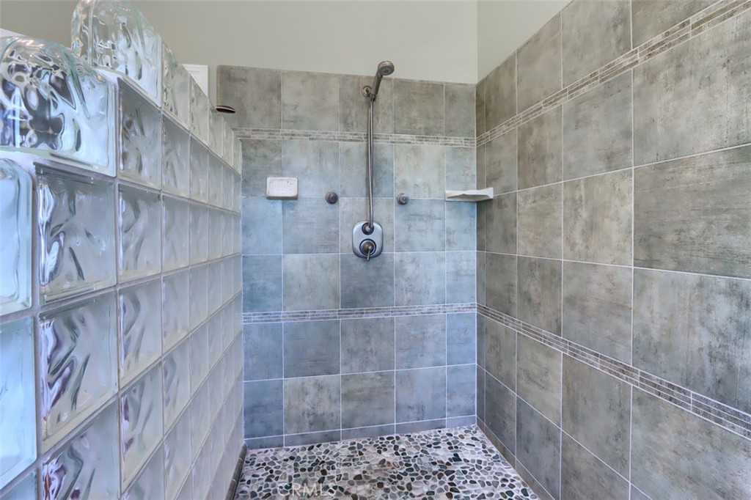
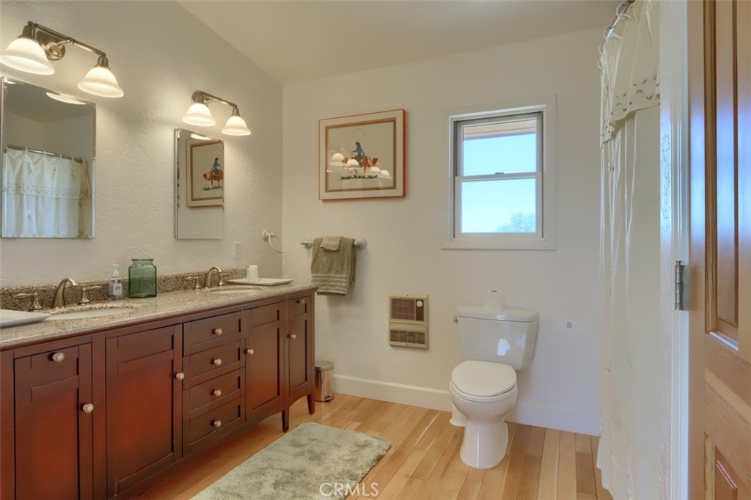
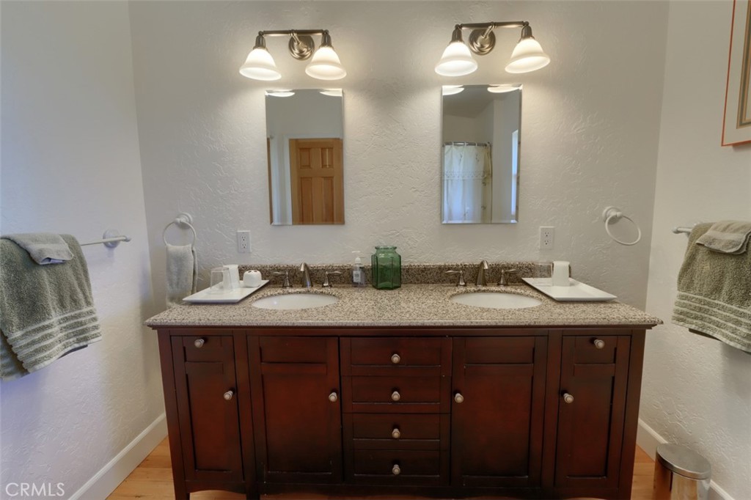
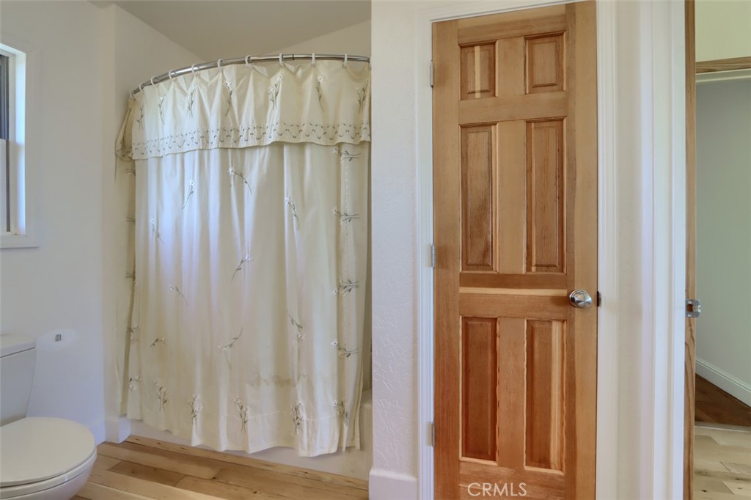
Tile Counters, Upgraded, Closet in bathroom, Exhaust fan(s), Walk-in shower, Main Floor Full Bath, Separate tub and shower, Double sinks in bath(s), Bathtub, Double Sinks in Primary Bath, Shower, Granite Counters
Interior Features
Living Room Balcony, Living Room Deck Attached, High Ceilings, Pantry, Recessed Lighting, Ceiling Fan(s), Wood Product Walls, Bar, Beamed Ceilings, Balcony, 2 Staircases, Storage
Accessibility Features
Doors - Swing In, Parking, Grab Bars In Bathroom(s)
Flooring
Tile, Wood
Common Walls
No Common Walls
Fireplace Y/N
Yes
Fireplace Features
Wood Burning, Decorative, Living Room, Family Room
Exterior Features
Rain Gutters, Lighting
Pool Features
None
Pool Private Y/N
No
Spa Y/N
No
Spa Features
None
Patio Y/N
Yes
Patio And Porch Features
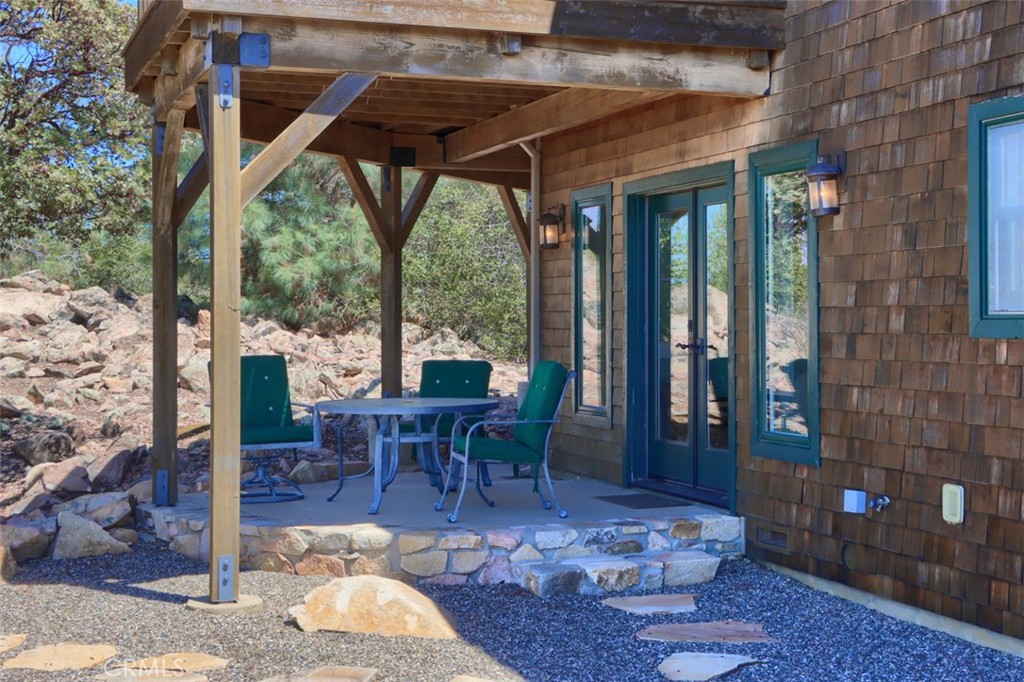
Covered, Front Porch, Concrete, Porch, Rear Porch, Roof Top, Deck
Utilities
Cable Connected, Phone Connected, Electricity Connected, Water Connected
Water Source
Well, Private
Sewer
Conventional Septic
Well Depth
700
Well Gallons Per Minute
8.00
Well Report Y/N
Yes
Parking Y/N
Yes
Parking Total
2.00
Parking Features
Garage, Gravel, Driveway Up Slope From Street, Gated, Garage Faces Front
Attached Garage Y/N
Yes
Garage Spaces
2.00
Lot Features
Rolling Slope, Sloped Down, Rocks, Secluded
Lot Size Area
180.0000
Lot Size Units
Acres
Road Frontage Type
Country Road
Road Surface Type
Gravel
View Y/N
Yes
View
Pasture, Mountain(s), Meadow, City Lights, Rocks, Hills, Valley, Panoramic
Fencing
Barbed Wire, Partial
Common Interest
None
Parcel Number
0170170010
Additional Parcels Y/N
No
Community Features
Rural, Hiking, Mountainous, Foothills
Senior Community Y/N
No
Association Y/N
No
High School District
Mariposa County Unified
High School
Mariposa
Lease Considered Y/N
No
Land Lease Y/N
No
Assessments
Unknown, None

The data relating to real estate for sale on this web site comes in part from the Internet Data eXchange (IDX) of the Multiple Listing Service. Real estate listings are marked with the IDX logo and detailed information about them includes the name of the listing broker and the name of the listing agent. The information being provided is for consumers' personal, non-commercial use and may not be used for any purpose other than to identify prospective properties consumer may be interested in purchasing. Information herein deemed reliable but not guaranteed, representations are approximate, individual verification recommended.

Copyright © 2026  London Properties, Ltd. All rights reserved.