FBpixel

Get More Info

Print A Flyer

Get A Home Loan

Share

38393 Crestview Ln

Oakhurst, CA 93644

Copy Link Get Directions

$545,000

3 bd
  |  
3 ba
  |  
1,930 sq ft
  |  
2.75 acres

38393 Crestview Ln

Oakhurst, CA 93644

Listed On: 08/21/2026
Status: Active
Listing Number: MP26181717 (CRMLS)

Schedule a Tour

Contact Info


Advertising Agent:

London Properties, Ltd.
London Properties, Ltd. 559.683.3400 Email Agent
Property Description
Listing Agent: Julie Gerken, EXP Realty of California Inc.

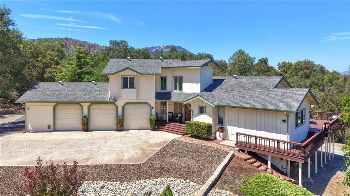
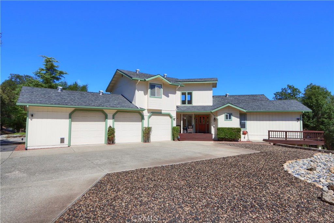
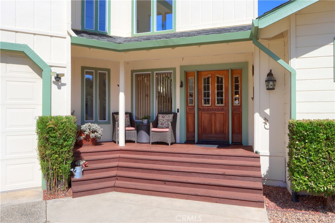
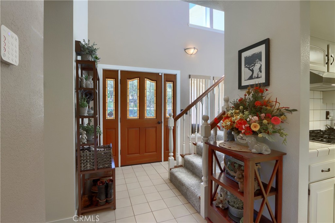
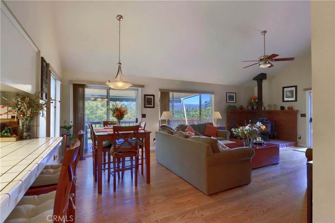
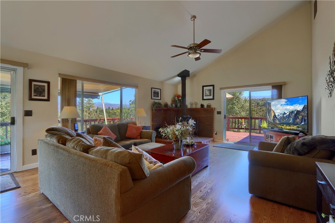
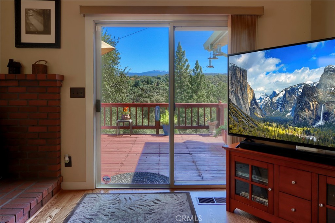
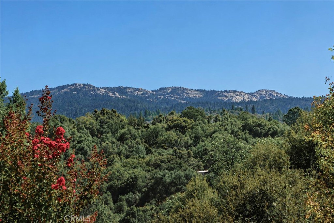
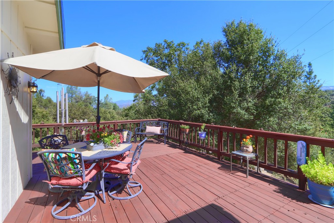
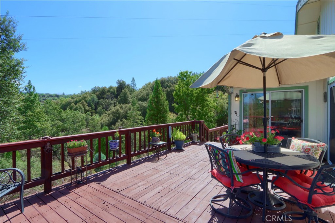
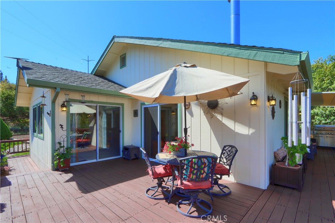
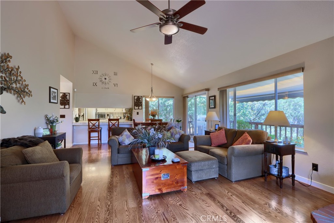
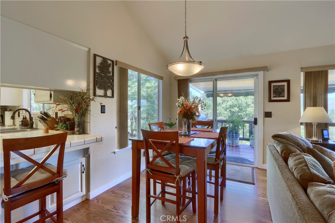
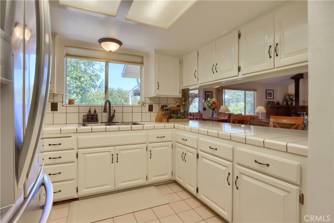
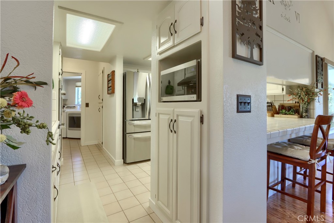
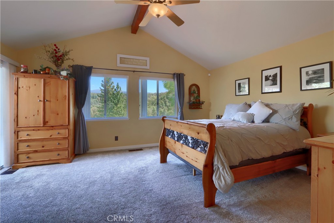
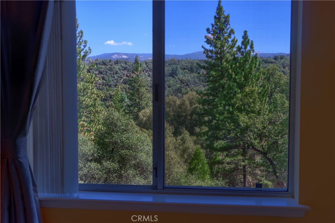
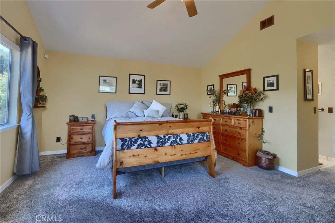
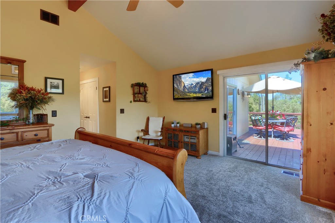
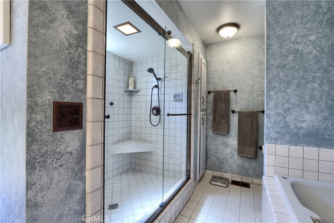
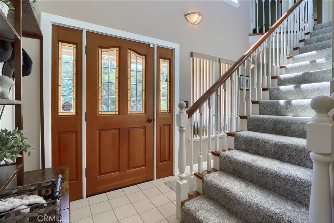
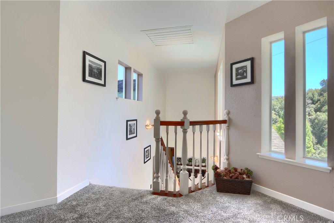
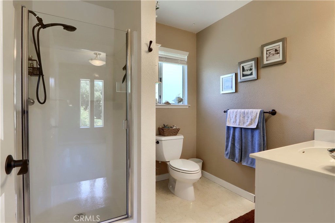
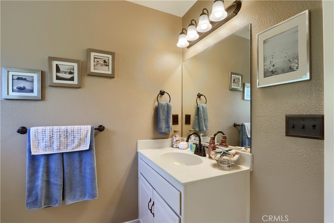
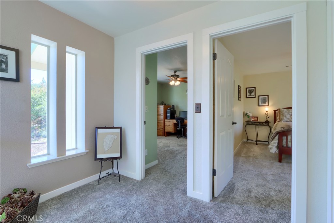
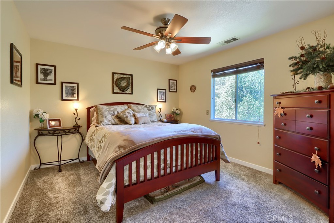
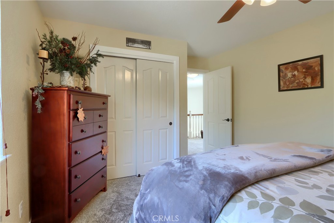
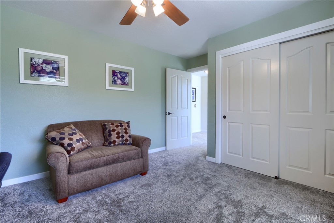
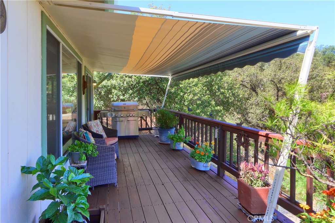
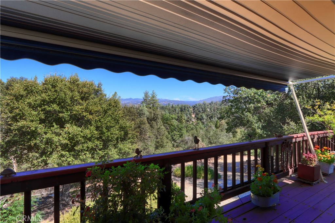
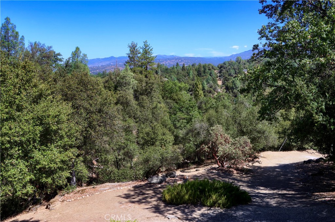
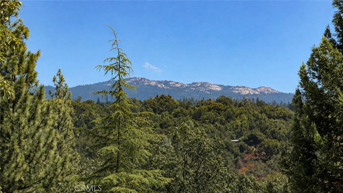
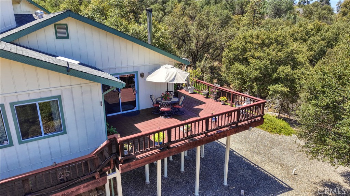
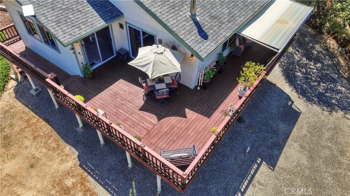
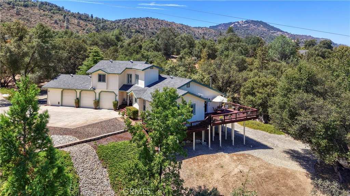
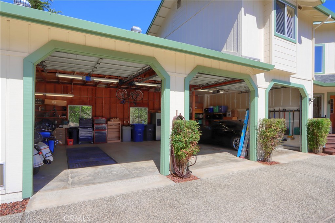
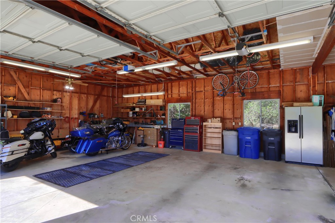
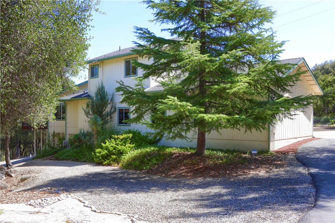
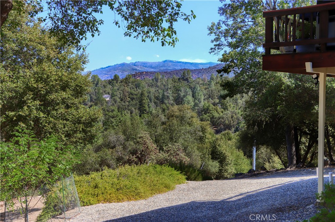
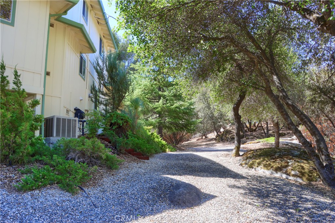
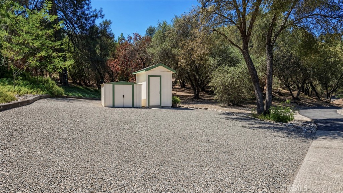
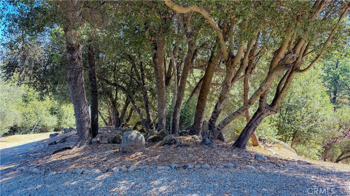
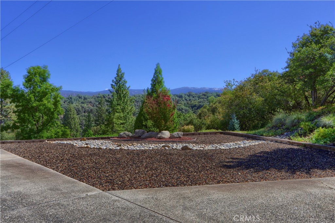
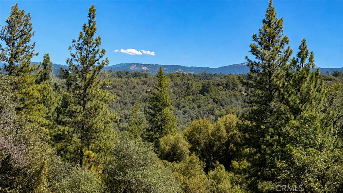
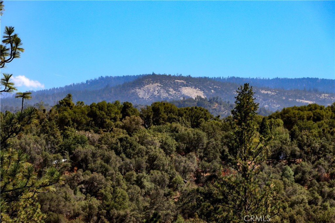
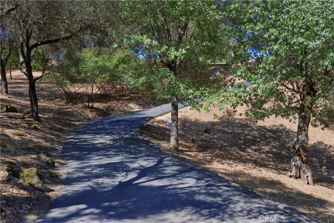
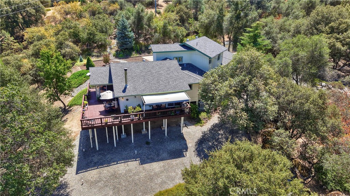
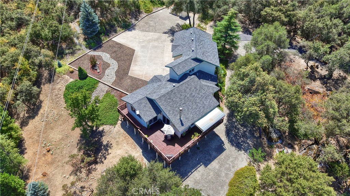
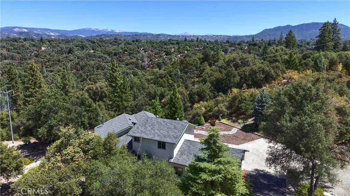
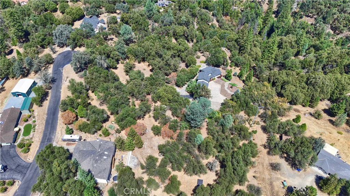
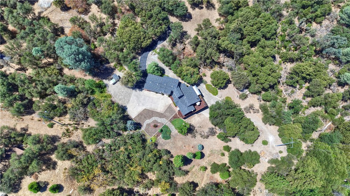
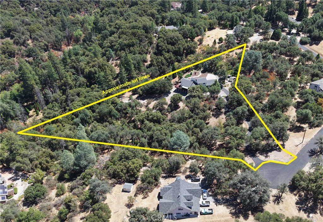
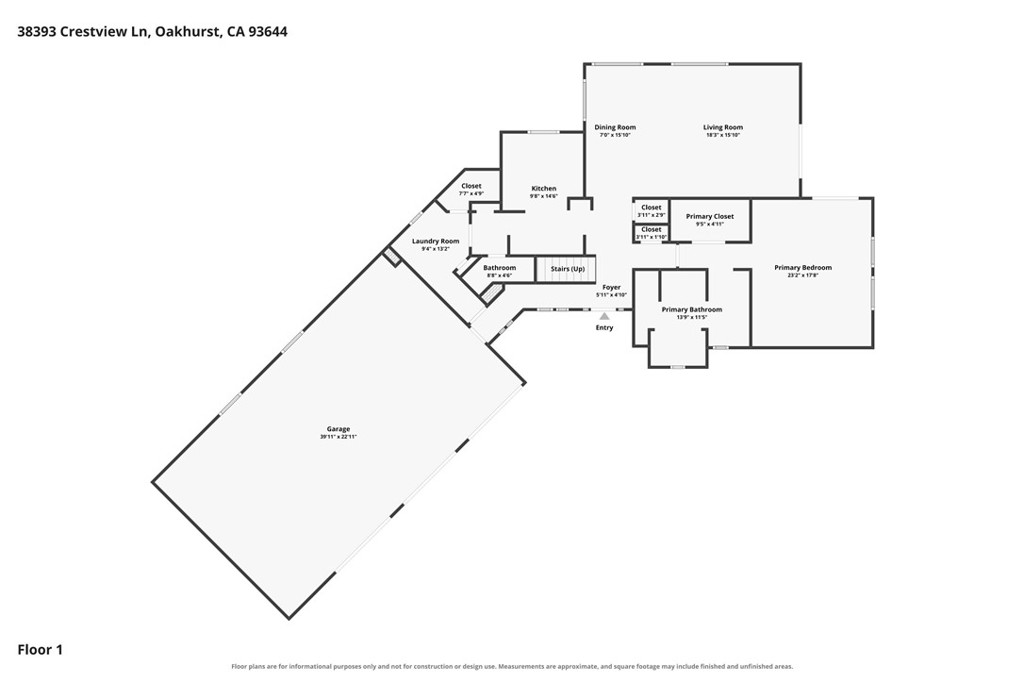
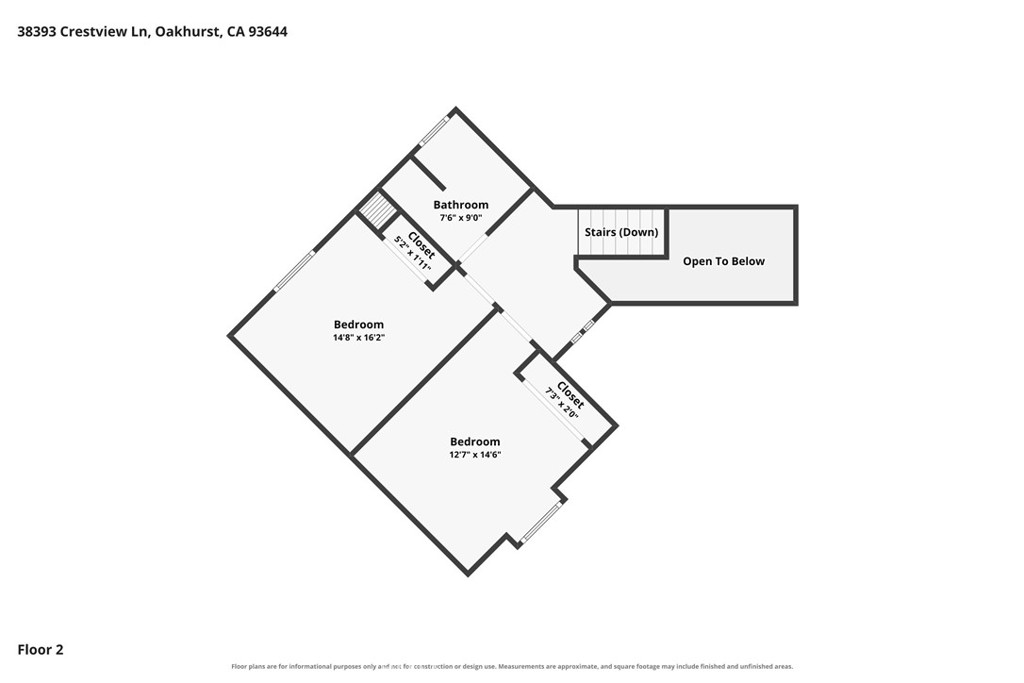
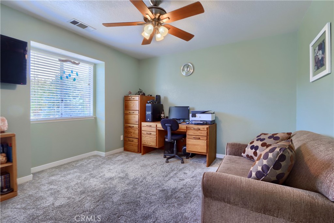
Turn-key and beautifully maintained, this elegant tri-level custom home is nestled among other high-end residences and offers breathtaking views from its private 2.75+/- acre setting. Thoughtfully designed by renowned builder Kaz Kwiecensky, this quality-built home has been impeccably cared for and combines luxury, comfort, and functionality with 3 bedrooms, 2.5 baths, and approximately 1,930+/- sf of living space. An attached 3-car garage, mature trees, and a peaceful mountain setting complete this exceptional property, ideally located just minutes from Yosemite National Park and Bass Lake. From the moment you arrive, you'll appreciate the impressive curb appeal with mature landscaping, paved driveway access, and a tranquil setting that showcases the beauty of the Sierra foothills. Inside, spacious living areas are filled with natural light and thoughtfully designed to capture the surrounding views, creating a warm and inviting atmosphere for both everyday living and entertaining. Outdoor living is equally impressive, with a spacious deck providing an inviting setting for morning coffee, afternoon relaxation, or evening gatherings while enjoying the mountain views and spectacular Sierra sunsets. Car enthusiasts, hobbyists, and those needing additional space will appreciate the enormous 1,029+/- sq. ft. 3-car garage and workshop, complete with a service pit and offering exceptional versatility for vehicles, a future recreation or studio space, hobbies, or projects. For those looking for a vacation rental investment, the location and amenities make this property particularly compelling. Oakhurst is the gateway community to Yosemite National Park and is just minutes from the park's southern entrance, while Bass Lake offers boating, fishing, swimming, paddleboarding, and year-round recreation. Visitors seeking a Yosemite or Bass Lake getaway are drawn to spacious homes where they can relax and enjoy privacy, views, outdoor amenities, and convenient access to the area's attractions. With 2.75+/- acres, a spacious 3-bedroom floor plan, impressive garage and workshop, views, and proximity to Yosemite and Bass Lake, this property offers many of the features vacation guests are looking for in a memorable mountain stay. A rare combination of quality craftsmanship, privacy, views, acreage, and location-this is the Sierra Nevada lifestyle at its finest, with Yosemite National Park and Bass Lake practically at your doorstep.
Property Sub Type
Single Family Residence
Structure Type
House
Year Built
1991
Year Built Source
Public Records
Special Listing Conditions
Standard
Stories Total
2
Levels
One, Two
Number Of Units Total
1
Entry Level
1
Price Per Square Foot
$282
Days On London
1
Cumulative Days On London
1
County Or Parish
Madera
New Construction Y/N
No
Property Attached Y/N
No
Cooling Y/N
Yes
Fence Y/N
No
Heating Y/N
Yes
Directions
Highway 41 to Road 426 to stillmeadow drive to still meadow lane and left on creative to property on right.
Disclosures
CC And R's
Architectural Style
Modern, See Remarks, Ranch
Room Type
Walk-In Closet, Entry, Laundry, Workshop, See Remarks, Kitchen, Main Floor Bedroom, Family Room, Primary Suite
Heating
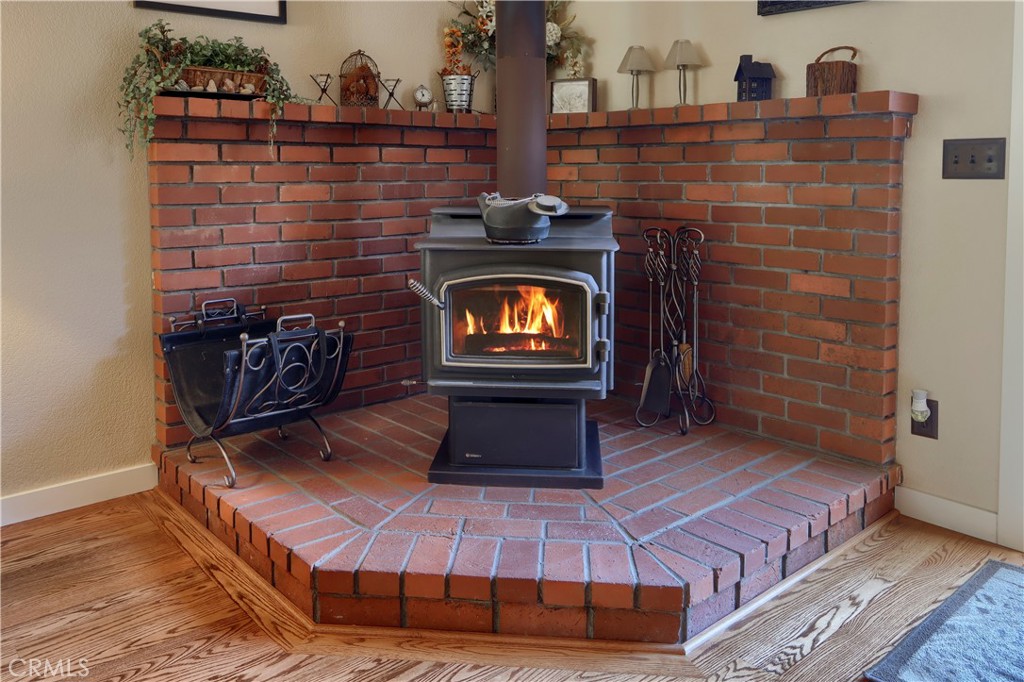
Wood, Central, Wood Stove
Cooling
Central Air
Laundry Y/N
Yes
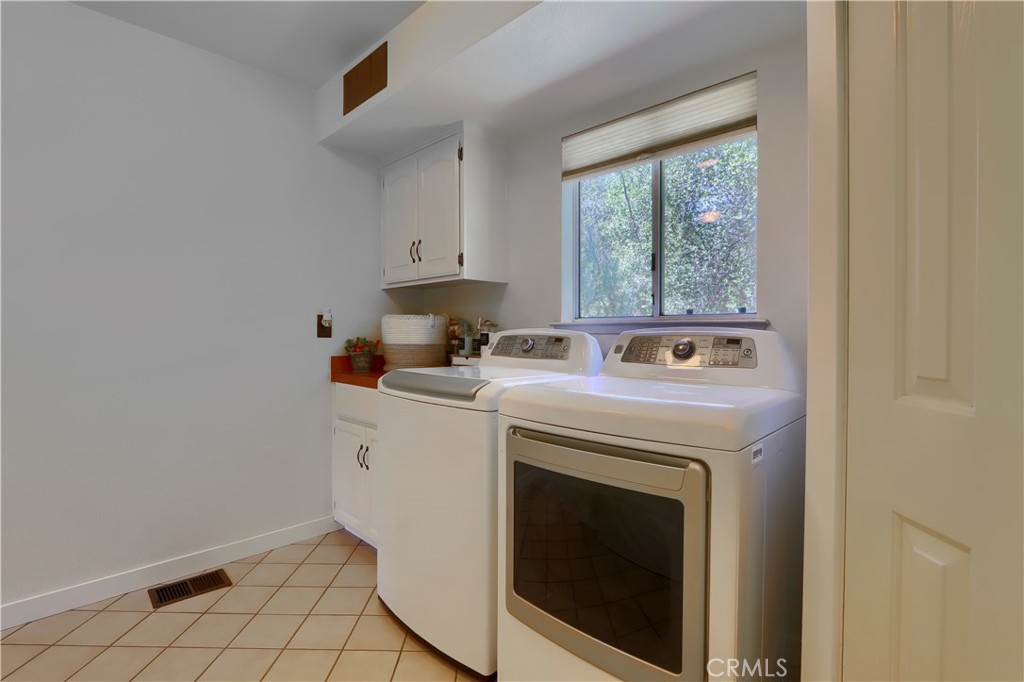
Laundry Features
Inside, Individual Room
Roof
Composition
Security Features
Carbon Monoxide Detector(s), Smoke Detector(s)
Construction Materials
Wood Siding
Door Features
Sliding Doors
Window Features
Double Pane Windows, Screens
Foundation Details
Concrete Perimeter, Combination
Property Condition
Turnkey
Other Structures
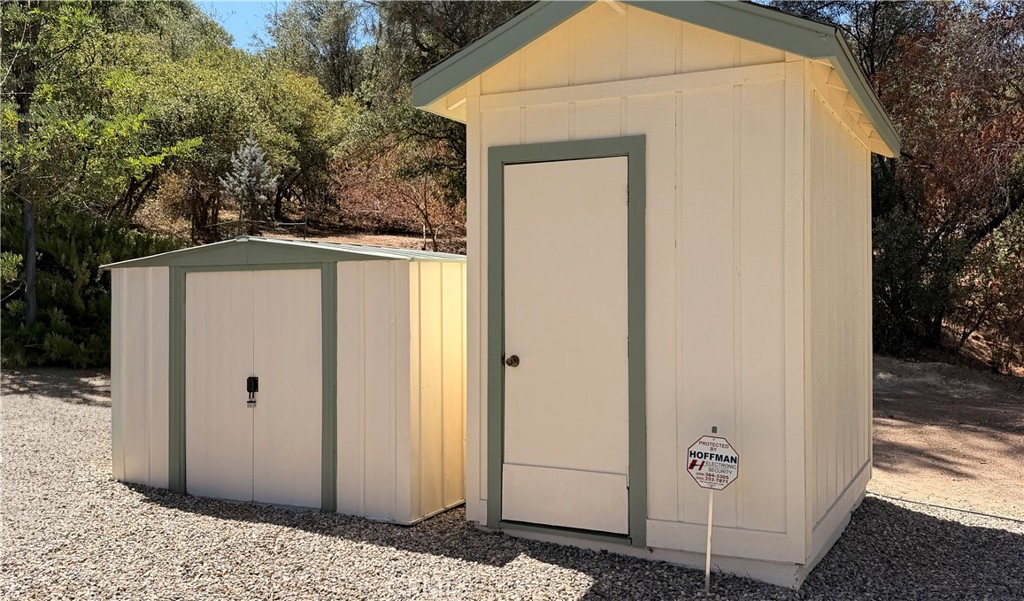
Workshop, Shed(s)
Main Level Bedrooms
1
Bathrooms Full
2
Bathrooms Full And Three Quarter
2
Bathrooms One Quarter
1
Main Level Bathrooms
2
Room Kitchen Features
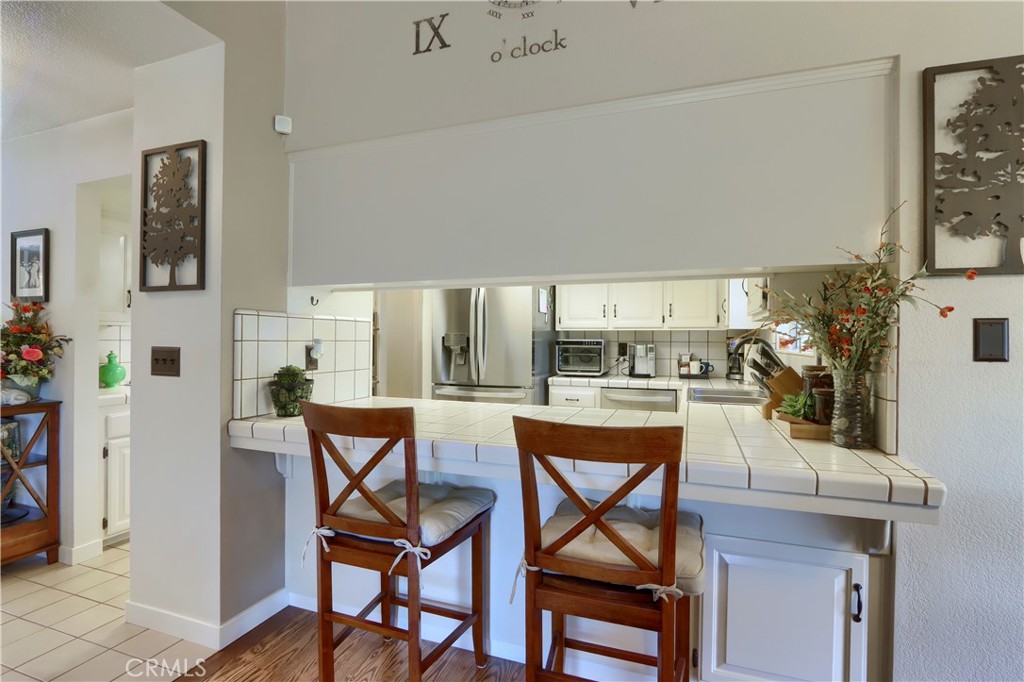
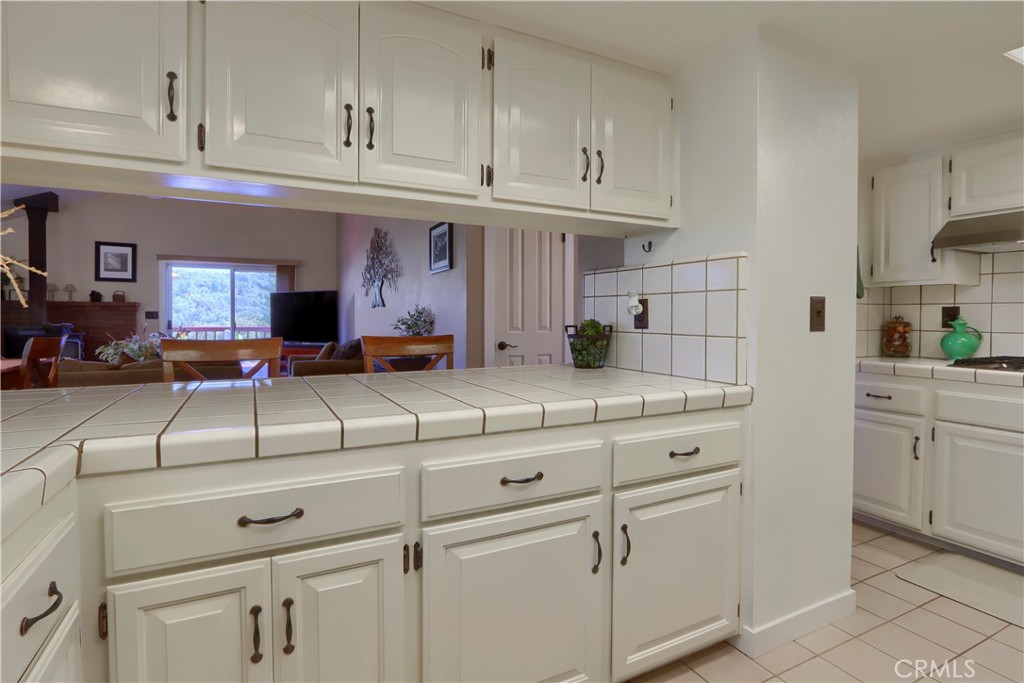
Kitchen Open to Family Room
Eating Area
Area
Appliances Y/N
Yes
Appliances
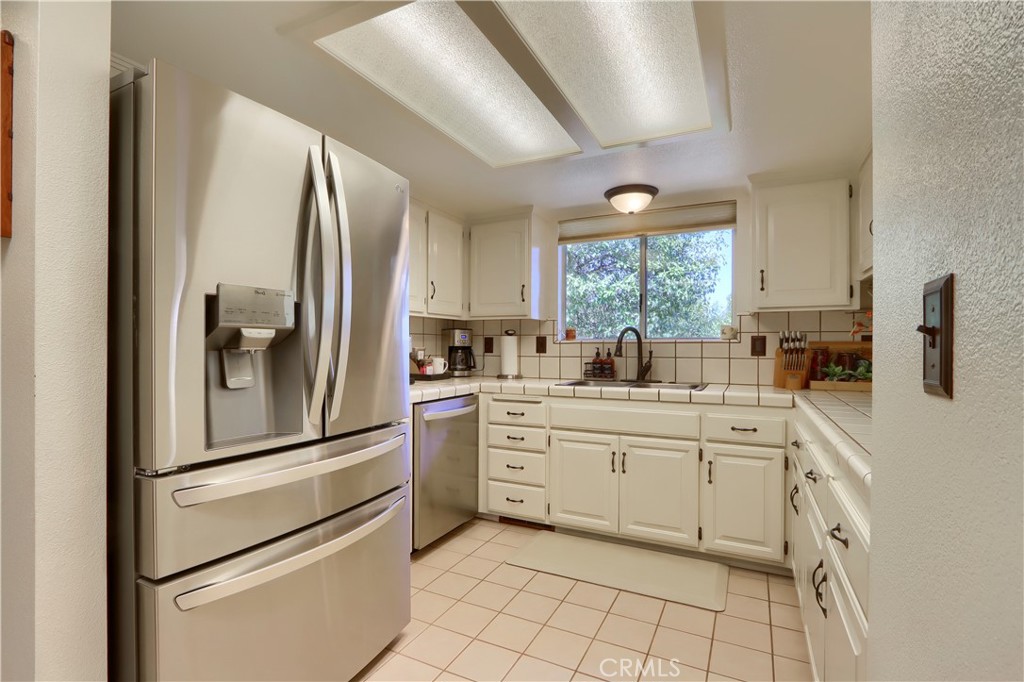
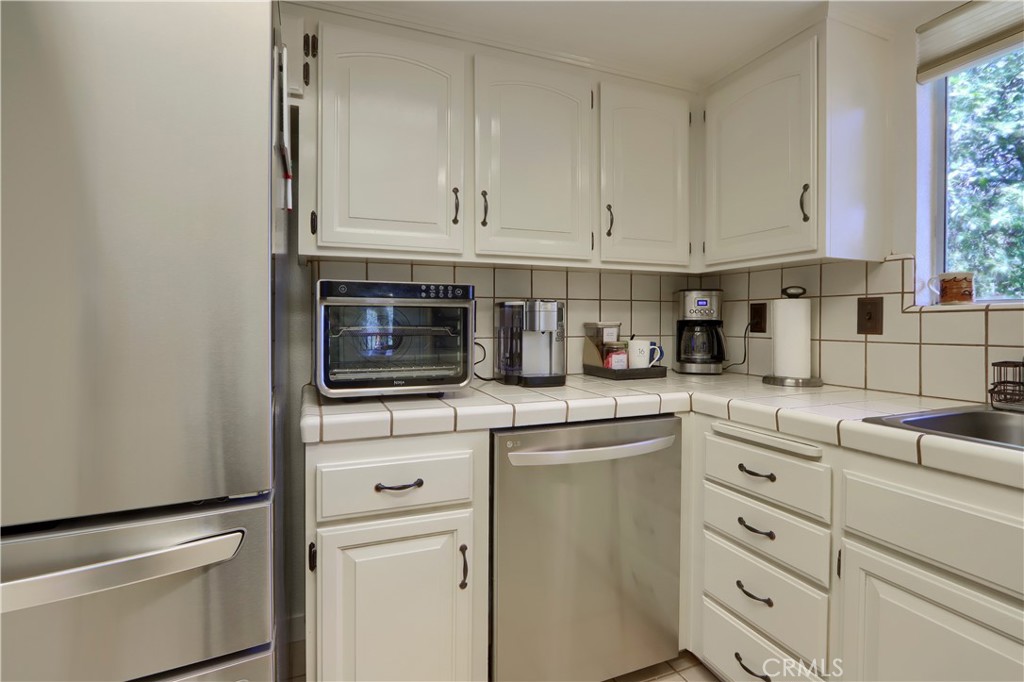
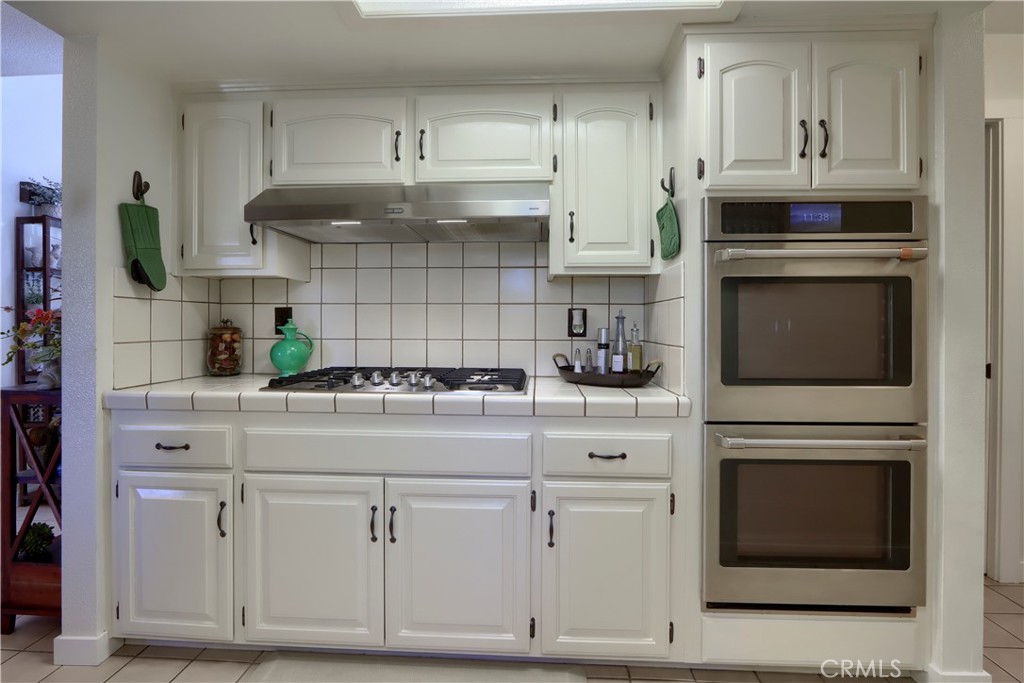
Disposal, Microwave, Refrigerator, Propane Range, Propane Oven, Propane Cooktop, Water Line to Refrigerator, Dishwasher
Room Bathroom Features
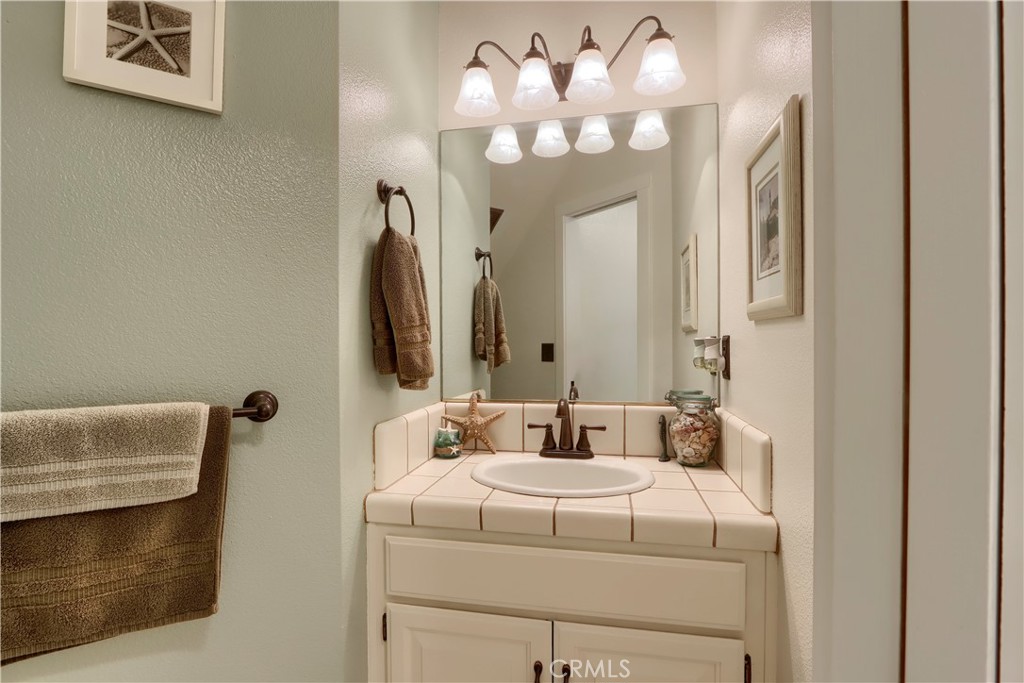
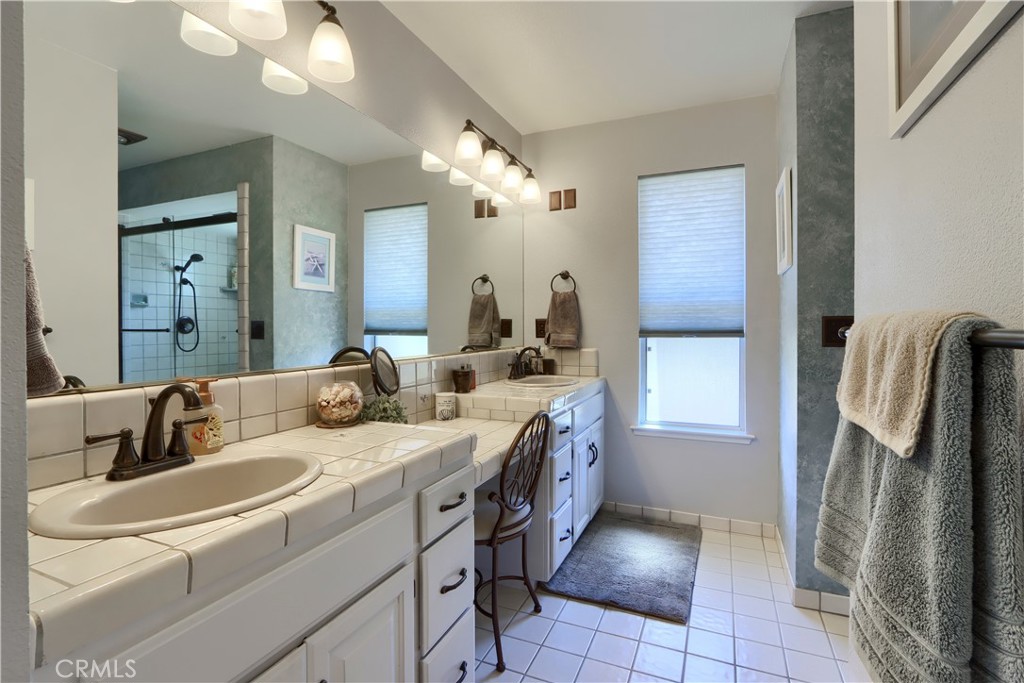
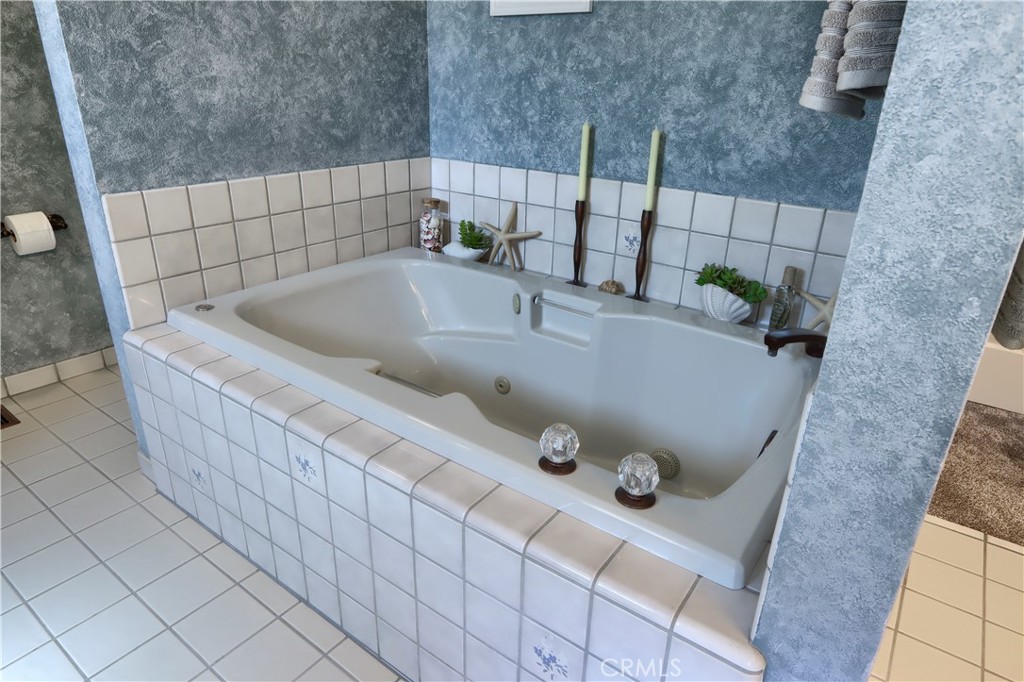
Tile Counters, Dual shower heads (or Multiple), Bathtub, Double Sinks in Primary Bath, Shower
Interior Features
Built-in Features, Ceiling Fan(s), Living Room Deck Attached, Open Floorplan, Tile Counters
Flooring
Tile, Carpet, Laminate
Common Walls
No Common Walls
Fireplace Y/N
Yes
Fireplace Features
Wood Burning, Family Room
Exterior Features
Awning(s), Rain Gutters
Pool Features
None
Pool Private Y/N
No
Spa Y/N
No
Spa Features
None
Patio Y/N
Yes
Patio And Porch Features
Wood, See Remarks
Electric
Electricity - On Property
Utilities
Sewer Connected, Phone Connected, Electricity Connected, Water Connected
Water Source
Well, Private
Sewer
Conventional Septic
Parking Y/N
Yes
Parking Total
3.00
Parking Features
Driveway Down Slope From Street, Paved, Direct Garage Access, Garage - Three Door, Asphalt, Garage Faces Front, Workshop in Garage, Driveway, Private
Attached Garage Y/N
Yes
Garage Spaces
3.00
Lot Features
Treed Lot, Cul-De-Sac, Landscaped, Rolling Slope, Agricultural, Front Yard, Gentle Sloping, Rocks, Secluded
Lot Size Area
2.7500
Lot Size Units
Acres
Road Frontage Type
County Road
Road Surface Type
Privately Maintained, Paved
View Y/N
Yes
View
Mountain(s), Trees/Woods, Rocks, See Remarks
Fencing
None
Common Interest
None
Parcel Number
066410041
Additional Parcels Y/N
No
Community Features
Gutters, Rural, Biking, Hiking, Mountainous
Senior Community Y/N
No
Association Y/N
No
High School District
Yosemite Unified
Lease Considered Y/N
No
Land Lease Y/N
No
Assessments
Unknown

The data relating to real estate for sale on this web site comes in part from the Internet Data eXchange (IDX) of the Multiple Listing Service. Real estate listings are marked with the IDX logo and detailed information about them includes the name of the listing broker and the name of the listing agent. The information being provided is for consumers' personal, non-commercial use and may not be used for any purpose other than to identify prospective properties consumer may be interested in purchasing. Information herein deemed reliable but not guaranteed, representations are approximate, individual verification recommended.
Copyright © 2026  London Properties, Ltd. All rights reserved.