FBpixel

Get More Info

Print A Flyer

Get A Home Loan

Share

5547 Sherlock

Midpines, CA 95345

Copy Link Get Directions

$575,000

3 bd
  |  
3 ba
  |  
2,304 sq ft
  |  
3.64 acres

5547 Sherlock

Midpines, CA 95345

Listed On: 10/09/2026
Status: Active
Listing Number: MP26219635 (CRMLS)

Schedule a Tour

Contact Info


Advertising Agent:

London Properties, Ltd.
London Properties, Ltd. 559.436.4071 Email Agent
Property Description
Listing Agent: Lilac Serra, EXP Realty of California Inc.
Listing Co-Agent: Courtney Twiss, EXP Realty of California Inc.

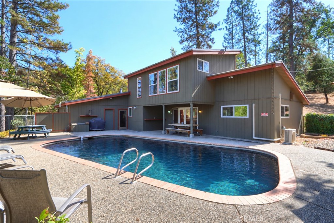
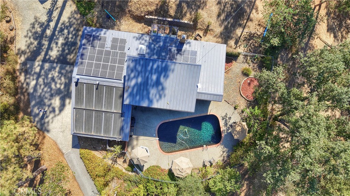
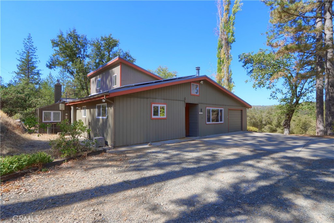
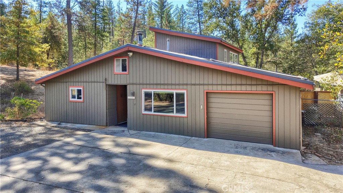
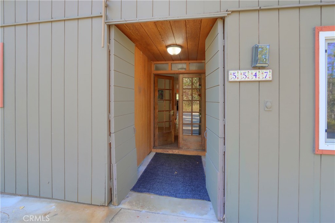
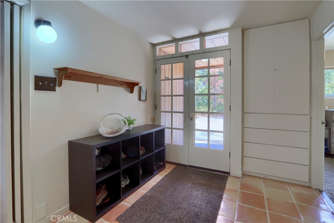
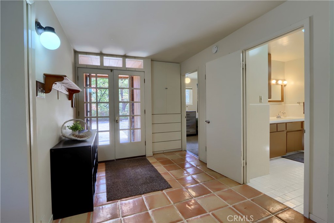
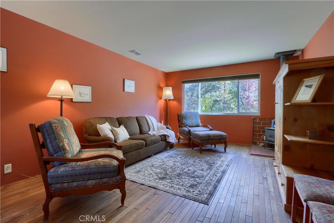
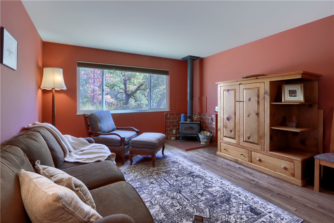
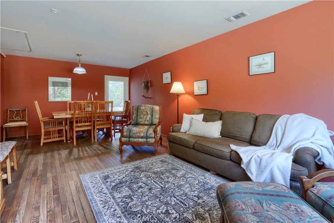
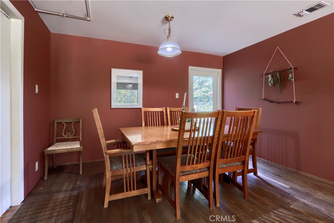
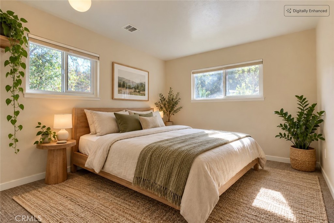
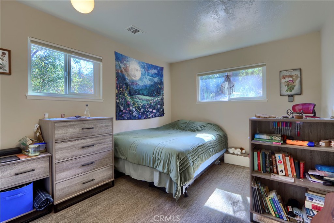
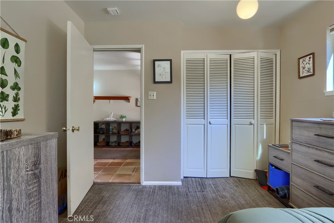
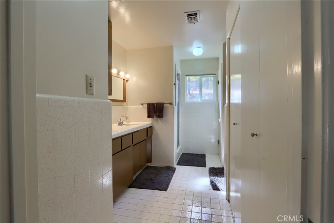
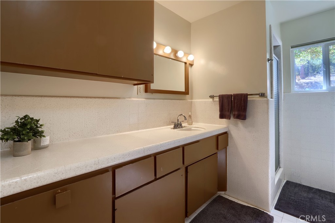
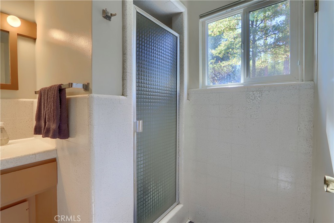
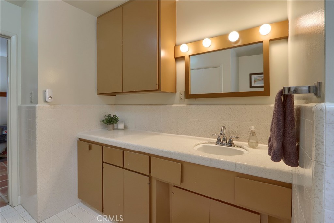
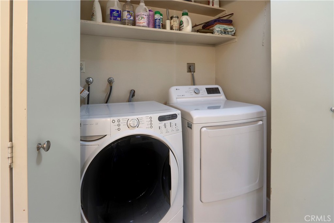
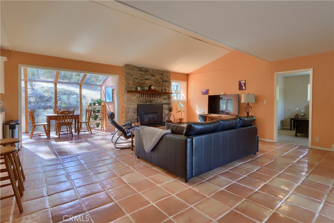
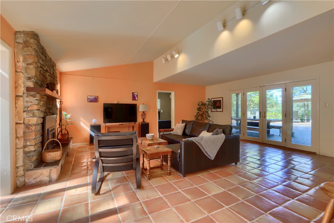
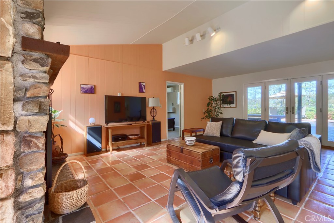
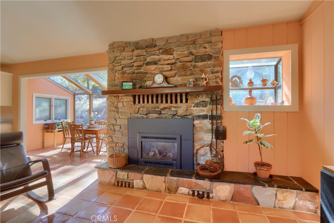
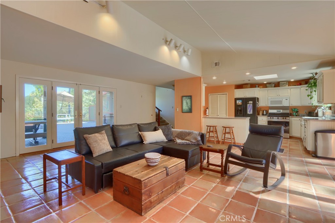
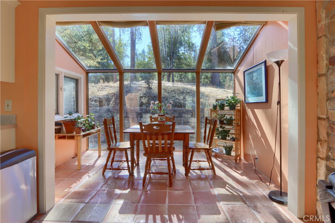
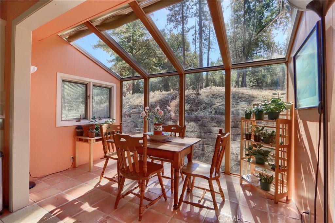
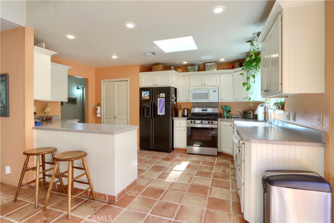
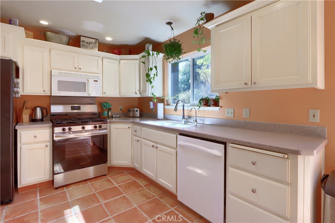
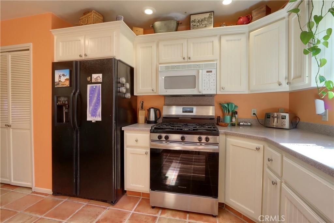
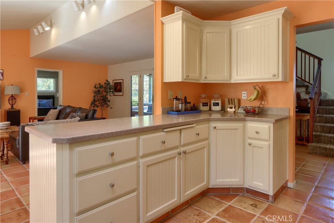
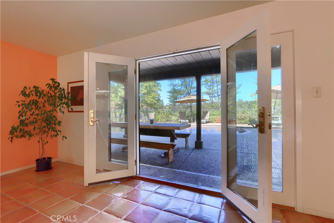
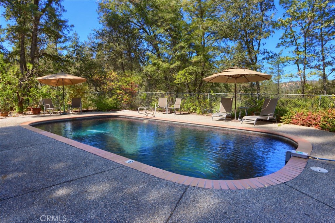
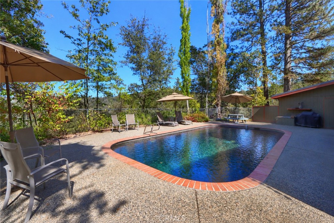
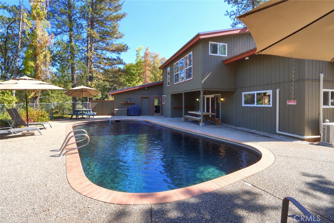
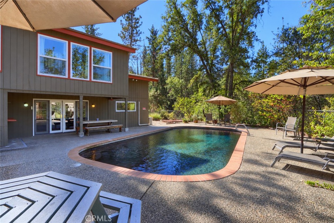
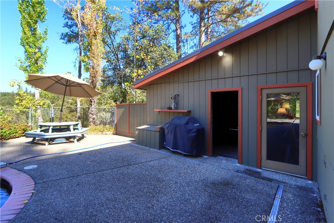
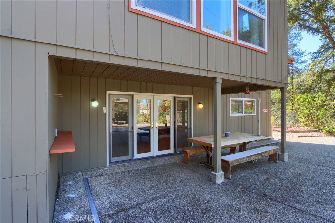
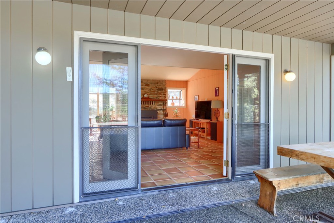
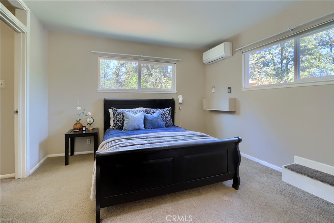
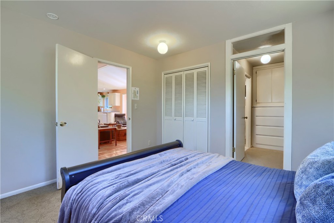
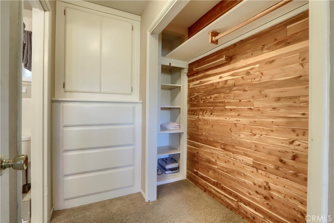
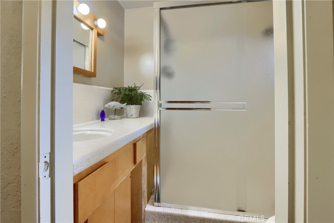
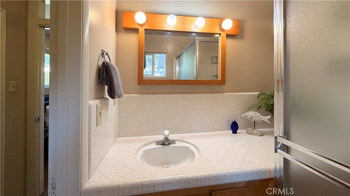
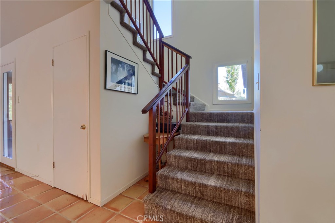
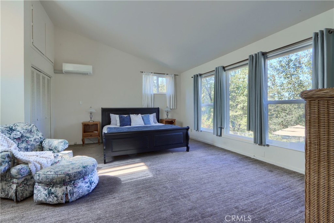
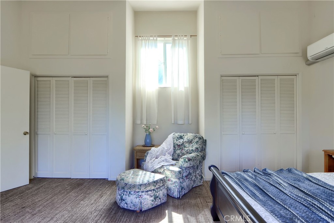
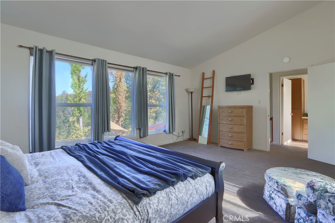
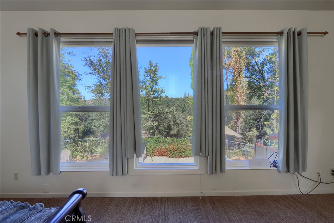
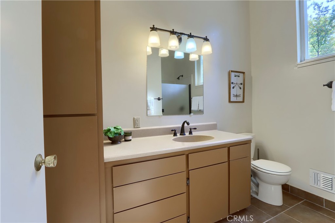
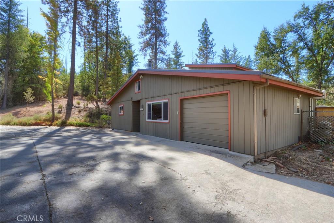
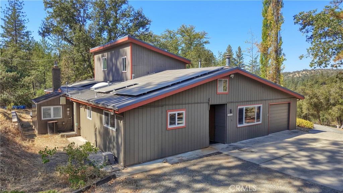
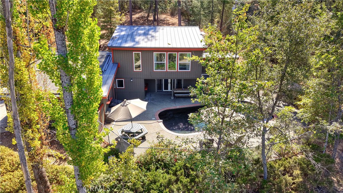
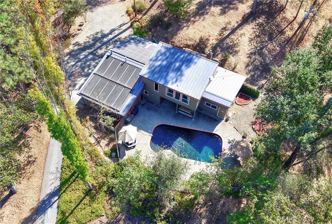
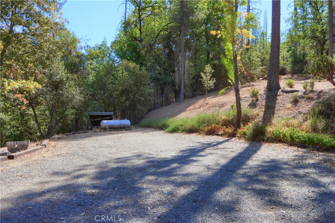
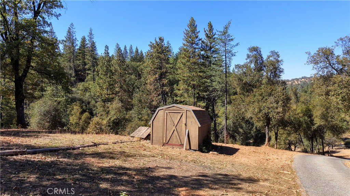
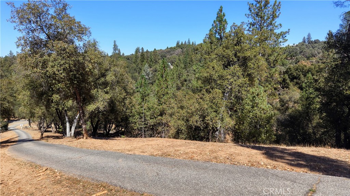
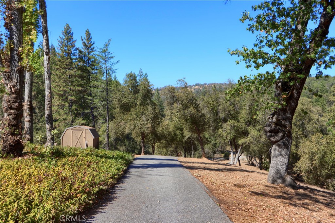
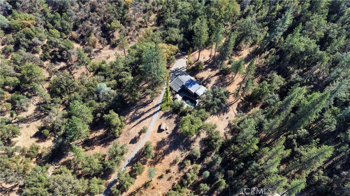
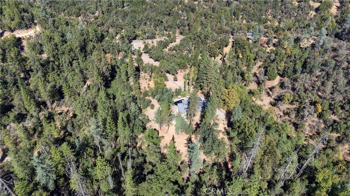
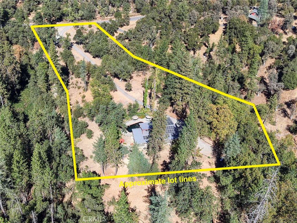
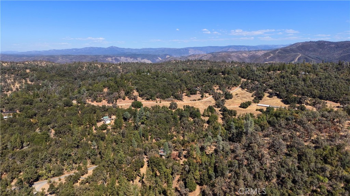
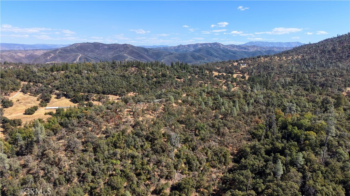
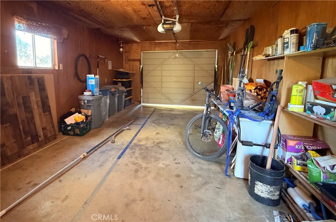
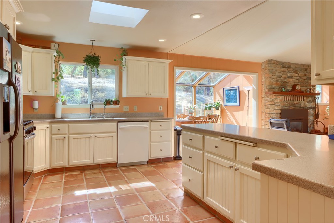
Nestled amongst the trees close to Yosemite National park, this one-of-a-kind Sierra retreat is more than a place to live-it's a whole feeling. Built in 1972 by the president of the Yosemite Association, the 2,304-square-foot home sits on 3.642 recently cleared acres bordering more than 370 acres of BLM land. The airy, unique home and dreamy pool combine to create a wonderfully private refuge with the mountains, trails and wild landscape of the Sierra just beyond your doorstep. Inside, the 3-bedroom, 3-bath home is bright and welcoming. The main level features two bedrooms, one with a private bath, a guest bath with laundry and spacious living and family rooms. The well placed kitchen opens to the living room and a gorgeous sunroom dining area. French doors lead to the pool and patio, where sunny afternoons give way to beautiful, star-filled nights. Upstairs, the entire level is devoted to the primary bedroom and bath with tall ceilings and beautiful views. A private retreat set apart from the rest of the home. The attached garage and finished attic provide additional flexible space and storage. Owned solar, a tankless hot water heater, owned propane tank and zoned mini-splits help offset energy costs. Outside shines with a freshly painted exterior, metal roof, a fenced garden area with irrigation system, surrounded by a mix of mature trees and open ground with two seasonal creeks. This property has been both a beloved family home and a short-term rental, welcoming people who came to experience Yosemite and the surrounding mountains. Now it's ready for its next chapter-whether as a full-time home, Sierra getaway or a place to gather family and friends in the best of California's Gold Country.
Property Sub Type
Single Family Residence
Structure Type
House
Year Built
1972
Year Built Source
Assessor
Special Listing Conditions
Standard
Stories Total
2
Levels
Two
Number Of Units Total
1
Entry Level
1
Entry Location
Front
Price Per Square Foot
$250
Days On London
0
Cumulative Days On London
0
County Or Parish
Mariposa
New Construction Y/N
No
Property Attached Y/N
No
Cooling Y/N
Yes
Fence Y/N
Yes
Heating Y/N
Yes
Directions
From 140 take Colorado Rd, turn right on Sherlock, property will be on the left. Take the driveway with the green sign that says PINE BLUFF
Architectural Style
Custom Built
Room Type
Sun, Primary Bedroom, Separate Family Room, Attic, Kitchen, Living Room, Main Floor Bedroom, Family Room, Primary Suite, Primary Bathroom
Heating
Propane, Heat Pump, Central, Wood Stove
Cooling
Central Air, Heat Pump
Laundry Y/N
Yes
Laundry Features
Inside, Electric Dryer Hookup, In Closet, Washer Included, Dryer Included
Roof
Metal
Security Features
Carbon Monoxide Detector(s), Smoke Detector(s)
Door Features
French Doors
Window Features
Double Pane Windows, Skylight(s), Blinds
Foundation Details
Slab
Property Condition
Turnkey
Main Level Bedrooms
2
Bathrooms Full
3
Bathrooms Full And Three Quarter
3
Main Level Bathrooms
2
Room Kitchen Features
Kitchen Open to Family Room, Corian Counters
Eating Area
Dining Room
Appliances Y/N
Yes
Appliances
Disposal, Microwave, Refrigerator, Propane Range, Tankless Water Heater, Free-Standing Range, Recirculated Exhaust Fan, Water Purifier, High Efficiency Water Heater, Freezer, Dishwasher
Room Bathroom Features
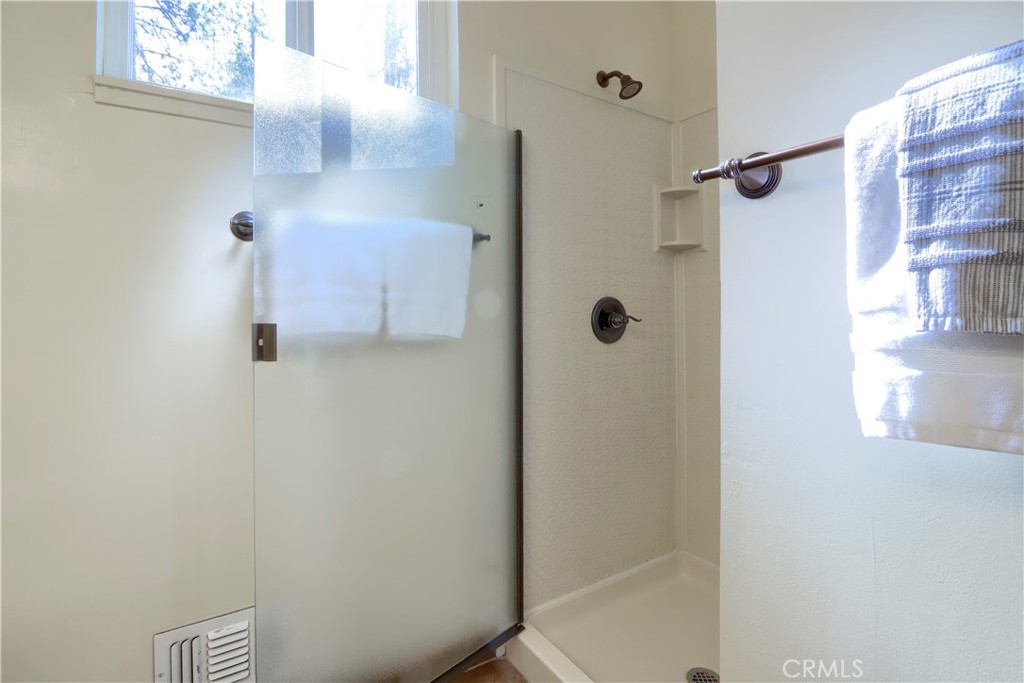
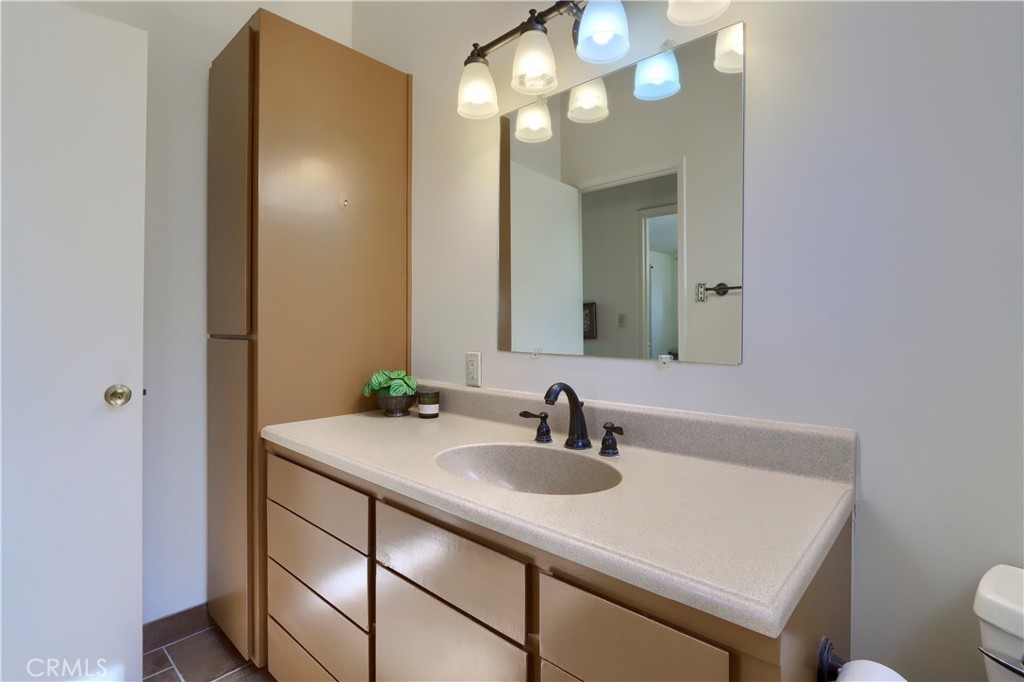
Shower in Tub, Closet in bathroom, Main Floor Full Bath, Linen Closet/Storage, Bathtub, Shower
Interior Features
Partially Furnished, High Ceilings, Ceiling Fan(s), Pantry, Pull Down Stairs to Attic
Accessibility Features
48 Inch Or More Wide Halls,36 Inch Or More Wide Halls,Entry Slope Less Than 1 Foot
Flooring
Tile, Carpet, Wood
Common Walls
No Common Walls
Fireplace Y/N
Yes
Fireplace Features
Wood Burning, Propane, Living Room, Family Room
Exterior Features
Rain Gutters
Pool Features
In Ground, Pebble, Private, Electric Heat
Pool Private Y/N
Yes
Spa Y/N
No
Spa Features
None
Patio Y/N
Yes
Patio And Porch Features
Covered, Concrete, Patio, Slab
Electric
Photovoltaics Seller Owned, Photovoltaics on Grid
Utilities
Propane, Cable Connected, Phone Connected, Electricity Connected, Water Connected
Water Source
Well, Private
Sewer
Engineered Septic
Green Energy Efficient
Appliances, Water Heater
Green Energy Generation
Solar
Parking Y/N
Yes
Parking Total
7.00
Parking Features
Garage, Driveway Up Slope From Street, Paved, Driveway
Attached Garage Y/N
Yes
Garage Spaces
1.00
Uncovered Spaces
6.00
Lot Features
Park Nearby, Sprinklers Drip System, Garden, Horse Property, Gentle Sloping, Sprinkler System, Secluded
Lot Size Area
158558.0000
Lot Size Units
Square Feet
Road Frontage Type
County Road
Road Surface Type
Paved
View Y/N
Yes
View
Mountain(s), Trees/Woods, Rocks, Pool, Hills, Creek/Stream
Sprinklers Y/N
Yes
Fencing
Chain Link, Good Condition
Common Interest
None
Parcel Number
0082300170
Additional Parcels Y/N
No
Zoning
MH
Community Features
Horse Trails, Biking, Hiking, Mountainous, BLM/National Forest, Hunting
Senior Community Y/N
No
Association Y/N
No
High School District
Mariposa County Unified
Elementary School
Mariposa
Middle Or Junior School
Mariposa
High School
Mariposa
Lease Considered Y/N
No
Land Lease Y/N
No
Assessments
Special Assessments
Tax Lot
B

The data relating to real estate for sale on this web site comes in part from the Internet Data eXchange (IDX) of the Multiple Listing Service. Real estate listings are marked with the IDX logo and detailed information about them includes the name of the listing broker and the name of the listing agent. The information being provided is for consumers' personal, non-commercial use and may not be used for any purpose other than to identify prospective properties consumer may be interested in purchasing. Information herein deemed reliable but not guaranteed, representations are approximate, individual verification recommended.
Copyright © 2026  London Properties, Ltd. All rights reserved.