FBpixel

Get More Info

Print A Flyer

Get A Home Loan

Share

35 Wellsona Rd

Paso Robles, CA 93446

Copy Link Get Directions

$5,495,000

5 bd
  |  
7 ba
  |  
3,249 sq ft
  |  
174.00 acres

35 Wellsona Rd

Paso Robles, CA 93446

Listed On: 08/10/2026
Status: Active
Listing Number: NP26163923 (CRMLS)

Schedule a Tour

Contact Info


Advertising Agent:

London Properties, Ltd.
London Properties, Ltd. 559.436.4071 Email Agent
Property Description
Listing Agent: Jonathan Marble, Compass
Listing Co-Agent: Janelle File, Compass

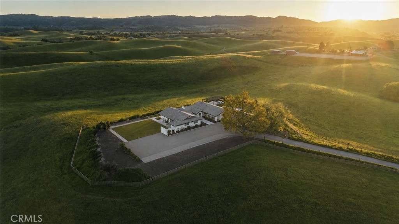
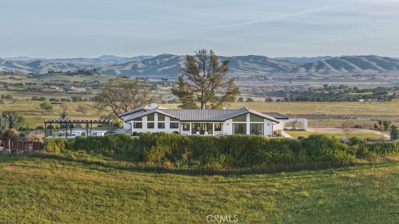
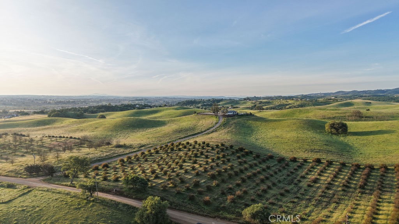
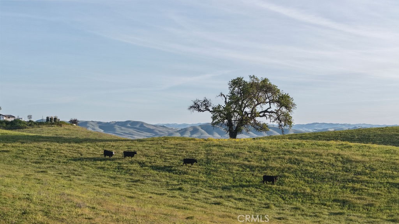
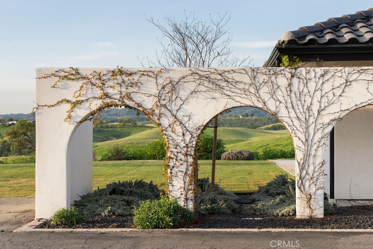
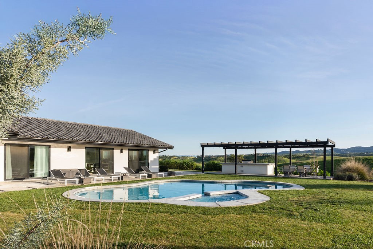
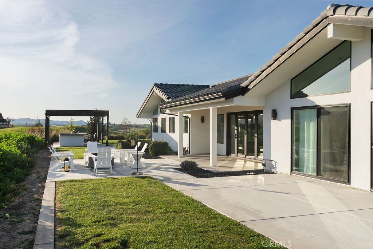
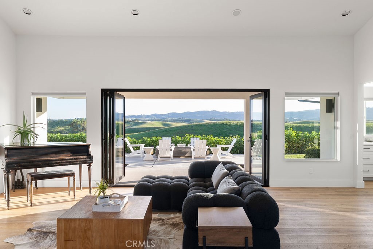
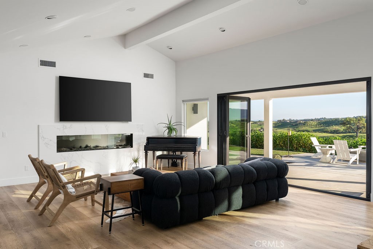
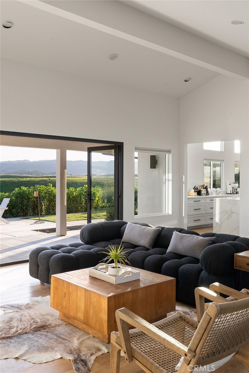
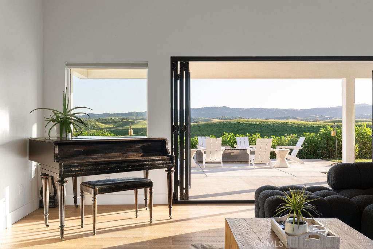
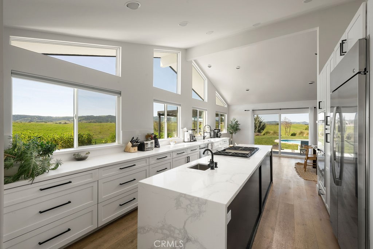

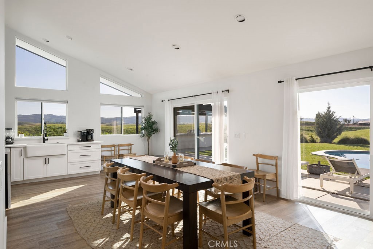
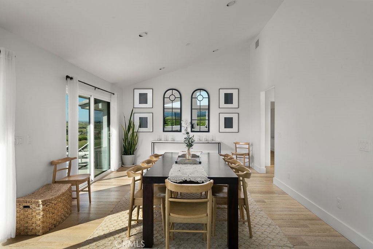
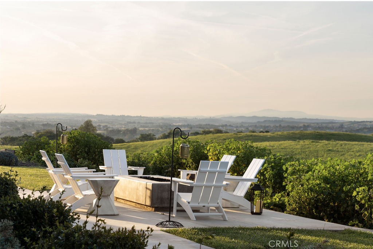
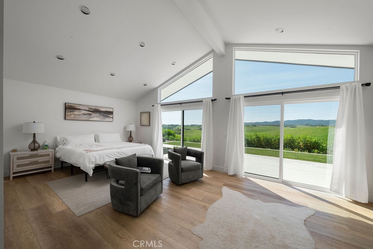
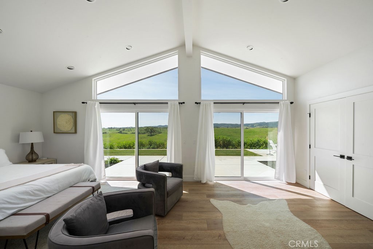
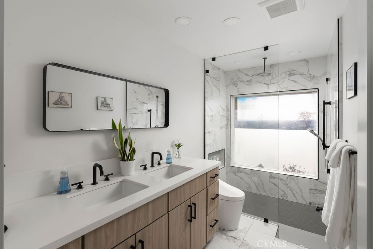
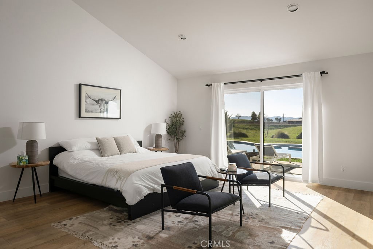
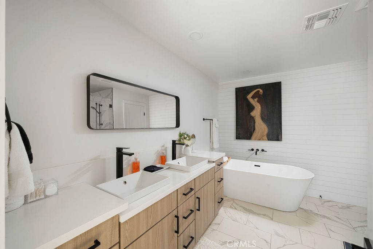
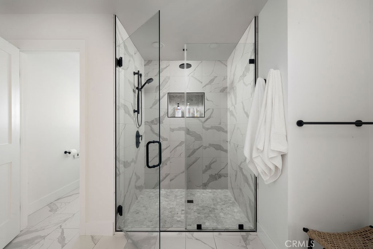
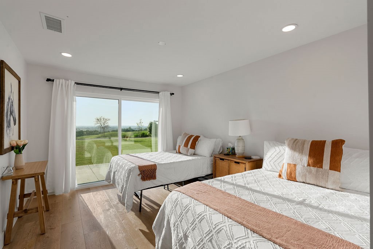
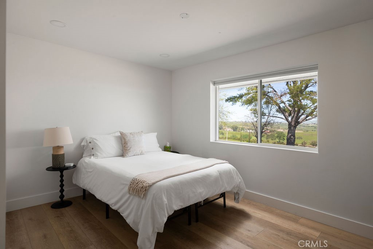
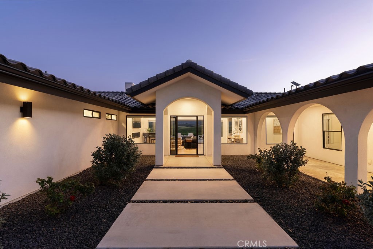
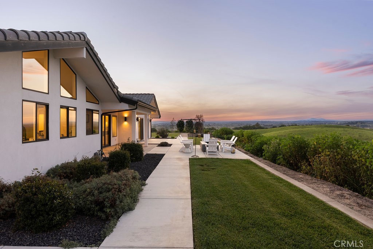
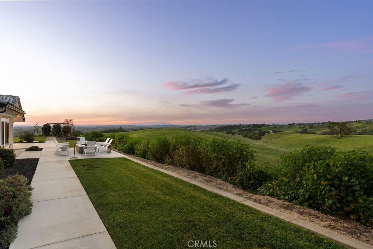
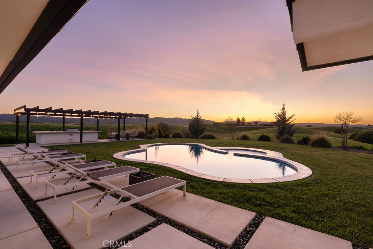
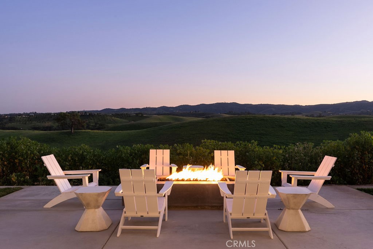
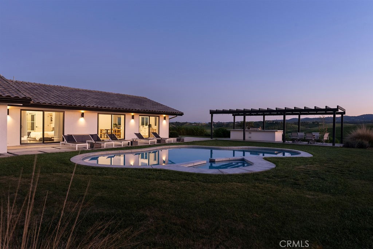
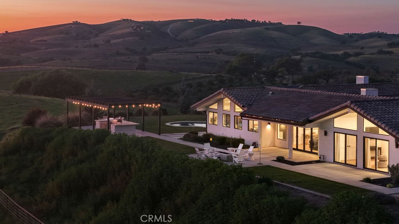
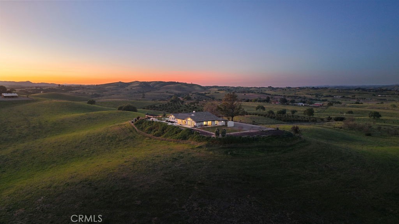
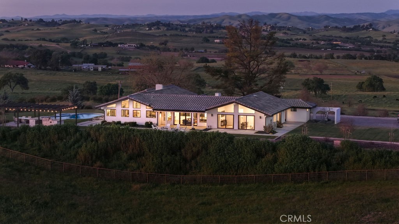
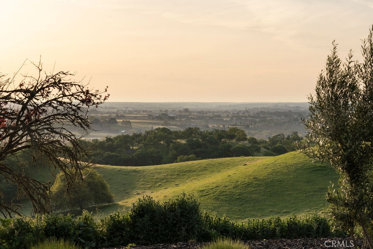
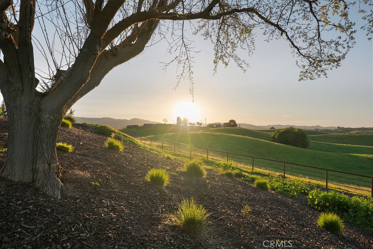
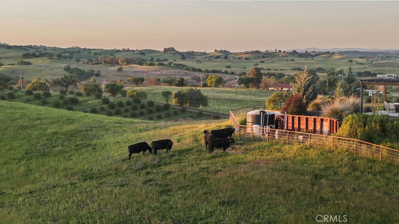
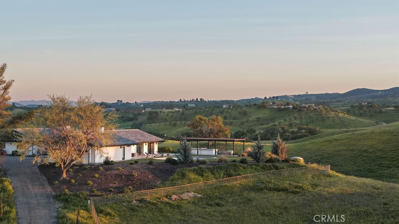
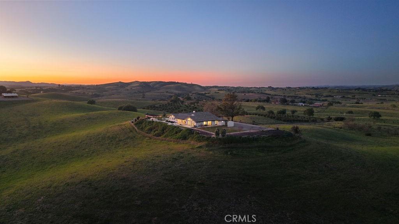
Perfectly located less than ten minutes from downtown Paso Robles, 35 Wellsona Road is a one of a kind, 174-acre estate blending luxury living with the raw, rolling beauty of California's Central Coast. A long private driveway ascends to the beautifully updated ranch style residence, where sophisticated design meets effortless indoor and outdoor living. The approximately 3,249 square foot home features a voluminous great room with wide plank oak flooring, designer glass fireplace, vaulted ceilings, expansive windows, and accordion doors framing cinematic hillside views. The gourmet kitchen showcases a massive quartz island, farmhouse sink, wine refrigerator, and premium finishes. Five bedrooms and six and a half bathrooms include two separate primary suites, each with private exterior access and spa caliber en suite baths, while two separate laundry rooms add convenience and flexibility for owners and guests alike. Currently operated as a highly successful short-term rental with strong and consistent booking activity, the residence offers immediate hospitality and income producing potential while remaining an exceptional private wine country retreat. Outside, event worthy landscaping surrounds a pool and spa with panoramic views, complemented by a fully equipped outdoor kitchen designed for entertaining. Beyond the residence, substantial ranch and agricultural infrastructure includes an approximately 4,800 square foot barn, 500 square foot caretaker's quarters, additional outbuildings, power to the existing structures, and two operational wells. Existing in ground irrigation historically supports approximately 15 acres of pomegranate and pecan plantings, with the pomegranate orchard continuing to produce. For the visionary buyer, 35 Wellsona also presents compelling future possibilities. Ownership has invested significantly in feasibility studies, water demand analysis, well testing, agricultural and vineyard evaluation, conceptual site planning, engineering and infrastructure studies, and preliminary discussions with San Luis Obispo County planning officials. This work provides a valuable foundation from which to explore potential winery, hospitality, event, wellness, agricultural, or private estate concepts, subject to applicable approvals. With 174 contiguous acres, an established hospitality operation, agricultural infrastructure, substantial outbuildings, and extensive preliminary development work, 35 Wellsona is more than a home.
Property Sub Type
Single Family Residence
Structure Type
House
Year Built
1979
Year Built Source
Estimated
Special Listing Conditions
Standard
Stories Total
1
Levels
One
Number Of Units Total
1
Entry Level
1
Entry Location
Front
Price Per Square Foot
$1,691
Days On London
0
Cumulative Days On London
0
County Or Parish
San Luis Obispo
New Construction Y/N
No
Property Attached Y/N
No
Cooling Y/N
Yes
Heating Y/N
Yes
Directions
Take 101 North of Paso Robles to Wellsona turn left and go to the sign. On the Left.
Architectural Style
Contemporary
Room Type
Walk-In Closet, Primary Bedroom, Laundry, All Bedrooms Down, Main Floor Primary Bedroom, Two Primaries, Kitchen, Living Room, Main Floor Bedroom, Primary Suite, Primary Bathroom
Heating
Fireplace(s), Central
Cooling
Central Air
Laundry Y/N
Yes
Laundry Features
Inside, Individual Room
Window Features
Skylight(s)
Property Condition
Turnkey
Main Level Bedrooms
5
Bathrooms Full
6
Bathrooms Full And Three Quarter
6
Bathrooms Half
1
Main Level Bathrooms
7
Room Kitchen Features
Quartz Counters, Kitchen Island, Self-closing drawers
Eating Area
Dining Room, In Kitchen, Area
Appliances Y/N
Yes
Appliances
6 Burner Stove,Disposal,Built-In Range,Dishwasher
Room Bathroom Features
Soaking Tub, Quartz Counters, Walk-in shower, Separate tub and shower, Double sinks in bath(s), Bathtub, Double Sinks in Primary Bath, Shower
Interior Features
Beamed Ceilings, Quartz Counters, High Ceilings, Recessed Lighting, Open Floorplan, Storage, Wired for Sound
Flooring
Tile, Wood
Common Walls
No Common Walls
Fireplace Y/N
Yes
Fireplace Features
Primary Bedroom, Fire Pit, Living Room
Exterior Features
Stable
Pool Features
Private
Pool Private Y/N
Yes
Spa Y/N
Yes
Spa Features
Private, Heated
Patio Y/N
Yes
Patio And Porch Features
Patio
Utilities
Sewer Connected, Cable Available, Electricity Available, Water Connected
Water Source
Well, Private
Sewer
Septic Type Unknown
Parking Y/N
Yes
Parking Total
12.00
Parking Features
Garage, Driveway, Private
Attached Garage Y/N
Yes
Garage Spaces
2.00
Uncovered Spaces
10.00
Lot Features
Agricultural - Vine/Vineyard, Agricultural, Yard
Lot Size Area
174.0000
Lot Size Units
Acres
View Y/N
Yes
View
Pasture, Hills, Valley, Vineyard
Common Interest
None
Parcel Number
026104019
Additional Parcels Y/N
No
Subdivision Name
PR Rural West(250)
Subdivision Name Other
PR Rural West(250)
Number Of Units In Community
1
Community Features
Rural
Senior Community Y/N
No
Association Y/N
No
High School District
Paso Robles Joint Unified
Lease Considered Y/N
No
Land Lease Y/N
No
Assessments
None

The data relating to real estate for sale on this web site comes in part from the Internet Data eXchange (IDX) of the Multiple Listing Service. Real estate listings are marked with the IDX logo and detailed information about them includes the name of the listing broker and the name of the listing agent. The information being provided is for consumers' personal, non-commercial use and may not be used for any purpose other than to identify prospective properties consumer may be interested in purchasing. Information herein deemed reliable but not guaranteed, representations are approximate, individual verification recommended.
Copyright © 2026  London Properties, Ltd. All rights reserved.