Listing Agent: Bernadette Corona, RE/MAX Parkside Real Estate
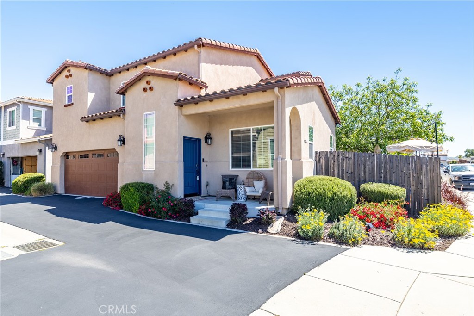
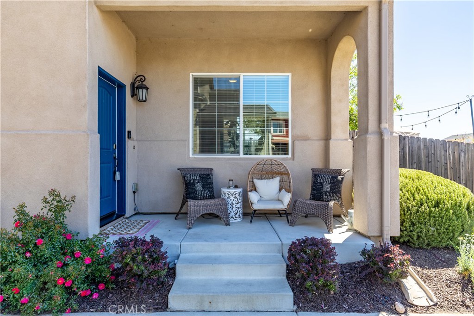
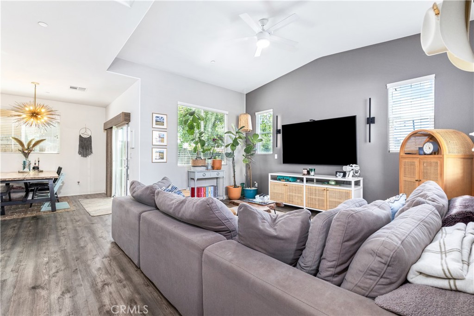
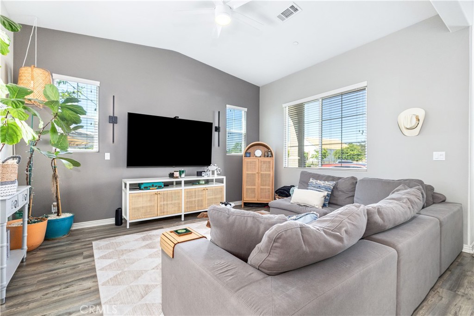
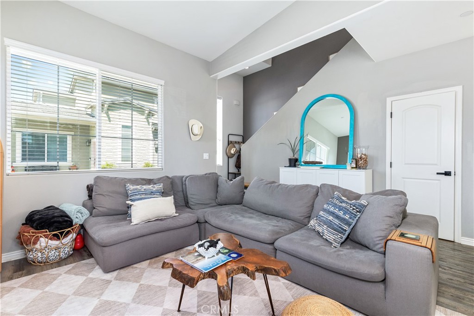
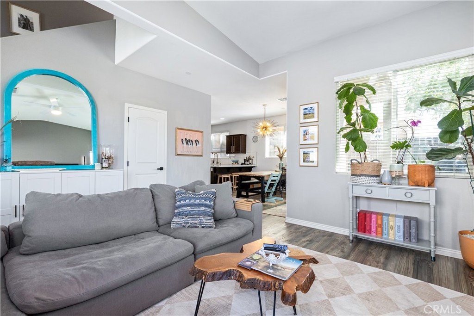
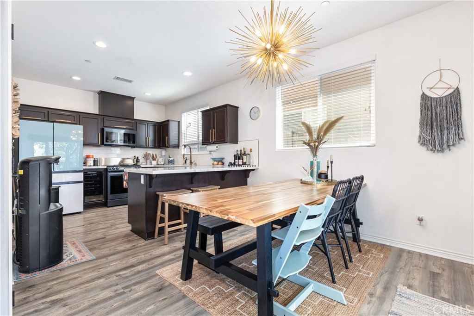
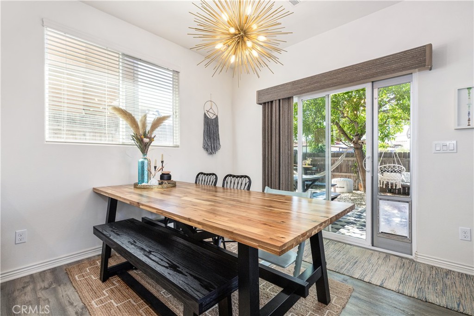
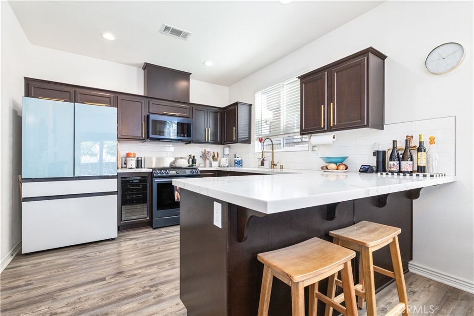
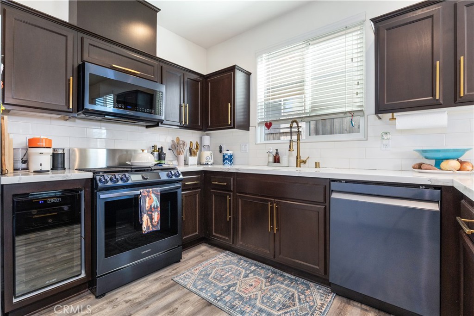
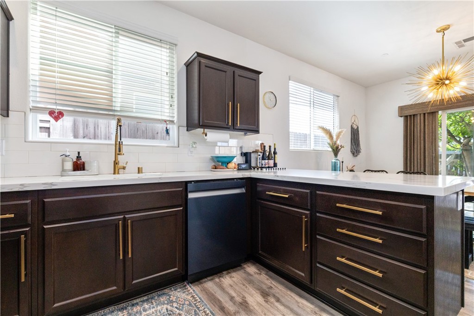
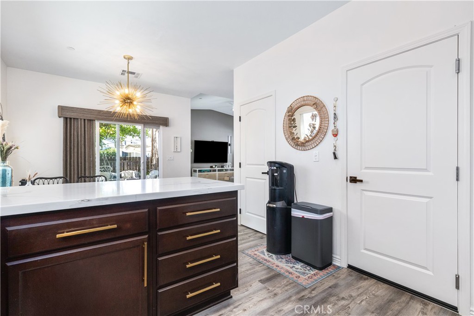
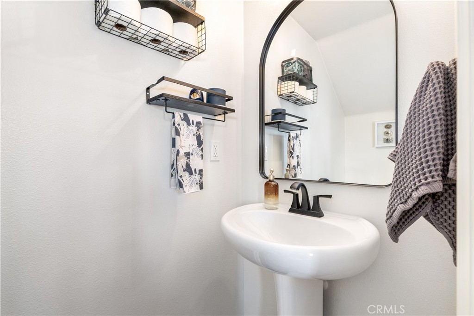
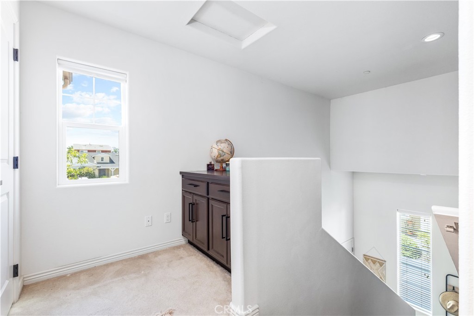
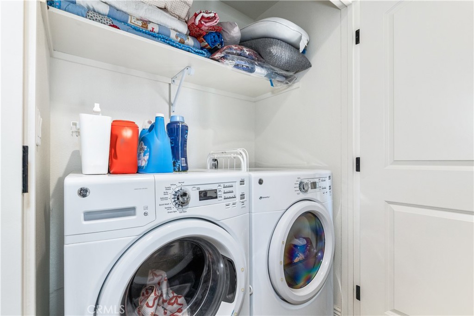
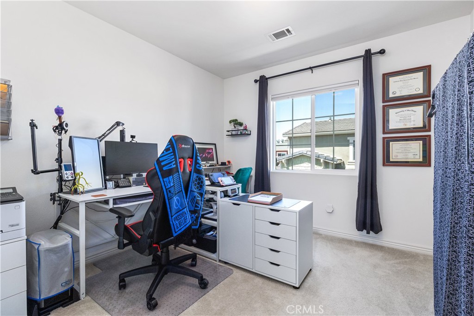
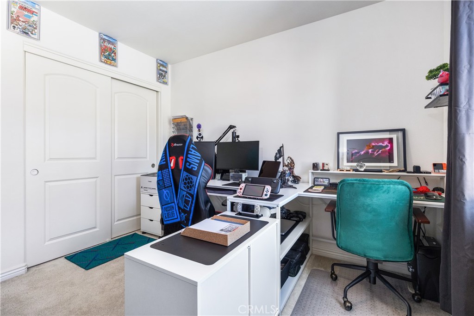
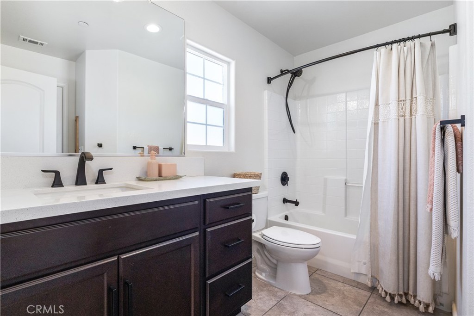
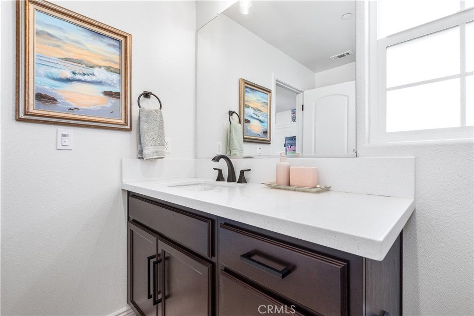
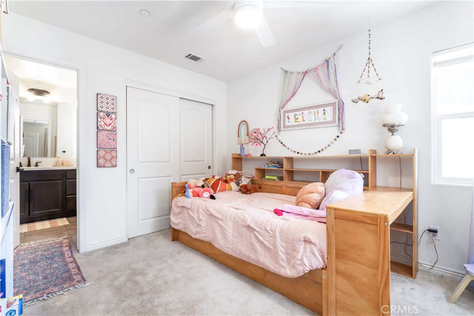
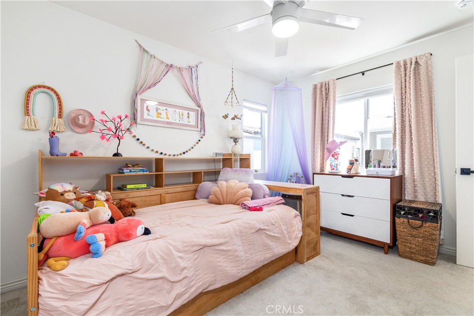
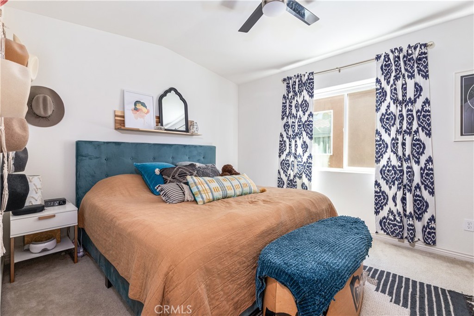
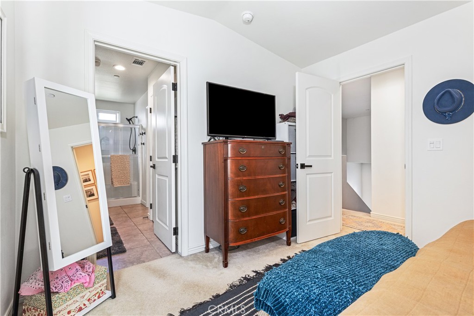
Welcome to 136 Reflection Place in the charming town of Templeton. Built in 2017 this beautiful move-in-ready home is situated in the desirable Templeton Ranch community and only 3 minutes from Hwy 101. This 3-bedroom home with 2.5 bathrooms offers comfort and style. You will fall in love with the kitchen's modern elegance featuring dark cabinets with gold colored handles, white quartz counters, white refrigerator, and dark stainless steel appliances. Living minutes from award winning wineries- the wine refrigerator is bound to be useful. Upstairs you will find the primary bedroom with ensuite and 2 guest bedrooms with a dual access bathroom. Also conveniently located upstairs is the laundry closet. The backyard is low maintenance with stepstones that lead to grilling and chilling. If you are looking for a home to live in or use an investment property, 136 Reflection Place will check all the boxes.
Property Sub Type
Single Family Residence
Structure Type
House
Year Built
2017
Year Built Source
Public Records
Special Listing Conditions
Standard
Stories Total
2
Levels
Two
Number Of Units Total
1
Entry Level
1
Entry Location
front
Price Per Square Foot
$495
Days On London
141
Cumulative Days On London
141
County Or Parish
San Luis Obispo
New Construction Y/N
No
Property Attached Y/N
No
Cooling Y/N
Yes
Fence Y/N
Yes
Heating Y/N
Yes
Directions
From Main St. Right on Creekside, left on Creekview, right on Reflection Place.
Room Type
Jack & Jill, Walk-In Closet, Primary Bedroom, All Bedrooms Up, Kitchen, Living Room, Primary Suite
Heating
Central
Cooling
Central Air
Laundry Y/N
Yes
Laundry Features
In Closet
Roof
Tile
Security Features
Fire Sprinkler System, Carbon Monoxide Detector(s), Smoke Detector(s)
Construction Materials
Stucco
Window Features
Double Pane Windows
Foundation Details
Slab
Other Structures
Shed(s)
Main Level Bedrooms
0
Bathrooms Full
2
Bathrooms Full And Three Quarter
2
Bathrooms Half
1
Main Level Bathrooms
1
Room Kitchen Features
Quartz Counters
Eating Area
Breakfast Counter / Bar, Area
Appliances Y/N
Yes
Appliances
Microwave, Refrigerator, Tankless Water Heater, Gas Range, Gas Oven
Room Bathroom Features
Shower in Tub, Walk-in shower, Privacy toilet door, Double Sinks in Primary Bath
Interior Features
Quartz Counters, Ceiling Fan(s)
Flooring
Tile, Carpet, Laminate
Common Walls
No Common Walls
Fireplace Y/N
No
Fireplace Features
None
Exterior Features
Rain Gutters
Pool Features
None
Pool Private Y/N
No
Spa Y/N
No
Spa Features
None
Patio Y/N
Yes
Patio And Porch Features
Front Porch, Patio
Electric
Standard
Utilities
Natural Gas Connected, Sewer Connected, Cable Connected, Electricity Connected, Water Connected
Water Source
Public
Sewer
Public Sewer
Parking Total
2.00
Parking Features
Garage, Street
Attached Garage Y/N
Yes
Garage Spaces
2.00
Lot Features
Level
Lot Size Area
2879.0000
Lot Size Units
Square Feet
Road Surface Type
Paved
View Y/N
Yes
View
Neighborhood
Fencing
Wood
Common Interest
Planned Development
Parcel Number
040215038
Subdivision Name
TempEast(90)
Subdivision Name Other
TempEast(90)
Community Features
Sidewalks
Association Amenities
Maintenance Front Yard, Playground, Maintenance Grounds, Picnic Area
Senior Community Y/N
No
Association Y/N
Yes
Association Name
Templeton Ranch
Association Management Name
Aurora Property Services
Association Fee
134.30
Association Fee Frequency
Monthly
High School District
Templeton Unified
Lease Considered Y/N
No
Land Lease Y/N
No
Assessments
Unknown
71109
A: SELECT * FROM `lpdotcom`.`props-main` WHERE CAST(`props-main`.`ListingPrice` AS DECIMAL) >= 645999.05 AND CAST(`props-main`.`ListingPrice` AS DECIMAL) <= 713998.95 AND CAST(`props-main`.`Bedrooms` AS DECIMAL) >= '3' AND CAST(`props-main`.`Bathrooms` AS DECIMAL(10,5)) >= '3' AND CAST(`props-main`.`SquareFootage` AS DECIMAL) >= 1123 AND CAST(`props-main`.`SquareFootage` AS DECIMAL) <= 1623 AND ((`props-main`.`PropertyType` = 'Residential' AND (
`props-main`.`PropertySubtype1` = '1 House on Lot' OR `props-main`.`PropertySubtype2` = '1 House on Lot' OR `props-main`.`PropertySubtype3` = '1 House on Lot' OR
`props-main`.`PropertySubtype1` = 'Cabin' OR `props-main`.`PropertySubtype2` = 'Cabin' OR `props-main`.`PropertySubtype3` = 'Cabin' OR
`props-main`.`PropertySubtype1` = 'House on Lot' OR `props-main`.`PropertySubtype2` = 'House on Lot' OR `props-main`.`PropertySubtype3` = 'House on Lot' OR
`props-main`.`PropertySubtype1` = 'Own Your Own' OR `props-main`.`PropertySubtype2` = 'Own Your Own' OR `props-main`.`PropertySubtype3` = 'Own Your Own' OR
`props-main`.`PropertySubtype1` = 'Rural Residence' OR `props-main`.`PropertySubtype2` = 'Rural Residence' OR `props-main`.`PropertySubtype3` = 'Rural Residence' OR
`props-main`.`PropertySubtype1` = 'Rural/Residence' OR `props-main`.`PropertySubtype2` = 'Rural/Residence' OR `props-main`.`PropertySubtype3` = 'Rural/Residence' OR
`props-main`.`PropertySubtype1` LIKE '%fam%' OR `props-main`.`PropertySubtype2` LIKE '%fam%' OR `props-main`.`PropertySubtype3` LIKE '%fam%'))) AND ((`props-main`.`id` = 1784922 OR `props-main`.`id` = 1742284 OR `props-main`.`id` = 1723318 OR `props-main`.`id` = 1773071 OR `props-main`.`id` = 1755759 OR `props-main`.`id` = 1745380 OR `props-main`.`id` = 1751429 OR `props-main`.`id` = 1753460 OR `props-main`.`id` = 1775032 OR `props-main`.`id` = 1738343 OR `props-main`.`id` = 1738344 OR `props-main`.`id` = 1774039 OR `props-main`.`id` = 1773858 OR `props-main`.`id` = 1745982 OR `props-main`.`id` = 1729174 OR `props-main`.`id` = 1781014 OR `props-main`.`id` = 1763069 OR `props-main`.`id` = 1785485 OR `props-main`.`id` = 1727904 OR `props-main`.`id` = 1735630 OR `props-main`.`id` = 1735628 OR `props-main`.`id` = 1735629 OR `props-main`.`id` = 1780849 OR `props-main`.`id` = 1761840 OR `props-main`.`id` = 1777839 OR `props-main`.`id` = 1755534 OR `props-main`.`id` = 1777921 OR `props-main`.`id` = 1777925 OR `props-main`.`id` = 1741372 OR `props-main`.`id` = 1759005 OR `props-main`.`id` = 1772071 OR `props-main`.`id` = 1754525 OR `props-main`.`id` = 1706828 OR `props-main`.`id` = 1762672 OR `props-main`.`id` = 1751761)) AND CONCAT(`MLSFeed`,`MLNumber`) != 'crmlsNS26099799' AND `props-main`.`PictureCount` > 0 AND (`props-main`.`ExpiredDate` >= '2026-10-02' OR `props-main`.`ExpiredDate` IS NULL OR TRIM(`props-main`.`ExpiredDate`) = '') AND `props-main`.`Status` != 'Unapproved' AND (`props-main`.`DupeOf` IS NULL OR TRIM(`props-main`.`DupeOf`) = '') AND `props-main`.`Delayed` = 0 GROUP BY `props-main`.`id` ORDER BY RAND();
0
The data relating to real estate for sale on this web site comes in part from the Internet Data eXchange (IDX) of the Multiple Listing Service. Real estate listings are marked with the IDX logo and detailed information about them includes the name of the listing broker and the name of the listing agent. The information being provided is for consumers' personal, non-commercial use and may not be used for any purpose other than to identify prospective properties consumer may be interested in purchasing. Information herein deemed reliable but not guaranteed, representations are approximate, individual verification recommended.