FBpixel

Get More Info

Print A Flyer

Get A Home Loan

Share

870 Peterson Ranch

Templeton, CA 93465

Copy Link Get Directions

$1,630,000

8 bd
  |  
7 ba
  |  
2,836 sq ft
  |  
1.14 acres

870 Peterson Ranch

Templeton, CA 93465

Get Directions
Listed On: 07/09/2026
Status: Active
Listing Number: NS26103313 (CRMLS)

Schedule a Tour

Contact Info


Advertising Agent:

London Properties, Ltd.
London Properties, Ltd. 559.436.4071 Email Agent
Property Description
Listing Agent: Jacob Rodrigues, GUIDE Real Estate

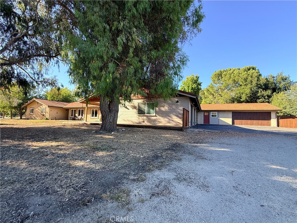
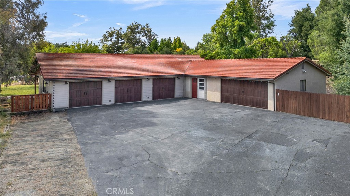
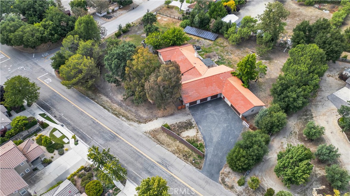
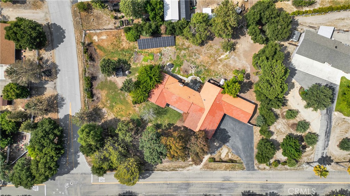
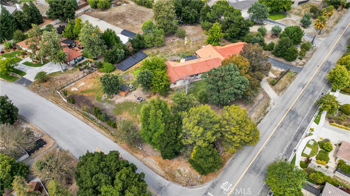
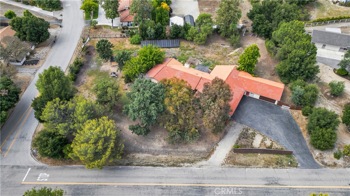
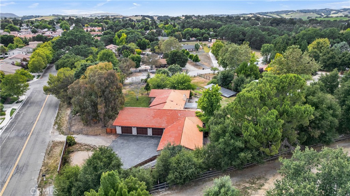
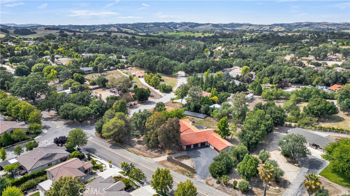
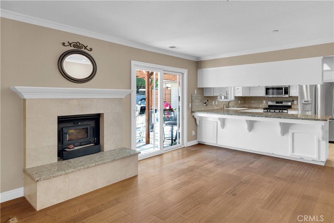
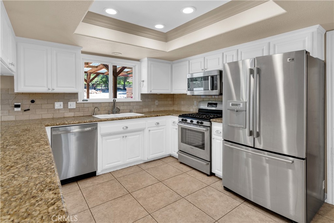
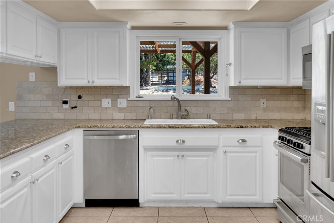
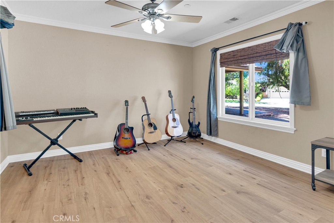
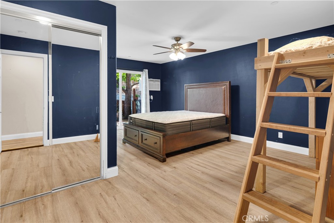
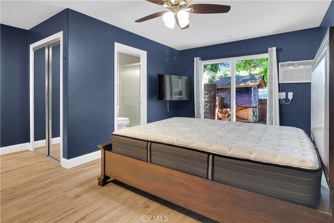
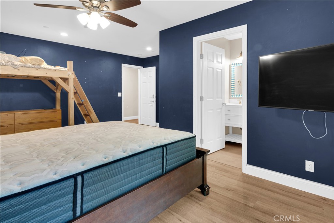
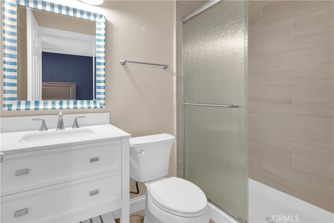
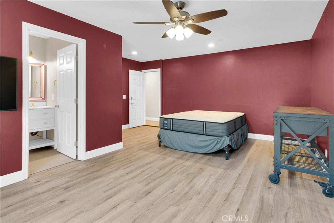
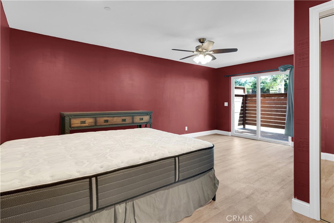
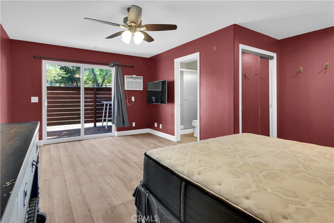
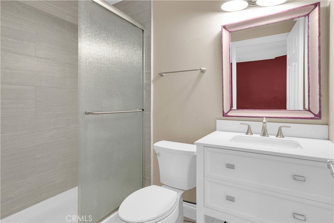
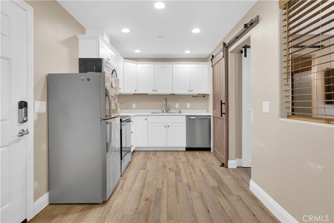
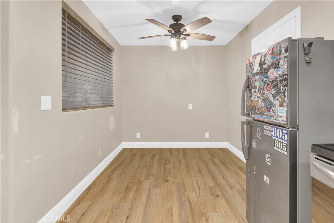
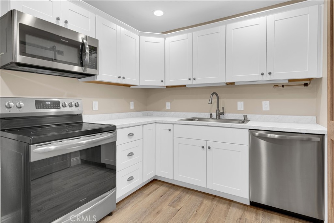
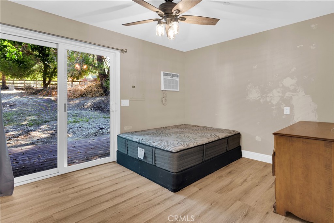
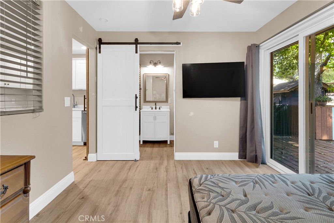
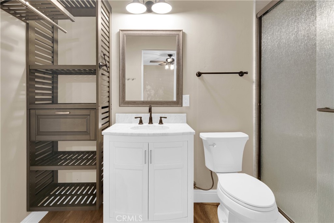
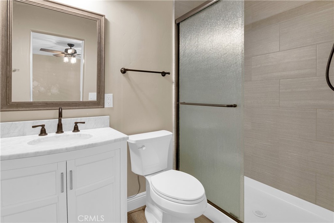
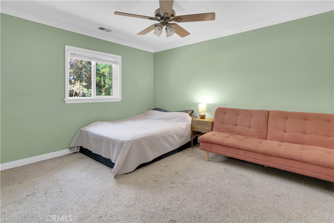
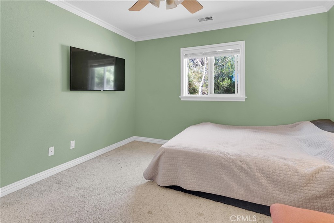
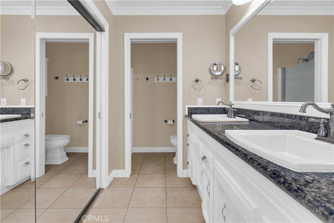
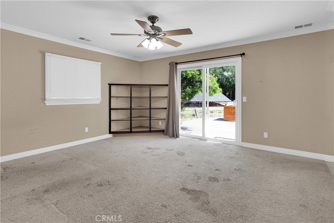
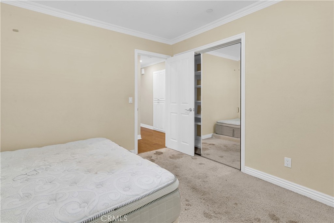
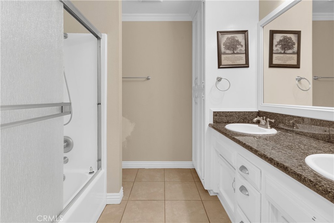
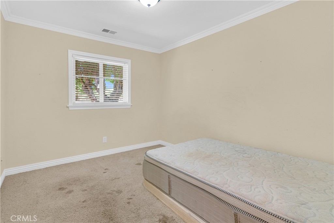
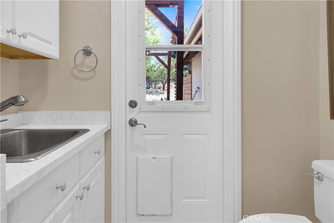
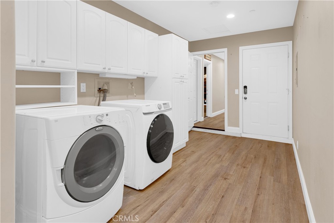
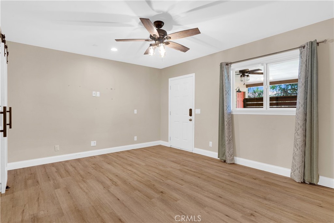
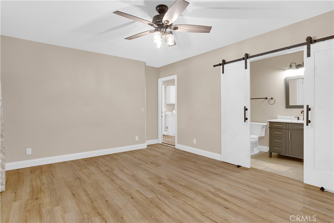
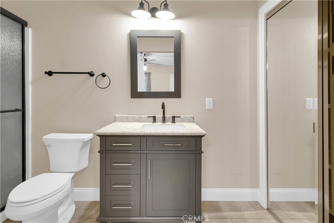
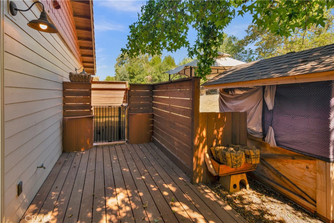
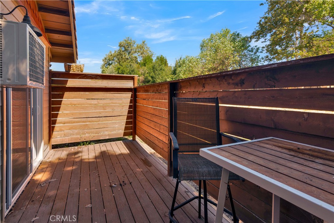
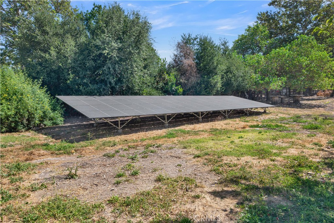
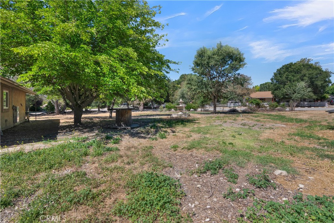
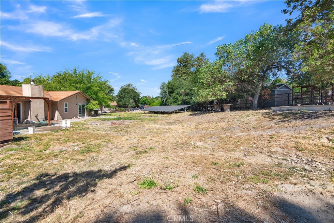
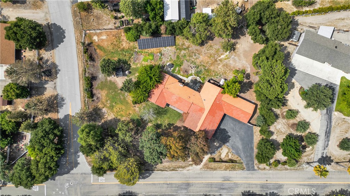
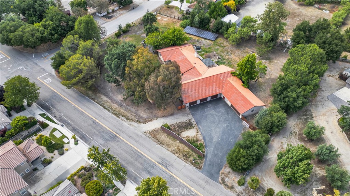
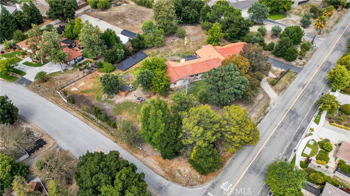
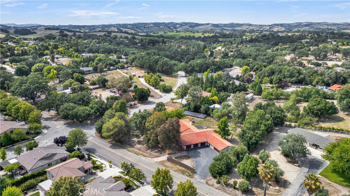
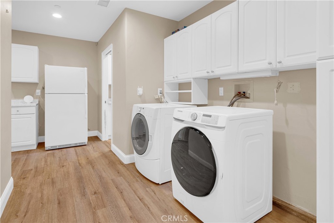
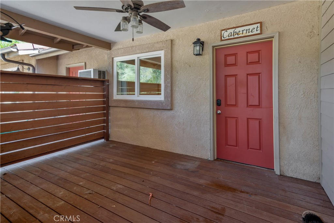
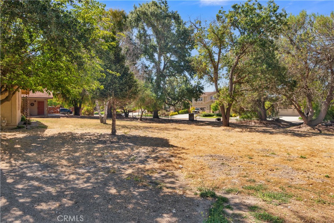
Centered on a 1.14 +/- acre corner lot within the prestigious Peterson Ranch neighborhood of West Templeton, this nearly 3,800 +/- square foot home showcases 8 spacious bedrooms and 6.5 bathrooms, a 900+/- sq ft 3-car garage, plus a separate, finished 2-car garage with storage and additional laundry facilities. As you arrive a lovely mature setting of scattered trees and open spaces welcomes you. Stepping in the door you enter into one of two living areas; the second featuring a fireplace and flows freely into the open kitchen and formal dining setting. The kitchen is complete with white cabinetry, granite counters and stainless steel appliances. Custom crown molding and baseboards, hardwood floors, and remodeled bathrooms also add further appeal. The home's layout has been reimagined and expanded over the years to maximize flexibility: the left wing lends itself to 4 bedrooms and 2 baths (1 en-suite primary), while the right side of the home rounds in another 3 more bedrooms - 2 boasting en-suite baths, 1 with a bath, a sitting area, and small kitchenette! Lastly, a generous sized front studio, featuring its own private entrance, full bathroom, and secluded private courtyard, completes the package. Make no mistake - this is a seriously savvy, seriously spacious option for multi-family living, vacation rental income, a care home, or countless other cash-flow possibilities! And a home of this magnitude merits a matching solar system: a 12.96 kW setup with an energy storage bank, plus a newer electrical panel and HVAC components just 1 year young, round out the most recent efficiency upgrades. This is a true investor special, multi-generational estate, or luxury senior care home opportunity - particularly given its proximity to medical services, less than 1/2 mile away! But whatever the use, there's no place quite like one of the North County's most respected, and revered neighborhoods to call home.
Property Sub Type
Single Family Residence
Structure Type
House
Year Built
1987
Year Built Source
Assessor
Special Listing Conditions
Trust
Stories Total
1
Levels
One
Number Of Units Total
2
Entry Level
1
Price Per Square Foot
$575
Days On London
0
Cumulative Days On London
0
County Or Parish
San Luis Obispo
New Construction Y/N
No
Property Attached Y/N
No
Cooling Y/N
Yes
Fence Y/N
Yes
Heating Y/N
Yes
Directions
Las Tablas to Bennett Way head North. At Peterson Ranch Stop sign turn Right. Home on the corner.
Disclosures
Accessory Dwelling Unit
Architectural Style
Custom Built, Ranch
Room Type
Laundry, All Bedrooms Down, Main Floor Primary Bedroom, Two Primaries, Kitchen, Living Room, Primary Suite
Heating
Forced Air
Cooling
High Efficiency
Laundry Y/N
Yes
Laundry Features
In Garage, Common Area
Roof
Concrete, Tile
Construction Materials
Stucco
Window Features
Double Pane Windows
Foundation Details
Slab
Other Structures
Guest House Attached, Second Garage Attached, Two On A Lot
Main Level Bedrooms
8
Bathrooms Full
6
Bathrooms Full And Three Quarter
6
Bathrooms Half
1
Main Level Bathrooms
7
Room Kitchen Features
Granite Counters
Eating Area
Area
Appliances Y/N
Yes
Appliances
Gas Cooktop, Water Heater, Disposal, Built-In Range, Dishwasher
Room Bathroom Features
Exhaust fan(s), Remodeled
Interior Features
Granite Counters
Flooring
Tile, Carpet, Wood
Common Walls
No Common Walls
Fireplace Y/N
Yes
Fireplace Features
Living Room, Blower Fan, Wood Stove Insert
Pool Features
None
Pool Private Y/N
No
Spa Y/N
No
Spa Features
None
Patio Y/N
Yes
Patio And Porch Features
Concrete
Electric
Photovoltaics Third-Party Owned, 220 Volts in Garage, Photovoltaics on Grid
Utilities
Natural Gas Connected, Cable Connected, Phone Connected, Electricity Connected, Sewer Not Available, Water Connected
Water Source
Public
Sewer
Public Sewer
Parking Y/N
Yes
Parking Total
5.00
Parking Features
Circular Driveway, Garage - Three Door, Asphalt, Garage - Two Door, RV Potential
Attached Garage Y/N
Yes
Garage Spaces
5.00
Lot Features
Corner Lot, Front Yard
Lot Size Area
49658.0000
Lot Size Units
Square Feet
Road Frontage Type
County Road
Road Surface Type
Paved
View Y/N
Yes
View
Neighborhood
Fencing
Wood
Common Interest
None
Parcel Number
040353014
Additional Parcels Y/N
No
Neighborhood
Peterson Ranch
Subdivision Name
TempWest(100)
Subdivision Name Other
TempWest(100)
Community Features
Street Lights, Sidewalks, Suburban
Senior Community Y/N
No
Association Y/N
No
High School District
Templeton Unified
Lease Considered Y/N
No
Land Lease Y/N
No
Assessments
Unknown

The data relating to real estate for sale on this web site comes in part from the Internet Data eXchange (IDX) of the Multiple Listing Service. Real estate listings are marked with the IDX logo and detailed information about them includes the name of the listing broker and the name of the listing agent. The information being provided is for consumers' personal, non-commercial use and may not be used for any purpose other than to identify prospective properties consumer may be interested in purchasing. Information herein deemed reliable but not guaranteed, representations are approximate, individual verification recommended.
Copyright © 2026  London Properties, Ltd. All rights reserved.