FBpixel

Get More Info

Print A Flyer

Get A Home Loan

Share

4755 Egret Ln

Paso Robles, CA 93446

Copy Link Get Directions

$545,000

3 bd
  |  
2 ba
  |  
1,344 sq ft
  |  
0.14 acre

4755 Egret Ln

Paso Robles, CA 93446

Get Directions
Listed On: 05/28/2026
Status: Active
Listing Number: NS26106602 (CRMLS)

Schedule a Tour

Contact Info


Advertising Agent:

London Properties, Ltd.
London Properties, Ltd. 559.436.4071 Email Agent
Property Description
Listing Agent: Pedro Plascencia, Country Real Estate
Listing Co-Agent: Carolynne Potts, Country Real Estate

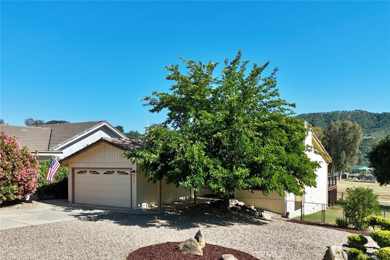
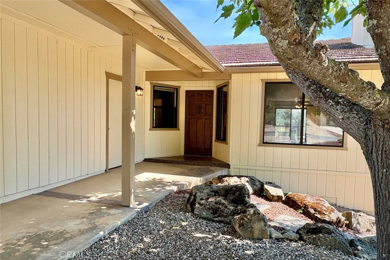
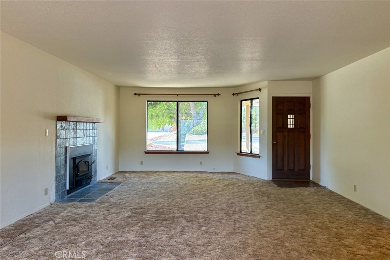
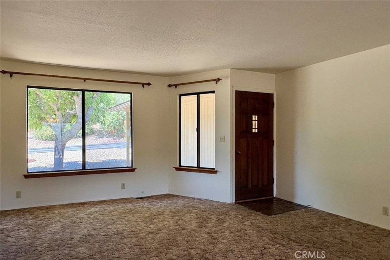
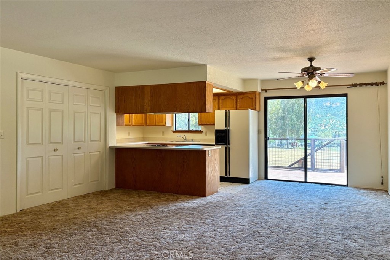
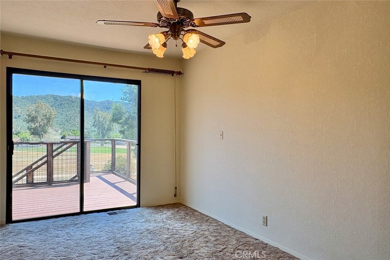
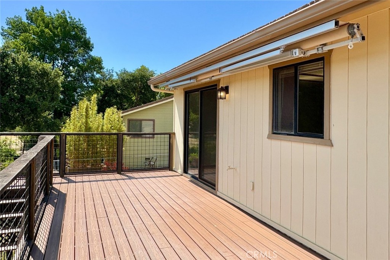
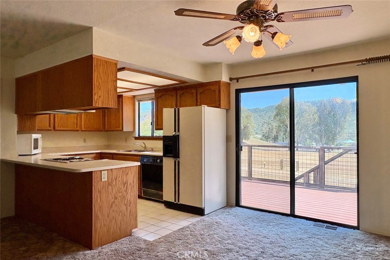
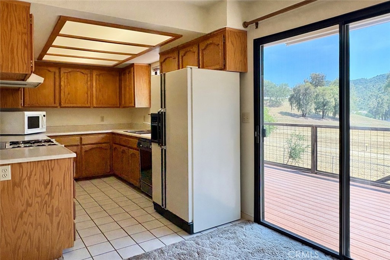
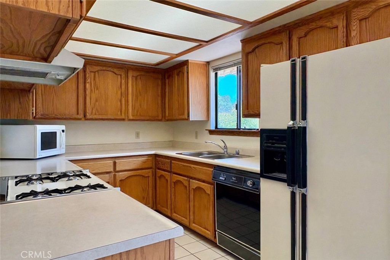
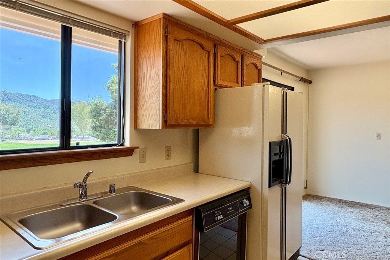
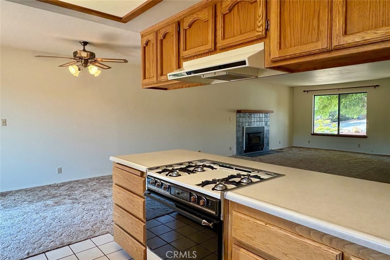
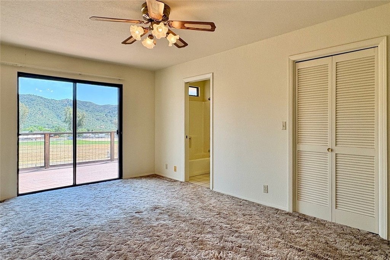
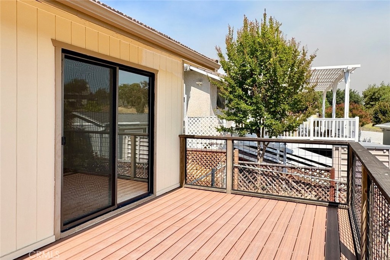
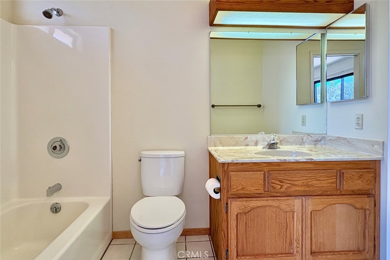
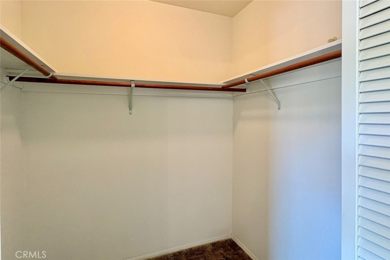
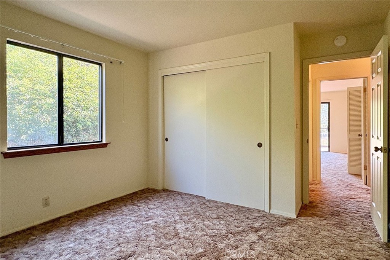
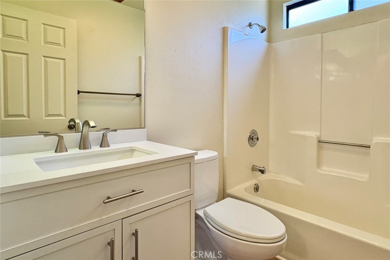
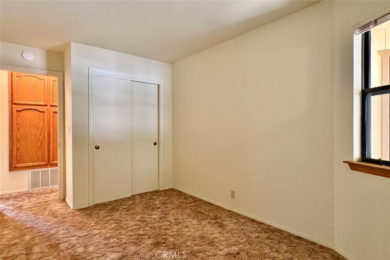
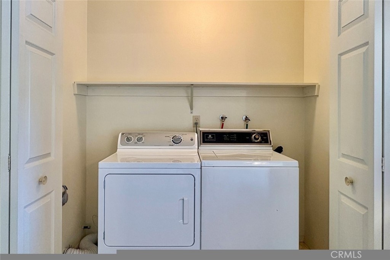
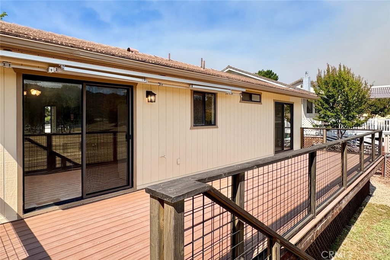
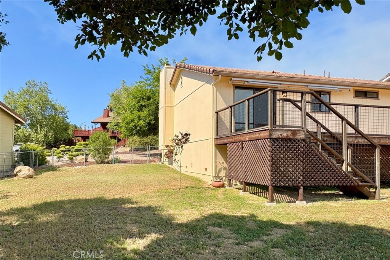
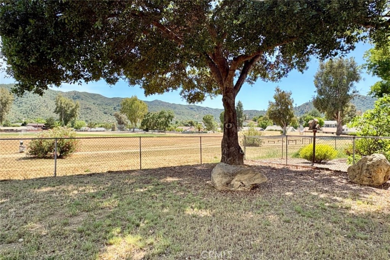
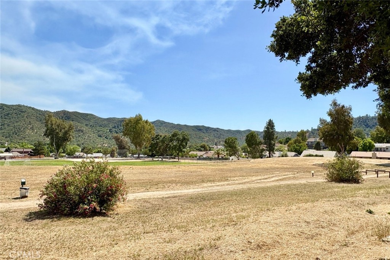
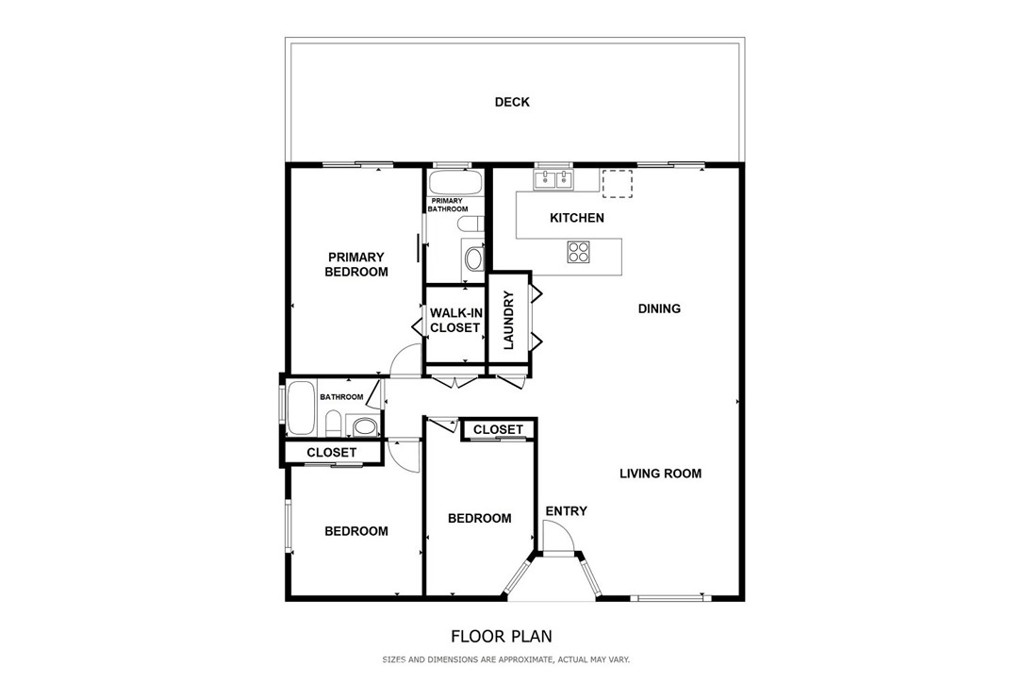
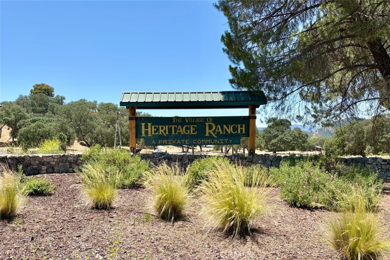
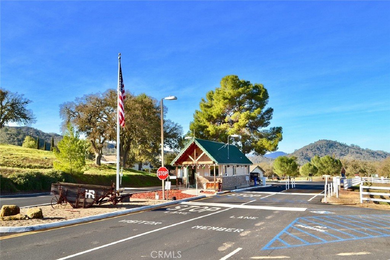
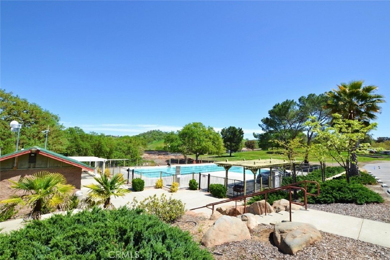
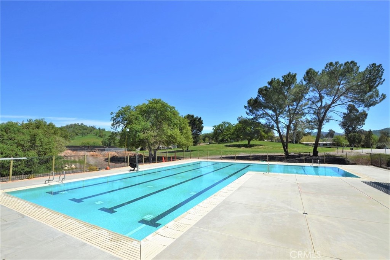
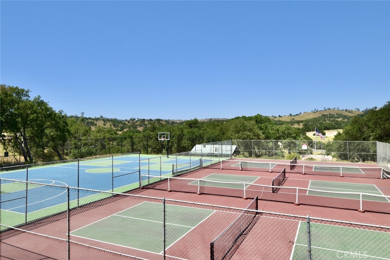
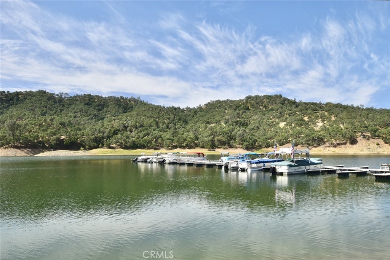
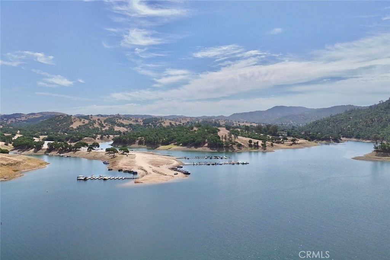
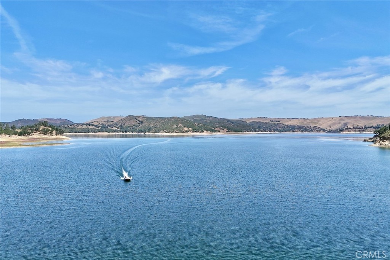
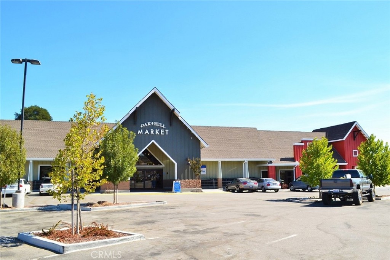
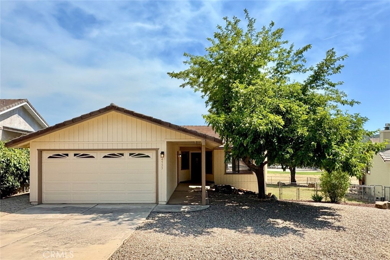
Located in the gated community of Heritage Ranch at Lake Nacimiento, this well-maintained single-owner home enjoys a peaceful setting with attractive hillside views and excellent indoor/outdoor living. Originally purchased directly from the builder, this home has been used exclusively as a family vacation retreat and has never been rented. The single-level floorplan offers approximately 1,344± SF with 3 bedrooms, 2 bathrooms, and an attached 2-car garage. Backing to open space, the property benefits from an expansive setting that makes it feel larger than its lot size would suggest. The easy-maintenance front yard and mature oak tree in the backyard complement the natural setting. Spacious living areas, abundant natural light, and multiple glass doors create a comfortable layout with direct access to the expansive rear deck from both the dining area and primary suite. Outdoor living is a standout feature of the property. The elevated rear deck, replaced in 2021, features a modern design, large retractable awning for shade, expansive views, and excellent entertaining potential. The setting feels private and removed while remaining conveniently located near Heritage Ranch amenities and Lake Nacimiento recreation. Interior features include a spacious living room with updated wood-burning stove insert and tiled fireplace surround, an open kitchen and dining area with hillside views, indoor laundry closet, and a generously sized primary suite with walk-in closet, en-suite bathroom, and direct deck access. Additional improvements include updated HVAC and water heater, plus the hall bathroom was recently updated with a new vanity, countertop, fixtures, toilet, and flooring. While much of the interior remains largely original cosmetically, the home presents clean, well-kept, functional, and move-in ready, offering an opportunity for future personalization to make it your own. Heritage Ranch owners enjoy access to a wide range of amenities, including gated entry, swimming pools, pickleball and tennis courts, parks, playgrounds, equestrian facilities, hiking and riding trails, dog park, campground areas, and private launch access to Lake Nacimiento. The community also offers the Oak Hill Shopping Center complete with grocery store, restaurant, gas station, and other everyday conveniences. The property has been priced accordingly and is being sold as-is. An excellent opportunity for a first-time buyer, downsizing buyer, or lake vacation home owner.
Property Sub Type
Single Family Residence
Structure Type
House
Year Built
1986
Year Built Source
Assessor
Special Listing Conditions
Standard
Stories Total
1
Levels
One
Number Of Units Total
1
Entry Level
1
Entry Location
Front
Price Per Square Foot
$406
Days On London
1
Cumulative Days On London
1
County Or Parish
San Luis Obispo
New Construction Y/N
No
Property Attached Y/N
No
Cooling Y/N
Yes
Fence Y/N
Yes
Heating Y/N
Yes
Directions
Call agent for directions.
Disclosures
CC And R's, Homeowners Association, Unincorporated
Room Type
Walk-In Closet, All Bedrooms Down, Family Room, Primary Suite
Heating
Propane, Central
Cooling
Central Air
Laundry Y/N
Yes
Laundry Features
Inside, Electric Dryer Hookup, In Closet, Propane Dryer Hookup, Washer Included, Dryer Included
Roof
Concrete, Tile, Flat Tile
Security Features
Card/Code Access, Carbon Monoxide Detector(s), Gated with Attendant, Smoke Detector(s), Gated Community
Construction Materials
Wood Siding
Door Features
Sliding Doors, Panel Doors
Window Features
Double Pane Windows
Foundation Details
Raised
Main Level Bedrooms
3
Bathrooms Full
2
Bathrooms Full And Three Quarter
2
Main Level Bathrooms
2
Eating Area
In Family Room, Area
Appliances Y/N
Yes
Appliances
Disposal, Microwave, Refrigerator, Propane Range, Propane Oven, Dishwasher
Room Bathroom Features
Shower in Tub, Bathtub
Interior Features
Ceiling Fan(s), Open Floorplan, Copper Plumbing Full
Flooring
Carpet, Laminate
Common Walls
No Common Walls
Fireplace Y/N
Yes
Fireplace Features
Living Room, Wood Stove Insert
Exterior Features
Awning(s), Rain Gutters
Pool Features
In Ground, Community, Lap
Pool Private Y/N
No
Patio Y/N
Yes
Patio And Porch Features
Front Porch, Wood, Concrete, Deck
Electric
Standard
Utilities
Propane, Sewer Connected, Cable Connected, Phone Connected, Electricity Connected, Water Connected
Sewer
Public Sewer
Parking Y/N
Yes
Parking Total
4.00
Parking Features
Concrete, Garage - Single Door, Garage Faces Front, Driveway, RV Potential
Attached Garage Y/N
Yes
Garage Spaces
2.00
Uncovered Spaces
2.00
Lot Features
Level, Greenbelt
Lot Size Area
5996.0000
Lot Size Units
Square Feet
Road Frontage Type
Private Road
Road Surface Type
Paved
View Y/N
Yes
View
Mountain(s), Trees/Woods, Park/Greenbelt, Hills
Waterfront Features
Lake Privileges, Reservoir in Community, Marina in Community, Fishing in Community
Fencing
Chain Link, Average Condition
Common Interest
Planned Development
Parcel Number
012183006
Additional Parcels Y/N
No
Subdivision Name
PR Lake Nacimiento(230)
Subdivision Name Other
PR Lake Nacimiento(230)
Community Features
Foothills, Suburban, Watersports, Golf, Rural, Horse Trails, Hiking, Fishing, Stable(s), Curbs, Lake, Biking, Park, Dog Park
Association Amenities
Call for Rules, Hiking Trails, Picnic Area, Management, Biking Trails, Horse Trails, Tennis Court(s), Pickleball, Pool, Other Courts, Outdoor Cooking Area, Clubhouse, Controlled Access, Sport Court, Dock, Recreation Room, Common RV Parking, Playground, Dog Park
Senior Community Y/N
No
Association Y/N
Yes
Association Name
Heritage Ranch POA
Association Management Name
Heritage Ranch POA
Association Fee
180.00
Association Fee Frequency
Monthly
High School District
Paso Robles Joint Unified
Elementary School
Cappy Culver
Lease Considered Y/N
No
Land Lease Y/N
No
Assessments
Unknown
Tax Lot
87
Tax Tract Number
721

Similar Properties

$549,999

  • 3
  • 2
  • 1,259
  • 0.10

4987 Pretty Doe

Paso Robles, CA 93446

The data relating to real estate for sale on this web site comes in part from the Internet Data eXchange (IDX) of the Multiple Listing Service. Real estate listings are marked with the IDX logo and detailed information about them includes the name of the listing broker and the name of the listing agent. The information being provided is for consumers' personal, non-commercial use and may not be used for any purpose other than to identify prospective properties consumer may be interested in purchasing. Information herein deemed reliable but not guaranteed, representations are approximate, individual verification recommended.

Copyright © 2026  London Properties, Ltd. All rights reserved.