FBpixel

Get More Info

Print A Flyer

Get A Home Loan

Share

230 Crestline

Paso Robles, CA 93446

Copy Link Get Directions

$1,250,000

4 bd
  |  
3 ba
  |  
2,330 sq ft
  |  
0.34 acre

230 Crestline

Paso Robles, CA 93446

Get Directions
Listed On: 05/25/2026
Status: Active
Listing Number: NS26109995 (CRMLS)

Open House

Tue, May 26
4:00pm - 11:00am
Courtesy of GUIDE Real Estate

Schedule a Tour

Contact Info


Advertising Agent:

London Properties, Ltd.
London Properties, Ltd. 559.436.4071 Email Agent
Property Description
Listing Agent: John Donaldson, GUIDE Real Estate

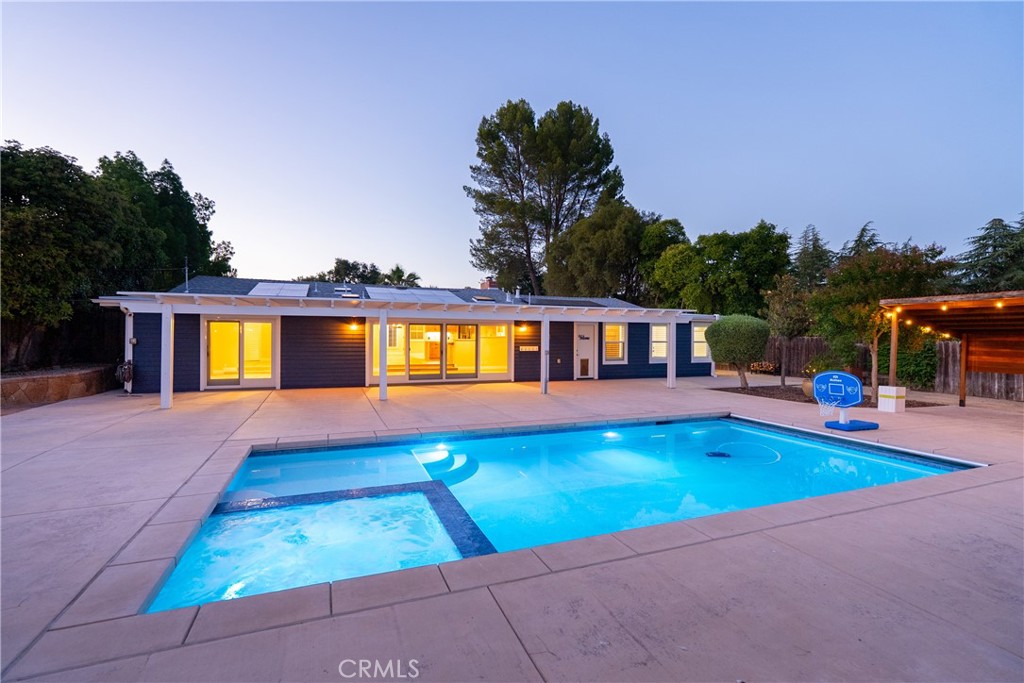
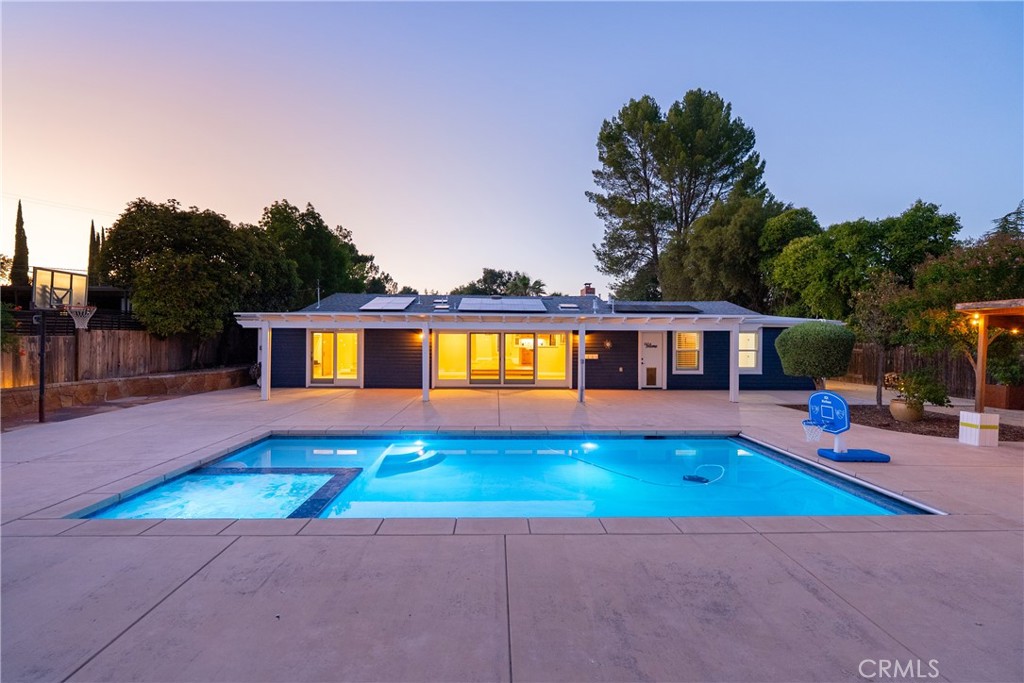
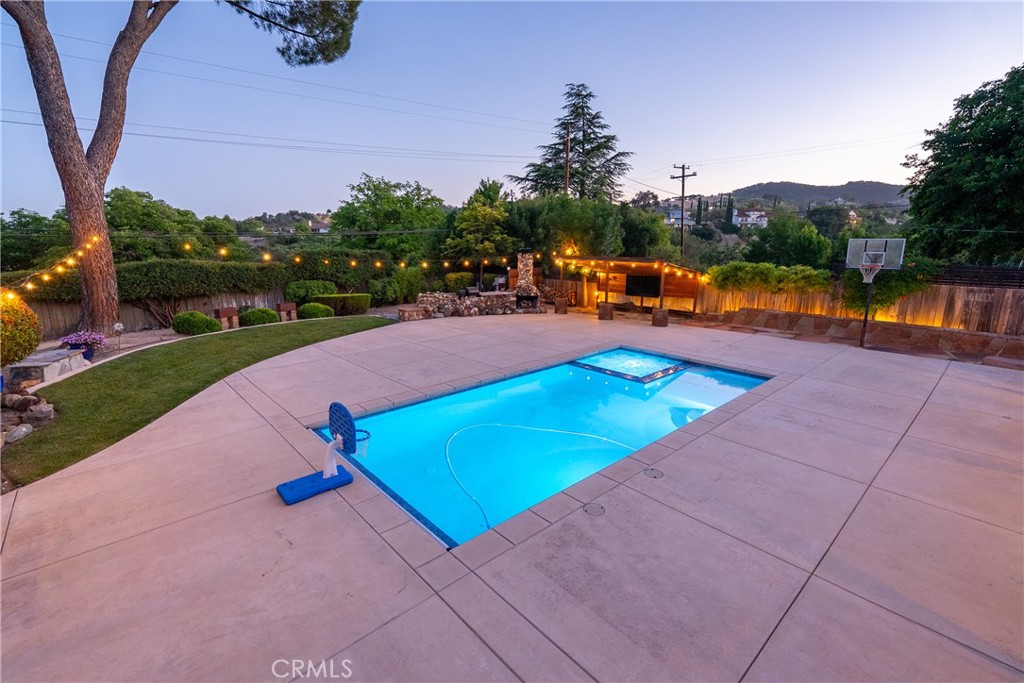
Located on Paso Robles' highly desirable Westside, this beautifully remodeled 4-bedroom, 3-bath home offers approximately 2,330± sq. ft. of thoughtfully updated living space in an established neighborhood known for its mature trees and timeless character. Remodeled in 2021, the home was designed for both comfort and entertaining. Inside, you'll find beautiful real wood flooring, tasteful neutral tones, plantation window shutters, and a warm wood-burning fireplace. The functional floorplan offers flexibility for both everyday living and hosting guests. Designed to embrace the Central Coast lifestyle, the spacious backyard serves as a private retreat with a stunning pool installed in late 2021 featuring a beach-entry pad, spa, and smartphone-controlled automation. Outdoor entertaining is elevated with a large screened television, two BBQ cooking stations, and an additional wood-burning outdoor fireplace ideal for relaxing evenings year-round. Additional improvements include an owned solar system and a brand-new roof installed in 2026, providing efficiency and long-term peace of mind. Combining thoughtful upgrades, exceptional outdoor amenities, and a prime Westside location, this move-in ready property is a rare opportunity in one of Paso Robles' most sought-after neighborhoods. Ask about the many additional amenities and extras this exceptional property has to offer.
Property Sub Type
Single Family Residence
Structure Type
House
Year Built
1964
Year Built Source
Assessor
Special Listing Conditions
Trust
Stories Total
1
Levels
One
Number Of Units Total
1
Entry Level
1
Entry Location
Front
Price Per Square Foot
$536
Days On London
0
Cumulative Days On London
0
County Or Parish
San Luis Obispo
New Construction Y/N
No
Property Attached Y/N
No
Cooling Y/N
Yes
Fence Y/N
Yes
Heating Y/N
Yes
Directions
Take Vine St north of 24th and go west on Fairview. Veer left onto Cresline and home is on the left.
Disclosures
Principal Is RE Licensed
Room Type
Dressing Area, Kitchen, Living Room, Family Room
Heating
Natural Gas, Forced Air
Cooling
Electric, Central Air
Laundry Y/N
Yes
Laundry Features
In Garage, Washer Included, Dryer Included
Roof
Composition, Shingle
Security Features
Closed Circuit Camera(s), Carbon Monoxide Detector(s), Smoke Detector(s)
Direction Faces
North
Door Features
Sliding Doors
Window Features
Double Pane Windows, Plantation Shutters
Foundation Details
Raised, Slab
Property Condition
Turnkey
Other Structures
Shed(s)
Main Level Bedrooms
4
Bathrooms Full
1
Bathrooms Full And Three Quarter
2
Bathrooms Three Quarter
1
Bathrooms Half
1
Main Level Bathrooms
3
Room Kitchen Features
Pots & Pan Drawers, Granite Counters
Eating Area
Breakfast Counter / Bar, Dining Ell
Appliances Y/N
Yes
Appliances
Gas Cooktop, Microwave, Built-In Range, Refrigerator, Water Softener, Water Purifier, Dishwasher
Room Bathroom Features
Shower in Tub, Exhaust fan(s), Main Floor Full Bath, Shower, Granite Counters
Interior Features
Ceiling Fan(s), Recessed Lighting, Sump Pump, Granite Counters
Accessibility Features
2+ Access Exits
Flooring
Tile, Carpet, Wood
Common Walls
No Common Walls
Fireplace Y/N
Yes
Fireplace Features
Gas Starter, Living Room, Outside
Exterior Features
Awning(s), Rain Gutters, Barbecue Private
Pool Features
In Ground, Private, Heated, Pool Cover, Gunite, Gas Heat
Pool Private Y/N
Yes
Spa Y/N
Yes
Spa Features
In Ground, Private, Heated
Patio Y/N
Yes
Patio And Porch Features
Front Porch, Concrete, Patio
Electric
Photovoltaics Seller Owned, 220 Volts in Laundry
Utilities
Natural Gas Connected, Phone Available, Sewer Connected, Cable Available, Electricity Connected, Water Connected
Water Source
Public
Sewer
Public Sewer
Parking Y/N
Yes
Parking Total
2.00
Parking Features
Concrete, Direct Garage Access, Driveway, Attached Carport, RV Potential
Attached Garage Y/N
Yes
Garage Spaces
2.00
Lot Features
Sprinklers In Front, Sprinklers Timer, Front Yard, Back Yard, Sprinklers In Rear
Lot Size Area
15000.0000
Lot Size Units
Square Feet
Road Frontage Type
City Street
Road Surface Type
Paved
View Y/N
No
View
None
Sprinklers Y/N
Yes
Fencing
Average Condition
Common Interest
None
Parcel Number
008345016
Additional Parcels Y/N
No
Subdivision Name
PR City Limits West(120)
Subdivision Name Other
PR City Limits West(120)
Community Features
Rural, Suburban
Senior Community Y/N
No
Association Y/N
No
High School District
Paso Robles Joint Unified
Inclusions
Washer/Dryer, refrigerators, 2 -indoor & 1 outdoor TV, Murphy bed and armoire, water softener, R/O system, Large area rug
Lease Considered Y/N
No
Land Lease Y/N
No
Assessments
Unknown
Tax Lot
11
Tax Tract Number
103

Similar Properties

$1,300,000

  • 4
  • 3
  • 2,146
  • 0.21

2339 Clubhouse Dr

Paso Robles, CA 93446

The data relating to real estate for sale on this web site comes in part from the Internet Data eXchange (IDX) of the Multiple Listing Service. Real estate listings are marked with the IDX logo and detailed information about them includes the name of the listing broker and the name of the listing agent. The information being provided is for consumers' personal, non-commercial use and may not be used for any purpose other than to identify prospective properties consumer may be interested in purchasing. Information herein deemed reliable but not guaranteed, representations are approximate, individual verification recommended.

Copyright © 2026  London Properties, Ltd. All rights reserved.