FBpixel

Get More Info

Print A Flyer

Get A Home Loan

Share

8550 El Corte

Atascadero, CA 93422

Copy Link Get Directions

$1,245,000

4 bd
  |  
3 ba
  |  
2,442 sq ft
  |  
0.47 acre

8550 El Corte

Atascadero, CA 93422

Get Directions
Listed On: 05/30/2026
Status: Active
Listing Number: NS26113891 (CRMLS)

Schedule a Tour

Contact Info


Advertising Agent:

London Properties, Ltd.
London Properties, Ltd. 559.436.4071 Email Agent
Property Description
Listing Agent: Jaime Silveira, Malik Real Estate Group, Inc.

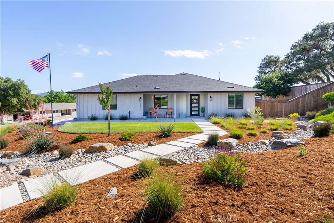
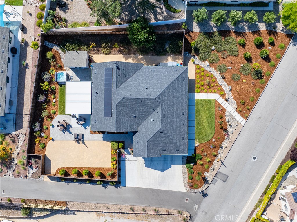
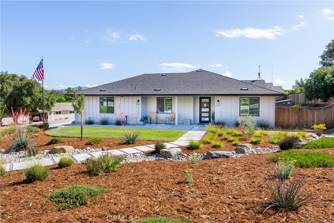
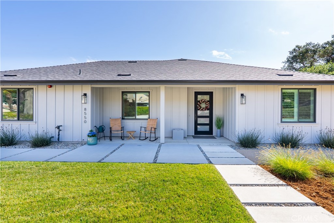
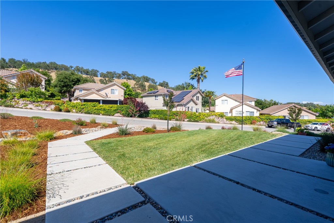
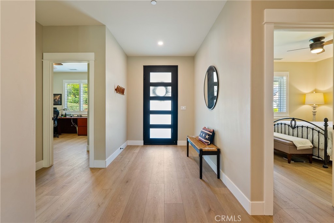
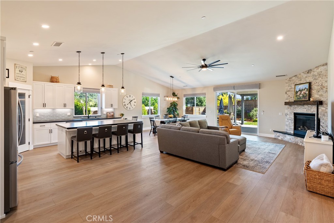
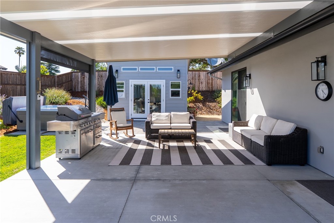
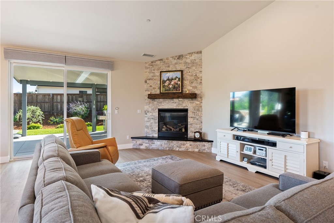
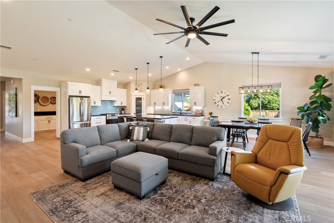
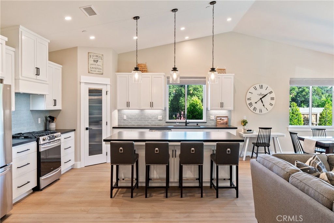
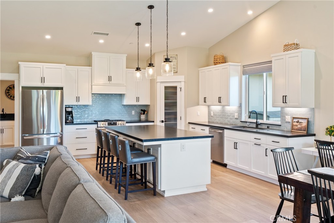
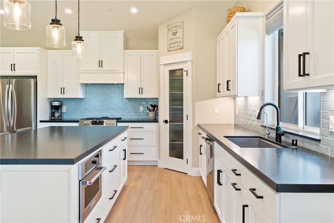
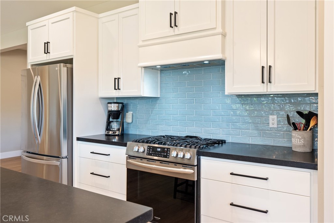
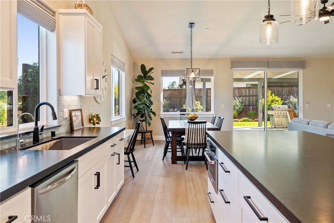
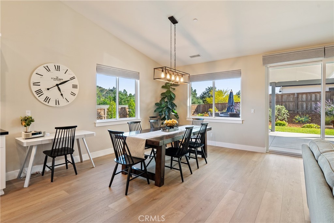
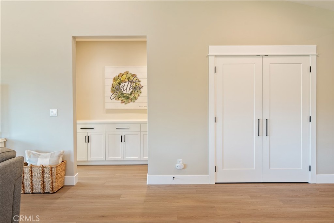
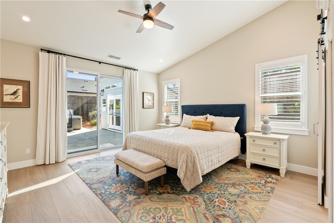
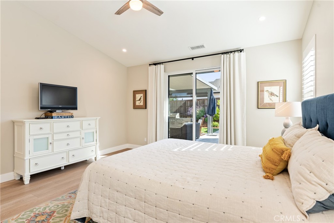
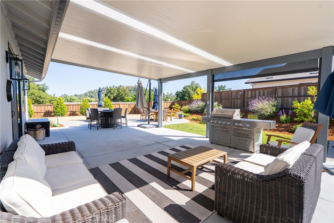
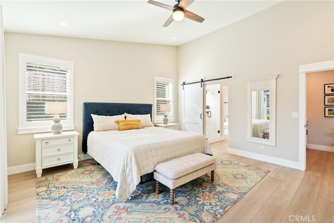
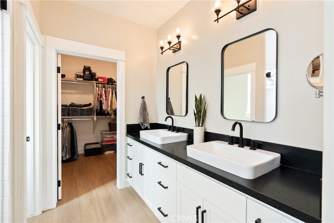
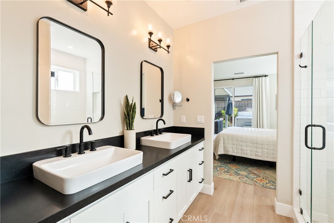
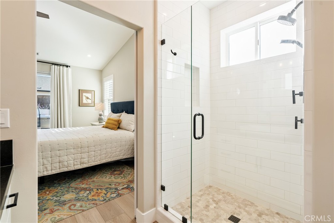
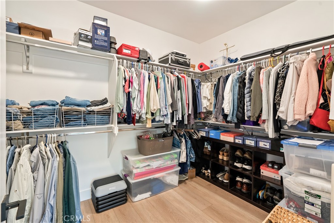
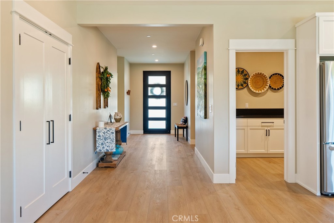
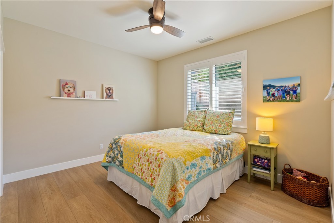
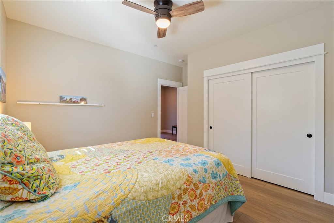
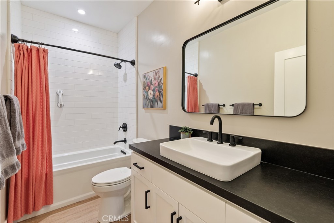
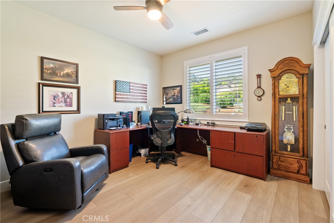
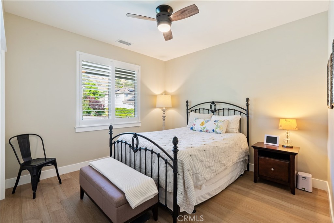
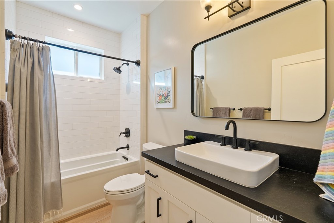
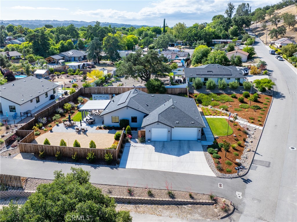
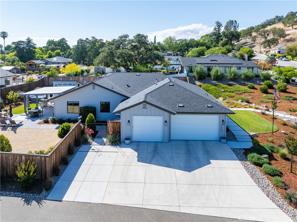
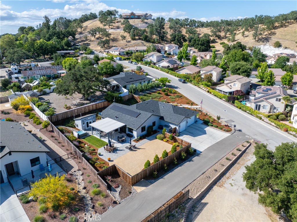
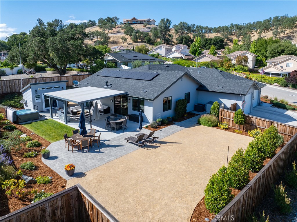
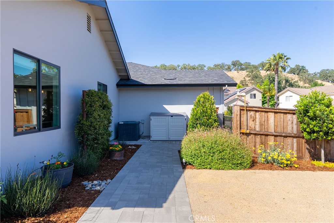
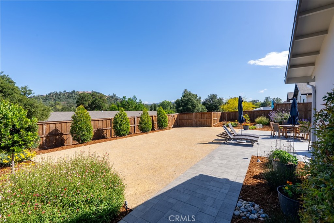
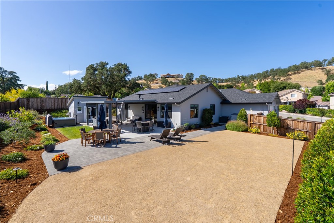
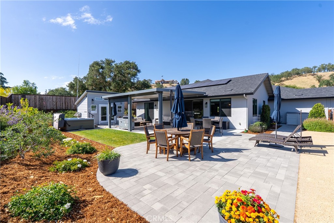
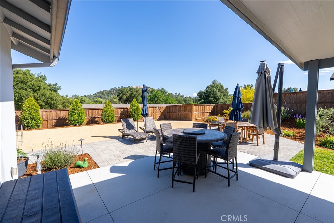
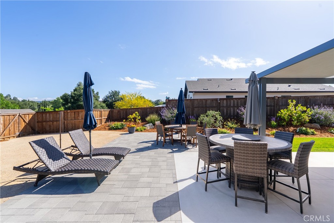
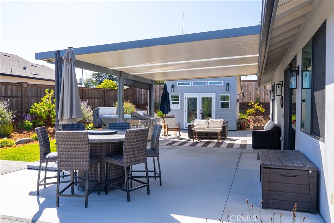
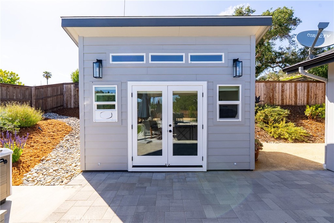
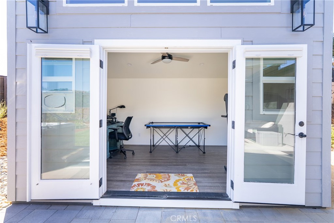
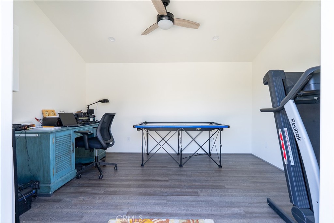
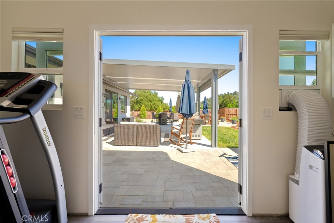
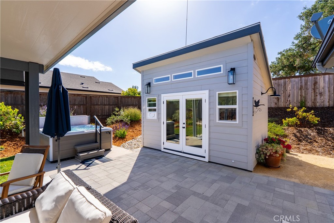
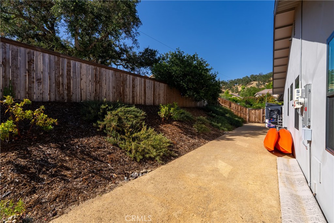
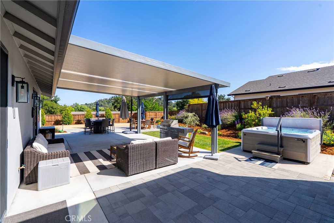
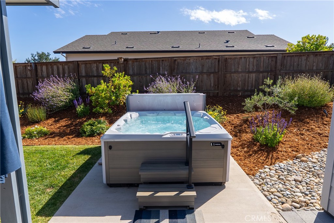
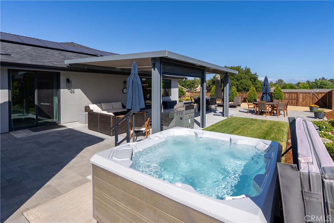
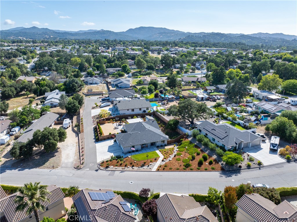
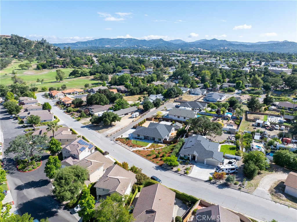
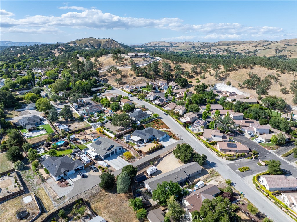
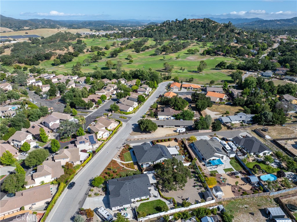
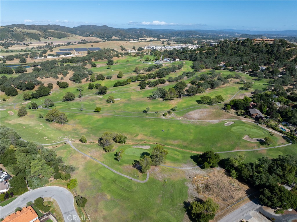
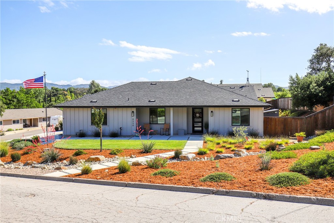
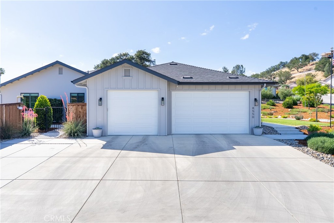
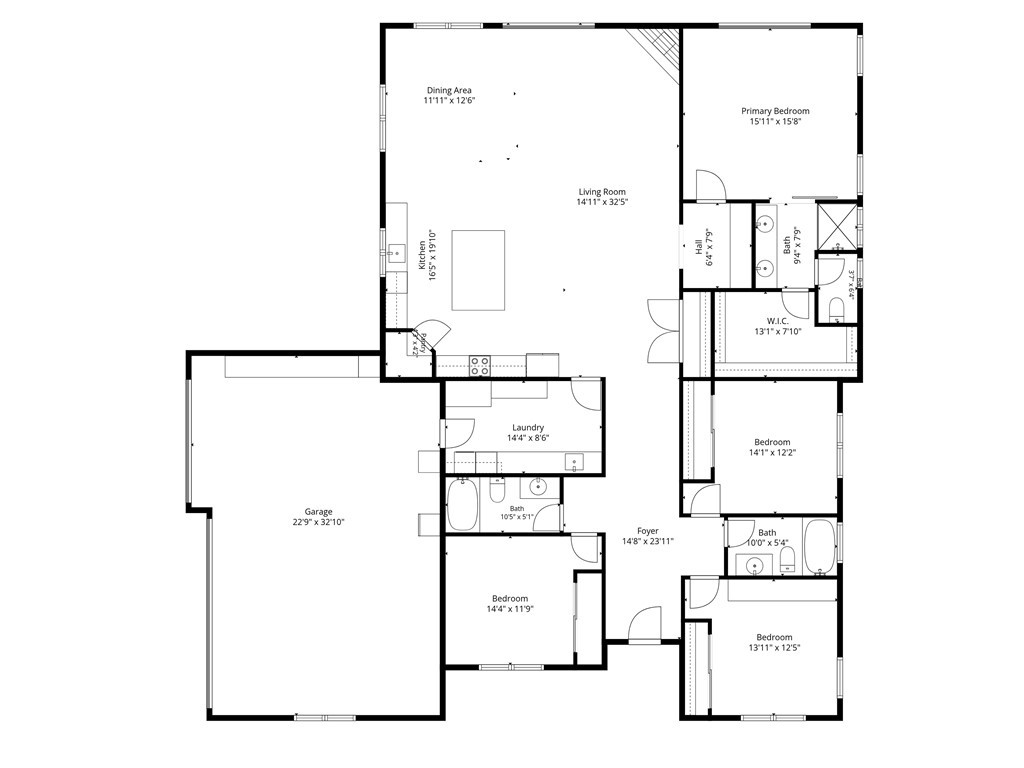
Welcome to this stunning custom home built in 2022, offering 2,450 sf of beautifully designed living space on nearly half an acre. Featuring 4 bedrooms, 3 bathrooms and owned solar, this exceptional property combines modern style, quality finishes and comfortable everyday living. Step inside and appreciate the open-concept layout highlighted by vaulted ceilings, abundant natural light and seamless flow throughout the great room, dining area and kitchen. Designed for entertaining and daily living, the kitchen features upgraded shaker cabinetry with soft-close doors and drawers, premium appliances, leathered granite countertops and an oversized island. Brand new luxury vinyl plank flooring extends throughout the home, creating a cohesive and elevated feel. The three guest bedrooms are generously sized and complemented by two full bathrooms, offering flexibility for family and guests. The primary suite is a true retreat with vaulted ceilings, plantation shutters and a spa-inspired ensuite featuring a large walk-in shower, leathered granite vanity and spacious walk-in closet. The professionally designed backyard is a standout, complete with mature native landscaping, an expansive covered patio and an approximately 130± sf finished studio ideal for a home office, gym, art studio or hobby space. Ideally located on the south end of town with convenient freeway access, this home offers easy access to everything the Central Coast has to offer while maintaining a peaceful residential setting. Don't miss your opportunity to experience this exceptional property in person. Professional Photos coming 5/29/26.
Property Sub Type
Single Family Residence
Structure Type
House
Year Built
2022
Year Built Source
Assessor
Special Listing Conditions
Standard
Stories Total
1
Levels
One
Number Of Units Total
1
Entry Level
1
Price Per Square Foot
$510
Days On London
0
Cumulative Days On London
0
County Or Parish
San Luis Obispo
New Construction Y/N
No
Property Attached Y/N
No
Cooling Y/N
Yes
Heating Y/N
Yes
Directions
From US 101 take the Santa Rosa exit, turn east towards El Camino Real, turn left onto El Camino Real, turn right onto La Linia, stay right onto La Linia, left on El Corte, home is on the left
Room Type
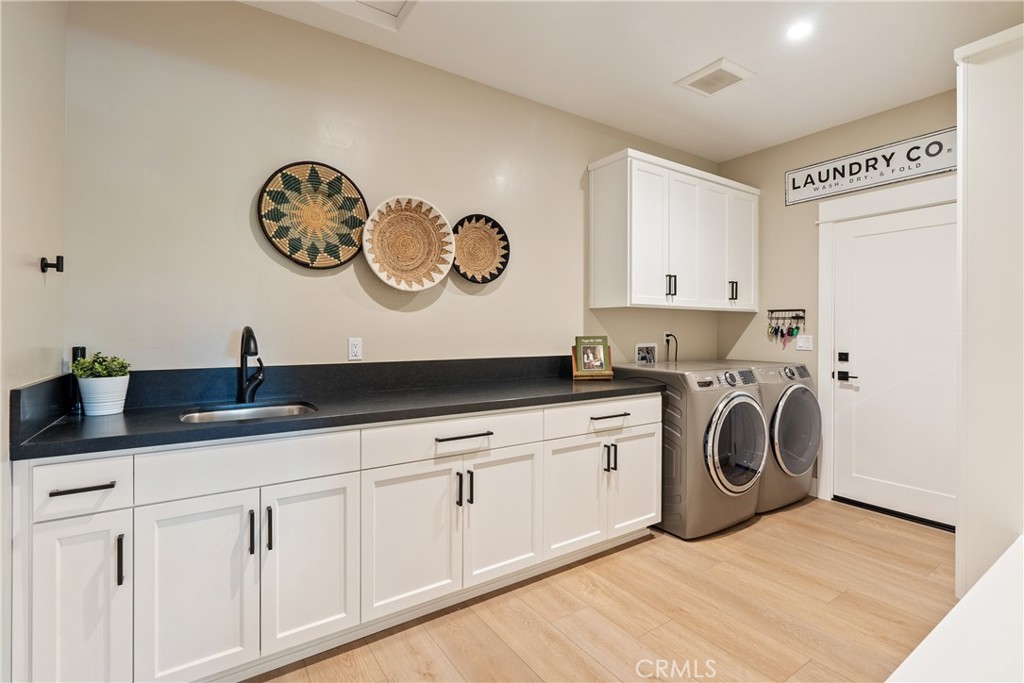
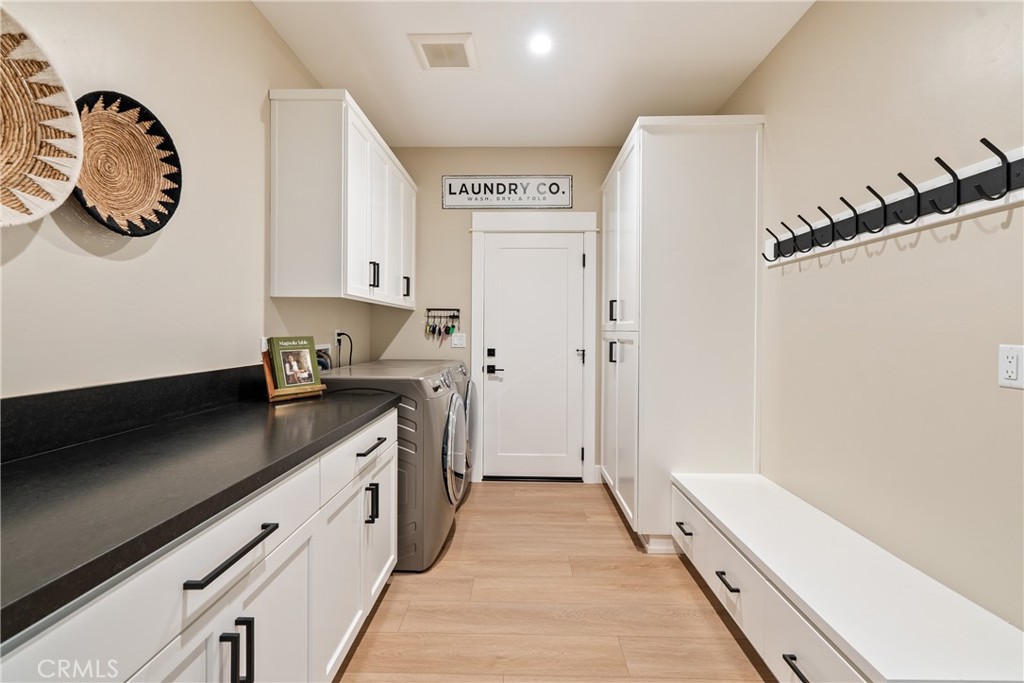
Walk-In Closet, Walk-In Pantry, Laundry, Living Room, Primary Suite
Heating
Forced Air
Cooling
Central Air
Laundry Y/N
Yes
Laundry Features
Individual Room
Roof
Composition
Door Features
Sliding Doors
Window Features
Double Pane Windows
Foundation Details
Slab
Property Condition
Turnkey
Other Structures
Outbuilding
Main Level Bedrooms
4
Bathrooms Full
3
Bathrooms Full And Three Quarter
3
Main Level Bathrooms
3
Room Kitchen Features
Self-closing cabinet doors, Kitchen Island, Self-closing drawers, Granite Counters, Walk-In Pantry
Eating Area
Area
Appliances Y/N
Yes
Appliances
Disposal, Microwave, Tankless Water Heater, Range Hood, Gas Range, Dishwasher
Room Bathroom Features
Shower in Tub, Double Sinks in Primary Bath, Shower, Granite Counters
Interior Features
Ceiling Fan(s), Pantry, Recessed Lighting, Open Floorplan, Cathedral Ceiling(s), Granite Counters
Flooring
Vinyl
Common Walls
No Common Walls
Fireplace Y/N
Yes
Fireplace Features
Gas, Living Room
Pool Features
None
Pool Private Y/N
No
Spa Y/N
Yes
Spa Features
Private
Utilities
Natural Gas Connected, Sewer Connected, Electricity Connected, Water Connected
Water Source
Public
Sewer
Public Sewer
Parking Y/N
Yes
Parking Total
3.00
Parking Features
Garage, Driveway
Attached Garage Y/N
Yes
Garage Spaces
3.00
Lot Features
0-1 Unit/Acre
Lot Size Area
20295.0000
Lot Size Units
Square Feet
View Y/N
Yes
View
Neighborhood
Common Interest
None
Parcel Number
030413016
Additional Parcels Y/N
No
Subdivision Name
ATSoutheast(40)
Subdivision Name Other
ATSoutheast(40)
Community Features
Biking, Sidewalks, Suburban
Senior Community Y/N
No
Association Y/N
No
High School District
Atascadero Unified
Inclusions
hot tub
Exclusions
flagpole, radio antennas, weather stations, sheds, refrigerators, washer, dryer, garage storage shelves/cabinets, bidet in primary
Lease Considered Y/N
No
Land Lease Y/N
No
Assessments
Unknown
Tax Lot
10
Tax Tract Number
1525

Similar Properties

$1,189,000

  • 4
  • 4
  • 2,650
  • 1.42

6115 Portola Rd

Atascadero, CA 93422

The data relating to real estate for sale on this web site comes in part from the Internet Data eXchange (IDX) of the Multiple Listing Service. Real estate listings are marked with the IDX logo and detailed information about them includes the name of the listing broker and the name of the listing agent. The information being provided is for consumers' personal, non-commercial use and may not be used for any purpose other than to identify prospective properties consumer may be interested in purchasing. Information herein deemed reliable but not guaranteed, representations are approximate, individual verification recommended.
Copyright © 2026  London Properties, Ltd. All rights reserved.