FBpixel

Get More Info

Print A Flyer

Get A Home Loan

Share

111 Twin Ridge

San Luis Obispo, CA 93405

Copy Link Get Directions

$3,750,000

4 bd
  |  
4 ba
  |  
4,162 sq ft
  |  
0.34 acre

111 Twin Ridge

San Luis Obispo, CA 93405

Listed On: 08/29/2026
Status: Active
Listing Number: NS26138344 (CRMLS)

Schedule a Tour

Contact Info


Advertising Agent:

London Properties, Ltd.
London Properties, Ltd. 559.436.4071 Email Agent
Property Description
Listing Agent: Renee Neel, GUIDE Real Estate
Listing Co-Agent: Gwen Severson, GUIDE Real Estate

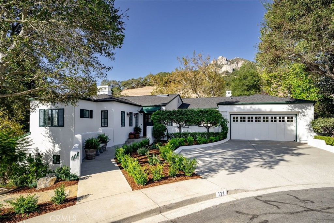
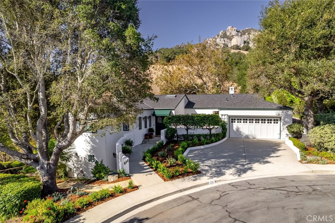
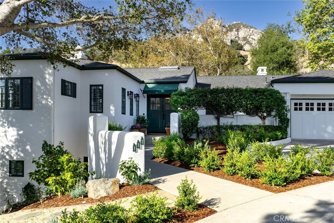
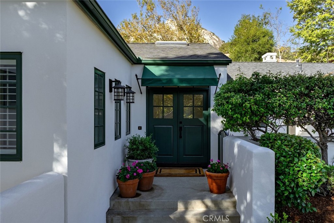
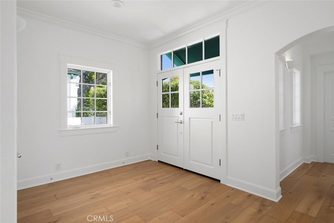
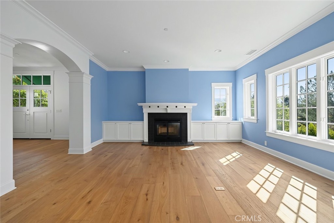
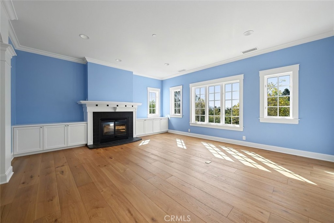
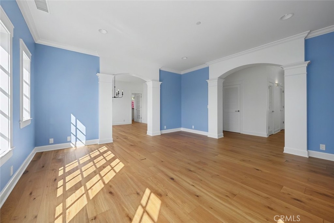
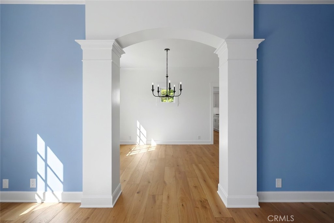
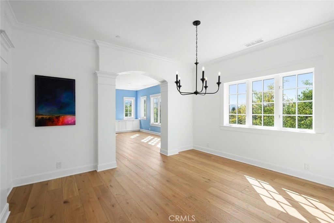
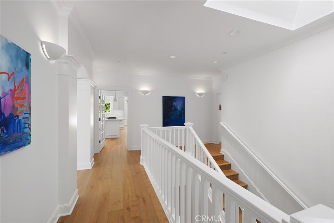
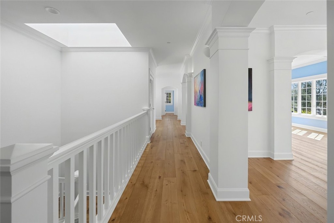
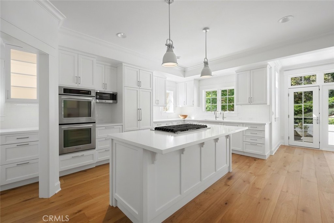
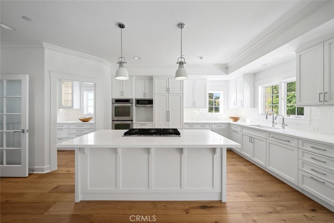
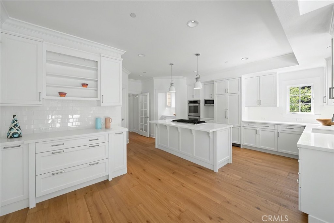
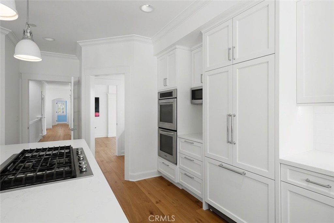
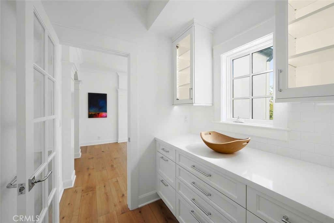
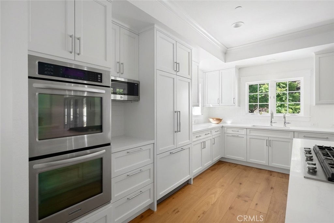
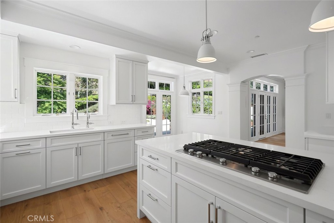
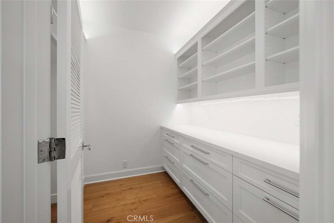
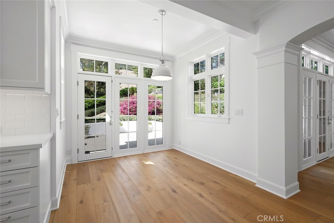
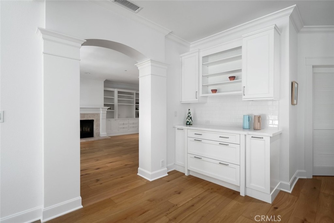
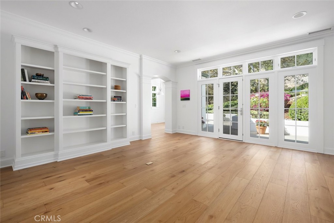
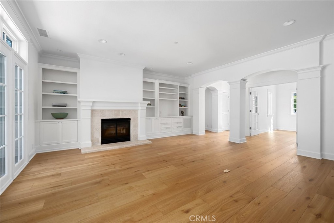
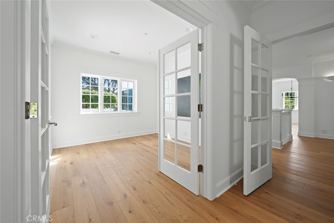
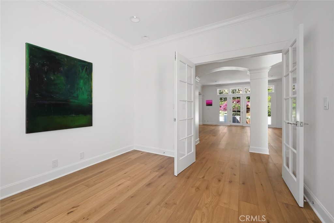
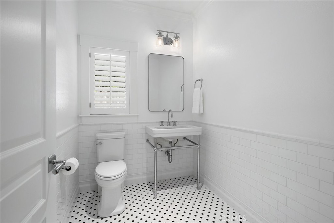
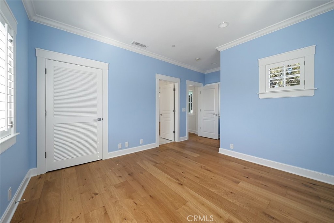
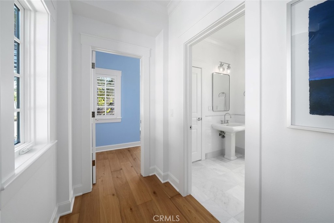
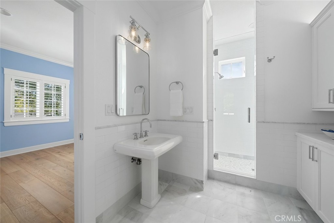
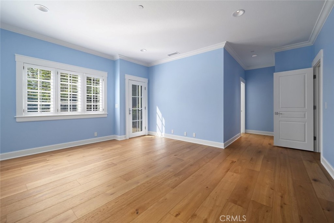
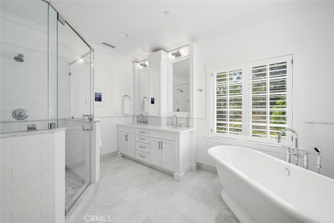
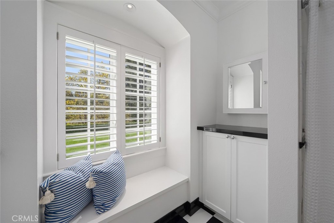
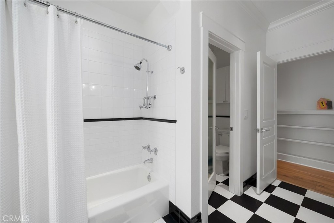
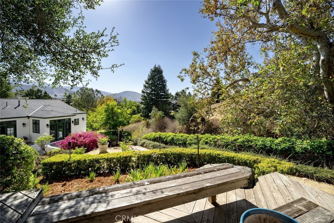
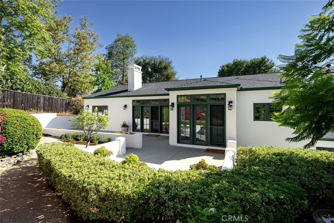
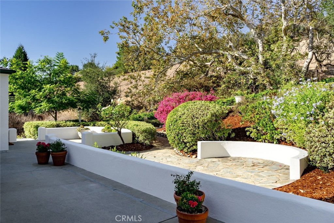
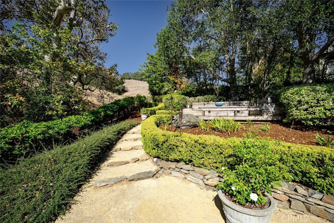
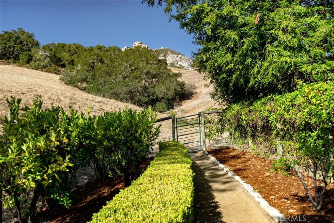
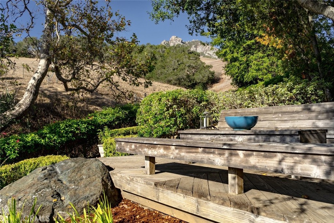
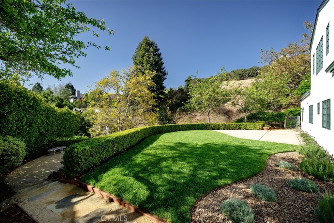
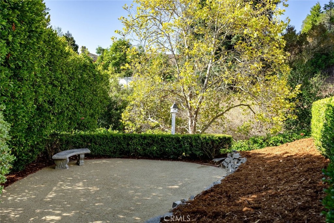
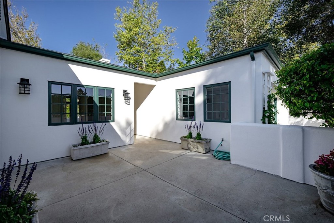
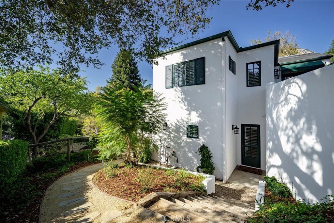
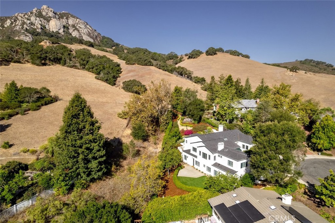
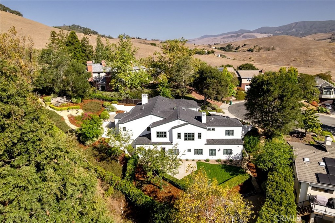
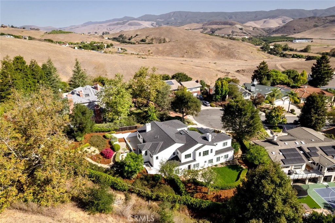
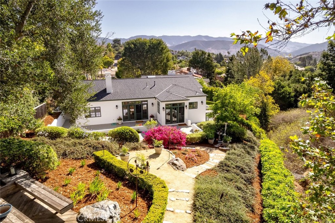
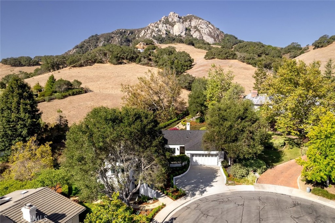
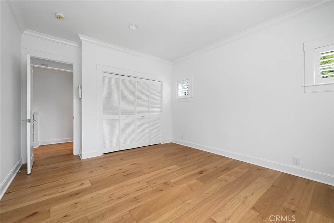
Set high above San Luis Obispo in coveted Ferrini Heights at the base of Bishop Peak and tucked quietly at the end of a cul-de-sac, this exceptional 4,162 +/- sq. ft. custom residence is a rare expression of architecture and refined Central Coast living. Designed by a well-known local architect and renovated in 2026 with an elegant collection of new contemporary finishes, the home retains its architectural character while embracing a fresh, sophisticated sensibility. From nearly every room, the landscape becomes part of the experience - framed by sweeping views of Bishop Peak, surrounding mountains, gardens and the city beyond. The interiors unfold with a natural sense of ease. A formal living room anchored by a wood-burning fireplace features beautiful city vistas, while the expansive family room is oriented toward the dramatic silhouette of Bishop Peak. Multiple patios and gathering spaces extend the living experience beyond the walls, creating an inviting setting for intimate evenings and memorable entertaining. At the center of the home, the chef's kitchen is both beautifully appointed and exceptionally functional. Premium stainless-steel appliances, luminous quartz countertops, a walk-in pantry, and a separate butler's pantry surround an oversized island that serves as the natural gathering point, seamlessly connecting the kitchen with the dining and living spaces. The primary bedroom suite has access through a French door to a patio and lushly landscaped grounds, creating a quiet retreat immersed in nature. Generously proportioned secondary bedrooms and spa-inspired baths offer comfort and privacy for family and guests, while a dedicated office and versatile bonus room provide space to work, create and accommodate the changing rhythms of modern life. Outside, exquisitely landscaped gardens and a collection of thoughtfully positioned patios create a sense of privacy and seclusion, while spectacular Bishop Peak views provide an ever-changing backdrop. More than a beautifully renovated residence, this is a home defined by its relationship to its extraordinary setting. Architecture, landscape, sophistication and comfort come together with uncommon ease. Just minutes from downtown San Luis Obispo, Cal Poly, Bishop's Peak Elementary and nearby hiking trails, this is an exceptional opportunity to experience one of the city's most sought-after neighborhoods at its finest - a distinctive architectural residence, privately set and beautifully realized.
Property Sub Type
Single Family Residence
Structure Type
House
Year Built
1996
Year Built Source
Assessor
Special Listing Conditions
Standard
Stories Total
2
Levels
Two
Number Of Units Total
1
Entry Level
1
Price Per Square Foot
$901
Days On London
0
Cumulative Days On London
0
County Or Parish
San Luis Obispo
New Construction Y/N
No
Property Attached Y/N
No
Cooling Y/N
Yes
Fence Y/N
Yes
Heating Y/N
Yes
Directions
Foothill to Patricia, left on Twin Ridge. House is at the top of the cul-de-sac.
Disclosures
CC And R's
Architectural Style
Custom Built
Room Type
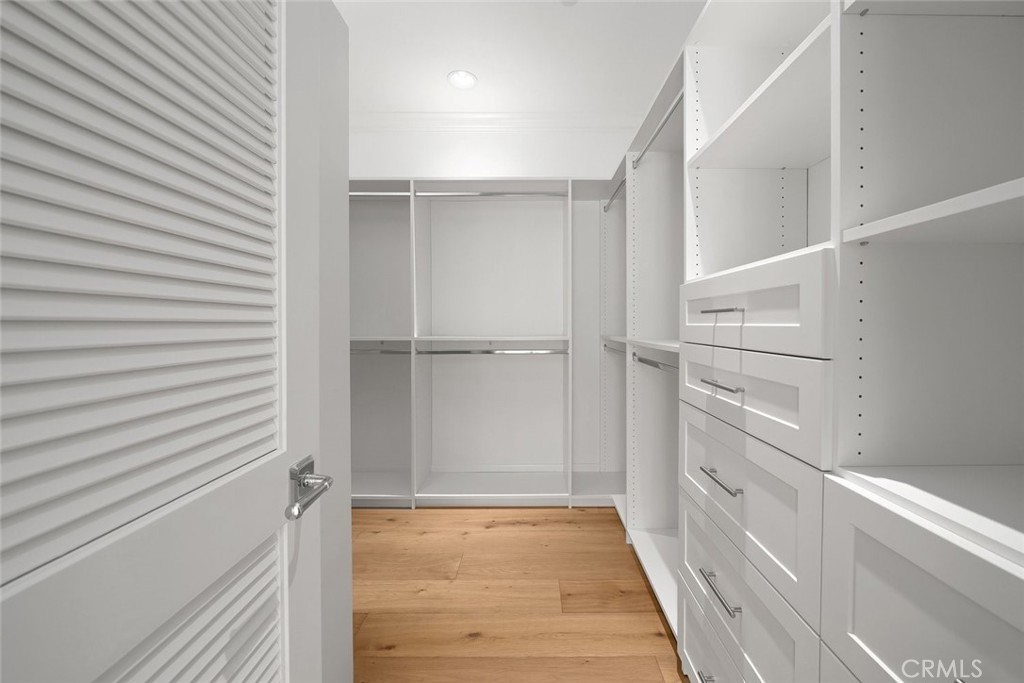
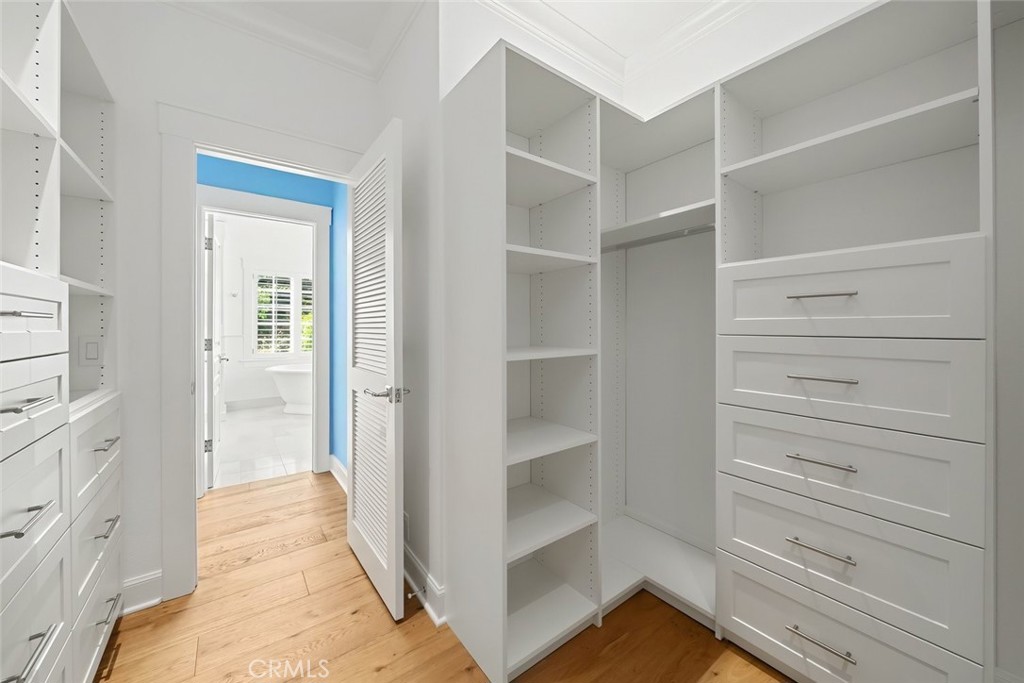
Walk-In Closet, Separate Family Room, Walk-In Pantry, Foyer, Living Room, Main Floor Bedroom
Heating
Fireplace(s), Zoned, Central
Cooling
Central Air, Zoned
Laundry Y/N
Yes
Laundry Features
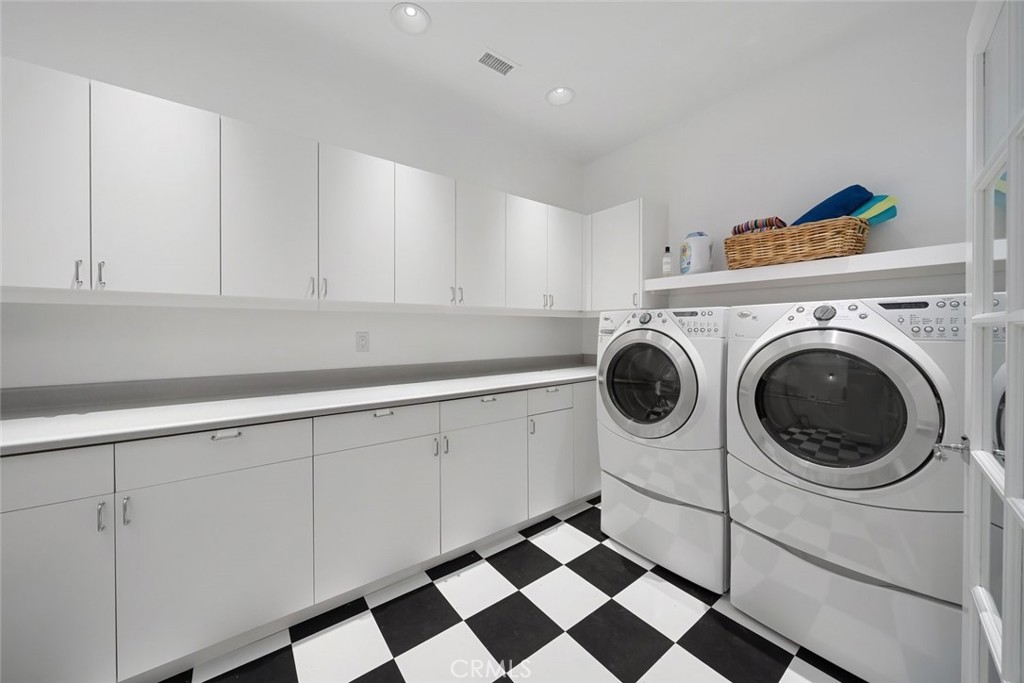
Inside, Individual Room, Washer Included, Dryer Included
Roof
Composition
Security Features
Fire Sprinkler System, Carbon Monoxide Detector(s), Smoke Detector(s)
Construction Materials
Stucco
Door Features
French Doors
Window Features
Double Pane Windows, Plantation Shutters, Casement Windows
Property Condition
Updated/Remodeled
Main Level Bedrooms
1
Bathrooms Full
2
Bathrooms Full And Three Quarter
3
Bathrooms Three Quarter
1
Bathrooms Half
1
Main Level Bathrooms
2
Room Kitchen Features
Pots & Pan Drawers, Quartz Counters, Remodeled Kitchen, Kitchen Island, Butler's Pantry, Self-closing drawers, Walk-In Pantry
Eating Area
Dining Room, In Kitchen
Appliances Y/N
Yes
Appliances
Gas Water Heater, Double Oven, Gas Cooktop, Water Line to Refrigerator, Ice Maker, Refrigerator, Dishwasher, Microwave
Room Bathroom Features
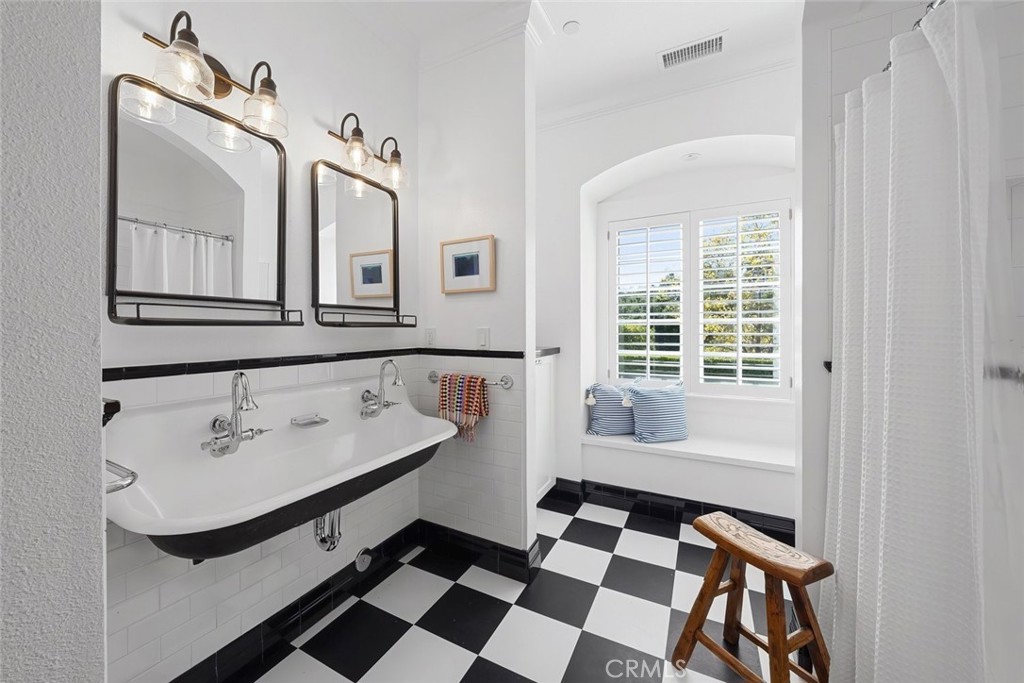
Upgraded, Stone Counters, Walk-in shower, Linen Closet/Storage, Separate tub and shower, Low Flow Shower, Double Sinks in Primary Bath, Low Flow Toilet(s)
Interior Features
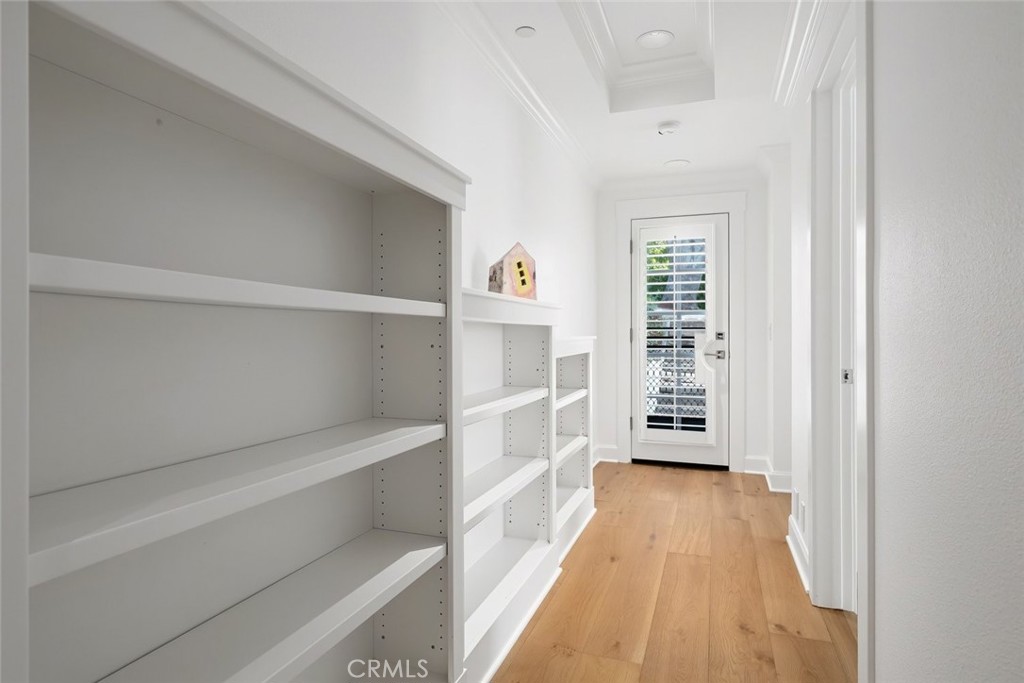
Crown Molding, Quartz Counters, High Ceilings, Pantry, Storage, Vacuum Central
Flooring
Tile, Vinyl, Wood
Common Walls
No Common Walls
Fireplace Y/N
Yes
Fireplace Features
Wood Burning, Living Room, Family Room
Exterior Features
Awning(s), Rain Gutters, Lighting
Pool Features
None
Pool Private Y/N
No
Spa Y/N
No
Spa Features
None
Patio Y/N
Yes
Patio And Porch Features
Front Porch, Concrete, Patio
Electric
220 Volts in Kitchen,220 Volts in Laundry
Utilities
Natural Gas Connected, Sewer Connected, Cable Connected, Electricity Connected, Water Connected
Water Source
Public
Sewer
Public Sewer
Parking Y/N
Yes
Parking Total
2.00
Parking Features
Concrete, Driveway, Garage - Two Door
Attached Garage Y/N
Yes
Garage Spaces
2.00
Lot Features
Level with Street, Landscaped, Sprinklers Timer, Sprinklers Drip System, Lawn
Lot Size Area
15000.0000
Lot Size Units
Square Feet
Road Frontage Type
City Street
Road Surface Type
Paved
View Y/N
Yes
View
City Lights, Hills, Creek/Stream, Panoramic
Sprinklers Y/N
Yes
Fencing
Wood, Invisible
Common Interest
None
Parcel Number
052520050
Additional Parcels Y/N
No
Neighborhood
Ferrini Heights
Subdivision Name
San Luis Obispo(380)
Subdivision Name Other
San Luis Obispo(380)
Community Features
Curbs, Biking, Hiking, Street Lights, Sidewalks
Senior Community Y/N
No
Association Y/N
No
High School District
San Luis Coastal Unified
Lease Considered Y/N
No
Land Lease Y/N
No
Assessments
None
Tax Lot
50
Tax Tract Number
1182

The data relating to real estate for sale on this web site comes in part from the Internet Data eXchange (IDX) of the Multiple Listing Service. Real estate listings are marked with the IDX logo and detailed information about them includes the name of the listing broker and the name of the listing agent. The information being provided is for consumers' personal, non-commercial use and may not be used for any purpose other than to identify prospective properties consumer may be interested in purchasing. Information herein deemed reliable but not guaranteed, representations are approximate, individual verification recommended.
Copyright © 2026  London Properties, Ltd. All rights reserved.