FBpixel

Get More Info

Print A Flyer

Get A Home Loan

Share

39671 E Idylwild

Bass Lake, CA 93604

Copy Link Get Directions

$785,000

2 bd
  |  
1 ba
  |  
755 sq ft
  |  
0.13 acre

39671 E Idylwild

Bass Lake, CA 93604

Listed On: 06/30/2026
Status: Active
Listing Number: NS26140590 (CRMLS)

Schedule a Tour

Contact Info


Advertising Agent:

London Properties, Ltd.
London Properties, Ltd. 559.683.3400 Email Agent
Property Description
Listing Agent: Rocky Munari, Munari Realty

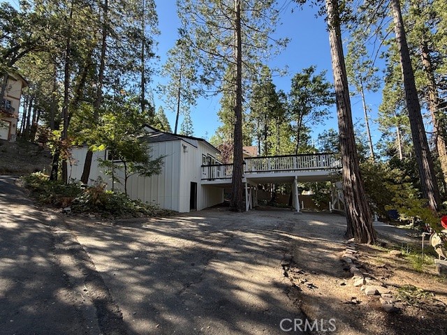
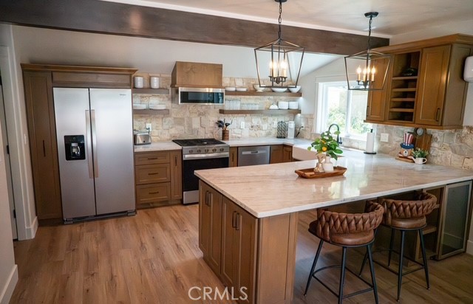
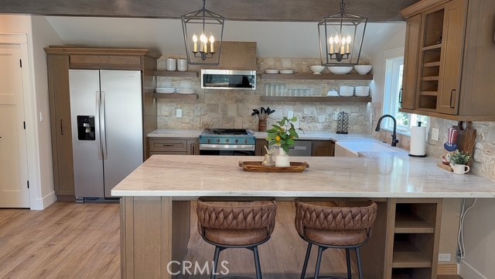
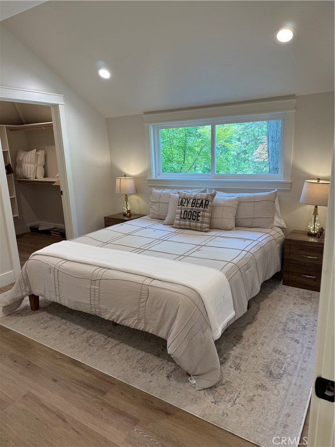
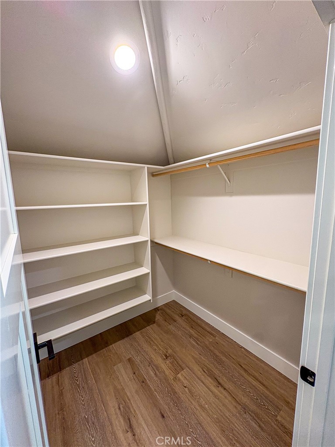
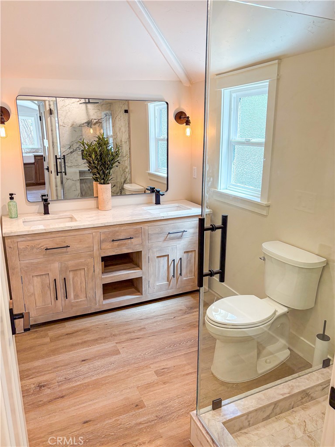
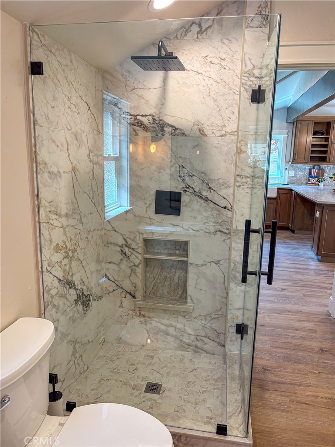
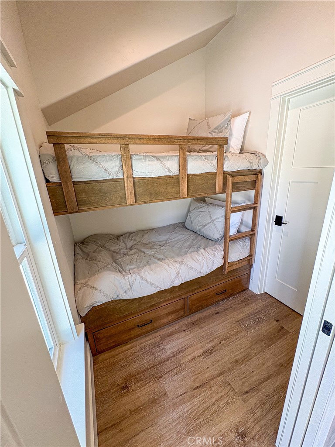
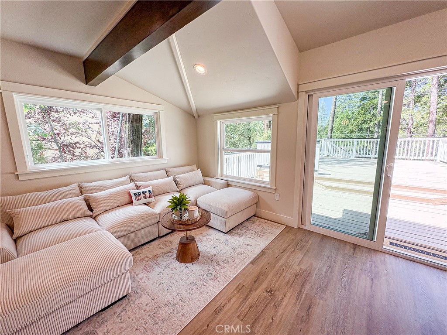
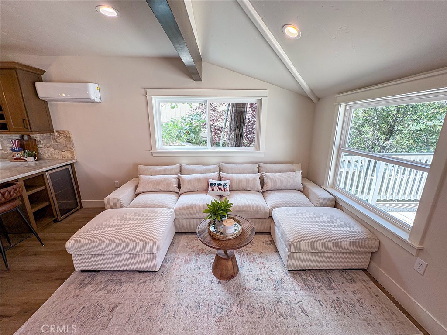
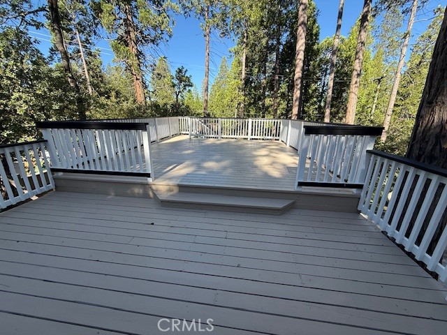
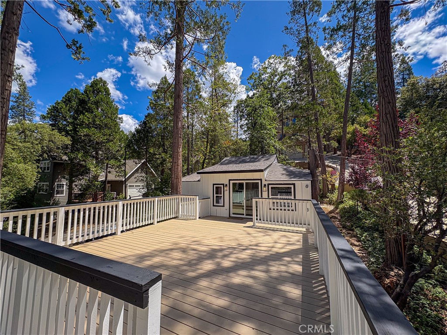
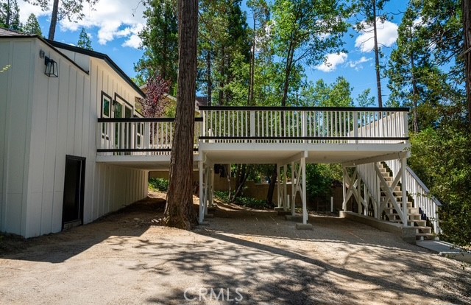
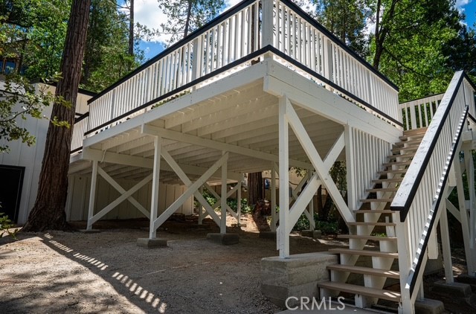
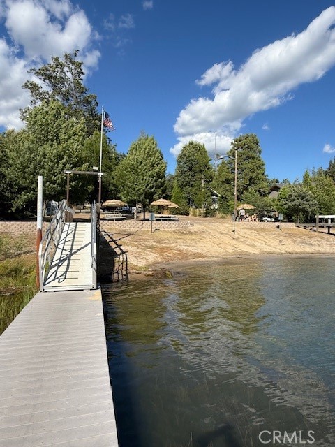
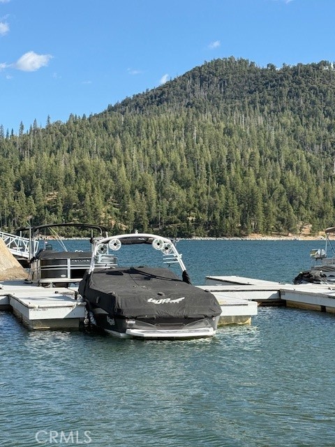
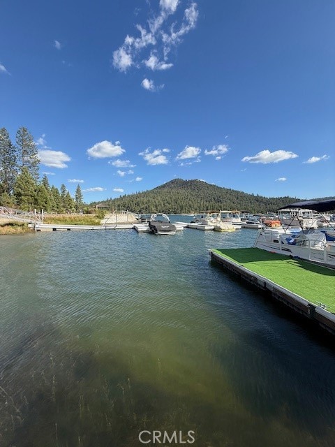
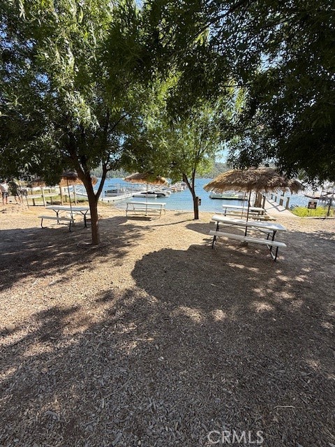
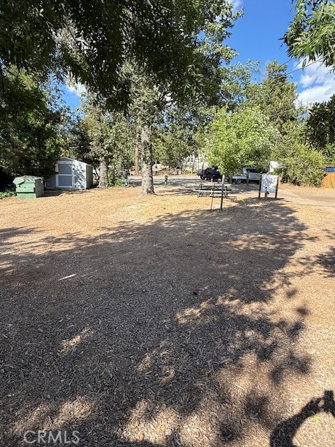
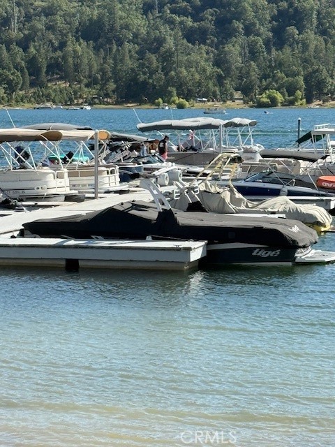
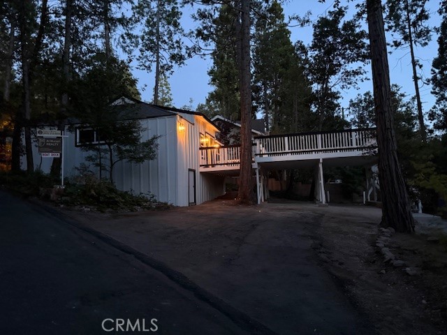
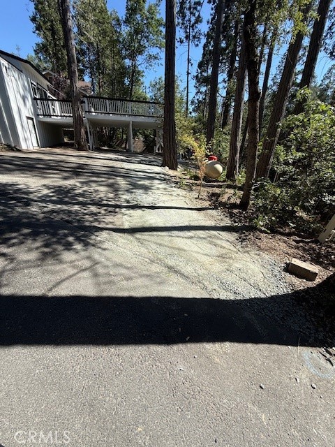
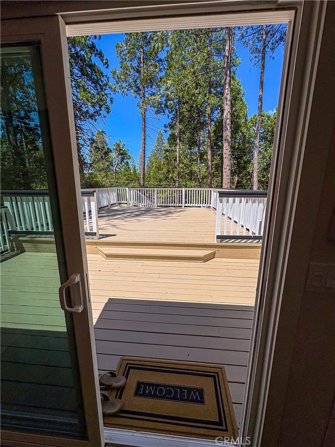
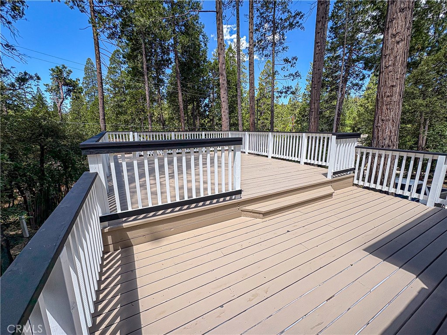
Set in the heart of the highly sought-after neighborhood ''The Pines'' in beautiful Bass Lake Ca. This meticulously renovated single story cabin has been thoughtfully designed for both luxurious everyday living & effortless entertaining. Whether you're looking for a weekend getaway, fulltime lake living or even a VRBO this charming fully furnished cabin has you covered because the only thing left for you to do is turn the key, relax & enjoy. This cabin has much to offer with a maximized floor plan making it the perfect option for anyone looking for an intimate cabin that is stunning, inviting & functional. At the center of the home is the functional kitchen, featuring custom cabinets w/ some open concept floating shelves, travertine Sandrift back splash, new whirlpool stainless-steel appliances, quartz Taj Mahal countertops, white porcelain farmhouse sink, a garbage disposal, a built-in fridge & beverage fridge & a ample pantry area. The space is light, bright & flows into the living room w/ timber saddle luxury vinyl plank flooring brining warmth to the entertaining space & the Fau electric fireplace makes it nice & cozy as you entertain your guests. On the plush couch you can enjoy the views of redwood trees or watch the game on the 65-inch Samsung mini led tv. The spacious primary bedroom is well thought out with a walk-in closet, matching custom craftsman doors throughout, a 55-inch Samsung mini led tv & the custom primary bathroom has shower glass with Cecily Oro Matte porcelain tiled shower & dual vanity is breathtaking. Your guests will also love the bunkhouse that could be converted into an office if desired or close the pocket door & its ready for your guests. Step outside to enjoy the spacious 700 sqft deck which is an extension of the home doubling your entertaining space & there is a peek a boo of view bass lake. The homes green features include new Milgard windows with matching craftsman window trim, 2 Gree mini splits units, spray foam insulation, board & bat exterior, new 30-year comp shingle roof, an efficient stackable matching washer & dryer set. This corner lot has been maximized for lake living w extra parking in the driveway & under the deck offering room for your lake toys, boats, guests, w/ additional storage under the home & a boat dock slip is included in the sale. Idyllwild is a peaceful quite street & close to all the fun that bass lake has to offer & also a picturesque 30+/- min drive to Yosemite National Parks S. entrance.
Property Sub Type
Single Family Residence
Structure Type
House
Year Built
1946
Year Built Source
Assessor
Special Listing Conditions
Standard
Stories Total
1
Levels
One
Number Of Units Total
1
Entry Level
1
Entry Location
From the deck
Price Per Square Foot
$1,040
Days On London
54
Cumulative Days On London
54
County Or Parish
Madera
New Construction Y/N
No
Property Attached Y/N
No
Cooling Y/N
Yes
Fence Y/N
No
Heating Y/N
Yes
Directions
Highway 41 to Road 222 to Road 432 to left on Idylwild
Architectural Style
Cottage
Room Type
Laundry, Main Floor Primary Bedroom, Main Floor Bedroom, Family Room, Primary Bathroom
Heating
Electric
Cooling
Electric, See Remarks
Laundry Y/N
Yes
Laundry Features
Inside, Electric Dryer Hookup, Washer Hookup, Washer Included
Roof
Wood, Composition, Shingle, Asphalt
Security Features
Carbon Monoxide Detector(s), Smoke Detector(s)
Construction Materials
Asphalt, Drywall Walls
Door Features
Sliding Doors
Window Features
Double Pane Windows
Foundation Details
Raised
Property Condition
Building Permit, Turnkey, Updated/Remodeled
Main Level Bedrooms
2
Bathrooms Full
1
Bathrooms Full And Three Quarter
1
Main Level Bathrooms
1
Room Kitchen Features
Quartz Counters, Remodeled Kitchen, Kitchen Island
Eating Area
Breakfast Counter / Bar, In Kitchen, Area
Appliances Y/N
Yes
Appliances
Disposal, Propane Range, Propane Oven, Tankless Water Heater, Free-Standing Range, Range Hood, Propane Water Heater, Dishwasher
Room Bathroom Features
Quartz Counters, Exhaust fan(s), Low Flow Shower, Double Sinks in Primary Bath, Low Flow Toilet(s), Remodeled, Vanity area, Shower
Below Grade Finished Area Units
Square Feet
Interior Features
Beamed Ceilings, Quartz Counters, High Ceilings, Pantry, Living Room Deck Attached, Recessed Lighting, Open Floorplan
Flooring
Vinyl, Laminate
Common Walls
No Common Walls
Fireplace Y/N
No
Fireplace Features
None
Exterior Features
Boat Slip, Dock Private
Pool Features
None
Pool Private Y/N
No
Spa Y/N
No
Spa Features
None
Patio Y/N
Yes
Patio And Porch Features
Wood, Deck
Utilities
Propane, Sewer Connected, Electricity Connected
Water Source
Public
Sewer
Public Sewer
Green Energy Efficient
Insulation, Windows
Parking Y/N
Yes
Parking Total
6.00
Parking Features
Gravel, Off Street, Asphalt, Driveway Level, Driveway, Private, Boat, Oversized
Number Remotes
0
Uncovered Spaces
6.00
Lot Features
Treed Lot, Corner Lot, Garden, Back Yard, Yard
Lot Size Area
5663.0000
Lot Size Units
Square Feet
Road Surface Type
Paved
View Y/N
Yes
View
Mountain(s), Trees/Woods, Lake, Neighborhood, Rocks, Peek-A-Boo
Waterfront Features
Lake Privileges, Includes Dock, Fishing in Community
Fencing
None
Common Interest
None
Parcel Number
070081044
Additional Parcels Y/N
No
Neighborhood
The Pines
Community Features
Watersports, Biking, Hiking, Fishing, Mountainous, Foothills, Lake
Senior Community Y/N
No
Association Y/N
No
High School District
Yosemite Unified
Inclusions
All Appliances and everything in the home including furniture, TV's and Briar Boat dock Slip B-31
Lease Considered Y/N
No
Land Lease Y/N
No
Assessments
Unknown
Tax Lot
140

The data relating to real estate for sale on this web site comes in part from the Internet Data eXchange (IDX) of the Multiple Listing Service. Real estate listings are marked with the IDX logo and detailed information about them includes the name of the listing broker and the name of the listing agent. The information being provided is for consumers' personal, non-commercial use and may not be used for any purpose other than to identify prospective properties consumer may be interested in purchasing. Information herein deemed reliable but not guaranteed, representations are approximate, individual verification recommended.
Copyright © 2026  London Properties, Ltd. All rights reserved.