FBpixel

Get More Info

Print A Flyer

Get A Home Loan

Share

840 Madrone

Paso Robles, CA 93446

Copy Link Get Directions

$2,399,000

5 bd
  |  
3 ba
  |  
2,370 sq ft
  |  
7.66 acres

840 Madrone

Paso Robles, CA 93446

Get Directions
Listed On: 07/10/2026
Status: Active
Listing Number: NS26142856 (CRMLS)

Schedule a Tour

Contact Info


Advertising Agent:

London Properties, Ltd.
London Properties, Ltd. 559.436.4071 Email Agent
Property Description
Listing Agent: Dana Sidders, Platinum Properties

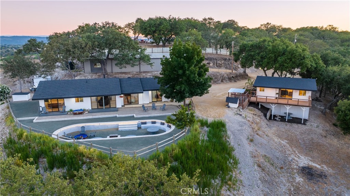
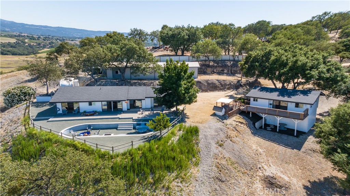
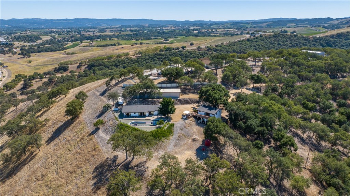
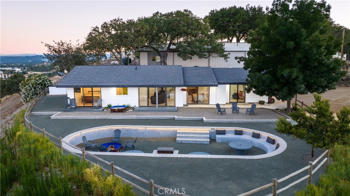
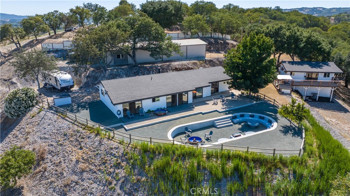
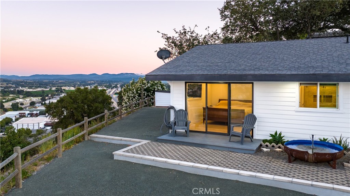
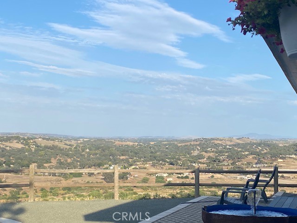
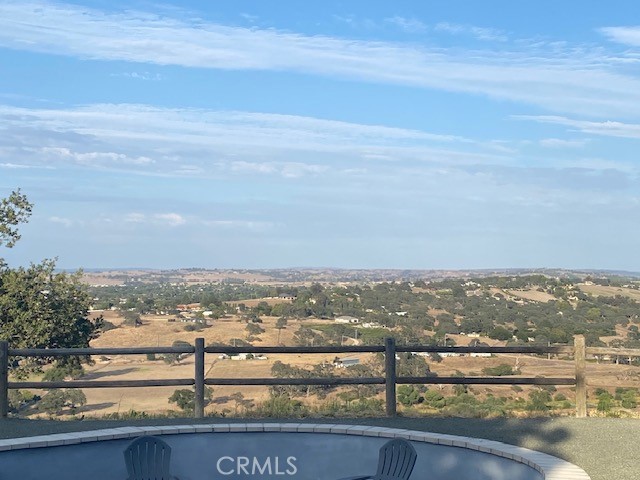
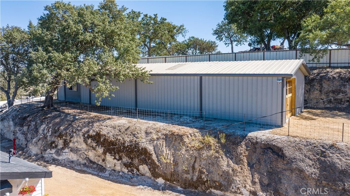
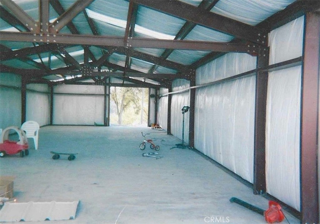
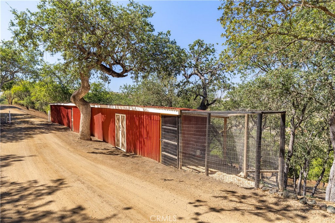
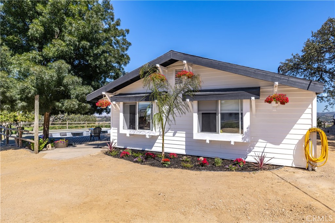
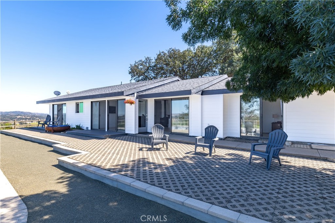
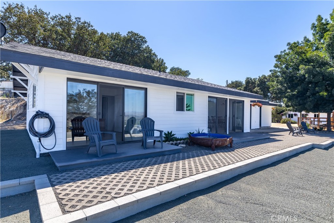
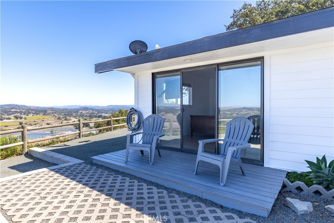
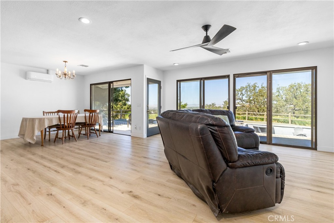
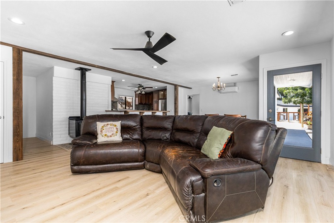
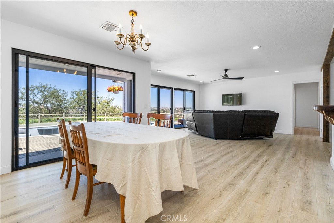
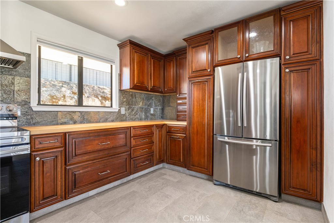
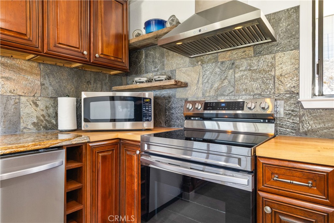
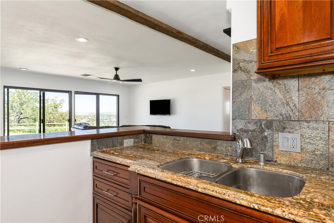
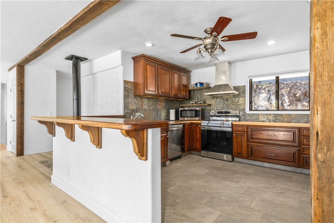
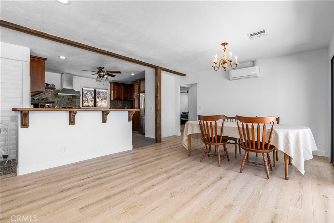
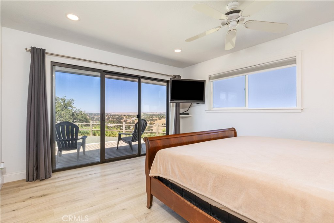
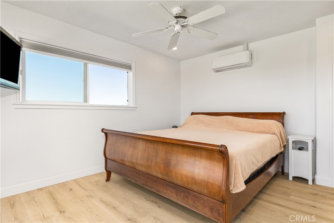
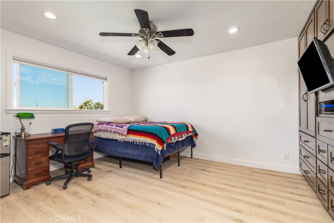
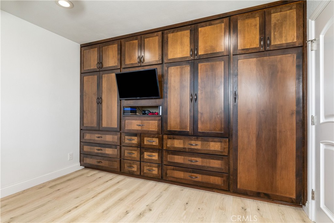
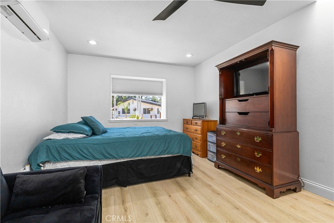
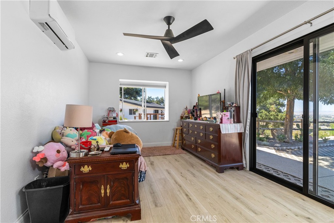
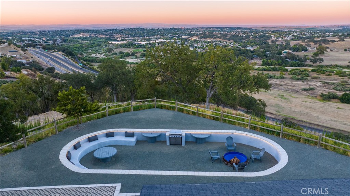
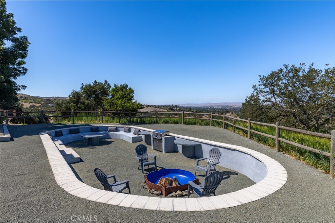
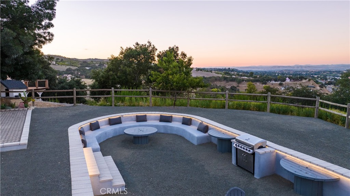
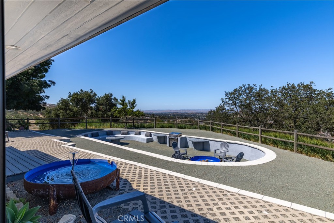
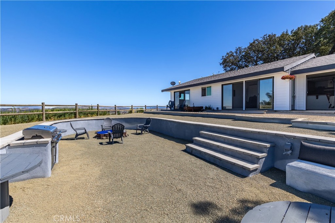
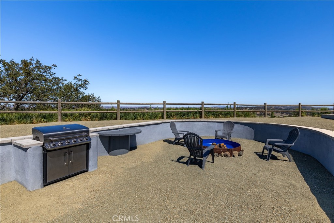
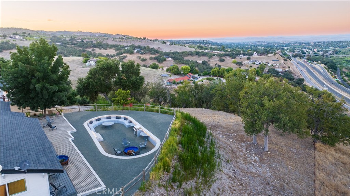
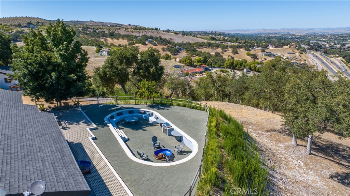
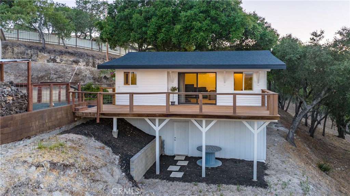
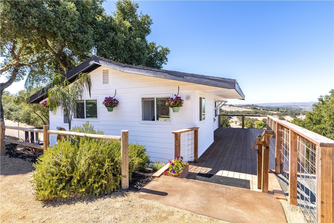
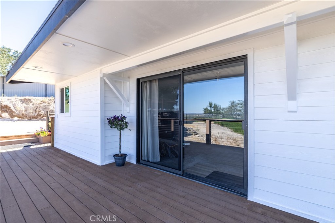
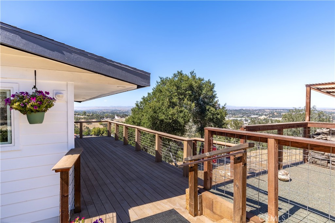
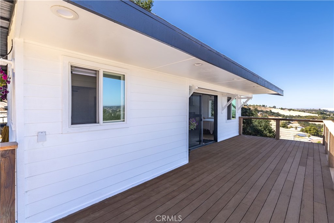
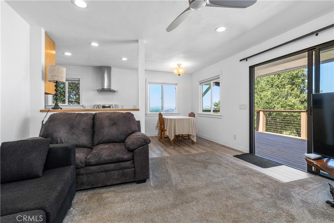
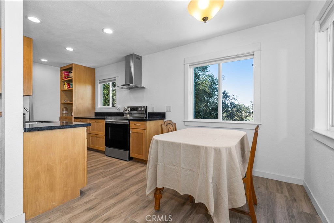
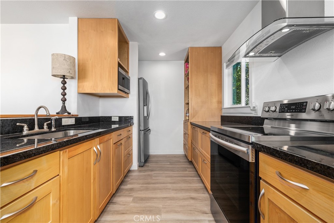
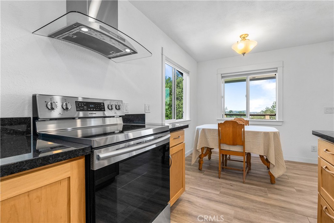
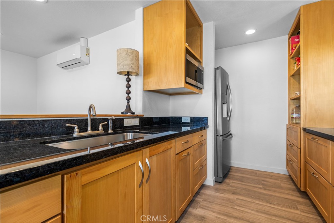
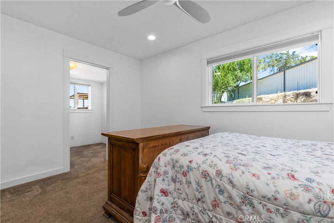
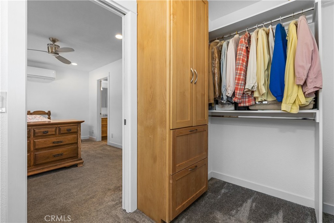
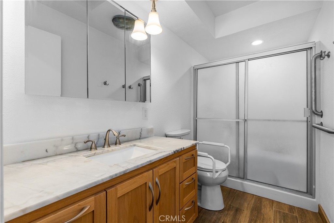
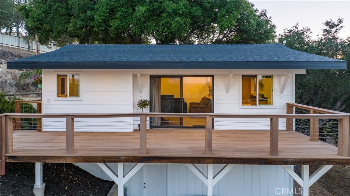
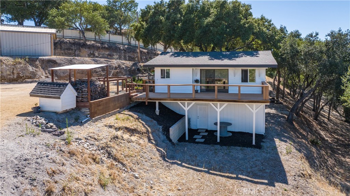
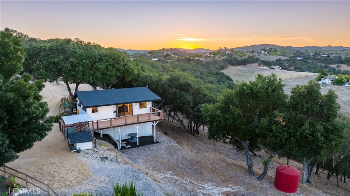
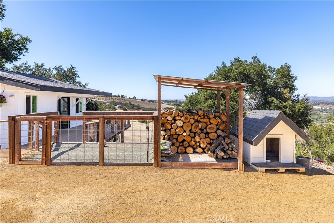
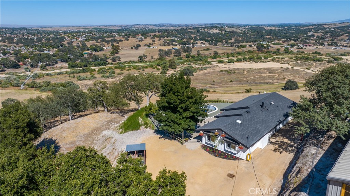
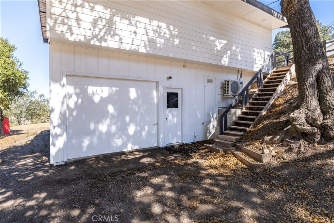
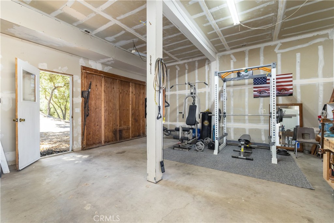
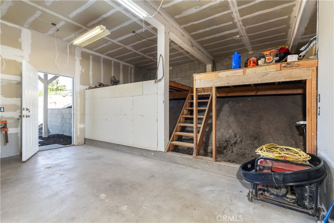
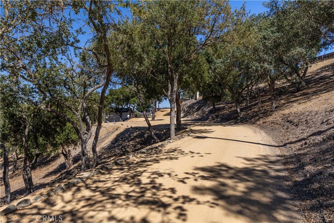
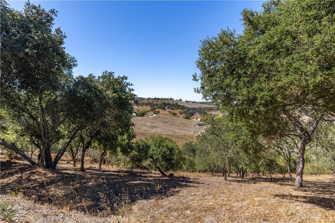
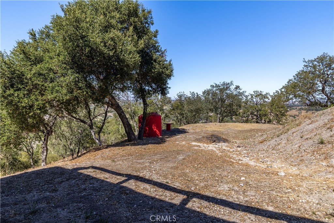
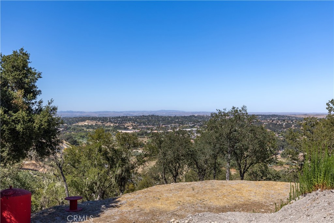
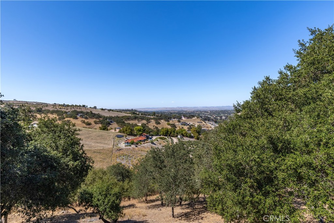
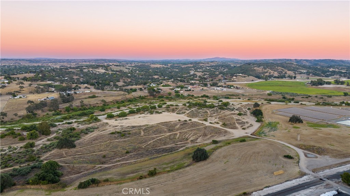
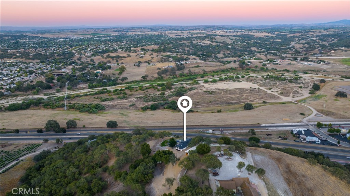
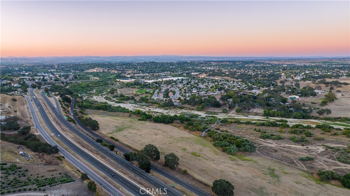
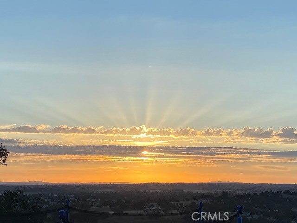
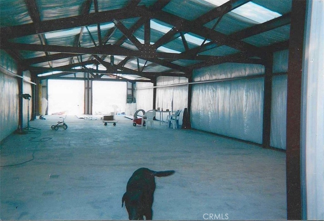
Welcome to your own private slice of Paso Robles, where breathtaking views, peaceful surroundings, and endless possibilities come together on 7.66± picturesque acres overlooking the city, rolling hills, and distant mountains. This one-of-a-kind property that is tucked away at the end of the road with a private easement, features two beautifully updated homes with a combined 2,370± square feet, offering 5 bedrooms and 3 bathrooms. The main residence includes 4 bedrooms and 2 bathrooms, while the charming 1-bedroom, 1-bath additional home provides the perfect space for extended family, guests, rental income, or a private home office. Thoughtfully updated while maintaining its warm and inviting charm, the main home offers a beautifully designed kitchen with custom cabinetry, soft-close drawers, a Lazy Susan for easy access, pantry with spice rack, exceptional utensil organization, and abundant storage throughout. The primary bedroom is equally impressive, featuring custom built-in cabinetry, a dresser, a spacious deep closet, and thoughtfully designed storage. Step outside and experience everything that makes Central Coast living so special. Sip your morning coffee as magical sunrises paint the sky, watch deer and local wildlife wander through the property, and end each day relaxing on the patio beneath an unforgettable blanket of stars. It's a setting that feels worlds away while still being right in the heart of Paso Robles. The property also includes a barn, detached garage, workshop, providing incredible flexibility for hobbies, equipment, projects, animals, or storage as well as an RV Hook-Up and 220 power! Located just minutes from Paso Robles' vibrant downtown, you'll enjoy easy access to award-winning restaurants, charming boutiques, acclaimed tasting rooms, and world-renowned wineries. When you're ready for the coast, the stunning beaches of California's Central Coast are only about 30 minutes away. Adding even more value, the property offers two individual addresses, 840/836 Madrone, creating exceptional opportunities for multigenerational living, rental income, or future investment potential. Whether you're looking for a family compound, a peaceful country retreat, or an investment opportunity, this truly unique Paso Robles property offers the perfect blend of privacy, convenience, and the relaxed lifestyle that makes wine country so special. Don't miss out on this fabulous opportunity!
Property Sub Type
Single Family Residence
Structure Type
House
Year Built
1985
Year Built Source
Assessor
Special Listing Conditions
Standard
Stories Total
1
Levels
One
Number Of Units Total
2
Price Per Square Foot
$1,012
Days On London
0
Cumulative Days On London
0
County Or Parish
San Luis Obispo
New Construction Y/N
No
Property Attached Y/N
No
Cooling Y/N
Yes
Fence Y/N
Yes
Heating Y/N
Yes
Certified 433a Y/N
No
Directions
From Spring St Exit (L) on 1st, then next (L) on Vine, (R) on Kiler Canyon(L) on Arriba, (R) on Almira.
Architectural Style
Custom Built
Room Type
Attic, Laundry, Workshop, All Bedrooms Down, Kitchen, Family Room, Primary Bathroom
Heating
Electric
Cooling
Ductless
Laundry Y/N
Yes
Laundry Features
In Closet, Propane Dryer Hookup, Washer Included, Dryer Included
Roof
Composition, Shingle
Security Features
Smoke Detector(s)
Construction Materials
HardiPlank Type
Door Features
Sliding Doors
Window Features
Double Pane Windows, Insulated Windows, Drapes, Blinds
Foundation Details
Slab
Property Condition
Updated/Remodeled
Other Structures
Workshop, Guest House Detached, Barn(s)
Main Level Bedrooms
5
Bathrooms Full
3
Bathrooms Full And Three Quarter
3
Main Level Bathrooms
3
Room Kitchen Features
Kitchen Open to Family Room, Remodeled Kitchen, Granite Counters
Eating Area
Dining Room
Appliances Y/N
Yes
Appliances
Electric Oven, Electric Water Heater, Refrigerator, Electric Range, Disposal, Dishwasher, Microwave
Room Bathroom Features
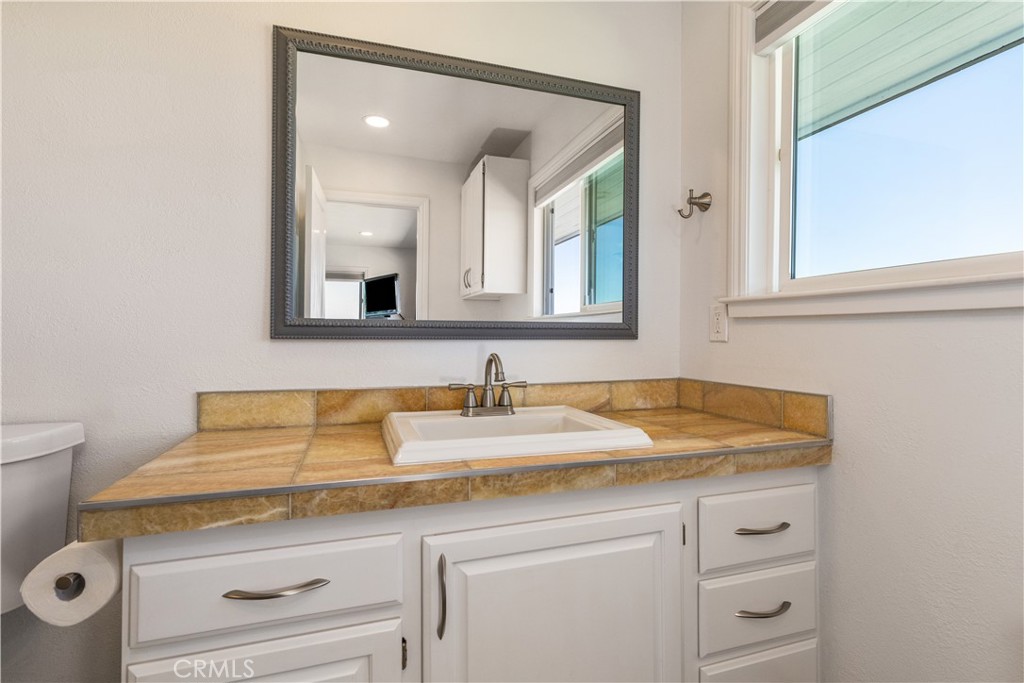
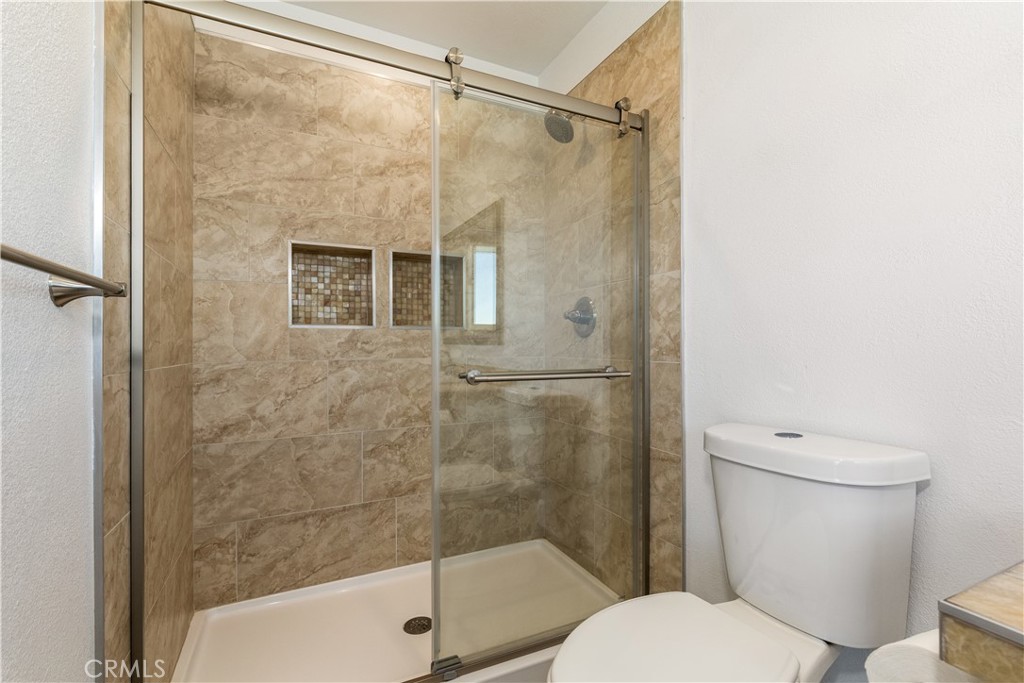
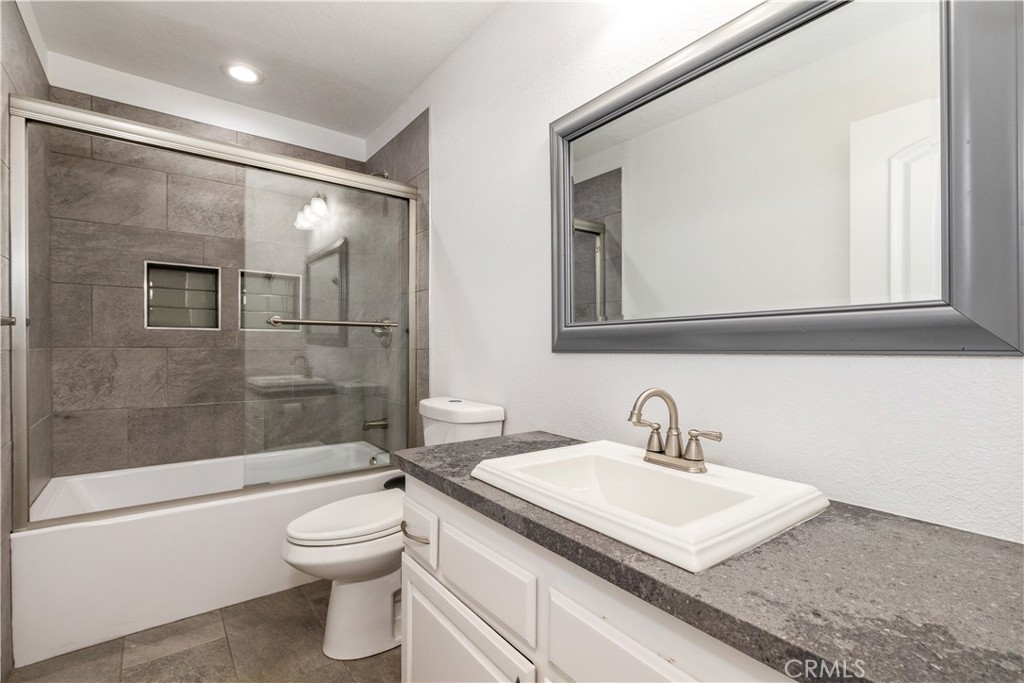
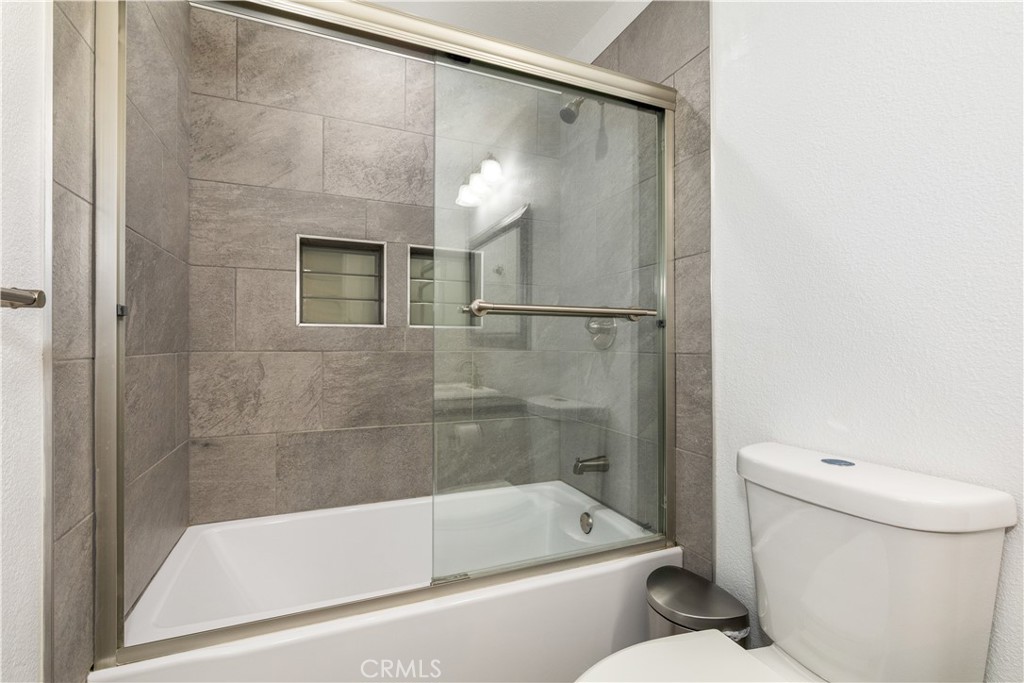
Upgraded, Shower in Tub, Walk-in shower, Dual shower heads (or Multiple), Bathtub, Vanity area, Granite Counters
Interior Features
Built-in Features, Ceiling Fan(s), Pantry, Living Room Deck Attached, Tile Counters, Granite Counters
Accessibility Features
Parking
Flooring
Tile, Carpet, Laminate
Common Walls
No Common Walls
Fireplace Y/N
Yes
Fireplace Features
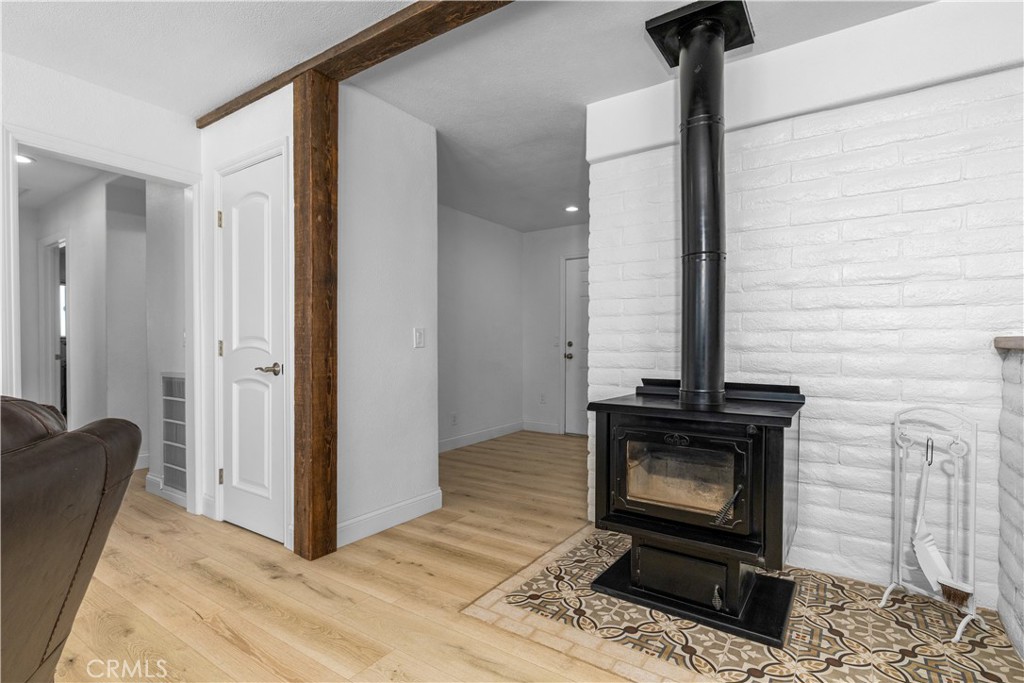
Free Standing
Pool Features
None
Pool Private Y/N
No
Spa Y/N
No
Spa Features
None
Patio Y/N
Yes
Patio And Porch Features
Patio Open
Electric
220 Volts,Electricity - On Property
Utilities
Water Available, Natural Gas Connected, Propane
Sewer
Septic Type Unknown
Parking Y/N
Yes
Parking Total
1.00
Parking Features
Gravel, RV Hook-Ups
Attached Garage Y/N
No
Garage Spaces
1.00
Lot Features
Secluded, 6-10 Units/Acre
Lot Size Area
333670.0000
Lot Size Units
Square Feet
Road Frontage Type
Private Road, Access Road
Road Surface Type
Gravel
View Y/N
Yes
View
Mountain(s), Trees/Woods, City Lights, Hills, Vineyard, Panoramic
Fencing
Wood
Common Interest
None
Parcel Number
018331013
Additional Parcels Y/N
No
Subdivision Name
PR City Limits West(120)
Subdivision Name Other
PR City Limits West(120)
Community Features
Valley, Rural
Senior Community Y/N
No
Association Y/N
No
High School District
Paso Robles Joint Unified
Inclusions
Refrigerator, washer/dryer
Lease Considered Y/N
No
Land Lease Y/N
No
Assessments
Unknown
Tax Lot
46

The data relating to real estate for sale on this web site comes in part from the Internet Data eXchange (IDX) of the Multiple Listing Service. Real estate listings are marked with the IDX logo and detailed information about them includes the name of the listing broker and the name of the listing agent. The information being provided is for consumers' personal, non-commercial use and may not be used for any purpose other than to identify prospective properties consumer may be interested in purchasing. Information herein deemed reliable but not guaranteed, representations are approximate, individual verification recommended.

Copyright © 2026  London Properties, Ltd. All rights reserved.