FBpixel

Get More Info

Print A Flyer

Get A Home Loan

Share

610 Allen Ct

Templeton, CA 93465

Copy Link Get Directions

$1,205,000

3 bd
  |  
2 ba
  |  
1,800 sq ft
  |  
0.98 acre

610 Allen Ct

Templeton, CA 93465

Get Directions
Listed On: 07/05/2026
Status: Active
Listing Number: NS26145765 (CRMLS)

Schedule a Tour

Contact Info


Advertising Agent:

London Properties, Ltd.
London Properties, Ltd. 559.436.4071 Email Agent
Property Description
Listing Agent: Kate Graham, GUIDE Real Estate

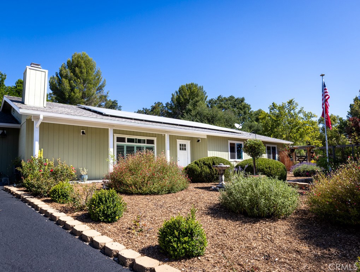
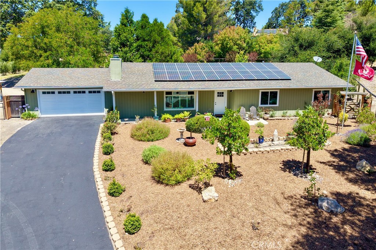
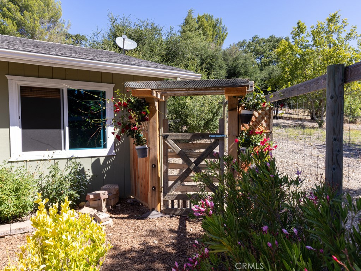
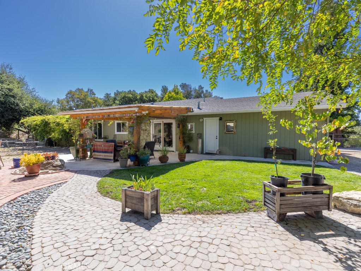
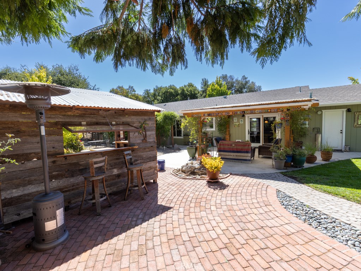
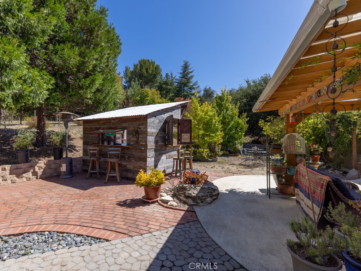
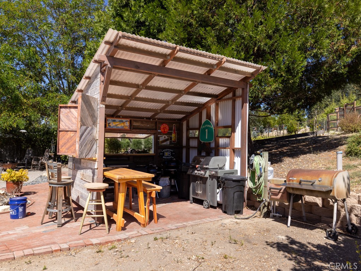
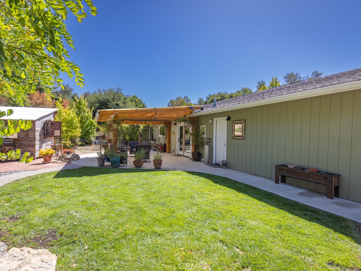
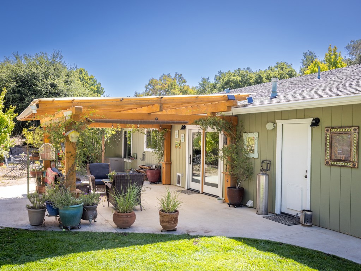
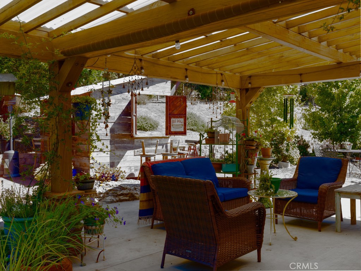
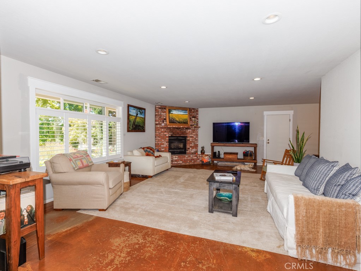
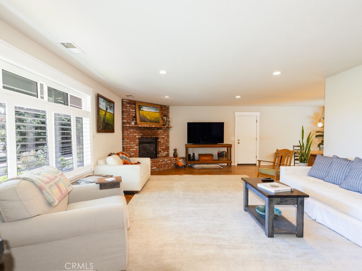
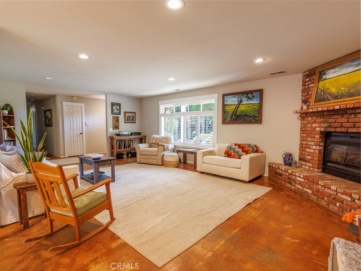
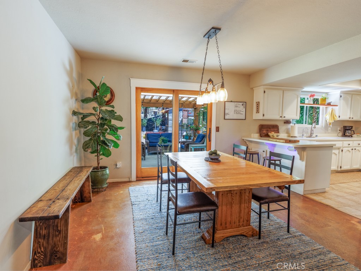
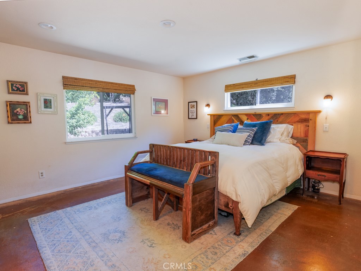
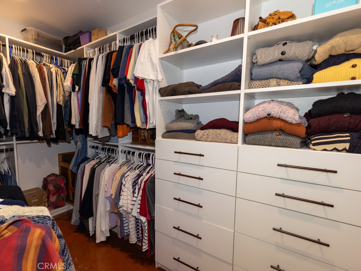
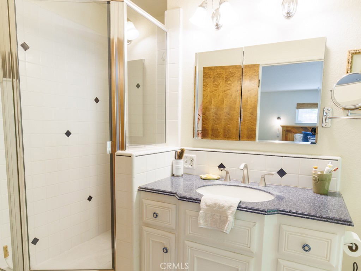
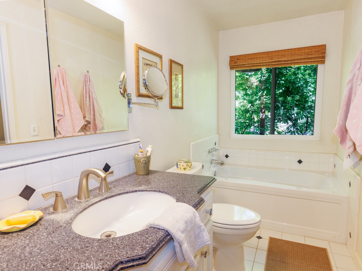
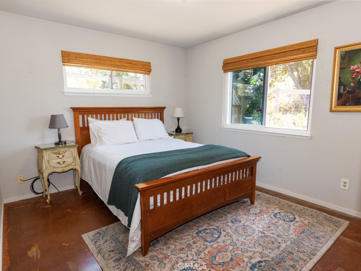
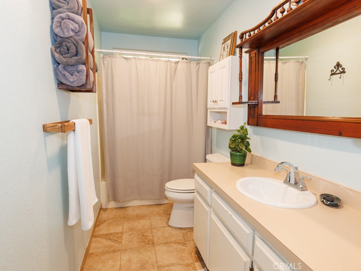
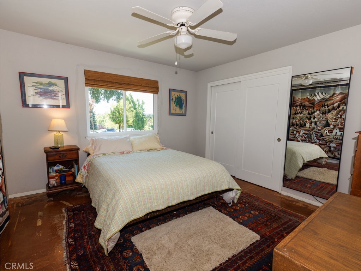
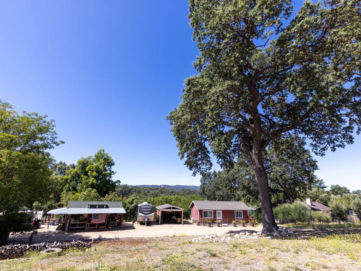
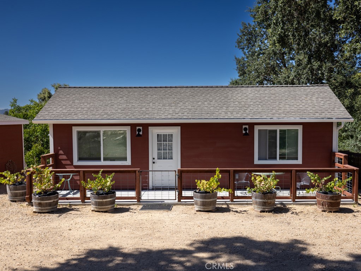
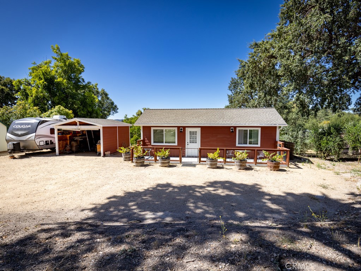
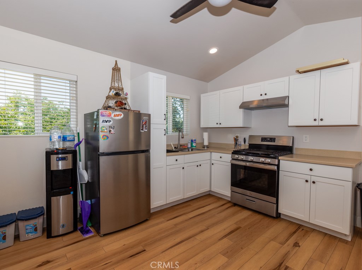
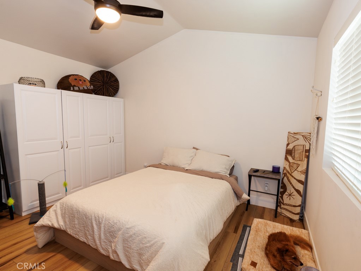
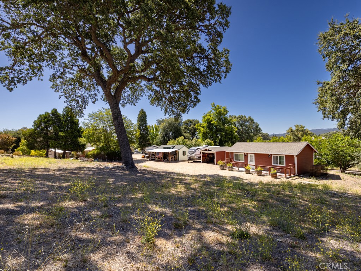
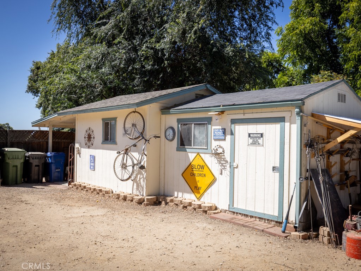
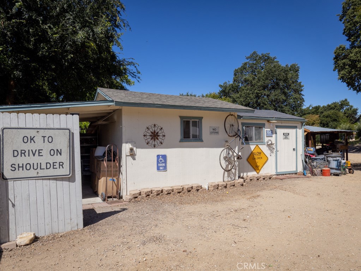
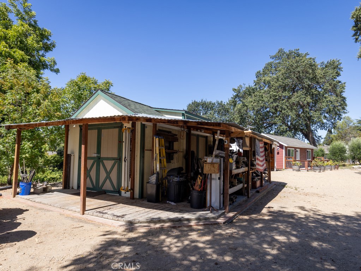
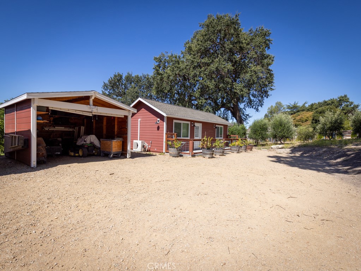
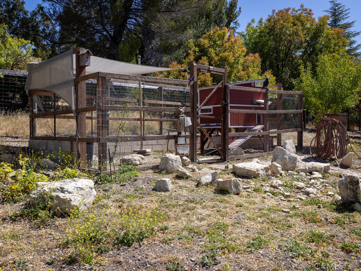
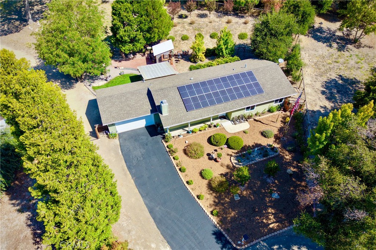
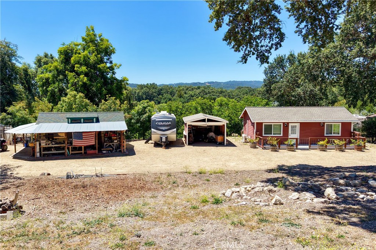
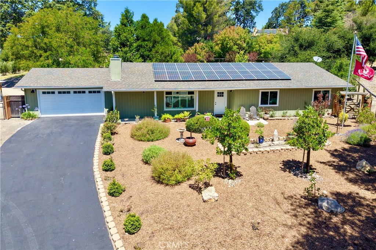
This exceptional property offers the best of country living in one of Templeton's favorite established neighborhoods. Situated on just shy of one acre, the comfortable main home is designed for relaxed living and is surrounded by low-maintenance patios and landscaped outdoor spaces, perfect for entertaining or enjoying the peaceful setting. Adding to its appeal is a charming detached ADU complete with its own carport, - ideal for guests, extended family, rental income, or a home office. The Owned Solar system serves all buildings. The property also features a custom-built chicken coop, providing the opportunity to enjoy a true country lifestyle. A secured workshop, along with ample RV parking for your recreational vehicles, trailers, and additional storage. Offering versatility, privacy, and exceptional outdoor amenities, this is a rare opportunity to enjoy space, comfort, and convenience in a highly desirable Templeton location. Please enjoy the photo tour to see more of the features of this truly special property!
Property Sub Type
Single Family Residence
Structure Type
House
Year Built
1985
Year Built Source
Public Records
Special Listing Conditions
Trust, Standard
Stories Total
1
Levels
One
Number Of Units Total
2
Entry Level
1
Entry Location
Front
Price Per Square Foot
$669
Days On London
0
Cumulative Days On London
0
County Or Parish
San Luis Obispo
New Construction Y/N
No
Property Attached Y/N
No
Cooling Y/N
Yes
Directions
Vineyard Drive to Santa Rita Road to Allen Court
Disclosures
Accessory Dwelling Unit
Architectural Style
Ranch
Room Type
Workshop, All Bedrooms Down
Cooling
Central Air
Laundry Y/N
Yes
Laundry Features
In Garage
Window Features
Double Pane Windows
Foundation Details
Slab
Main Level Bedrooms
4
Bathrooms Full
2
Bathrooms Full And Three Quarter
2
Main Level Bathrooms
3
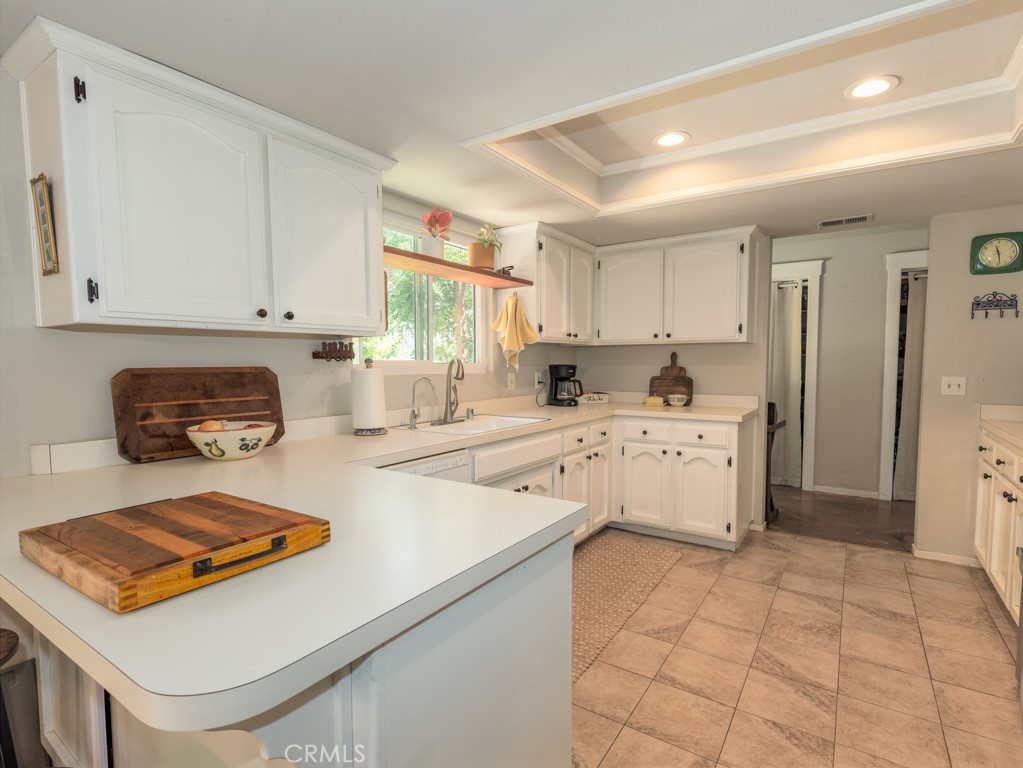
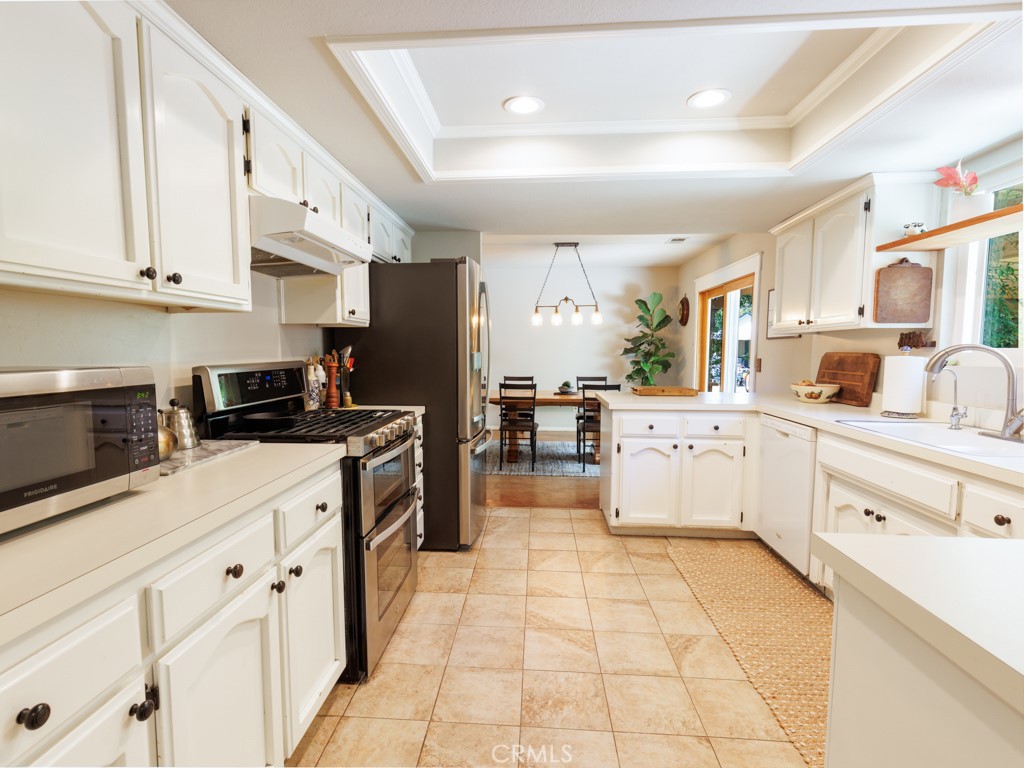
Room Kitchen Features
Formica Counters
Eating Area
Breakfast Counter / Bar, Dining Room
Flooring
Tile, Concrete
Common Walls
No Common Walls
Fireplace Y/N
Yes
Fireplace Features
Living Room
Pool Features
None
Pool Private Y/N
No
Patio Y/N
Yes
Patio And Porch Features
Covered, Front Porch
Utilities
Natural Gas Connected, Cable Available, Electricity Connected
Sewer
Septic Type Unknown
Parking Total
2.00
Attached Garage Y/N
Yes
Garage Spaces
2.00
Lot Features
Lot Over 40000 Sqft, Landscaped, 2-5 Units/Acre, Front Yard, Gentle Sloping, Lawn
Lot Size Area
42689.0000
Lot Size Units
Square Feet
View Y/N
Yes
View
Mountain(s)
Common Interest
None
Parcel Number
040282009
Additional Parcels Y/N
No
Neighborhood
Santa Rita Road
Subdivision Name
TempWest(100)
Subdivision Name Other
TempWest(100)
Community Features
Rural
Senior Community Y/N
No
Association Y/N
No
High School District
Templeton Unified
Exclusions
Refrigerator, washer/dryer, garden art, potted plants
Lease Considered Y/N
No
Land Lease Y/N
No
Assessments
Unknown
Tax Lot
9
Tax Tract Number
882

Similar Properties

$1,235,000

  • 3
  • 2
  • 1,999
  • 0.30

1090 Muscat Ct

Templeton, CA 93465

The data relating to real estate for sale on this web site comes in part from the Internet Data eXchange (IDX) of the Multiple Listing Service. Real estate listings are marked with the IDX logo and detailed information about them includes the name of the listing broker and the name of the listing agent. The information being provided is for consumers' personal, non-commercial use and may not be used for any purpose other than to identify prospective properties consumer may be interested in purchasing. Information herein deemed reliable but not guaranteed, representations are approximate, individual verification recommended.

Copyright © 2026  London Properties, Ltd. All rights reserved.
