FBpixel

Get More Info

Print A Flyer

Get A Home Loan

Share

1824 Kimberly

Paso Robles, CA 93446

Copy Link Get Directions

$359,000

2 bd
  |  
1 ba
  |  
796 sq ft
  |  
0.09 acre

1824 Kimberly

Paso Robles, CA 93446

Get Directions
Listed On: 07/10/2026
Status: Active
Listing Number: NS26146091 (CRMLS)

Schedule a Tour

Contact Info


Advertising Agent:

London Properties, Ltd.
London Properties, Ltd. 559.436.4071 Email Agent
Property Description
Listing Agent: Heather Roda, Platinum Properties
Listing Co-Agent: Jennifer Dawson, Platinum Properties

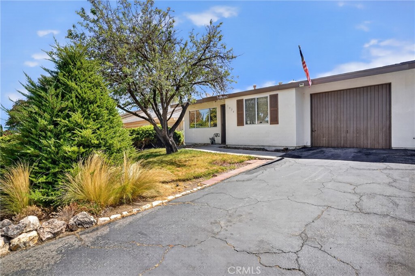
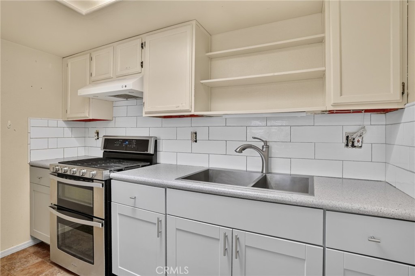
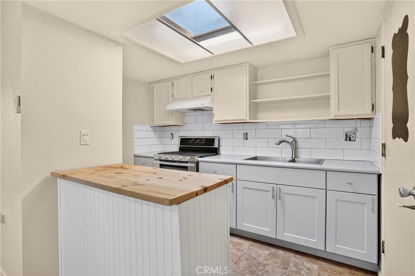
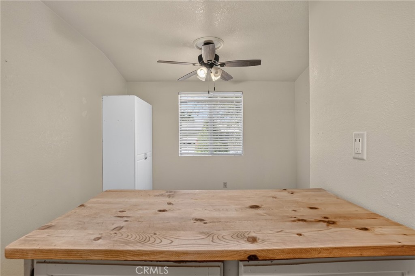
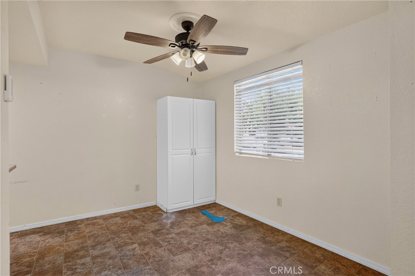
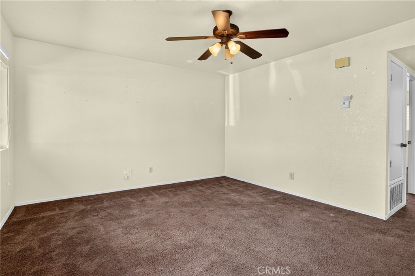
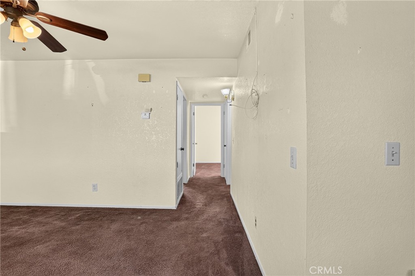
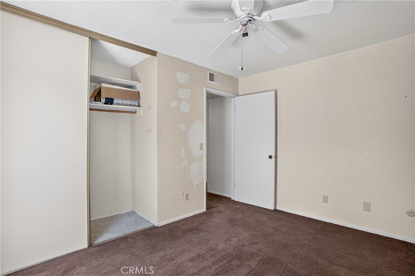
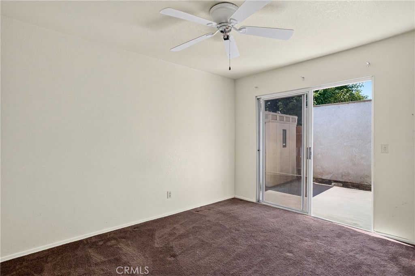
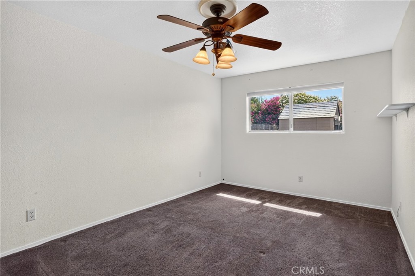
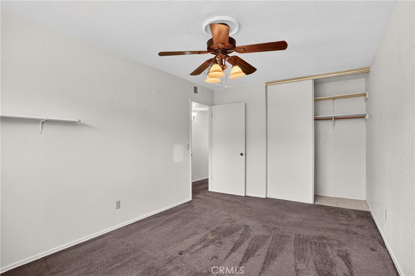
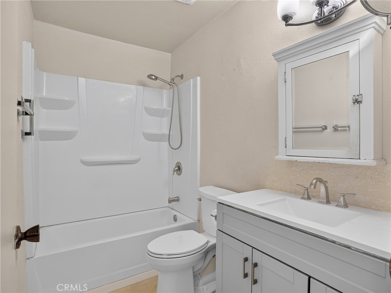
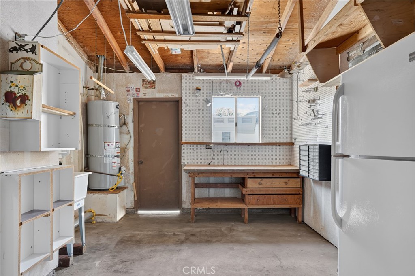
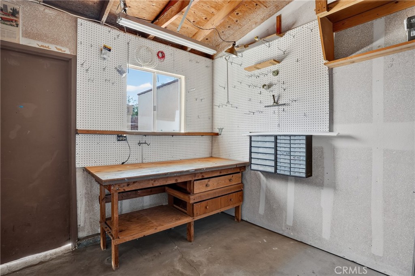
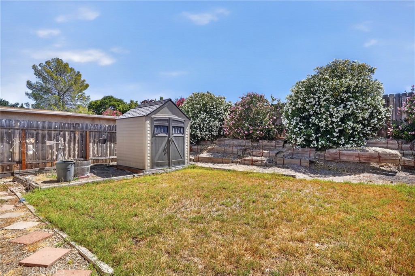
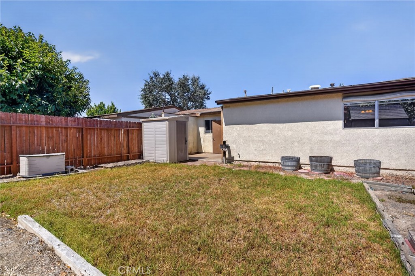
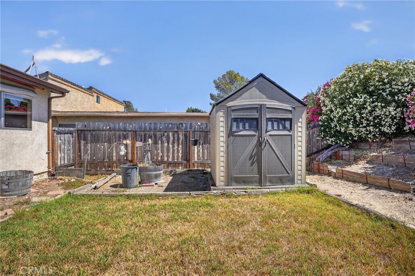
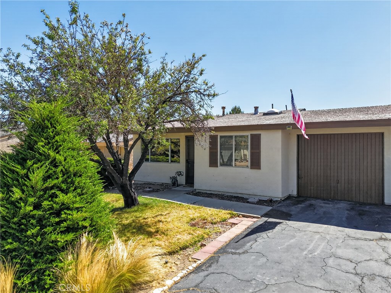
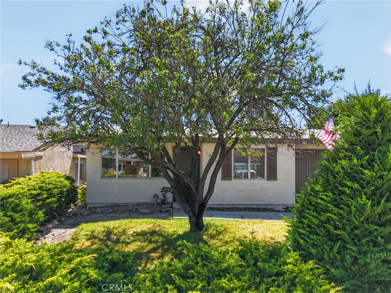
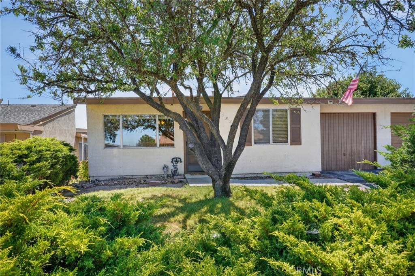
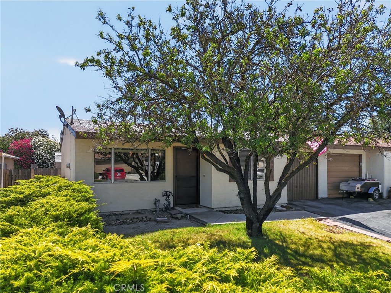
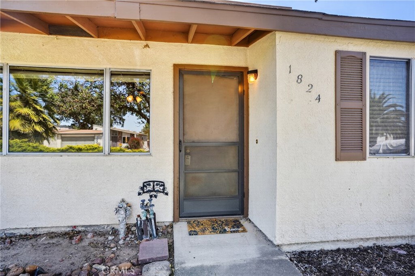
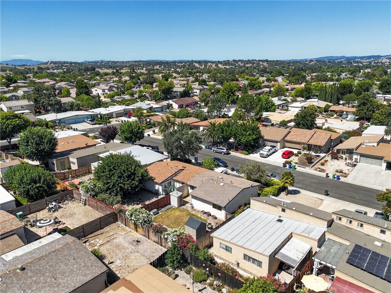
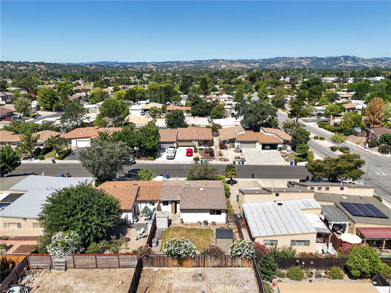
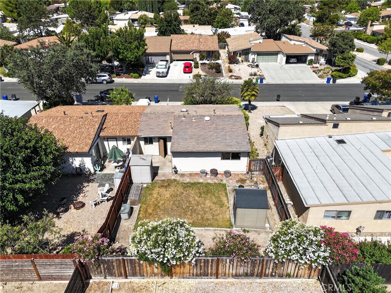
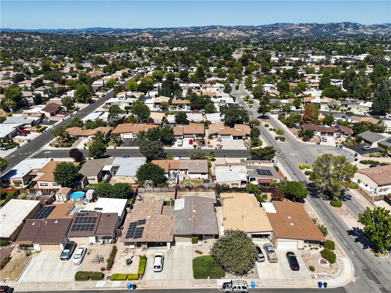
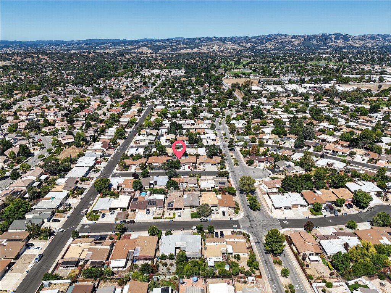
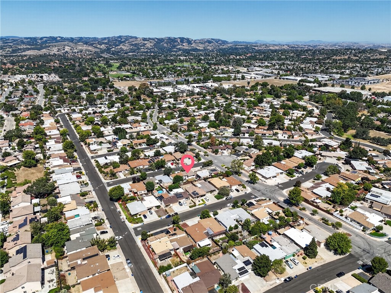
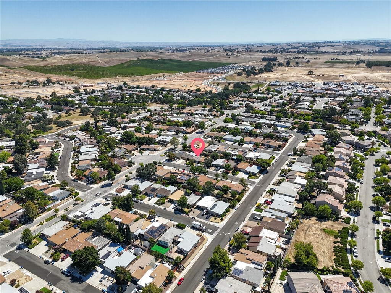
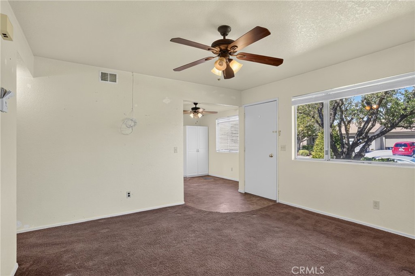
Welcome to 1824 Kimberly Drive, a 2 bedroom, 1 bathroom home located in the desirable 55+ Sierra Bonita community, just minutes from the Paso Robles Golf Club and downtown Paso Robles. Offering approximately 796 square feet of living space on a 4,000 square foot lot, this fixer-upper is priced to sell and offers significant potential for buyers looking to renovate, personalize, and create a home that fits their style. The living and dining areas feature ceiling fans, with additional ceiling fans in both bedrooms for year-round comfort. The kitchen includes butcher block countertops, a five-burner range, ample cabinetry, and additional storage. The dining area includes a storage cabinet, providing additional storage space. Both bedrooms offer generous closet space, and one bedroom features a sliding glass door leading to a private backyard patio. The bathroom includes an updated vanity and a tub/shower combination. The attached garage includes laundry hookups, a utility sink, a built-in workbench, pegboard storage, and direct access to the kitchen through a screened door. Outside, the spacious backyard offers room for gardening, outdoor seating, or future landscaping projects. Raised planting beds and two storage sheds provide additional storage and functionality. Conveniently located just minutes from shopping, restaurants, tasting rooms, and local amenities, this property is priced to reflect its condition and offers an excellent opportunity to build equity in an established Paso Robles neighborhood.
Property Sub Type
Single Family Residence
Structure Type
House
Year Built
1980
Year Built Source
Assessor
Special Listing Conditions
Standard
Stories Total
1
Levels
One
Number Of Units Total
1
Entry Level
1
Price Per Square Foot
$451
Days On London
1
Cumulative Days On London
1
County Or Parish
San Luis Obispo
New Construction Y/N
No
Property Attached Y/N
Yes
Cooling Y/N
No
Heating Y/N
Yes
Directions
Scott street, right on Kimberly, home will be on the left.
Room Type
All Bedrooms Down
Heating
Forced Air
Cooling
None
Laundry Y/N
Yes
Laundry Features
In Garage
Roof
Composition, Shingle
Foundation Details
Slab
Main Level Bedrooms
2
Bathrooms Full
1
Bathrooms Full And Three Quarter
1
Main Level Bathrooms
1
Eating Area
Dining Ell
Appliances Y/N
Yes
Appliances
Gas Range
Room Bathroom Features
Shower in Tub, Bathtub
Interior Features
Ceiling Fan(s)
Flooring
Tile, Carpet, Laminate
Common Walls
1 Common Wall
Fireplace Y/N
No
Fireplace Features
None
Pool Features
None
Pool Private Y/N
No
Spa Y/N
No
Spa Features
None
Patio Y/N
Yes
Patio And Porch Features
Patio
Utilities
Phone Available, Natural Gas Available, Sewer Connected, Cable Available, Electricity Connected, Water Connected
Water Source
Public
Sewer
Public Sewer
Parking Total
2.00
Attached Garage Y/N
Yes
Garage Spaces
2.00
Lot Features
Front Yard, Back Yard
Lot Size Area
4000.0000
Lot Size Units
Square Feet
View Y/N
Yes
View
Neighborhood
Common Interest
Planned Development
Parcel Number
009729006
Additional Parcels Y/N
No
Subdivision Name
PR City Limits East(110)
Subdivision Name Other
PR City Limits East(110)
Community Features
Dog Park
Association Amenities
Pet Rules, Management, Dog Park, Maintenance Grounds
Senior Community Y/N
Yes
Association Y/N
Yes
Association Name
Sierra Bonita Village
Association Management Name
Sierra Bonita
Association Fee
72.00
Association Fee Frequency
Annually
High School District
Paso Robles Joint Unified
Lease Considered Y/N
No
Land Lease Y/N
No
Assessments
Unknown
Tax Lot
18
Tax Tract Number
812

The data relating to real estate for sale on this web site comes in part from the Internet Data eXchange (IDX) of the Multiple Listing Service. Real estate listings are marked with the IDX logo and detailed information about them includes the name of the listing broker and the name of the listing agent. The information being provided is for consumers' personal, non-commercial use and may not be used for any purpose other than to identify prospective properties consumer may be interested in purchasing. Information herein deemed reliable but not guaranteed, representations are approximate, individual verification recommended.
Copyright © 2026  London Properties, Ltd. All rights reserved.