A: SELECT * FROM `lpdotcom`.`props-main` WHERE CAST(`props-main`.`ListingPrice` AS DECIMAL) >= 598500 AND CAST(`props-main`.`ListingPrice` AS DECIMAL) <= 661500 AND CAST(`props-main`.`Bedrooms` AS DECIMAL) >= '3' AND CAST(`props-main`.`Bathrooms` AS DECIMAL(10,5)) >= '2' AND CAST(`props-main`.`SquareFootage` AS DECIMAL) >= 926 AND CAST(`props-main`.`SquareFootage` AS DECIMAL) <= 1426 AND ((`props-main`.`PropertyType` = 'Residential' AND (
`props-main`.`PropertySubtype1` = '1 House on Lot' OR `props-main`.`PropertySubtype2` = '1 House on Lot' OR `props-main`.`PropertySubtype3` = '1 House on Lot' OR
`props-main`.`PropertySubtype1` = 'Cabin' OR `props-main`.`PropertySubtype2` = 'Cabin' OR `props-main`.`PropertySubtype3` = 'Cabin' OR
`props-main`.`PropertySubtype1` = 'House on Lot' OR `props-main`.`PropertySubtype2` = 'House on Lot' OR `props-main`.`PropertySubtype3` = 'House on Lot' OR
`props-main`.`PropertySubtype1` = 'Own Your Own' OR `props-main`.`PropertySubtype2` = 'Own Your Own' OR `props-main`.`PropertySubtype3` = 'Own Your Own' OR
`props-main`.`PropertySubtype1` = 'Rural Residence' OR `props-main`.`PropertySubtype2` = 'Rural Residence' OR `props-main`.`PropertySubtype3` = 'Rural Residence' OR
`props-main`.`PropertySubtype1` = 'Rural/Residence' OR `props-main`.`PropertySubtype2` = 'Rural/Residence' OR `props-main`.`PropertySubtype3` = 'Rural/Residence' OR
`props-main`.`PropertySubtype1` LIKE '%fam%' OR `props-main`.`PropertySubtype2` LIKE '%fam%' OR `props-main`.`PropertySubtype3` LIKE '%fam%'))) AND ((`props-main`.`id` = 1755105 OR `props-main`.`id` = 1741647 OR `props-main`.`id` = 1727224 OR `props-main`.`id` = 1727105 OR `props-main`.`id` = 1680387 OR `props-main`.`id` = 1659690 OR `props-main`.`id` = 1704564 OR `props-main`.`id` = 1623061 OR `props-main`.`id` = 1689223 OR `props-main`.`id` = 1702900 OR `props-main`.`id` = 1623056 OR `props-main`.`id` = 1722562 OR `props-main`.`id` = 1722306 OR `props-main`.`id` = 1737796 OR `props-main`.`id` = 1739257 OR `props-main`.`id` = 1720514 OR `props-main`.`id` = 1739548 OR `props-main`.`id` = 1716603 OR `props-main`.`id` = 1733225 OR `props-main`.`id` = 1738741 OR `props-main`.`id` = 1716925 OR `props-main`.`id` = 1744189 OR `props-main`.`id` = 1734848 OR `props-main`.`id` = 1698109 OR `props-main`.`id` = 1698110 OR `props-main`.`id` = 1698112 OR `props-main`.`id` = 1734791 OR `props-main`.`id` = 1698111 OR `props-main`.`id` = 1738235 OR `props-main`.`id` = 1692092 OR `props-main`.`id` = 1727702 OR `props-main`.`id` = 1707897 OR `props-main`.`id` = 1684438 OR `props-main`.`id` = 1740653 OR `props-main`.`id` = 1725658 OR `props-main`.`id` = 1747525 OR `props-main`.`id` = 1742279 OR `props-main`.`id` = 1727093 OR `props-main`.`id` = 1721040 OR `props-main`.`id` = 1745260 OR `props-main`.`id` = 1724006 OR `props-main`.`id` = 1711078 OR `props-main`.`id` = 1747307 OR `props-main`.`id` = 1752119 OR `props-main`.`id` = 1723342 OR `props-main`.`id` = 1744917 OR `props-main`.`id` = 1743312 OR `props-main`.`id` = 1744605 OR `props-main`.`id` = 1734673 OR `props-main`.`id` = 1754056 OR `props-main`.`id` = 1748532 OR `props-main`.`id` = 1753286 OR `props-main`.`id` = 1741826 OR `props-main`.`id` = 1755823 OR `props-main`.`id` = 1736562 OR `props-main`.`id` = 1752615 OR `props-main`.`id` = 1751361 OR `props-main`.`id` = 1702382 OR `props-main`.`id` = 1753309 OR `props-main`.`id` = 1708226 OR `props-main`.`id` = 1736546 OR `props-main`.`id` = 1754603 OR `props-main`.`id` = 1727285 OR `props-main`.`id` = 1739302 OR `props-main`.`id` = 1751701 OR `props-main`.`id` = 1748976 OR `props-main`.`id` = 1746501 OR `props-main`.`id` = 1751697 OR `props-main`.`id` = 1743227 OR `props-main`.`id` = 1754575 OR `props-main`.`id` = 1746057 OR `props-main`.`id` = 1747103 OR `props-main`.`id` = 1746760 OR `props-main`.`id` = 1746715 OR `props-main`.`id` = 1732640 OR `props-main`.`id` = 1732641 OR `props-main`.`id` = 1728507 OR `props-main`.`id` = 1739670 OR `props-main`.`id` = 1733226 OR `props-main`.`id` = 1750888 OR `props-main`.`id` = 1744191 OR `props-main`.`id` = 1749753 OR `props-main`.`id` = 1738548 OR `props-main`.`id` = 1734850 OR `props-main`.`id` = 1747583 OR `props-main`.`id` = 1740797 OR `props-main`.`id` = 1713150 OR `props-main`.`id` = 1746867 OR `props-main`.`id` = 1754387 OR `props-main`.`id` = 1741325 OR `props-main`.`id` = 1754243 OR `props-main`.`id` = 1713384 OR `props-main`.`id` = 1754979 OR `props-main`.`id` = 1739575 OR `props-main`.`id` = 1742790 OR `props-main`.`id` = 1723344 OR `props-main`.`id` = 1737172 OR `props-main`.`id` = 1623058 OR `props-main`.`id` = 1708055 OR `props-main`.`id` = 1623066 OR `props-main`.`id` = 1727582 OR `props-main`.`id` = 1727782 OR `props-main`.`id` = 1735819 OR `props-main`.`id` = 1750990 OR `props-main`.`id` = 1742183 OR `props-main`.`id` = 1747697 OR `props-main`.`id` = 1724540 OR `props-main`.`id` = 1721738 OR `props-main`.`id` = 1716449 OR `props-main`.`id` = 1640741 OR `props-main`.`id` = 1722231 OR `props-main`.`id` = 1722631 OR `props-main`.`id` = 1721764)) AND CONCAT(`MLSFeed`,`MLNumber`) != 'crmlsNS26149876' AND `props-main`.`PictureCount` > 0 AND (`props-main`.`ExpiredDate` >= '2026-07-31' OR `props-main`.`ExpiredDate` IS NULL OR TRIM(`props-main`.`ExpiredDate`) = '') AND `props-main`.`Status` != 'Unapproved' AND (`props-main`.`DupeOf` IS NULL OR TRIM(`props-main`.`DupeOf`) = '') AND `props-main`.`Delayed` = 0 GROUP BY `props-main`.`id` ORDER BY RAND();
2
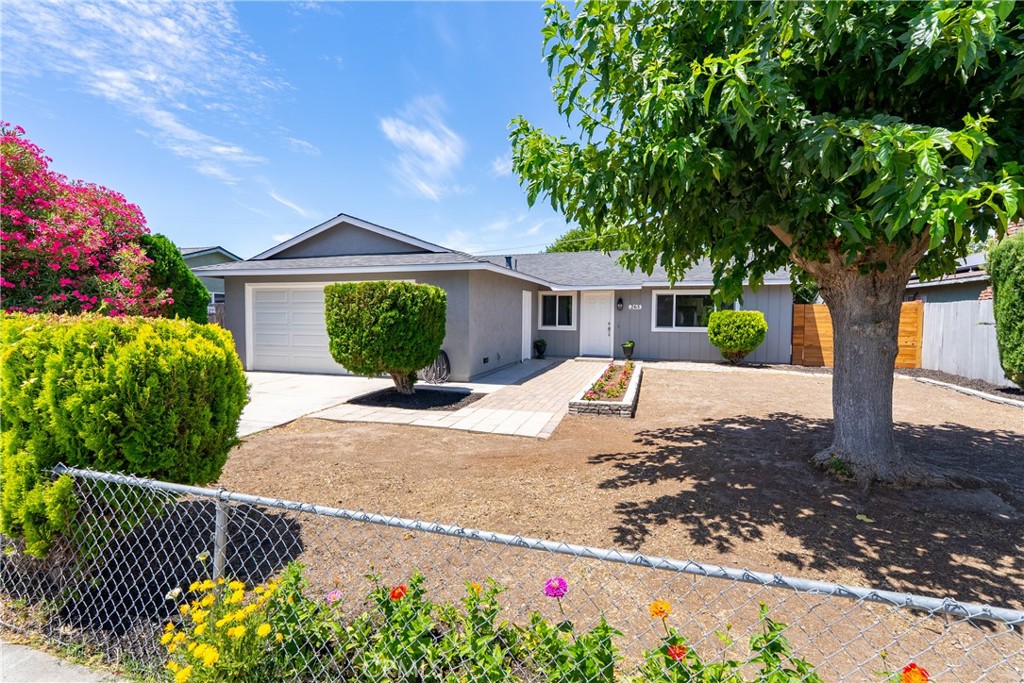
We're sorry, this listing is no longer available. Here are some similar properties you may be interested in:
$655,000
3
2
1,295
0.15
516 Sacagawea Ct
Paso Robles, CA 93446
$625,000
3
2
1,176
0.14
271 Santa Bella
Paso Robles, CA 93446
The data relating to real estate for sale on this web site comes in part from the Internet Data eXchange (IDX) of the Multiple Listing Service. Real estate listings are marked with the IDX logo and detailed information about them includes the name of the listing broker and the name of the listing agent. The information being provided is for consumers' personal, non-commercial use and may not be used for any purpose other than to identify prospective properties consumer may be interested in purchasing. Information herein deemed reliable but not guaranteed, representations are approximate, individual verification recommended.