FBpixel

Get More Info

Print A Flyer

Get A Home Loan

Share

1615 Buggywhip Ln

Paso Robles, CA 93446

Copy Link Get Directions

$998,000

4 bd
  |  
4 ba
  |  
2,930 sq ft
  |  
0.54 acre

1615 Buggywhip Ln

Paso Robles, CA 93446

Listed On: 07/16/2026
Status: Active
Listing Number: NS26150546 (CRMLS)

Schedule a Tour

Contact Info


Advertising Agent:

London Properties, Ltd.
London Properties, Ltd. 559.436.4071 Email Agent
Property Description
Listing Agent: Julianne DesJardins, Central Coast Sotheby's International Realty
Listing Co-Agent: Alessandra McGuckin, Central Coast Sotheby's International Realty

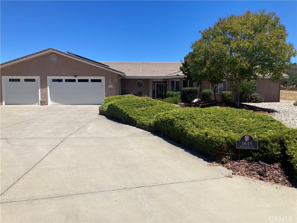
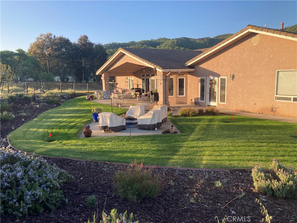
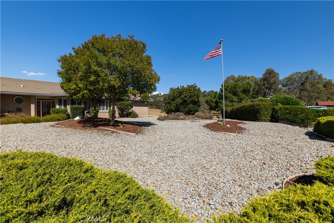
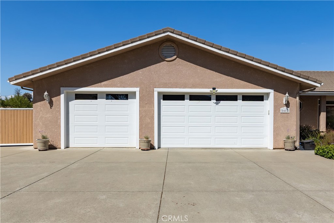
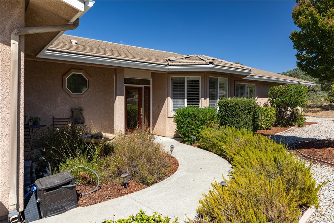
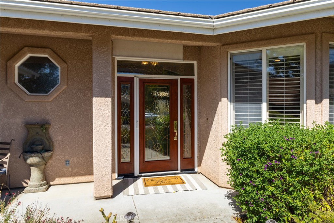
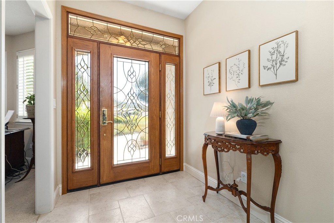
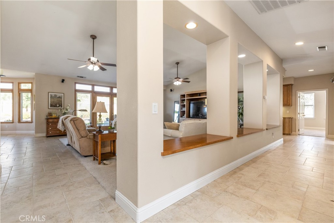
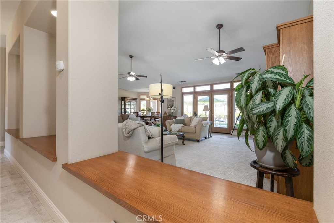
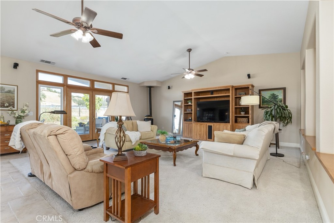
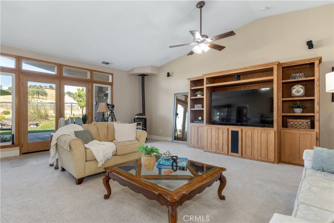
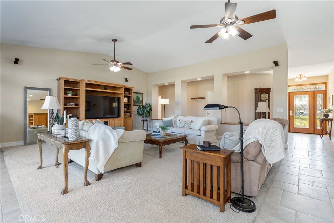
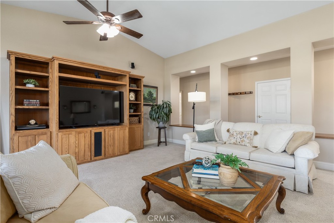
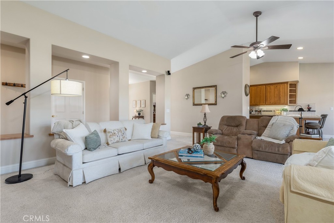
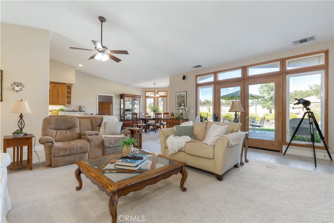
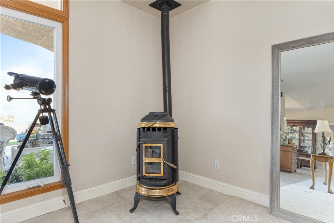
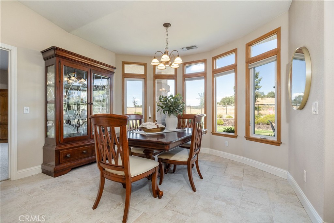
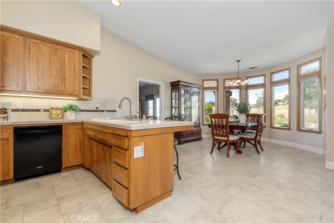
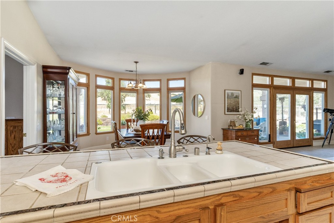
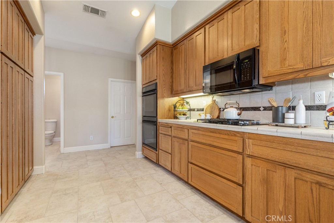
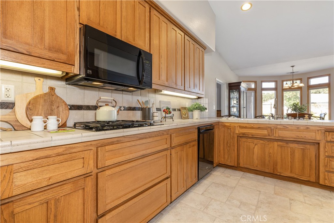
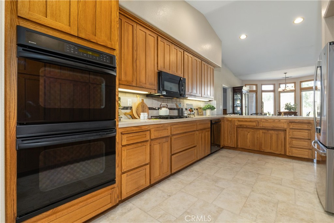
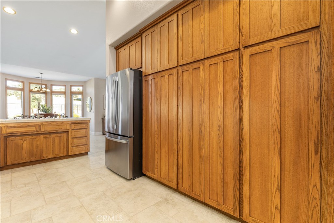
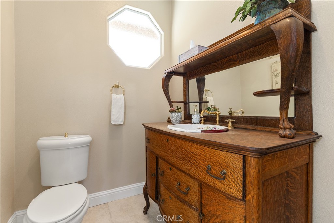
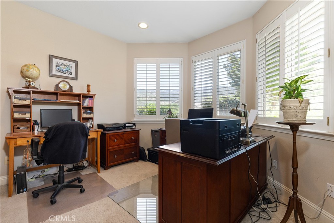
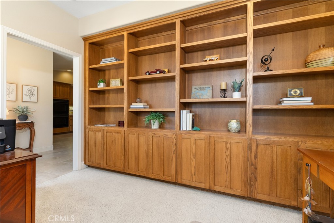
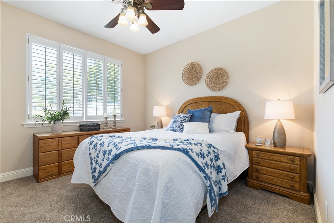
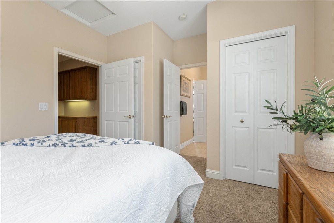

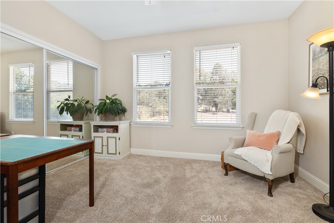
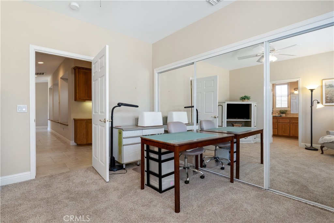
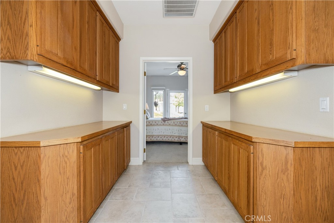
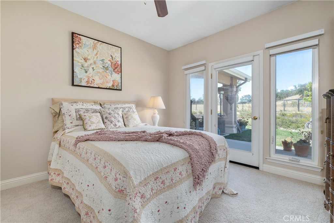
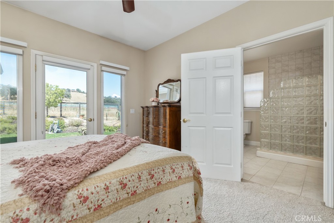
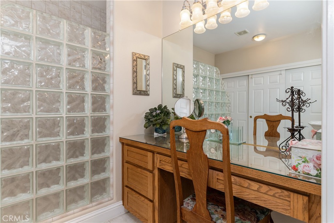
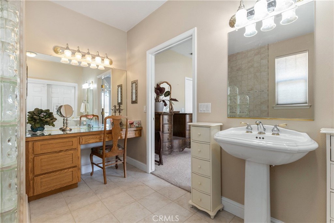
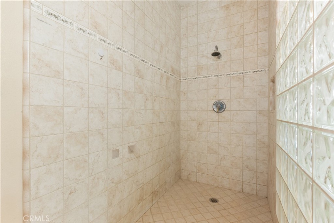
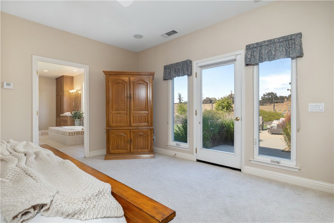
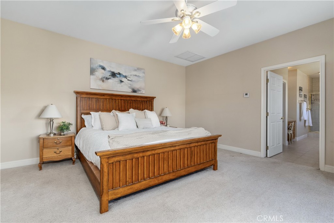
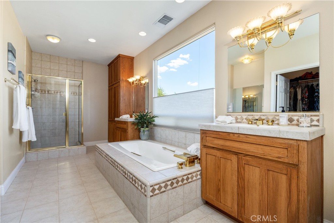
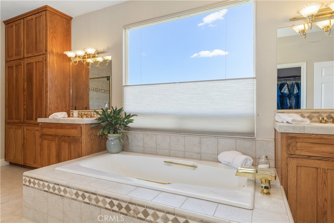
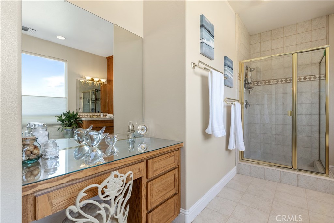
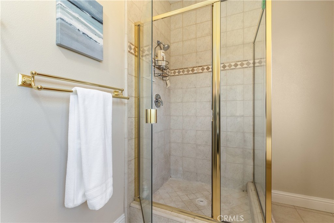
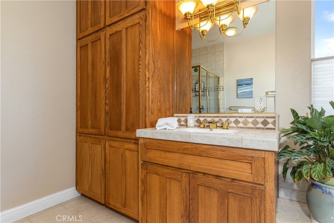
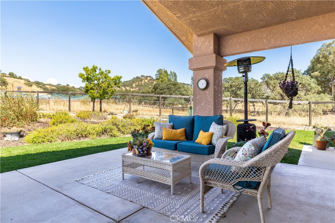
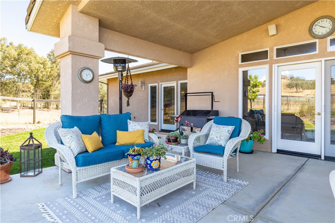
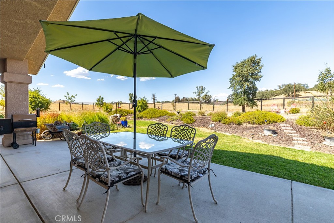
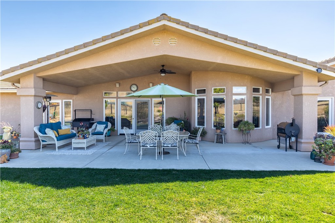
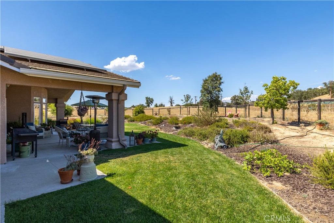
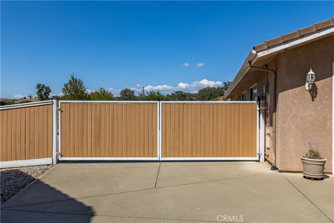
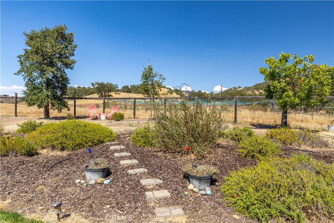
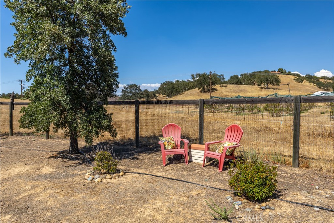
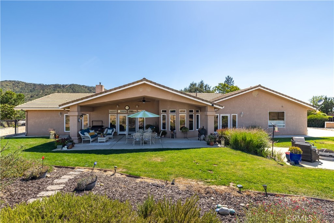
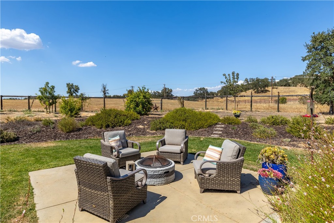
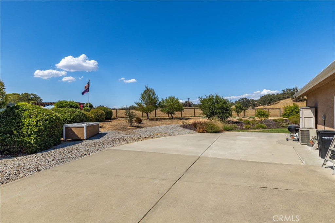
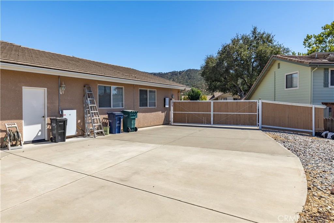
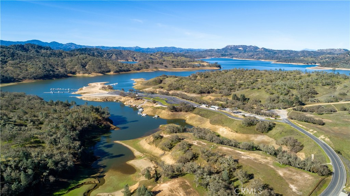
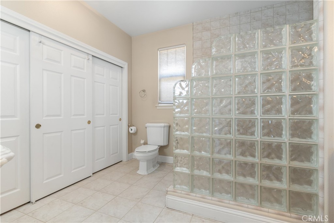
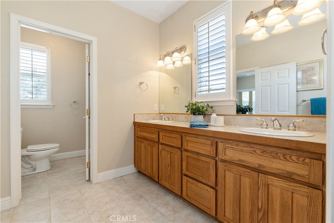
Professional Photos Coming Soon ~Stunning Lake Nacimiento Retreat with 6-Car Garage, Workshop & RV/Boat Parking Welcome to this exceptional 2,930 sq. ft. custom home nestled on a spacious ½-acre lot at the end of a quiet cul-de-sac. Designed for both comfort and functionality, this beautiful home offers 4 bedrooms, an office, and 3½ bathrooms, including two luxurious primary suites and a convenient Jack-and-Jill bathroom.The open-concept floor plan is perfect for entertaining, featuring abundant natural light, recessed lighting, custom built-in cabinetry throughout, and a cozy pellet stove. The gourmet kitchen includes a large walk-in pantry and flows seamlessly into the living and dining areas. The primary suites are thoughtfully designed with spa-inspired bathrooms featuring soaking tubs, walk-in showers, and generous closet space. Car enthusiasts, hobbyists, and outdoor adventurers will appreciate the 6-car garage (1500sqft) with an attached workshop, along with ample RV and boat parking. Additional features include leased solar, shutters, and quality finishes throughout. If you're looking for space, privacy, and exceptional amenities near Lake Nacimiento, this is a home you won't want to miss! Call your realtor today.
Property Sub Type
Single Family Residence
Structure Type
House
Year Built
2001
Year Built Source
Assessor
Special Listing Conditions
Standard
Stories Total
1
Levels
One
Number Of Units Total
1
Entry Level
1
Price Per Square Foot
$341
Days On London
0
Cumulative Days On London
0
County Or Parish
San Luis Obispo
New Construction Y/N
No
Property Attached Y/N
No
Cooling Y/N
Yes
Heating Y/N
Yes
Directions
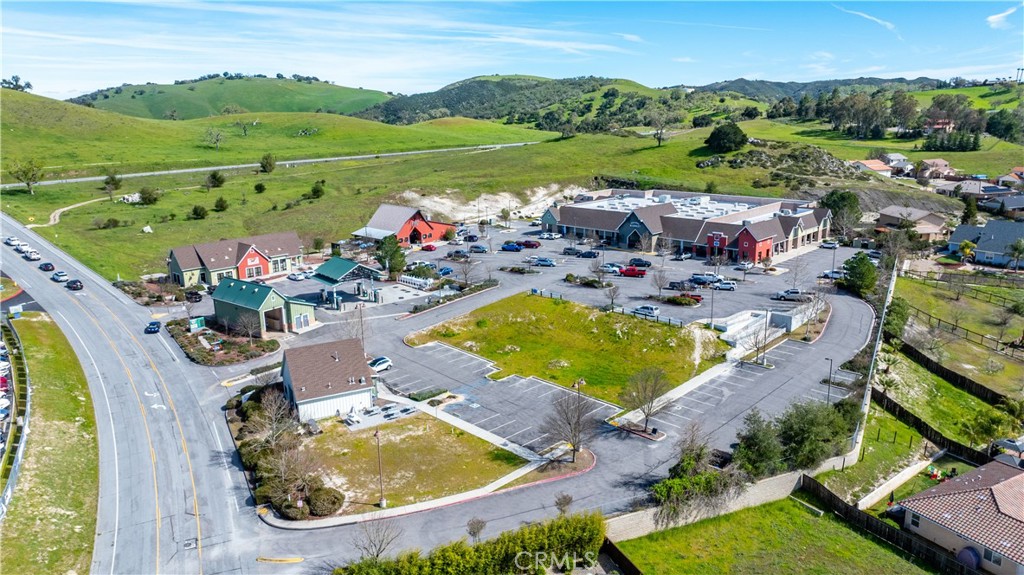
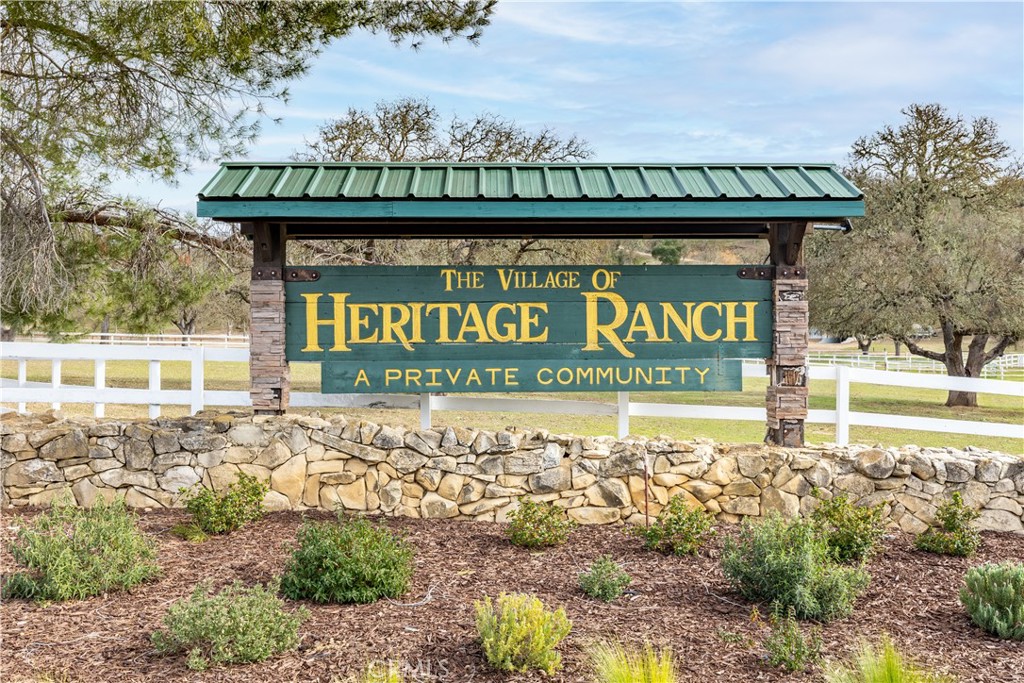
Hetiage Ranch Main Gate Left on South fork Right on Buggy Whip house at the end of street
Disclosures
CC And R's
Room Type
Primary Suite, Laundry, Two Primaries, Office, Dressing Area, Living Room, Workshop, Walk-In Pantry, Guest/Maid's Quarters, Great Room, Entry, All Bedrooms Down, Library, Kitchen, Retreat, Jack & Jill, Walk-In Closet
Heating
Forced Air
Cooling
Central Air
Laundry Y/N
Yes
Laundry Features
In Garage, Electric Dryer Hookup, Propane Dryer Hookup, Washer Hookup
Roof
Tile
Security Features
Carbon Monoxide Detector(s), Gated with Attendant, Smoke Detector(s), Gated Community
Window Features
Double Pane Windows, Plantation Shutters
Property Condition
Turnkey
Main Level Bedrooms
4
Bathrooms Full
3
Bathrooms Full And Three Quarter
3
Bathrooms Half
1
Main Level Bathrooms
4
Room Kitchen Features
Tile Counters, Walk-In Pantry
Eating Area
Breakfast Counter / Bar, Dining Room
Appliances Y/N
Yes
Appliances
Water Heater, Disposal, Hot Water Circulator, Microwave, Self Cleaning Oven, Propane Cooktop, Propane Water Heater, Water Purifier, Water Line to Refrigerator, Double Oven, Dishwasher
Room Bathroom Features
Tile Counters, Soaking Tub, Shower in Tub, Exhaust fan(s), Walk-in shower, Separate tub and shower, Double sinks in bath(s), Bathtub, Double Sinks in Primary Bath, Hollywood Bathroom (Jack&Jill), Vanity area, Shower
Interior Features
Bar, Built-in Features, Ceiling Fan(s), Pantry, Recessed Lighting, Open Floorplan, Tile Counters, Wired for Sound
Flooring
Carpet, Stone
Common Walls
No Common Walls
Fireplace Y/N
Yes
Fireplace Features
Living Room, Pellet Stove
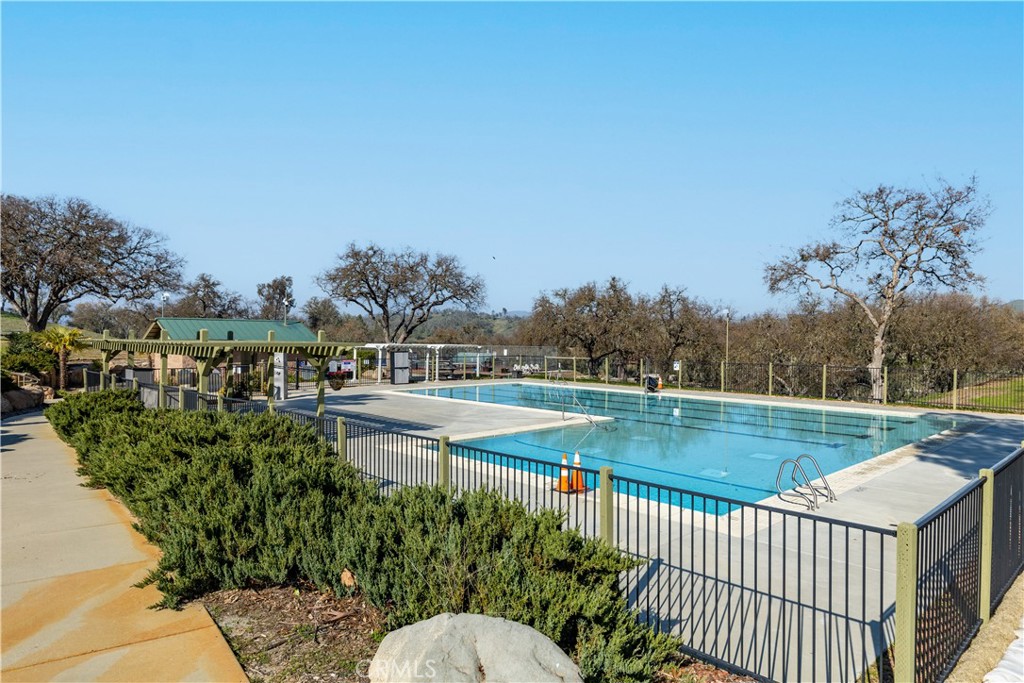
Pool Features
Community
Pool Private Y/N
No
Spa Y/N
Yes
Spa Features
Community
Patio Y/N
Yes
Patio And Porch Features
Covered, Concrete
Electric
220 Volts For Spa,220 Volts in Garage
Utilities
Propane, Phone Available, Sewer Connected, Cable Available, Electricity Connected, Water Connected
Water Source
Public
Sewer
Public Sewer
Parking Y/N
Yes
Parking Total
6.00
Parking Features
Garage - Three Door, RV Access/Parking, Workshop in Garage, Driveway
Attached Garage Y/N
Yes
Garage Spaces
6.00
Lot Features
Cul-De-Sac, Landscaped
Lot Size Area
23400.0000
Lot Size Units
Square Feet
Road Frontage Type
City Street
Road Surface Type
Paved
View Y/N
Yes
View
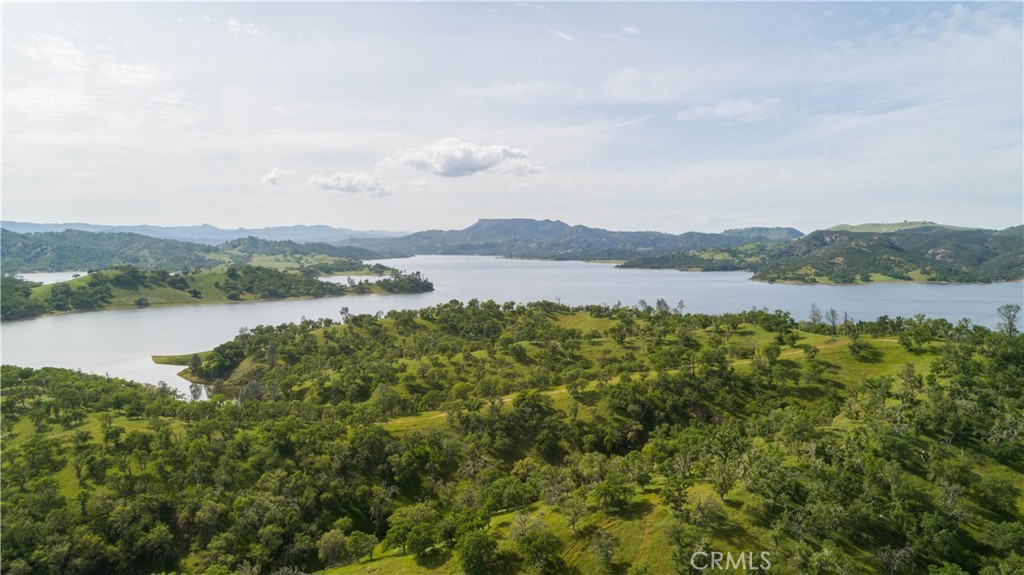
Mountain(s), Meadow, Neighborhood, Hills
Waterfront Features
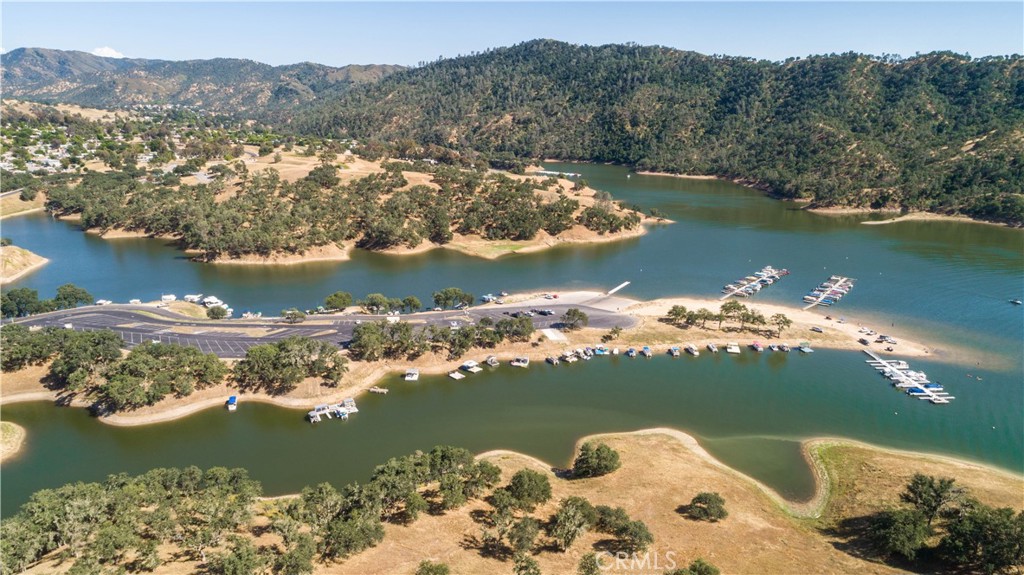
Marina in Community, Lake
Common Interest
Planned Development
Parcel Number
012352007
Additional Parcels Y/N
No
Neighborhood
Heritage Ranch
Subdivision Name
PR Lake Nacimiento(230)
Subdivision Name Other
PR Lake Nacimiento(230)
Community Features
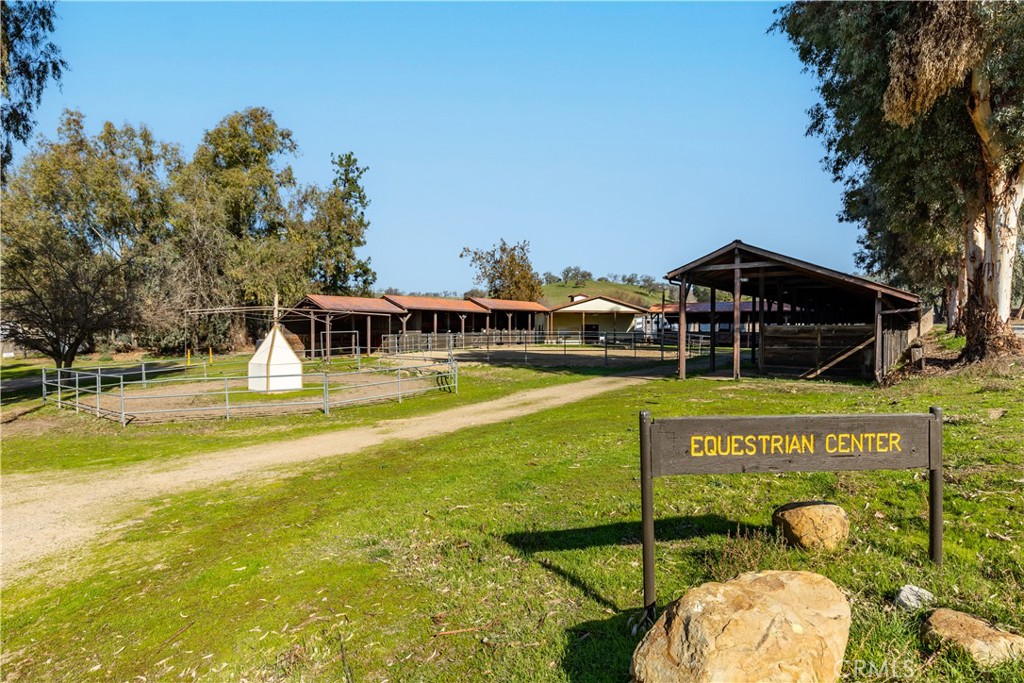
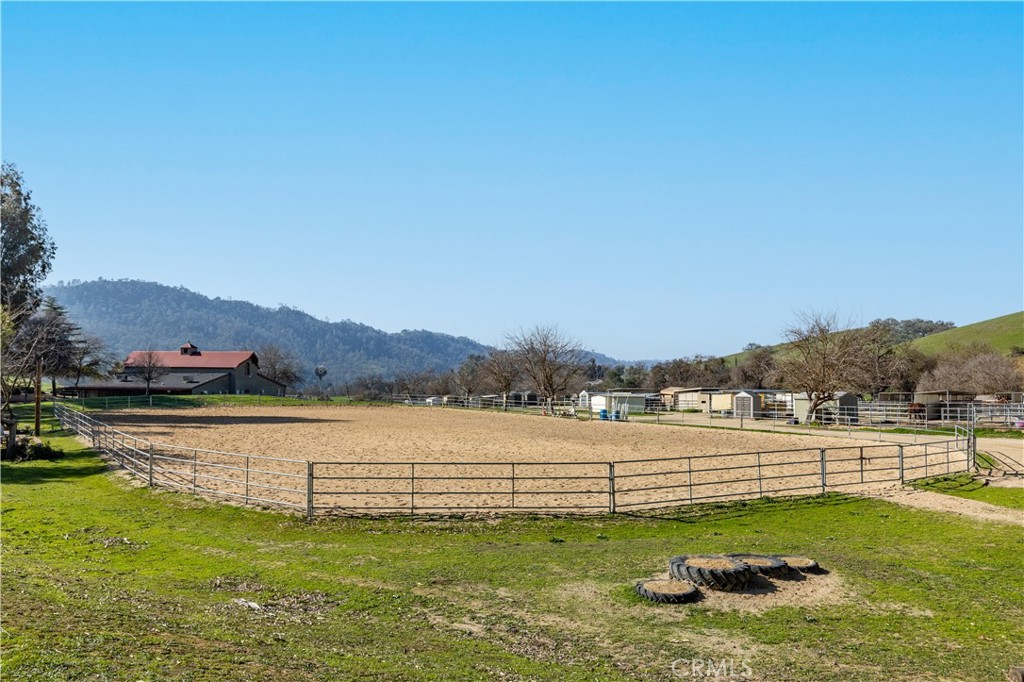
Watersports, Rural, Horse Trails, Hiking, Fishing, Stable(s), Mountainous, Lake, Biking, Park, Dog Park
Association Amenities
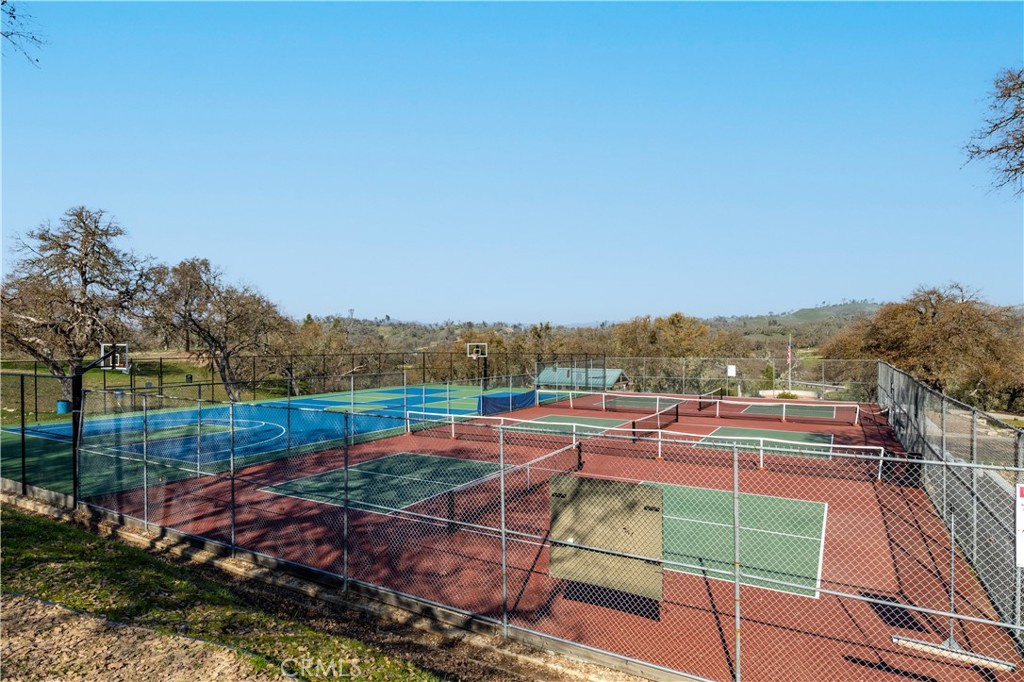
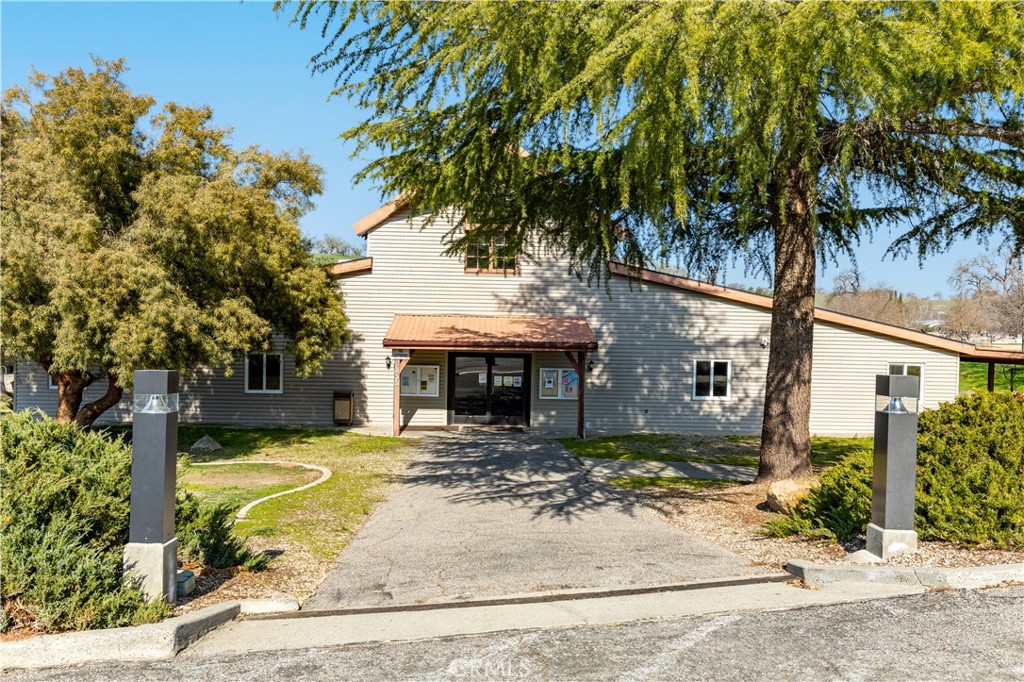
Call for Rules, Spa/Hot Tub, Hiking Trails, Banquet Facilities, Picnic Area, Security, Paddle Tennis, Biking Trails, Pet Rules, Horse Trails, Tennis Court(s), Pickleball, Pool, Fire Pit, Other Courts, Barbecue, Outdoor Cooking Area, Bocce Ball Court, Clubhouse, Controlled Access, Card Room, Dock, Recreation Room, Common RV Parking, Playground, Dog Park
Senior Community Y/N
No
Association Y/N
Yes
Association Name
Heritage Ranch
Association Management Name
HRHOA
Association Fee
210.00
Association Fee Frequency
Monthly
High School District
Paso Robles Joint Unified
Elementary School
Cappy Culver
Lease Considered Y/N
Yes
Land Lease Y/N
No
Assessments
Unknown
Tax Lot
7
Tax Tract Number
693

The data relating to real estate for sale on this web site comes in part from the Internet Data eXchange (IDX) of the Multiple Listing Service. Real estate listings are marked with the IDX logo and detailed information about them includes the name of the listing broker and the name of the listing agent. The information being provided is for consumers' personal, non-commercial use and may not be used for any purpose other than to identify prospective properties consumer may be interested in purchasing. Information herein deemed reliable but not guaranteed, representations are approximate, individual verification recommended.
Copyright © 2026  London Properties, Ltd. All rights reserved.