FBpixel

Get More Info

Print A Flyer

Get A Home Loan

Share

1523 Country Club Dr

Paso Robles, CA 93446

Copy Link Get Directions

$825,000

3 bd
  |  
2 ba
  |  
1,594 sq ft
  |  
0.36 acre

1523 Country Club Dr

Paso Robles, CA 93446

Listed On: 07/24/2026
Status: Active
Listing Number: NS26153769 (CRMLS)

Schedule a Tour

Contact Info


Advertising Agent:

London Properties, Ltd.
London Properties, Ltd. 559.436.4071 Email Agent
Property Description
Listing Agent: Chris Temple, Country Real Estate
Listing Co-Agent: Kandie Frederick, Country Real Estate

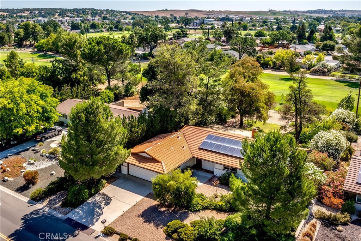
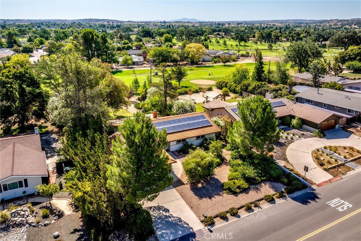
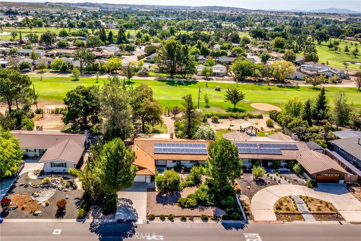
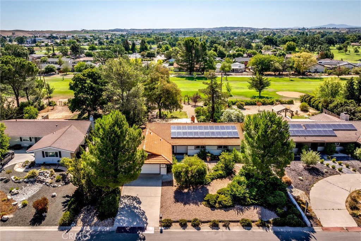
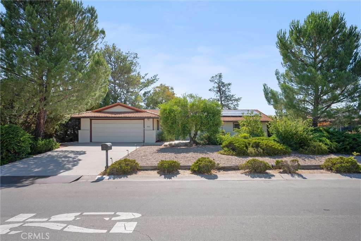
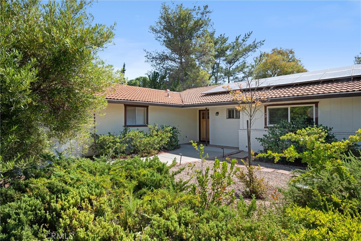
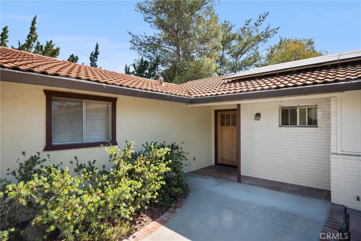
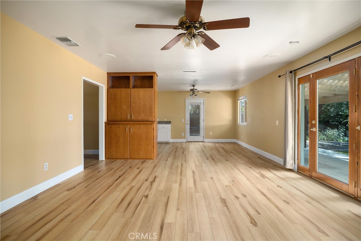
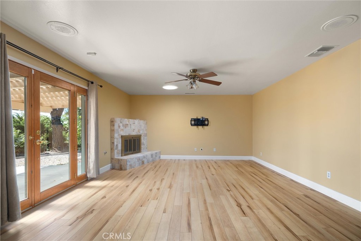
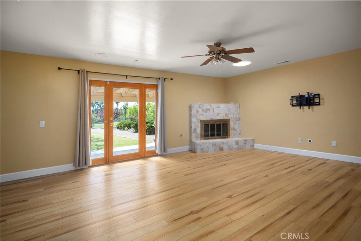
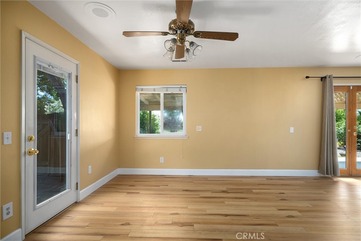
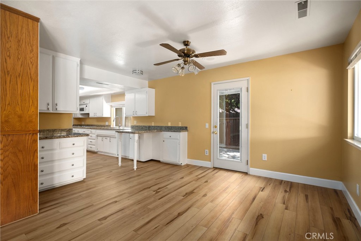
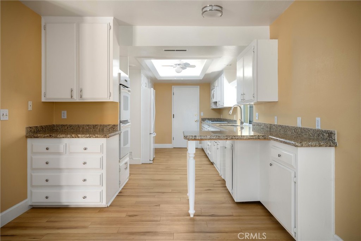
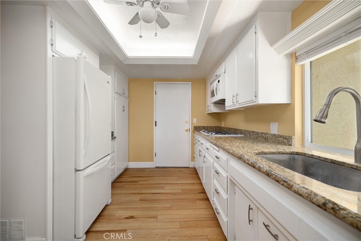
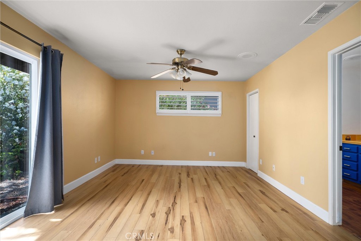
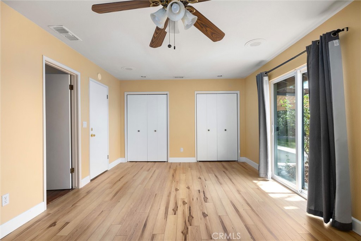
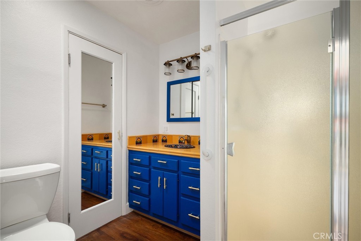
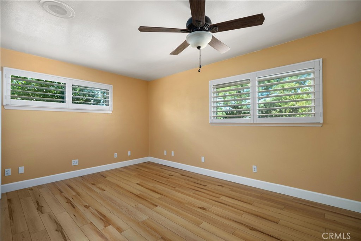
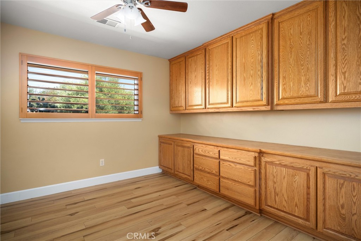
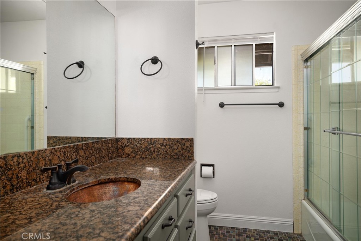
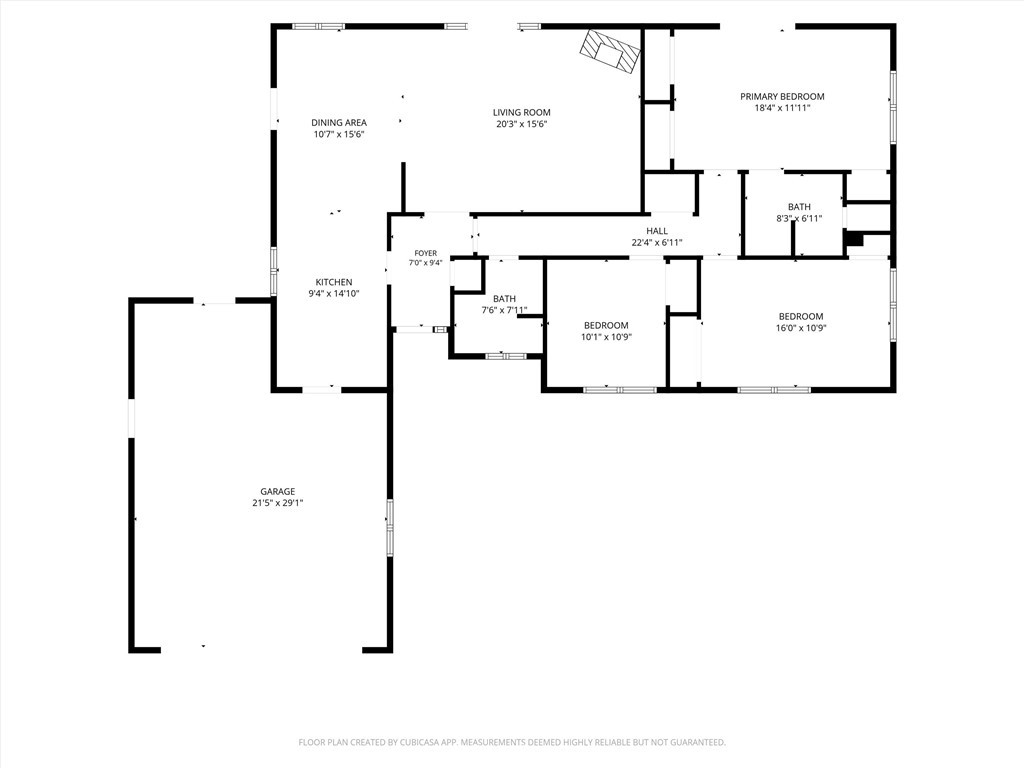
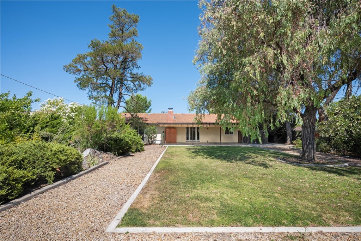
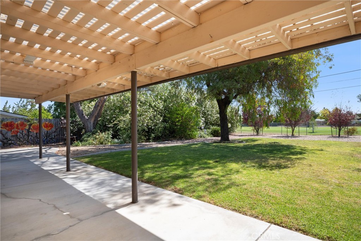
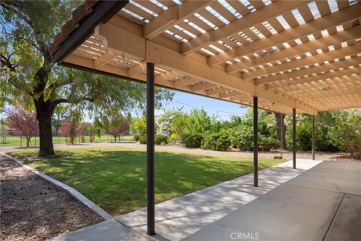
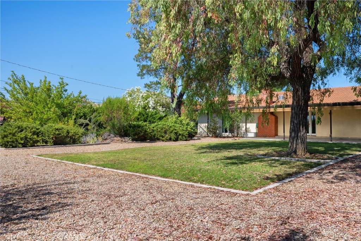
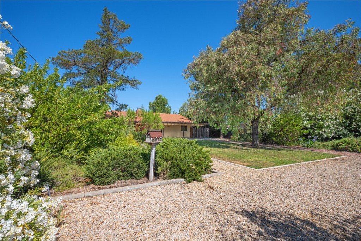
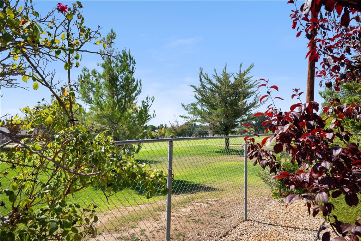
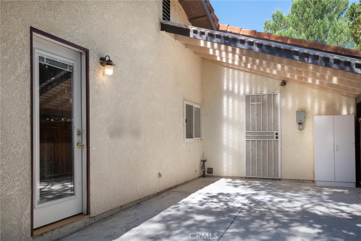
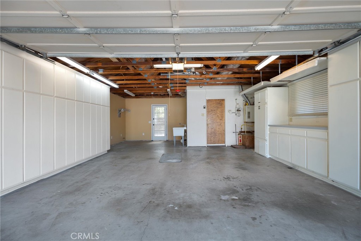
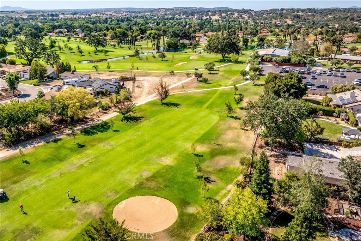
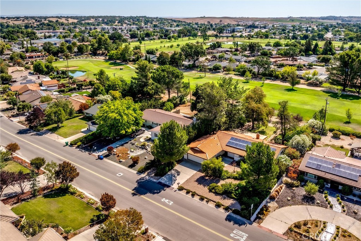
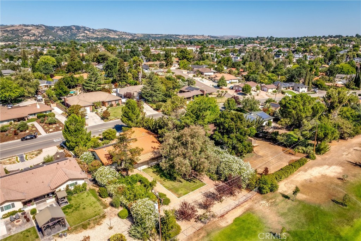
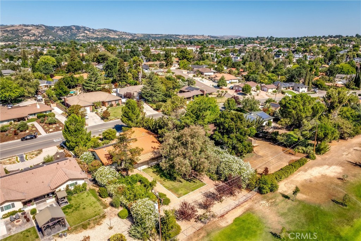
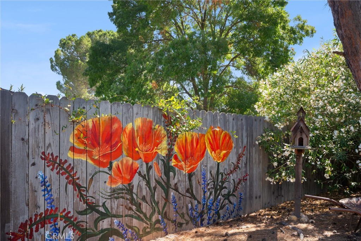
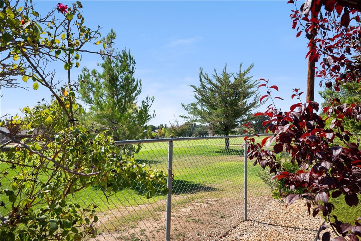
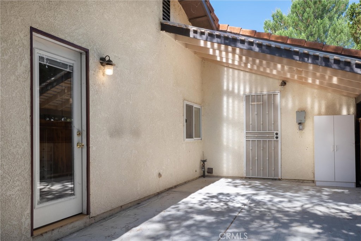
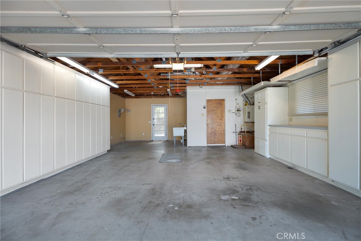
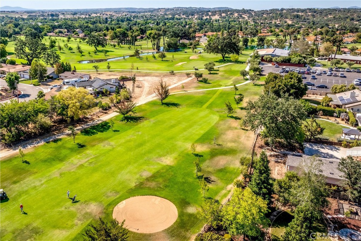
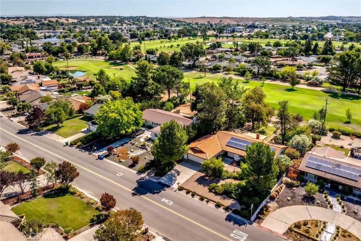
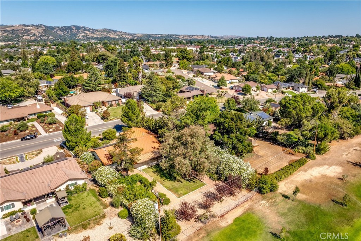
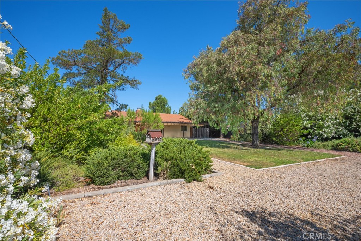
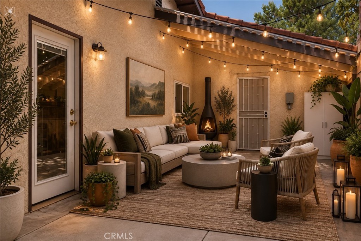
Welcome to 1523 Country Club Drive, a single-story Paso Robles golf course home offering privacy, views, and an exceptional setting in a highly sought-after, established neighborhood-sellers are offering up to $15,000 CREDIT toward buyer's closing costs with an acceptable offer. Set on a spacious 0.36-acre lot overlooking the Paso Robles Golf Course, this 3-bedroom, 2-bath home pairs comfortable everyday living with outstanding indoor-outdoor potential. The thoughtfully designed floor plan places the family room, dining room, and primary bedroom along the back of the home, taking advantage of peaceful backyard and golf course views while adding privacy and tranquility. A gas fireplace anchors the spacious family room, and durable vinyl plank flooring, generously sized bedrooms, spacious closets, and abundant built-in storage make daily life easy. The large dining room flows into a kitchen with granite countertops, a dishwasher, refrigerator, built-in double ovens, and a gas cooktop, with granite continuing into the bathroom for a cohesive finish. Outside, a fully fenced backyard framed by mature trees looks out to the golf course, and a large covered patio is ideal for dining, entertaining, or simply relaxing in the quiet Central Coast surroundings. A secondary fenced patio off the kitchen and dining area offers another private outdoor space, while the generous lot leaves room for gardening, recreation, or future possibilities. Owned solar, a new air conditioning condenser, a tankless water heater, drought-tolerant front landscaping, and an oversized 2-car garage with extensive built-in storage round out the home. Enjoy a secluded residential setting within walking distance of the Paso Robles Golf Club clubhouse and Deeds Bar & Grill, with grocery stores, restaurants, shopping, parks, and downtown Paso Robles nearby, and Highway 101 just a short drive away. With single-story living, golf course views, a large usable lot, owned solar, and multiple outdoor living areas, this home offers a hard-to-find combination of location, privacy, and relaxed Paso Robles living.
Property Sub Type
Single Family Residence
Structure Type
House
Year Built
1975
Year Built Source
Public Records
Special Listing Conditions
Standard
Stories Total
1
Levels
One
Number Of Units Total
1
Entry Level
1
Entry Location
Front/West Facing
Price Per Square Foot
$518
Days On London
81
Cumulative Days On London
81
County Or Parish
San Luis Obispo
New Construction Y/N
No
Property Attached Y/N
No
Cooling Y/N
Yes
Fence Y/N
Yes
Heating Y/N
Yes
Directions
East on Niblick Rd. from Spring St. Turn right on Country Club Dr. House is on Left.
Room Type
Primary Bedroom, See Remarks, Kitchen, Primary Bathroom
Heating
Natural Gas, Forced Air, Central
Cooling
Electric, Central Air
Laundry Y/N
Yes
Laundry Features
In Garage, Electric Dryer Hookup
Roof
Concrete, Tile
Construction Materials
Brick, Stucco, Brick Veneer, Drywall Walls
Direction Faces
West
Door Features
Sliding Doors
Window Features
Double Pane Windows
Foundation Details
Slab
Property Condition
Turnkey
Main Level Bedrooms
3
Bathrooms Full
1
Bathrooms Full And Three Quarter
2
Bathrooms Three Quarter
1
Main Level Bathrooms
2
Room Kitchen Features
Granite Counters
Eating Area
Breakfast Counter / Bar, Area
Room Bathroom Features
Shower in Tub, Shower
Flooring
Tile, Vinyl
Common Walls
No Common Walls
Fireplace Y/N
Yes
Fireplace Features
Living Room
Pool Features
None
Pool Private Y/N
No
Spa Y/N
No
Spa Features
None
Patio Y/N
Yes
Patio And Porch Features
Concrete, Patio
Electric
Photovoltaics Seller Owned, 220 Volts
Utilities
Natural Gas Connected, Sewer Connected, Electricity Connected, Water Connected
Water Source
Public
Sewer
Public Sewer
Parking Y/N
Yes
Parking Total
2.00
Parking Features
Concrete, Paved, Garage Faces Front
Attached Garage Y/N
Yes
Garage Spaces
2.00
Lot Features
On Golf Course, Level with Street, Front Yard, Back Yard
Lot Size Area
15750.0000
Lot Size Units
Square Feet
Road Frontage Type
City Street
Road Surface Type
Paved
View Y/N
Yes
View
Neighborhood, Golf Course
Fencing
Chain Link
Common Interest
None
Parcel Number
009483010
Additional Parcels Y/N
No
Subdivision Name
PR City Limits East(110)
Subdivision Name Other
PR City Limits East(110)
Community Features
Gutters, Golf
Association Amenities
Other
Senior Community Y/N
No
Association Y/N
Yes
Association Name
Country Club Estates Owners Assoc.
Association Management Name
Country Club Estates
Association Fee
25.00
Association Fee Frequency
Annually
High School District
Paso Robles Joint Unified
Inclusions
Refrigerator
Lease Considered Y/N
No
Land Lease Y/N
No
Assessments
Unknown
Tax Lot
6
Tax Tract Number
147

Similar Properties

$830,990

  • 3
  • 2
  • 1,774
  • 0.16

3519 Vineyard Hill Rd

Paso Robles, CA 93446

$828,990

  • 3
  • 2
  • 1,774
  • 0.13

1254 Olive Hill Rd

Paso Robles, CA 93446

$799,000

  • 3
  • 3
  • 1,698
  • 0.14

1145 Woodhaven Court

Paso Robles, CA 93446

$789,000

  • 3
  • 2
  • 1,709
  • 0.14

909 Saint Ann

Paso Robles, CA 93446

The data relating to real estate for sale on this web site comes in part from the Internet Data eXchange (IDX) of the Multiple Listing Service. Real estate listings are marked with the IDX logo and detailed information about them includes the name of the listing broker and the name of the listing agent. The information being provided is for consumers' personal, non-commercial use and may not be used for any purpose other than to identify prospective properties consumer may be interested in purchasing. Information herein deemed reliable but not guaranteed, representations are approximate, individual verification recommended.
Copyright © 2026  London Properties, Ltd. All rights reserved.