FBpixel

Get More Info

Print A Flyer

Get A Home Loan

Share

370 Pacific Ave

Paso Robles, CA 93446

Copy Link Get Directions

$925,000

3 bd
  |  
2 ba
  |  
1,830 sq ft
  |  
0.32 acre

370 Pacific Ave

Paso Robles, CA 93446

Listed On: 07/17/2026
Status: Active
Listing Number: NS26154047 (CRMLS)

Schedule a Tour

Contact Info


Advertising Agent:

London Properties, Ltd.
London Properties, Ltd. 559.436.4071 Email Agent
Property Description
Listing Agent: Sheree Sagely, Realty Pros - A Professional Real Estate Company

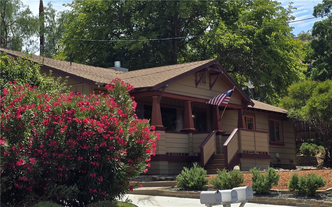
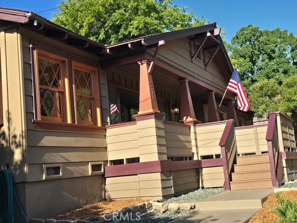
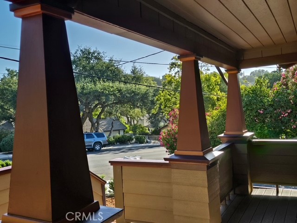
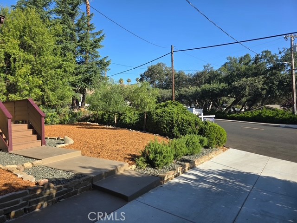
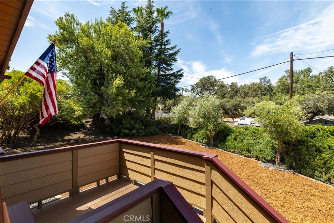

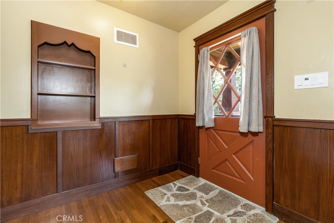
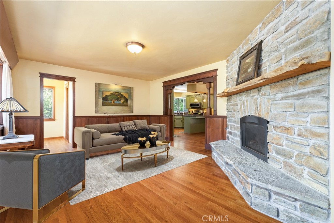
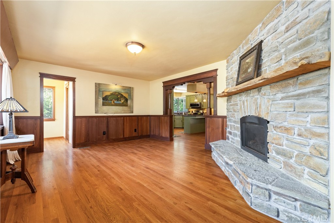
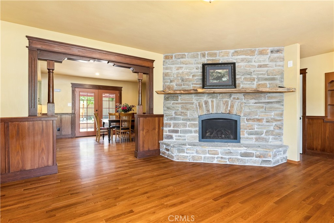
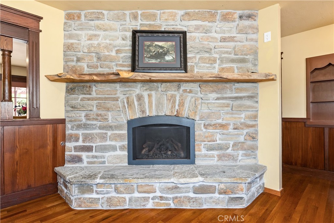
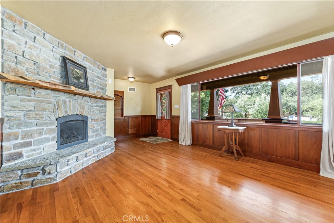
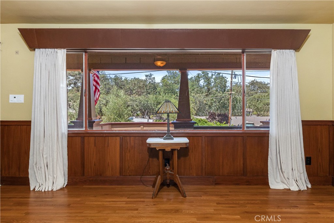
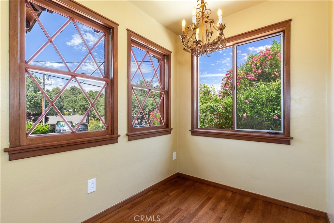
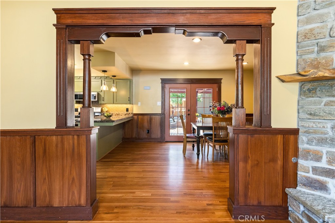
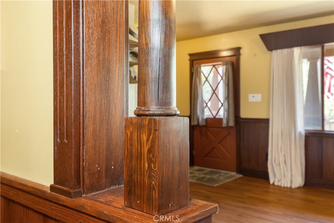
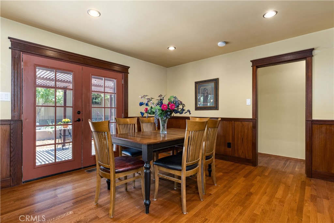
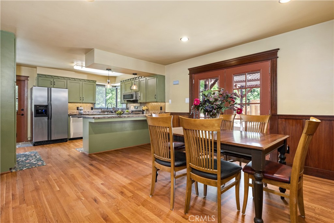
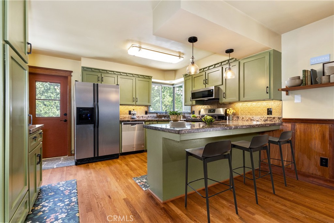
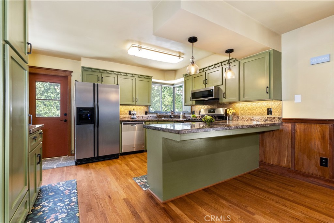
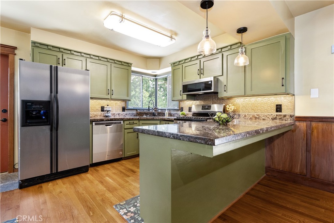
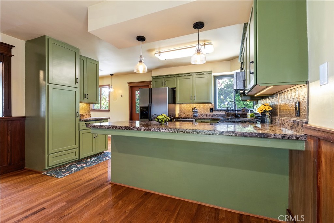
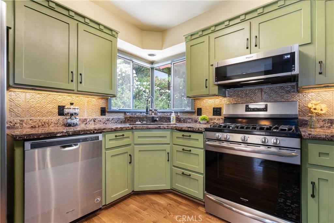
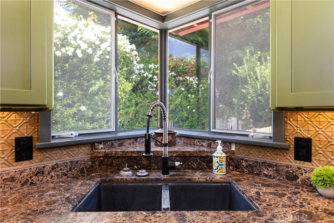
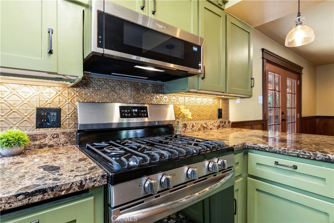
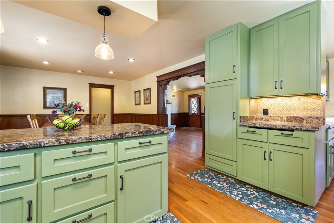
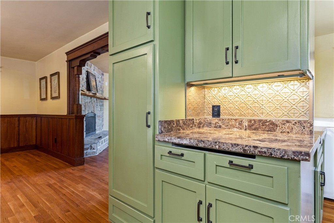
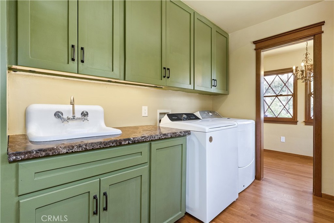
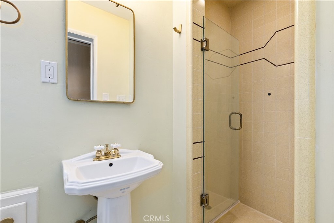
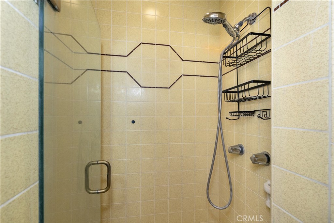
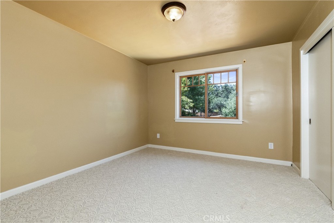
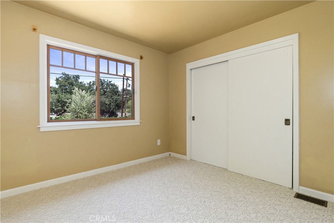
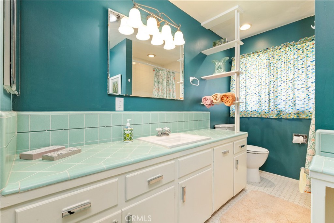
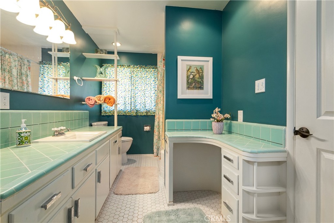

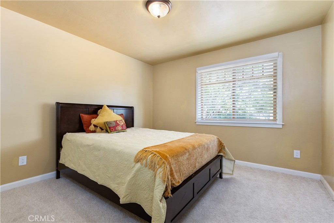
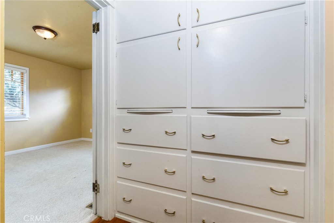
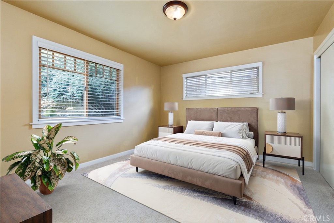
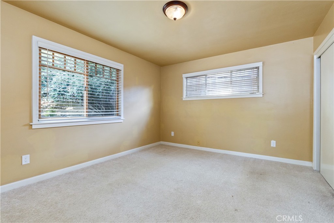
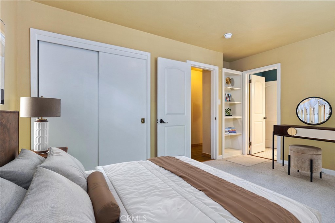
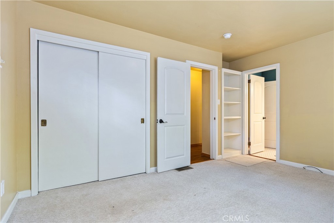
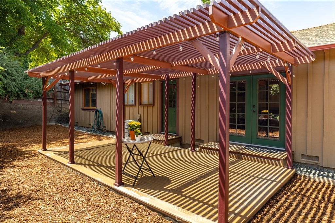
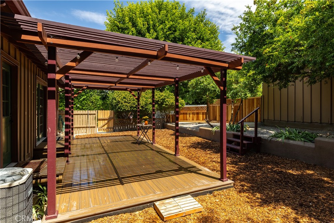
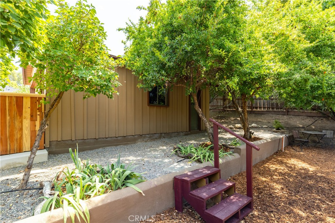
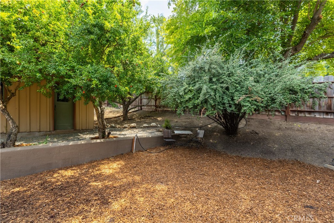
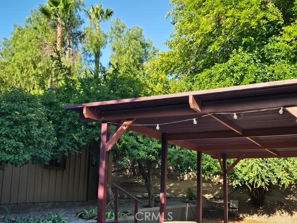
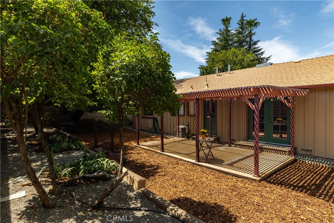
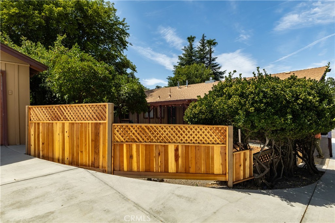
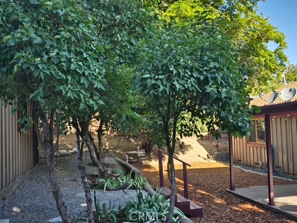
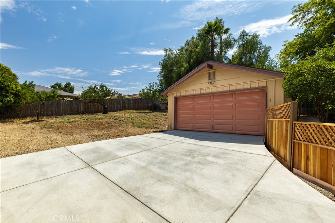
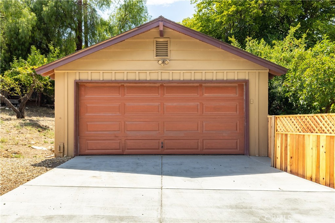
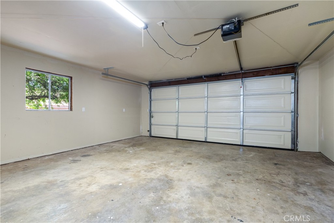
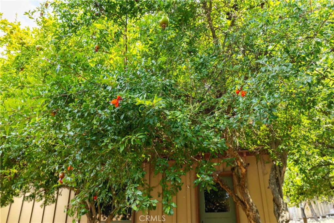
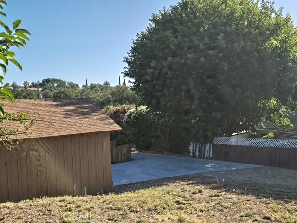
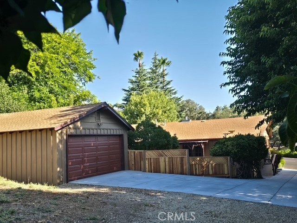
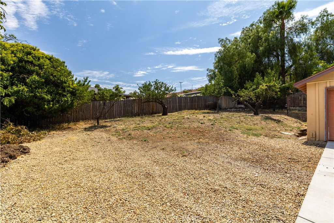
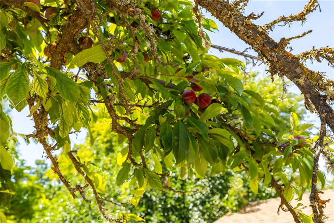
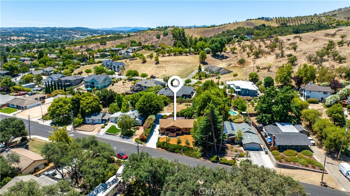
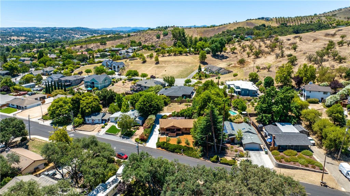
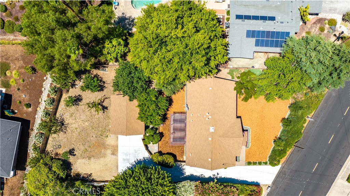
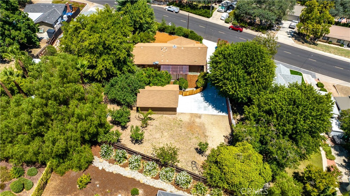
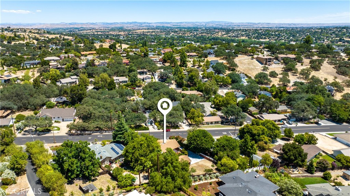
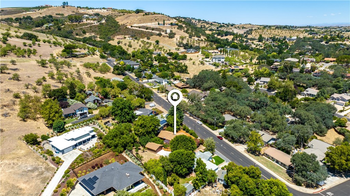
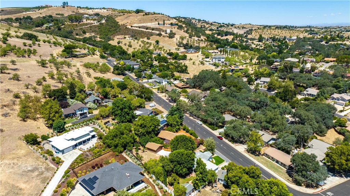
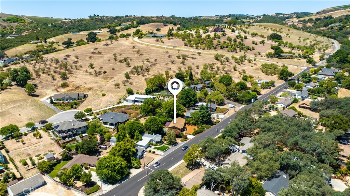
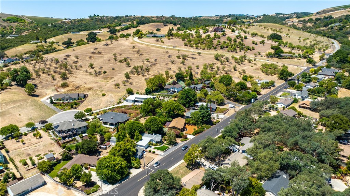
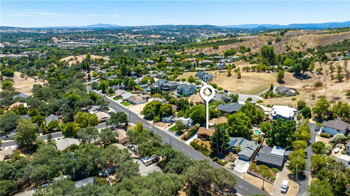
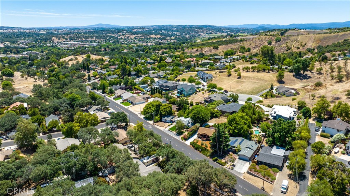
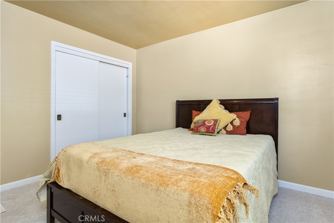
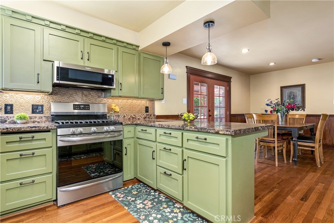
California Dreaming! A rare expression of historic Paso Robles, beautifully reimagined for modern life. Set on an exceptional 13,939 sqft. lot just blocks from downtown, this remodeled Craftsman-Victorian home pairs the architectural soul of a bygone era with comfort and refinement of a thoughtfully renewed home. Welcome to 370 Pacific Avenue on the Westside of Paso Robles with 3 bed/2 bath with 1,830 sqft. of living space. This Vintage masterpiece is truly a work of art. Hard wood floors greet you at the front door, a beautiful rock fireplace with wood mantle and a picturesque window to gaze out at the new landscape in front yard. The dining room has been tastefully remodeled with wood wainscoting and recessed lighting bring it all together. French doors have an incredible view to back trellis and deck that are shaded and a perfect spot for family bbq's and a glass of wine. Kitchen has stainless steel appliances, granite countertops with a corner window to view the beautiful setting up driveway. Kitchen has a side access door with ramp that is a perfect convenience to drop off groceries with a laundry room that sits off to the side. Tons of cabinet space, with a sink and washer & dryer. The brightest room in the home is a cute little nook with windows and the views of the front. Could be used as an office space,art room or to just enjoy some morning coffee. Hallway leads you to guest bathroom with original light vintage colors, pedestal sink and walk in shower. Hallway to bedrooms has cabinet space for linens and another bathroom that can be accessed from primary bedroom. This bathroom is set with vintage light mint green tiles, original vanity and a huge tub with the best color coordination you can imagine. All 3 bedrooms are a good size with beautiful views in every room. The colors, the tasteful details in every room are so beautiful and so unique. You don't see this kind of true craftsmanship today. As you enter the backyard there is a long driveway that can fit plenty of cars, RV, boat and has a 2 car oversized detached garage. There are fruit trees, and pomegranate trees with a big back yard that is gated for privacy. Enough room to put ADU if desired or big garden. If you are looking for peaceful settings,quiet evenings with cool breezes, this is your home. Historic soul, modern refinement, and coveted downtown setting. This is a rare opportunity to own a home with so much to offer. Great city, fantastic wines, and world class restaurants.
Property Sub Type
Single Family Residence
Structure Type
House
Year Built
1959
Year Built Source
Assessor
Special Listing Conditions
Trust, Standard
Stories Total
1
Levels
One
Number Of Units Total
2
Entry Level
1
Price Per Square Foot
$505
Days On London
1
Cumulative Days On London
1
County Or Parish
San Luis Obispo
New Construction Y/N
No
Property Attached Y/N
No
Cooling Y/N
Yes
Fence Y/N
Yes
Heating Y/N
Yes
Directions
Hwy. 101 to Spring St. head West on 6th. St. follow until you make left turn on Pacific Ave. Home is on Left hand side of road.
Architectural Style
Craftsman, Victorian
Room Type
Jack & Jill, Laundry, All Bedrooms Down, Main Floor Primary Bedroom, Kitchen, Main Floor Bedroom, Family Room
Heating
Central
Cooling
Central Air
Laundry Y/N
Yes
Laundry Features
Inside, Individual Room, Gas & Electric Dryer Hookup
Security Features
Smoke Detector(s)
Direction Faces
North
Door Features
French Doors
Window Features
Blinds, Screens
Foundation Details
Raised
Property Condition
Turnkey
Main Level Bedrooms
3
Bathrooms Full
1
Bathrooms Full And Three Quarter
2
Bathrooms Three Quarter
1
Main Level Bathrooms
2
Room Kitchen Features
Remodeled Kitchen, Granite Counters
Eating Area
Breakfast Counter / Bar, Dining Room, Separated
Appliances Y/N
Yes
Appliances
Gas Water Heater, Gas Oven, Gas Cooktop, Ice Maker, Built-In Range, Refrigerator, Dishwasher, Microwave, Water Heater
Room Bathroom Features
Tile Counters, Shower in Tub, Exhaust fan(s), Walk-in shower, Bathtub, Hollywood Bathroom (Jack&Jill), Remodeled, Vanity area, Shower
Interior Features
Built-in Features, Wainscoting, Recessed Lighting, Tile Counters, Granite Counters
Accessibility Features
2+ Access Exits
Flooring
Tile, Carpet, Wood
Common Walls
No Common Walls
Fireplace Y/N
Yes
Fireplace Features
Gas Starter, Family Room
Exterior Features
Rain Gutters
Pool Features
None
Pool Private Y/N
No
Spa Y/N
No
Spa Features
None
Patio Y/N
Yes
Patio And Porch Features
Covered, Terrace, Front Porch, Wood, Porch, Deck
Electric
Electricity - On Property, 220 Volts in Laundry
Utilities
Natural Gas Connected, Sewer Connected, Cable Available, Electricity Connected, Water Connected
Water Source
Public
Sewer
Public Sewer
Parking Y/N
Yes
Parking Total
2.00
Parking Features
Garage, Concrete, Driveway Up Slope From Street, Paved, Garage - Single Door, Driveway, Detached Carport, Garage Door Opener, Boat, RV Potential, Oversized
Attached Garage Y/N
No
Garage Spaces
2.00
Lot Features
Landscaped, 0-1 Unit/Acre, Front Yard, Sprinkler System, Back Yard, Up Slope from Street
Lot Size Area
13939.0000
Lot Size Units
Square Feet
Road Frontage Type
City Street
Road Surface Type
Paved
View Y/N
Yes
View
Trees/Woods
Sprinklers Y/N
Yes
Fencing
Wood, Average Condition
Common Interest
None
Parcel Number
009221012
Additional Parcels Y/N
No
Subdivision Name
PR City Limits West(120)
Subdivision Name Other
PR City Limits West(120)
Community Features
Street Lights, Storm Drains, Suburban
Senior Community Y/N
No
Association Y/N
No
High School District
Paso Robles Joint Unified
Lease Considered Y/N
No
Land Lease Y/N
No
Assessments
Unknown

Similar Properties

$968,000

  • 4
  • 3
  • 1,867
  • 0.34

143 Vine

Paso Robles, CA 93446

The data relating to real estate for sale on this web site comes in part from the Internet Data eXchange (IDX) of the Multiple Listing Service. Real estate listings are marked with the IDX logo and detailed information about them includes the name of the listing broker and the name of the listing agent. The information being provided is for consumers' personal, non-commercial use and may not be used for any purpose other than to identify prospective properties consumer may be interested in purchasing. Information herein deemed reliable but not guaranteed, representations are approximate, individual verification recommended.

Copyright © 2026  London Properties, Ltd. All rights reserved.