FBpixel

Get More Info

Print A Flyer

Get A Home Loan

Share

1380 Shane

Templeton, CA 93465

Copy Link Get Directions

$1,400,000

4 bd
  |  
3 ba
  |  
2,316 sq ft
  |  
1.81 acres

1380 Shane

Templeton, CA 93465

Listed On: 08/01/2026
Status: Active
Listing Number: NS26156316 (CRMLS)

Schedule a Tour

Contact Info


Advertising Agent:

London Properties, Ltd.
London Properties, Ltd. 559.436.4071 Email Agent
Property Description
Listing Agent: Kristin Klein, Platinum Properties

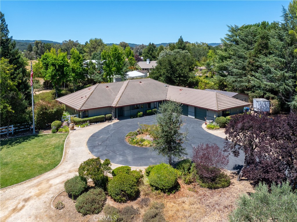
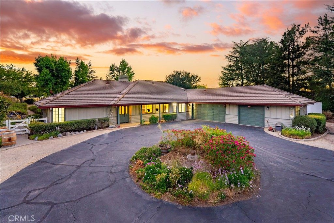
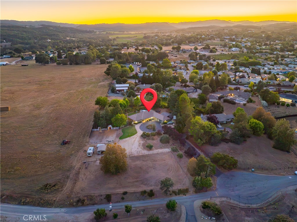
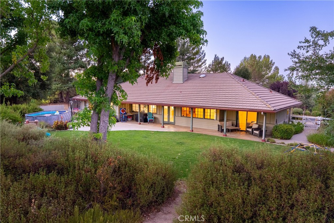
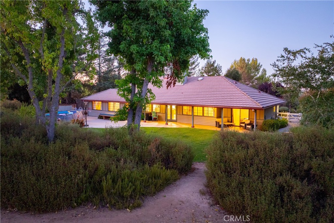
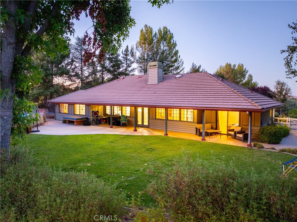
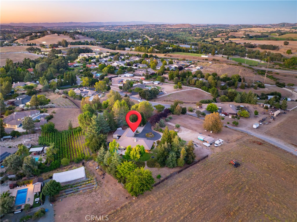
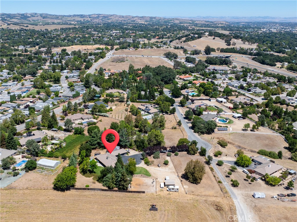
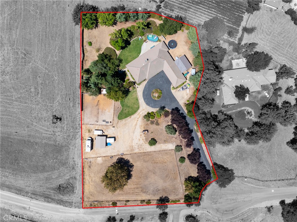
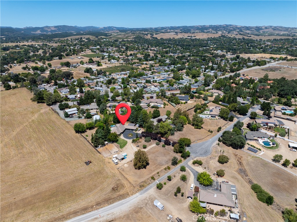
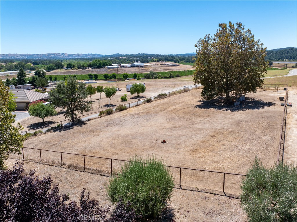
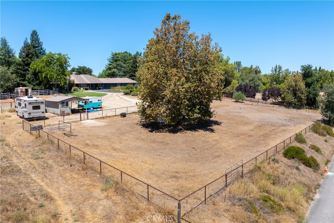
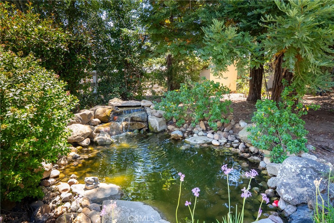
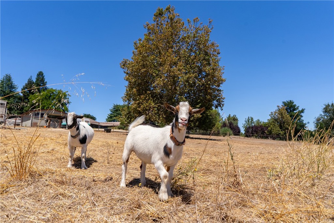
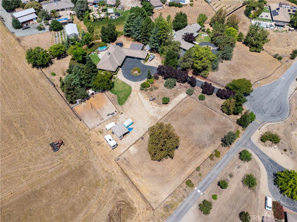
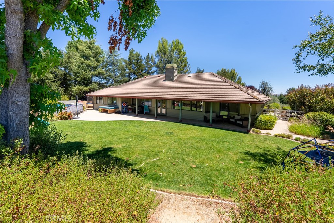
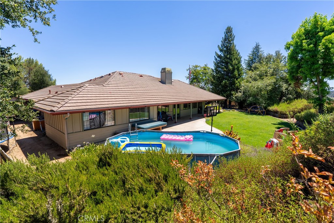
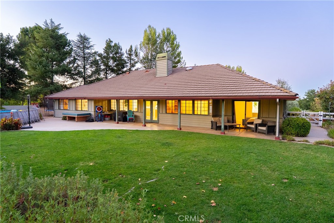
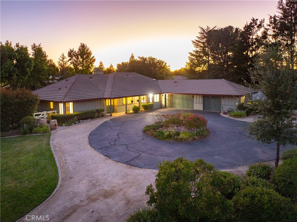
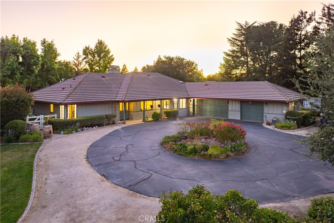
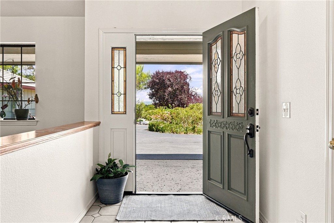
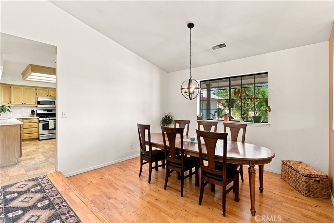
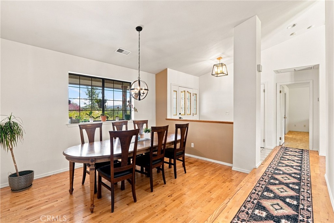
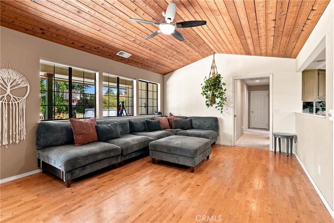
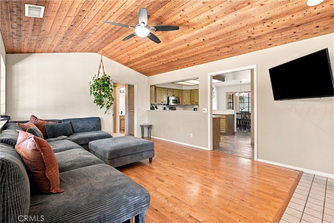
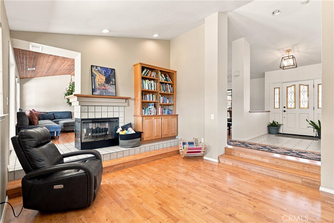
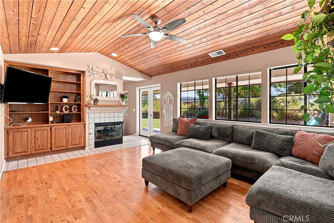
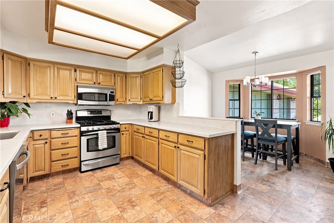
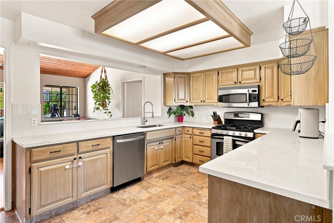
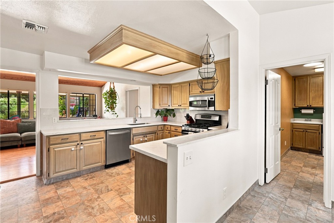
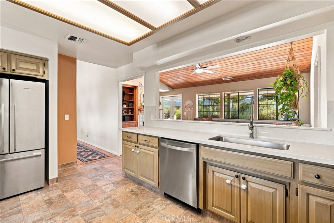
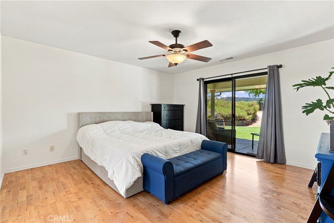
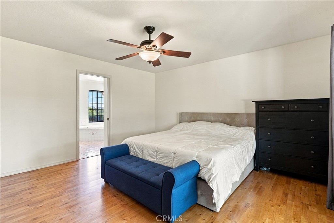
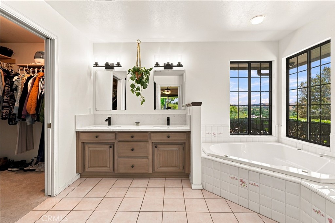
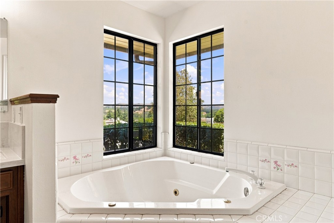
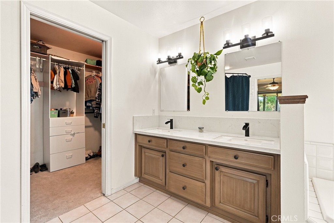
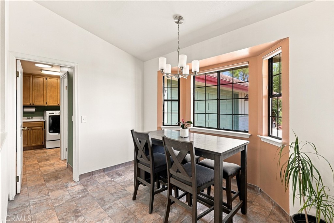
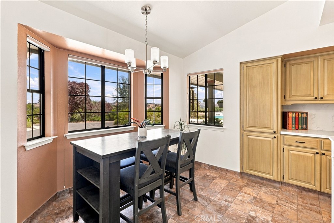
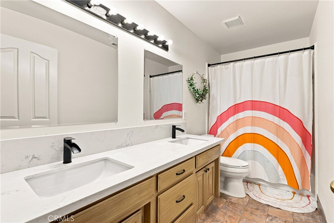
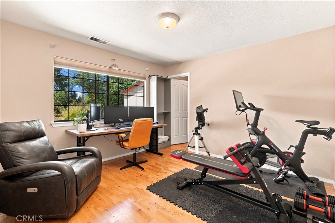
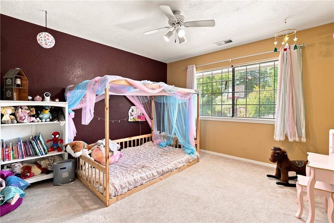
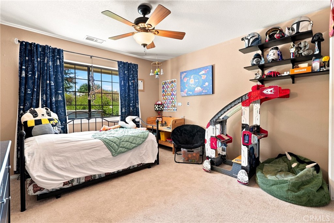
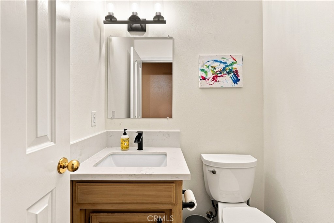
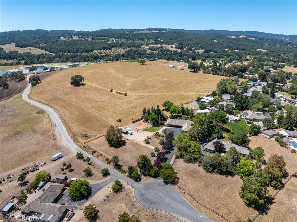
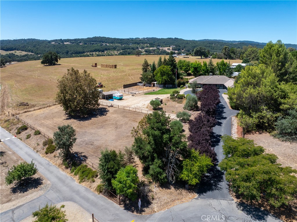
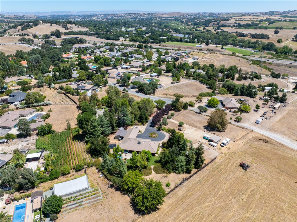
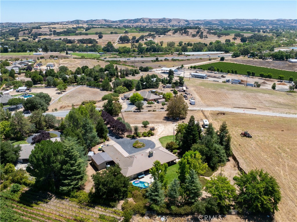
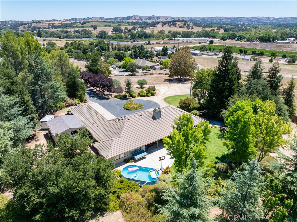
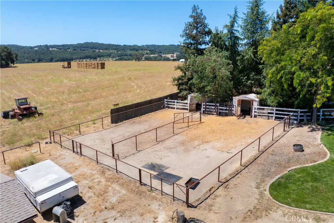
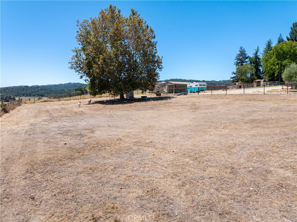
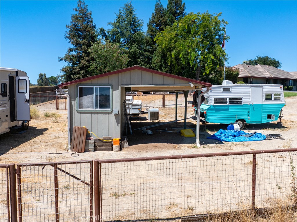
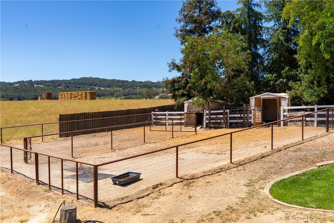
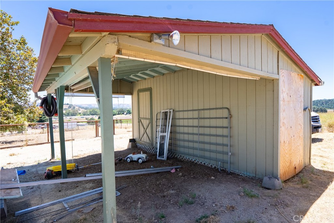
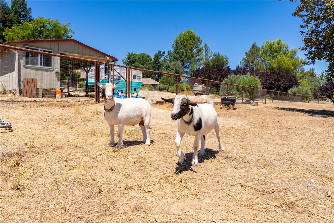
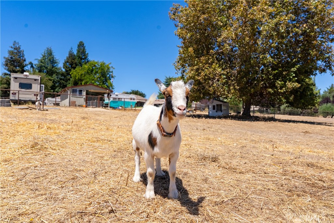
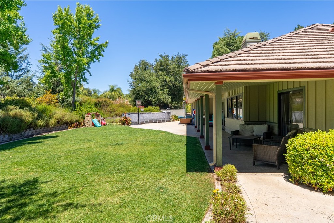
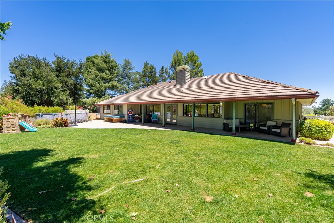
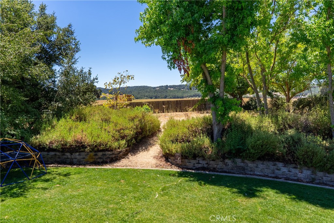
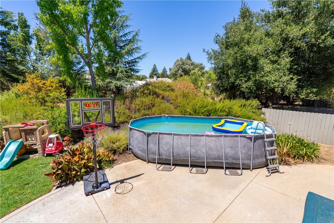
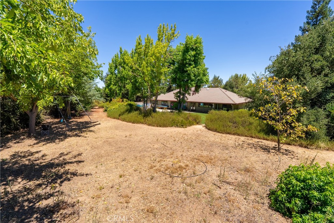
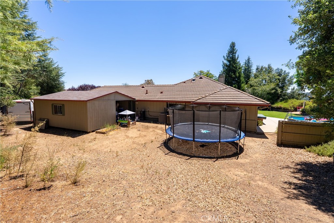
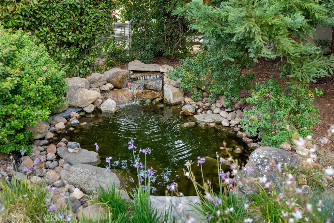
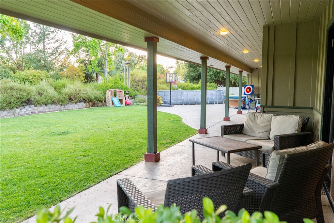
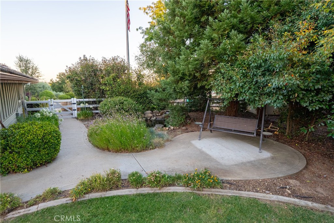
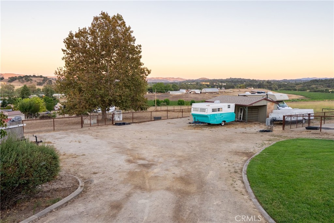
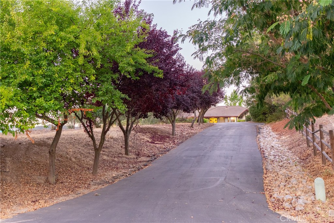
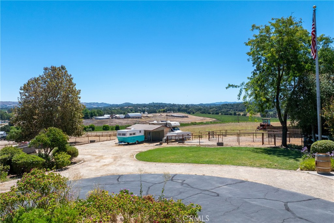
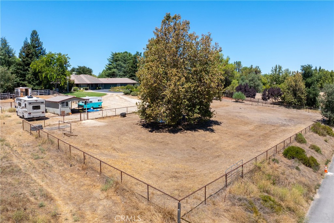
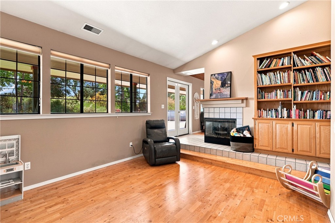
Now offered at $1,400,000 A once in a decade opportunity to own one of Templeton's most extraordinary properties. The home sits elevated at the end of a scenic culdesac with no neighbors to the south. Approached by a long driveway, this beautifully maintained single-story retreat offers 2,316± sq ft with 4 bedrooms and 2.5 baths on nearly two usable acres in this gorgeous, close-knit, west side Templeton community. Enjoy vast countryside and rolling hill views. Privacy, and tranquility from every window. Mature trees, lush landscaping, all while being minutes from award-winning schools, shopping, nature trails, restaurants, healthcare, freeway access, downtown and more. Adding to the convenience, the property is on city water and sewer, as well as natural gas. Inside you'll find tastefully updated quartz countertops, new lighting, fresh neutral paint, hardwood flooring, high ceilings, soft water system, two living areas, double sided fireplace, formal dining room, generous breakfast nook, and thoughtful bedroom placement. Outside is where the real magic happens: a well appointed yard with charming pond, mature shade trees, and beautifully designed grounds offer endless space to explore, create, and thrive. Fun fact: the regal flagpole gracing the front yard was gifted by the CHP office in SLO. Pastures and outbuildings are ready for your animals. Extra modular fence paneling to go along with sale, an oversized 3-car garage, a workshop, additional outbuildings, RV access gates, and 3 level RV sites and hookup open the door to endless possibilities:room for future generations, income potential (guest houses, adu check with city), inground pools, hobby vineyard/ farming, rental sites, and beyond. This solidly built, move-in ready stunner of a home offers the best of both worlds: the privacy and space of rural living balanced with convenience and community. If you're looking for a quality-of-life upgrade, look no further.
Property Sub Type
Single Family Residence
Structure Type
House
Year Built
1991
Year Built Source
Assessor
Special Listing Conditions
Standard
Stories Total
1
Levels
One
Number Of Units Total
1
Entry Level
1
Entry Location
Front Door
Price Per Square Foot
$604
Days On London
59
Cumulative Days On London
59
County Or Parish
San Luis Obispo
New Construction Y/N
No
Property Attached Y/N
No
Cooling Y/N
Yes
Directions
Go west on Vineyard Drive turn left on Bennett, then left on Shane and house at the end of the cut-de-sac on the right
Room Type
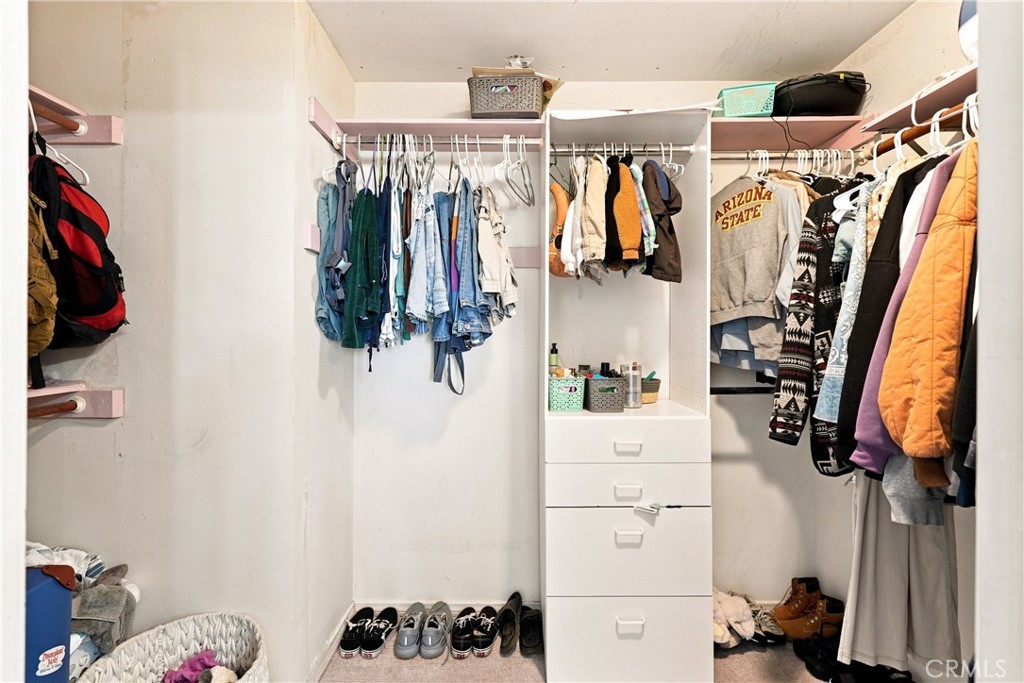
Walk-In Closet, Primary Bedroom, Entry, Recreation, Workshop, All Bedrooms Down, Main Floor Primary Bedroom, Kitchen, Living Room, Family Room, Primary Suite, Retreat, Primary Bathroom
Cooling
Central Air
Laundry Y/N
Yes
Laundry Features
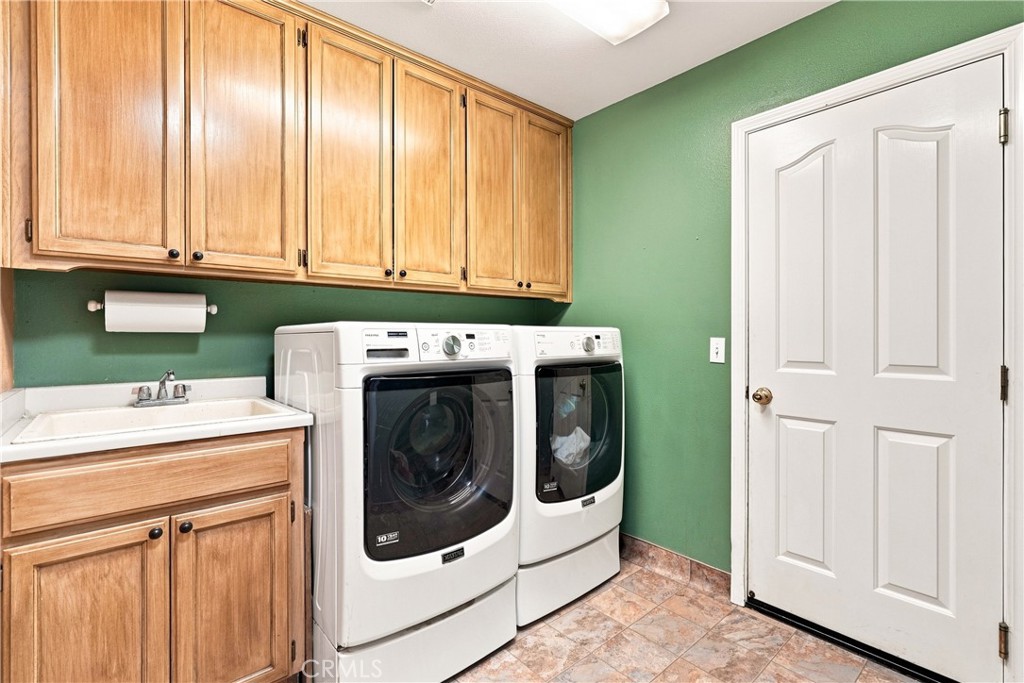
Inside, Gas Dryer Hookup, Individual Room, Washer Hookup
Property Condition
Termite Clearance, Turnkey, Updated/Remodeled
Other Structures
Workshop, Storage, Shed(s)
Main Level Bedrooms
4
Bathrooms Full
2
Bathrooms Full And Three Quarter
2
Bathrooms Half
1
Main Level Bathrooms
3
Room Kitchen Features
Kitchen Open to Family Room, Quartz Counters, Remodeled Kitchen, Self-closing drawers
Eating Area
Breakfast Counter / Bar, In Kitchen, Breakfast Nook
Appliances Y/N
Yes
Appliances
Water Heater, Water Softener, Gas Range, Gas Oven, Dishwasher
Room Bathroom Features
Upgraded, Soaking Tub, Quartz Counters, Separate tub and shower, Remodeled
Interior Features
Beamed Ceilings, Sunken Living Room, Quartz Counters, Ceiling Fan(s), Living Room Deck Attached, Cathedral Ceiling(s)
Flooring
Vinyl, Wood
Common Walls
No Common Walls
Fireplace Y/N
Yes
Fireplace Features
Living Room, Family Room
Pool Features
Private, Above Ground
Pool Private Y/N
Yes
Spa Y/N
No
Spa Features
None
Patio Y/N
Yes
Patio And Porch Features
Concrete
Utilities
Natural Gas Connected, Phone Available, Sewer Connected, Cable Available, Electricity Connected, Water Connected
Water Source
Public
Sewer
Public Sewer
Parking Y/N
Yes
Parking Total
3.00
Parking Features
Garage, Garage - Three Door, Workshop in Garage, Driveway, Oversized
Attached Garage Y/N
Yes
Garage Spaces
3.00
Lot Features
Sprinklers Drip System, Horse Property, Greenbelt, Park Nearby, Lawn, Landscaped, Sprinklers In Rear, Near Public Transit, Front Yard, Back Yard, Walkstreet, Cul-De-Sac, Sprinklers In Front, Horse Property Improved, Flag Lot, Garden, Pasture
Lot Size Area
78844.0000
Lot Size Units
Square Feet
View Y/N
Yes
View
Pasture, Mountain(s), Pond, Trees/Woods, Neighborhood, Hills, Panoramic
Sprinklers Y/N
Yes
Waterfront Features
Pond
Common Interest
None
Parcel Number
039412006
Additional Parcels Y/N
No
Subdivision Name
TempWest(100)
Subdivision Name Other
TempWest(100)
Community Features
Foothills, Suburban, Watersports, Golf, Horse Trails, Hiking, Fishing, Stable(s), Lake, Biking, Park, Dog Park
Senior Community Y/N
No
Association Y/N
No
High School District
Templeton Unified
Lease Considered Y/N
No
Land Lease Y/N
No
Assessments
Unknown
Tax Lot
6
Tax Tract Number
1622

The data relating to real estate for sale on this web site comes in part from the Internet Data eXchange (IDX) of the Multiple Listing Service. Real estate listings are marked with the IDX logo and detailed information about them includes the name of the listing broker and the name of the listing agent. The information being provided is for consumers' personal, non-commercial use and may not be used for any purpose other than to identify prospective properties consumer may be interested in purchasing. Information herein deemed reliable but not guaranteed, representations are approximate, individual verification recommended.
Copyright © 2026  London Properties, Ltd. All rights reserved.