FBpixel

Get More Info

Print A Flyer

Get A Home Loan

Share

1020 San Ramon

Atascadero, CA 93422

Copy Link Get Directions

$1,100,000

1,985 sq ft
  |  
4.05 acres

1020 San Ramon

Atascadero, CA 93422

Listed On: 07/29/2026
Status: Active
Listing Number: NS26164934 (CRMLS)

Open House

Thu, Aug 6
5:00pm - 7:00pm
Courtesy of Oaks to Ocean Real Estate

Tue, Aug 11
4:00pm - 11:30am
Courtesy of Oaks to Ocean Real Estate

Schedule a Tour

Contact Info


Advertising Agent:

London Properties, Ltd.
London Properties, Ltd. 559.436.4071 Email Agent
Property Description
Listing Agent: Summer Ramos, Oaks to Ocean Real Estate
Listing Co-Agent: Jessica Baker, Oaks to Ocean Real Estate

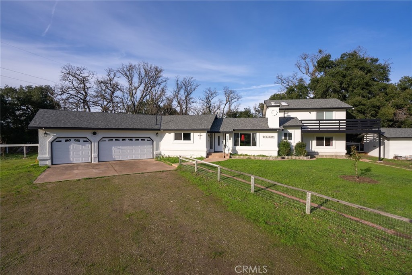
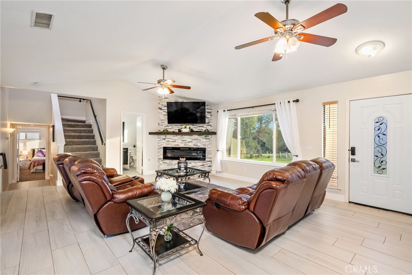
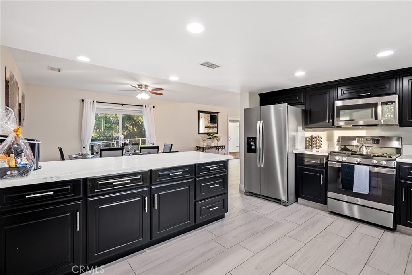
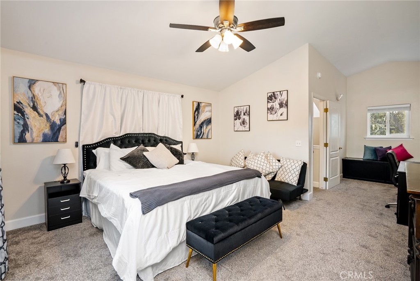
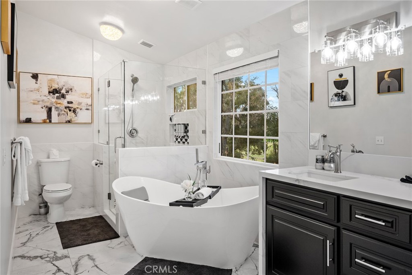
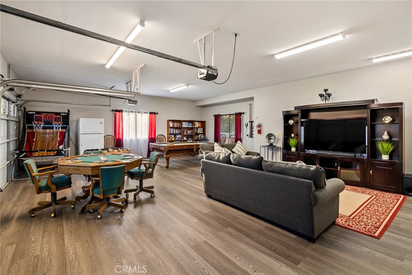
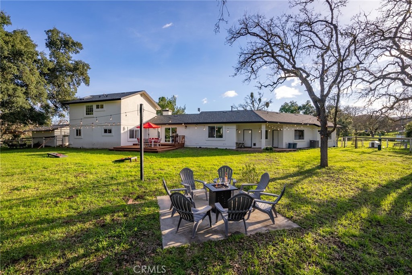
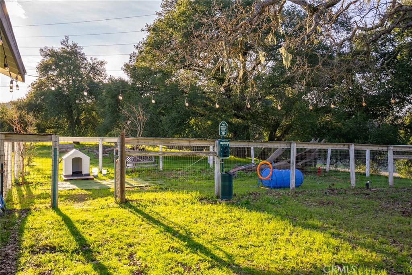
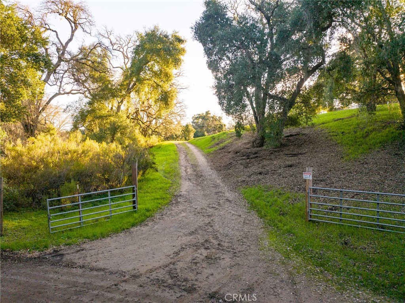
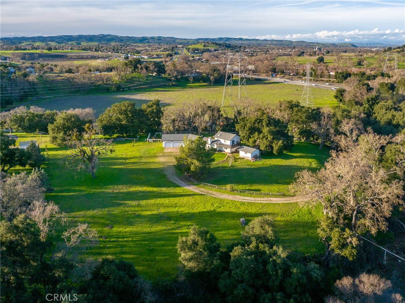
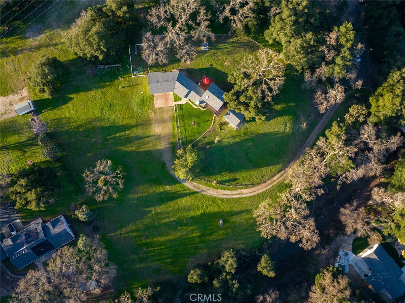
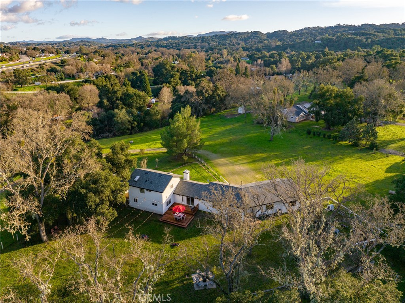
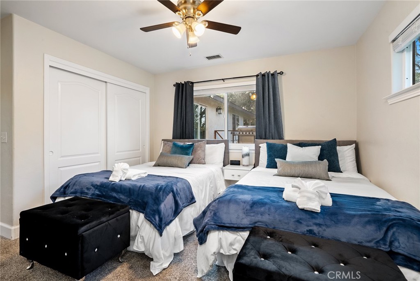
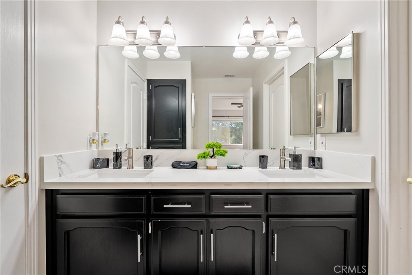
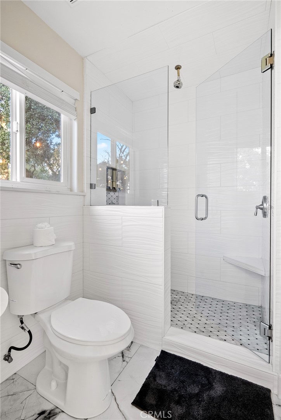
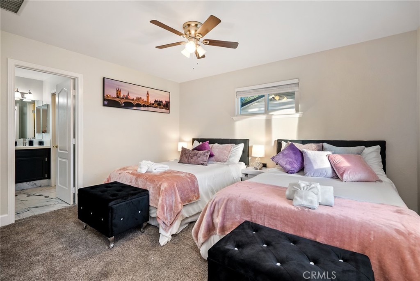
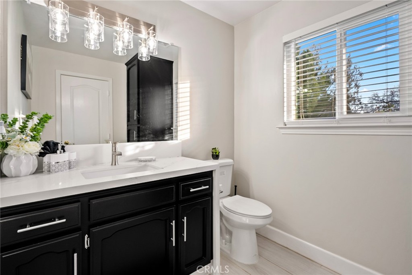
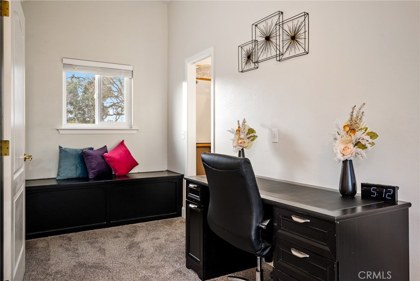
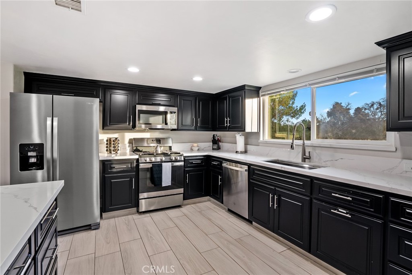
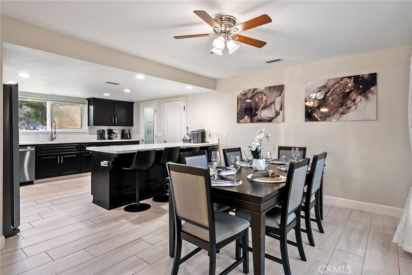
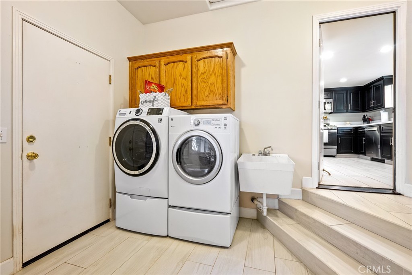
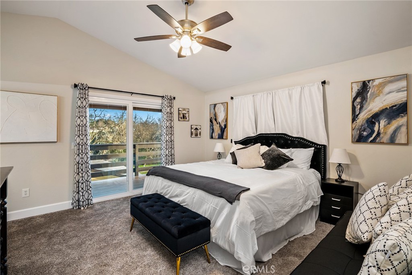
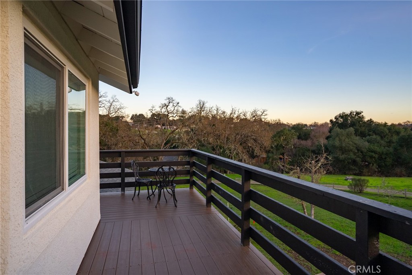
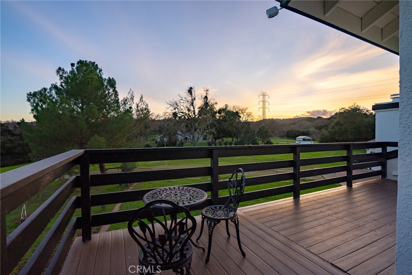
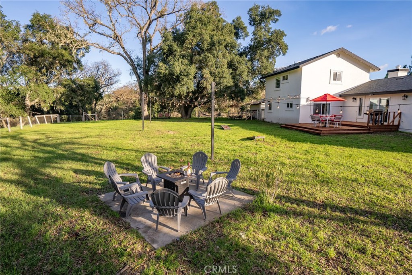
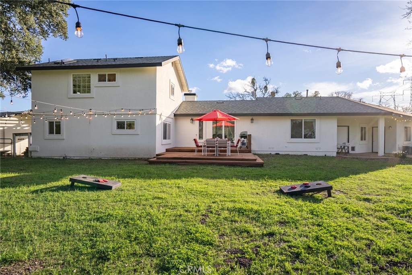
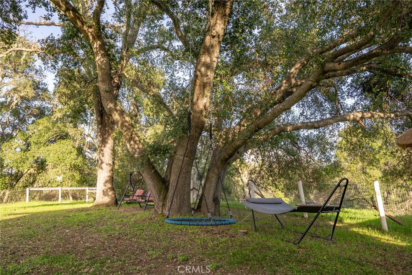
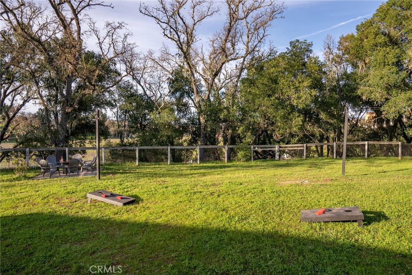
Tucked away on a private 4+ acre lot, yet just moments off Highway 101, this beautifully remodeled home is the rare find that truly has it all. Surrounded by nature, framed by sweeping mountain views, and filled with modern upgrades throughout - this is the kind of property that stops you in your tracks. Drive across the private creek crossing and down a long driveway to a world that feels miles away from everything, yet is only minutes from grocery stores, gas, and dining, downtown Atascadero or Templeton, and 25 minutes to San Luis Obispo and the Central Coast beaches. Fully remodeled in 2022, and currently permitted as a short-term rental, the home features 3 bedrooms, 2.5 bathrooms, and a bright, open layout that blends comfort with style. The chef's kitchen shines with all-new appliances, generous counter space, and seating for up to ten - made for everything from quiet weeknight dinners to hosting a crowd. The living room anchors the main floor with an electric fireplace, creating a warm, inviting space to unwind. Upstairs, the primary suite offers a plenty of room with a private balcony, and a spa-like bathroom with a deep soaking tub and separate shower - your own personal escape at the end of the day. Two additional bedrooms on the lower floor share a Jack-and-Jill bathroom and offer flexible space for family, guests, or a home office. These generous sized bedrooms and a dedicated laundry area that connect to a finished 3 car garage makes entertaining easy. Step outside and the property truly opens up. The fully fenced perimeter creates a private, secure retreat across all 4.2 acres. Gather around the fire pit, grill on the back deck, watch the kids play on the playground, or swing in the hammock beneath the trees while deer wander the property at dusk. An enclosed dog run, wraparound deck with dining seating for six, and wide open spaces round out an outdoor experience that's nearly impossible to replicate. With so much additional room it lends itself to possible future development. Private, spacious, move-in ready, and ideally located in the heart of wine country - San Ramon road is a once-in-a-while opportunity on the Central Coast.
Property Sub Type
Single Family Residence
Year Built
1993
Year Built Source
Public Records
Special Listing Conditions
Standard
Stories Total
2
Levels
Multi/Split
Number Of Buildings
1
Number Of Units Total
1
Entry Level
1
Entry Location
front
Price Per Square Foot
$554
Price Per Unit
$1,100,000
Days On London
0
Cumulative Days On London
0
County Or Parish
San Luis Obispo
New Construction Y/N
No
Property Attached Y/N
No
Rent Control Y/N
No
Cooling Y/N
Yes
Heating Y/N
Yes
Directions
exit San Ramon Rd. off the 101
Room Type
Primary Suite
Heating
Central
Cooling
Central Air
Laundry Y/N
Yes
Laundry Features
Inside, Individual Room
Appliances Y/N
Yes
Appliances
Refrigerator, Dishwasher
Interior Features
Open Floorplan
Common Walls
No Common Walls
Fireplace Y/N
Yes
Fireplace Features
Electric, Family Room
Pool Features
None
Pool Private Y/N
No
Average Studio Area Units
Square Feet
Average 1 Bed Area Units
Square Feet
Average 2 Bed Area Units
Square Feet
Average 3 Bed Area Units
Square Feet
Number Of Separate Electric Meters
1
Number Of Separate Gas Meters
1
Number Of Separate Water Meters
1
Water Source
Public
Sewer
Conventional Septic
Parking Total
2.00
Garage Spaces
2.00
Lot Features
2-5 Units/Acre
Lot Size Area
176418.0000
Lot Size Units
Square Feet
Elevation Units
Feet
View Y/N
Yes
View
Trees/Woods, Creek/Stream
Common Interest
None
Parcel Number
049082012
Additional Parcels Y/N
No
Subdivision Name
ATNorthwest(20)
Subdivision Name Other
ATNorthwest(20)
Community Features
Rural
Senior Community Y/N
No
Association Y/N
No
Inclusions
appliances
Exclusions
Furniture negotiable
Gross Income
93257.00
Operating Expense
11232.00
Land Lease Y/N
No
Assessments
None
Insurance Expense
433.00
Electric Expense
250.00
Water Sewer Expense
115.00
Trash Expense
138.00
Gross Scheduled Income
93257.00
Gross Income
93257.00
Total Expenses
936.00
Net Operating Income
82025.00
Operating Expense
11232.00
Gross Income
93257.00
Net Operating Income
82025.00

The data relating to real estate for sale on this web site comes in part from the Internet Data eXchange (IDX) of the Multiple Listing Service. Real estate listings are marked with the IDX logo and detailed information about them includes the name of the listing broker and the name of the listing agent. The information being provided is for consumers' personal, non-commercial use and may not be used for any purpose other than to identify prospective properties consumer may be interested in purchasing. Information herein deemed reliable but not guaranteed, representations are approximate, individual verification recommended.
Copyright © 2026  London Properties, Ltd. All rights reserved.