FBpixel

Get More Info

Print A Flyer

Get A Home Loan

Share

1165 Cask Rd

Paso Robles, CA 93466

Copy Link Get Directions

$961,209

4 bd
  |  
4 ba
  |  
2,650 sq ft
  |  
0.09 acre

1165 Cask Rd

Paso Robles, CA 93466

Listed On: 07/31/2026
Status: Active
Listing Number: NS26167566 (CRMLS)

Schedule a Tour

Contact Info


Advertising Agent:

London Properties, Ltd.
London Properties, Ltd. 559.436.4071 Email Agent
Property Description
Listing Agent: Bjerg Christensen, Trumark Construction Services, Inc

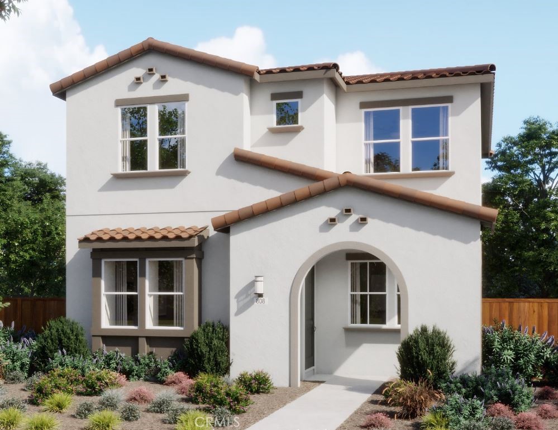
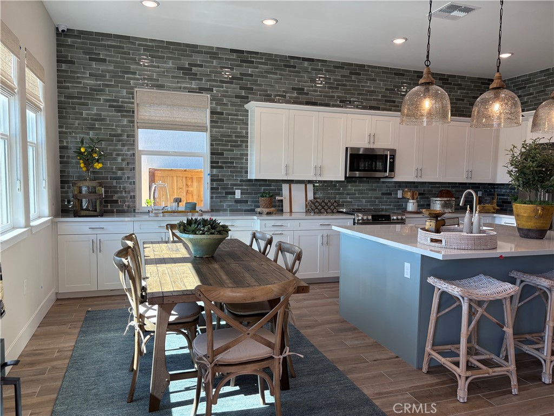
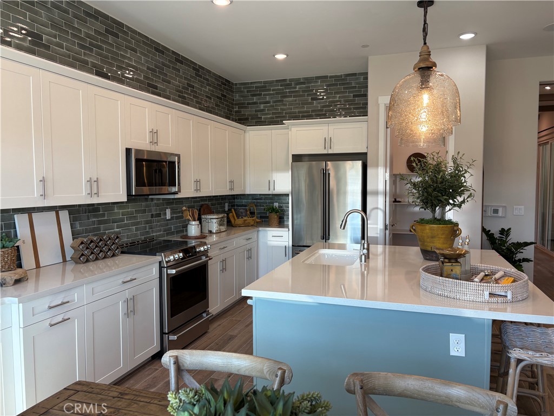
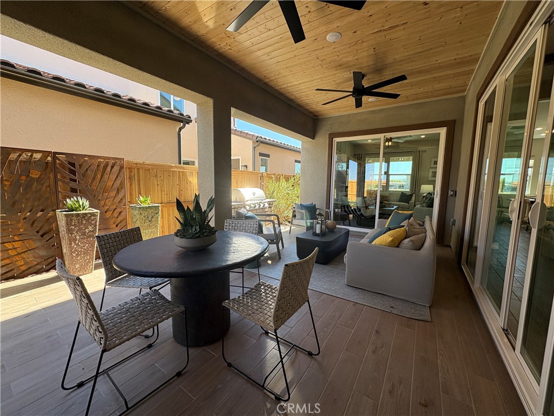
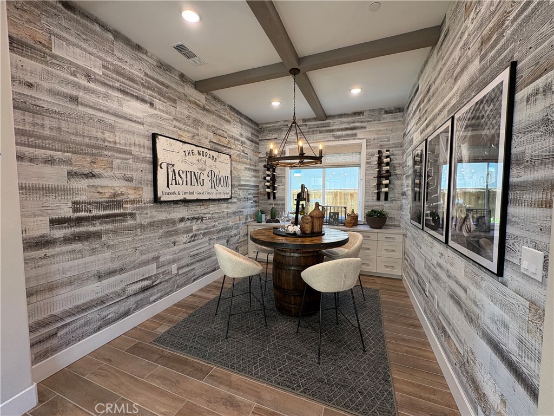
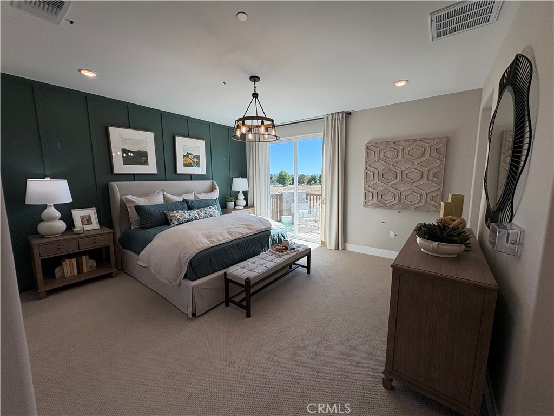
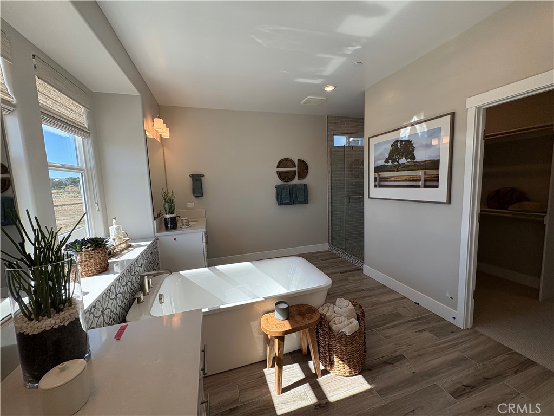
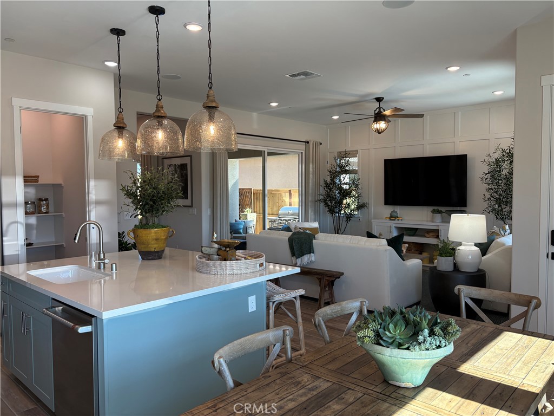
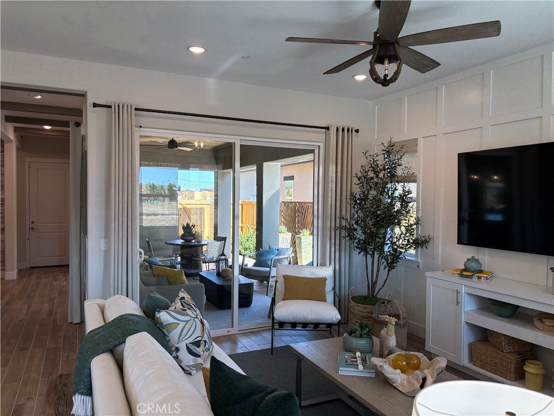
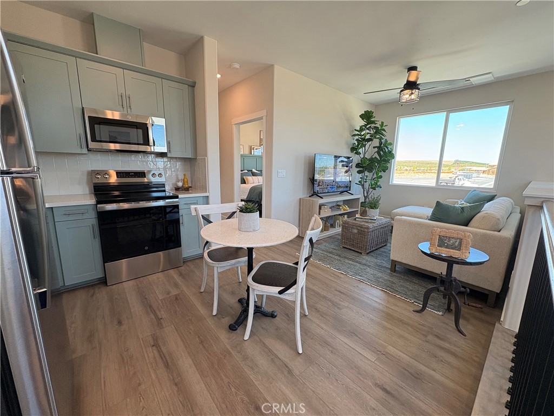
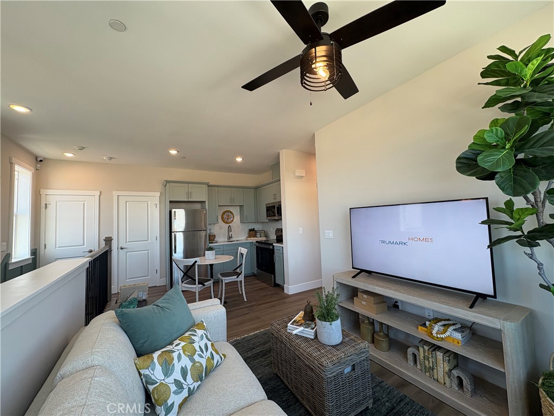
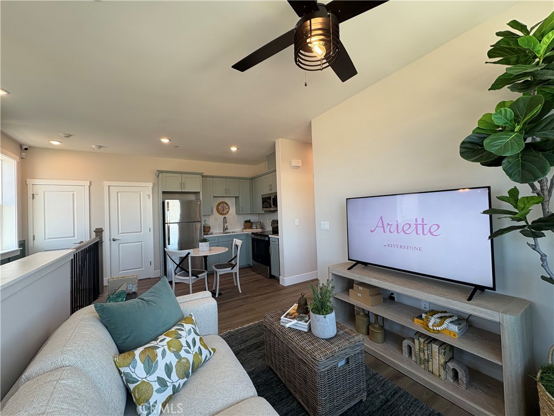
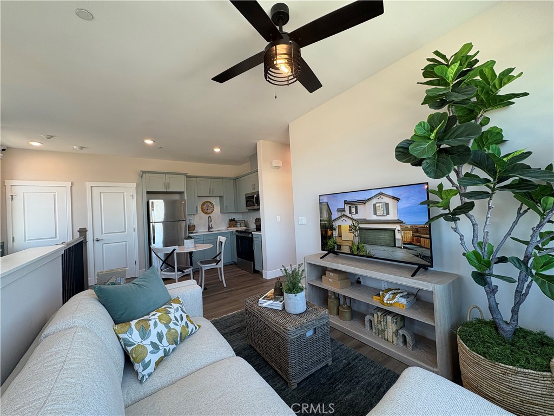
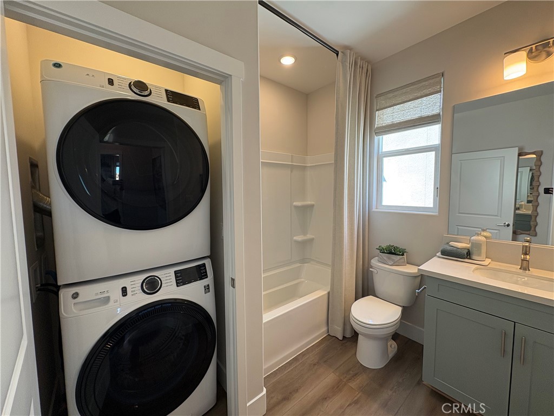
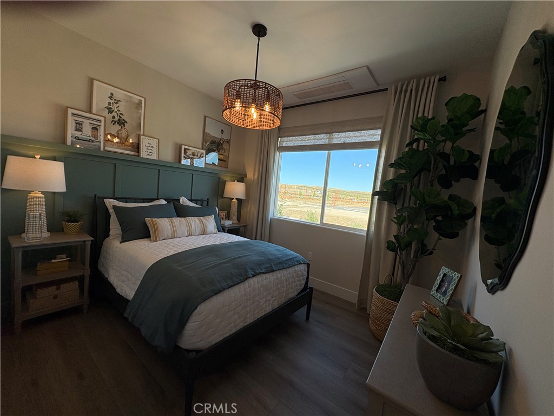
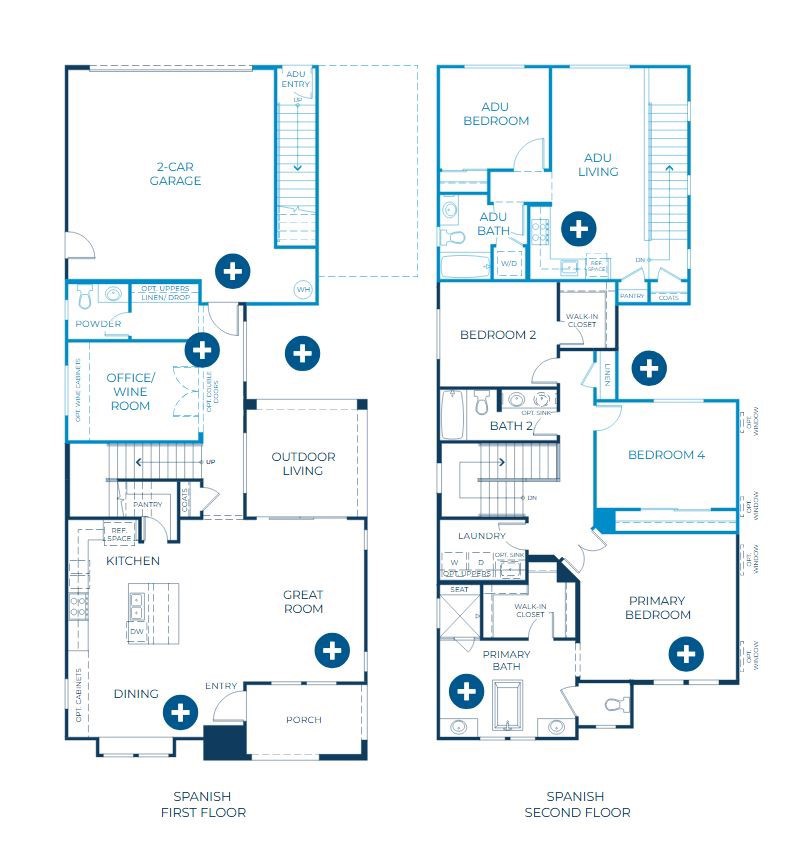
Great investment opportunity with your primary home! Homesite 34 is the Plan 3 at Morada, a generous two-story living designed for flexibility, comfort and functionality. Homesite 34 is the Plan 3 at Morada, a generous two-story living designed for flexibility, comfort and functionality. Upon entry, you are greeted by the dining area and kitchen, creating an open and inviting first impression. The kitchen features a large center island, a walk-in pantry, and seamless access to the Great Room, making it ideal for everyday living and entertaining. Beyond the Great Room, you will find a convenient storage closet near the stairs, along with a versatile office/wine room and an adjacent powder bathroom. Upstairs, the Owner's Suite is situated at the front of the home and includes an en-suite bathroom with dual sink vanities and a spacious walk-in closet. Just outside the suite, you will find direct access to the laundry room, as well two large bedrooms. Adding even more flexibility, this home includes an attached ADU that provides privacy and independence for long-term guests or multi-generational living. The ADU's private entrance is located at the rear of the home near the garage. Upon entering, a staircase leads to the main living space, a kitchen with a pantry, a dedicated washer and dryer area, and a bedroom with a full bathroom. REPRESENTATIVE PHOTOS ADDED.
Property Sub Type
Single Family Residence
Structure Type
House
Year Built
2026
Year Built Source
Seller
Special Listing Conditions
Standard
Stories Total
2
Levels
Two
Number Of Units Total
2
Entry Level
1
Price Per Square Foot
$363
Days On London
0
Cumulative Days On London
0
County Or Parish
San Luis Obispo
New Construction Y/N
Yes
Property Attached Y/N
No
Cooling Y/N
Yes
Directions
East on Niblick, turn right at Vinaza to the Model Home Complex
Room Type
Walk-In Closet, Primary Bedroom, Walk-In Pantry, Laundry, Main Floor Bedroom, Family Room
Cooling
Central Air, Ductless
Laundry Y/N
Yes
Laundry Features
Individual Room
Main Level Bedrooms
2
Bathrooms Full
3
Bathrooms Full And Three Quarter
3
Bathrooms Half
1
Main Level Bathrooms
2
Common Walls
No Common Walls
Fireplace Y/N
No
Fireplace Features
None
Pool Features
Community
Pool Private Y/N
No
Water Source
Public
Sewer
Public Sewer
Parking Total
2.00
Attached Garage Y/N
Yes
Garage Spaces
2.00
Lot Features
11-15 Units/Acre
Lot Size Area
3713.0000
Lot Size Units
Square Feet
View Y/N
No
View
None
Common Interest
None
Additional Parcels Y/N
No
Subdivision Name
PR Linne(280)
Subdivision Name Other
PR Linne(280)
Community Features
Sidewalks
Association Amenities
Pickleball, Pool
Senior Community Y/N
No
Association Y/N
Yes
Association Name
Vinedo Community
Association Management Name
The Management Trust
Association Fee
520.00
Association Fee Frequency
Monthly
High School District
Paso Robles Joint Unified
Lease Considered Y/N
No
Land Lease Y/N
No
Assessments
CFD/Mello-Roos

The data relating to real estate for sale on this web site comes in part from the Internet Data eXchange (IDX) of the Multiple Listing Service. Real estate listings are marked with the IDX logo and detailed information about them includes the name of the listing broker and the name of the listing agent. The information being provided is for consumers' personal, non-commercial use and may not be used for any purpose other than to identify prospective properties consumer may be interested in purchasing. Information herein deemed reliable but not guaranteed, representations are approximate, individual verification recommended.

Copyright © 2026  London Properties, Ltd. All rights reserved.