FBpixel

Get More Info

Print A Flyer

Get A Home Loan

Share

1884 10th

Los Osos, CA 93402

Copy Link Get Directions

$689,000

2 bd
  |  
2 ba
  |  
1,064 sq ft
  |  
0.11 acre

1884 10th

Los Osos, CA 93402

Listed On: 08/01/2026
Status: Active
Listing Number: NS26168224 (CRMLS)

Schedule a Tour

Contact Info


Advertising Agent:

London Properties, Ltd.
London Properties, Ltd. 559.436.4071 Email Agent
Property Description
Listing Agent: Leslie Chaney, Home First Realty

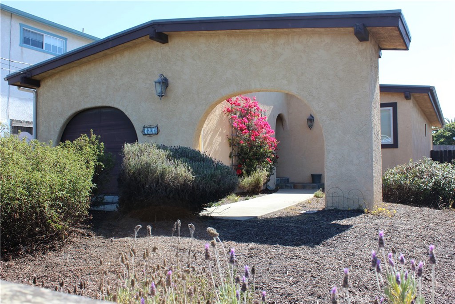
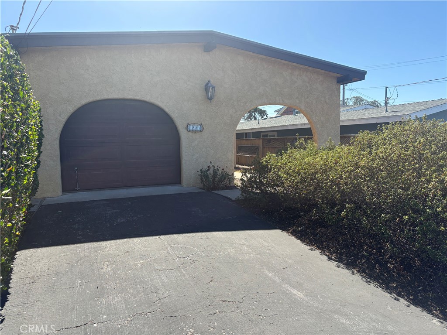
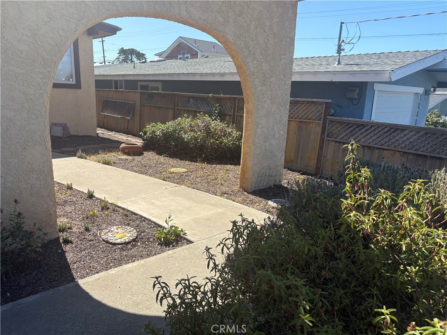
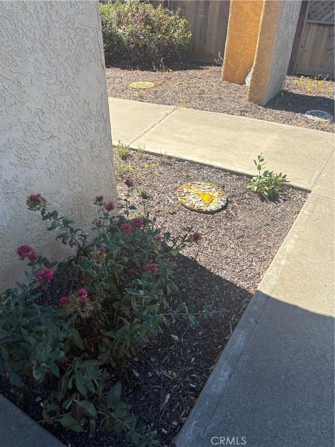
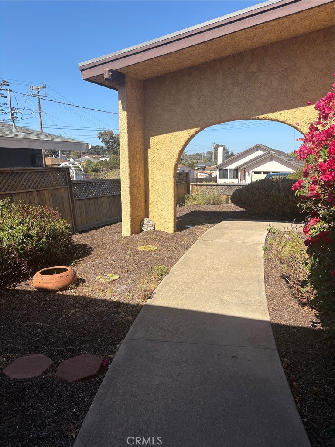
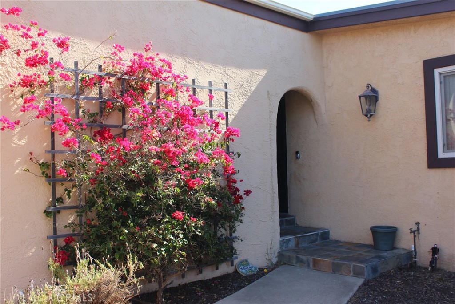
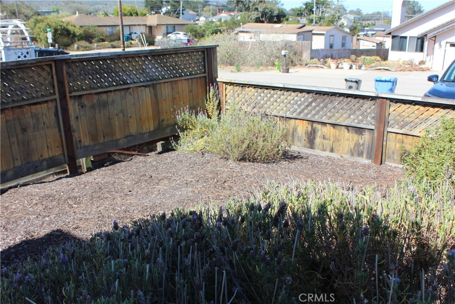
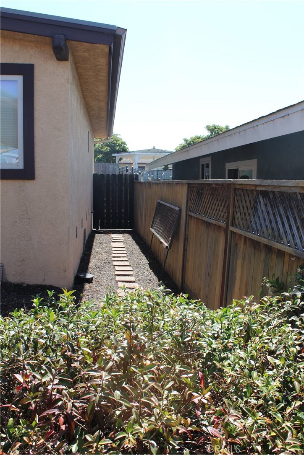
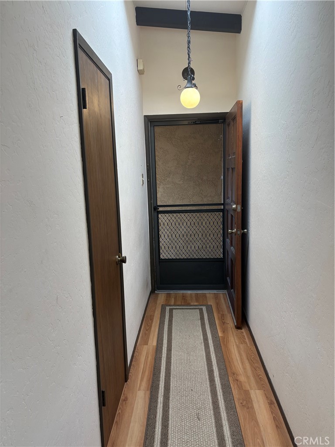
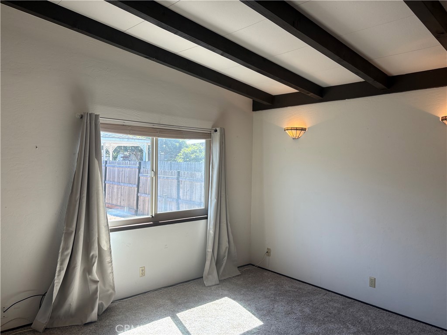
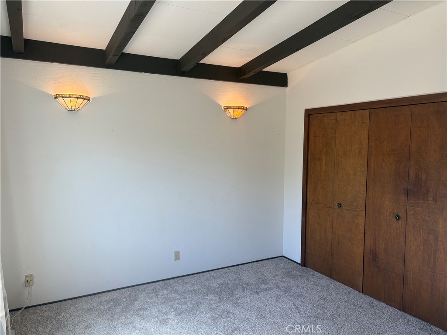
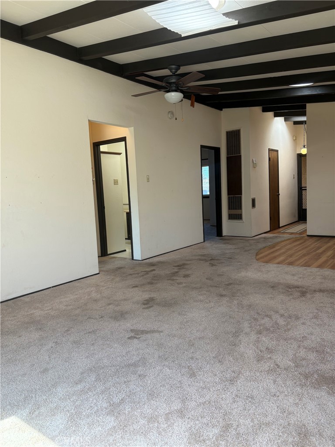
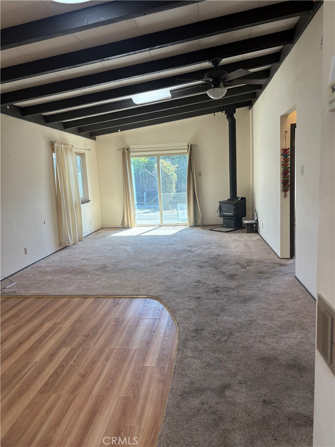
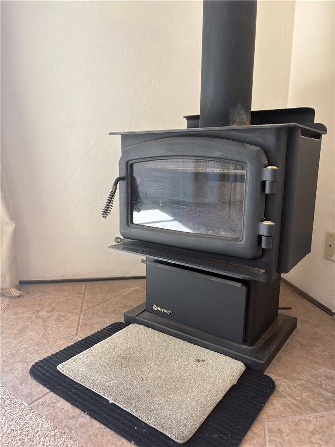
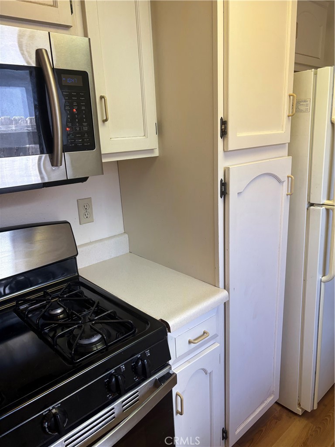
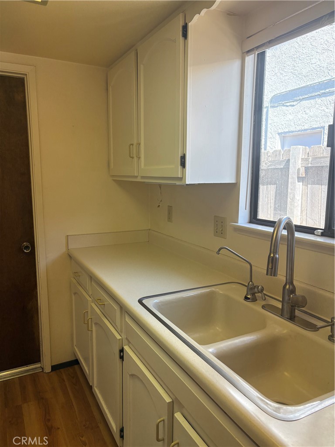
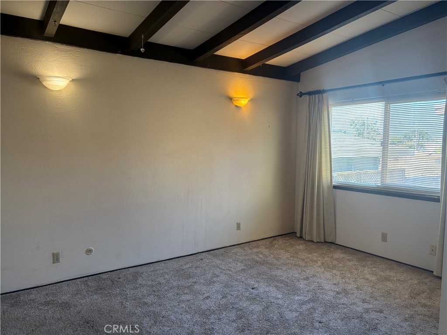
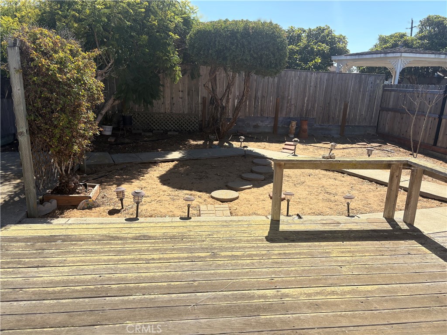
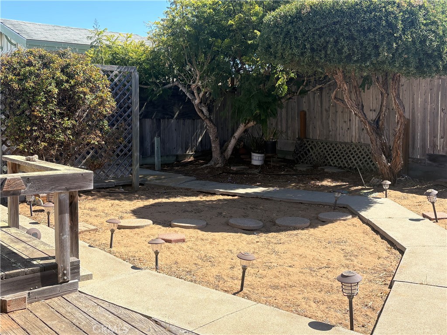
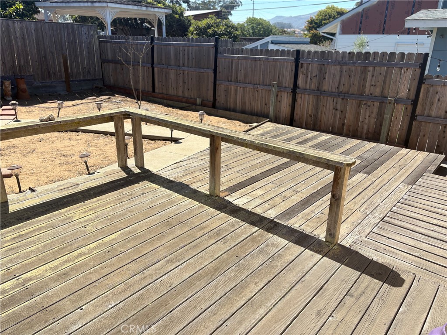
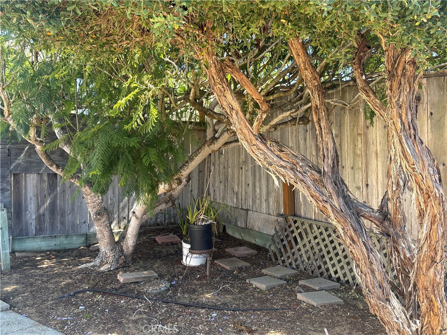
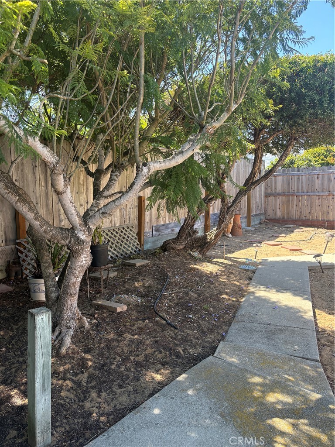
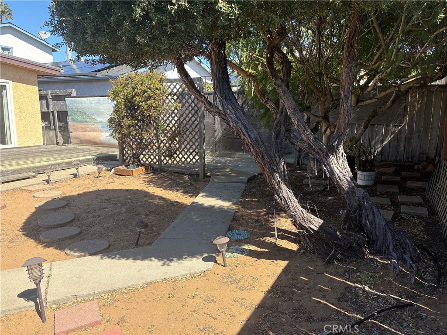
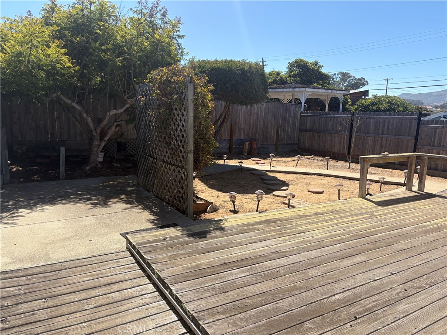
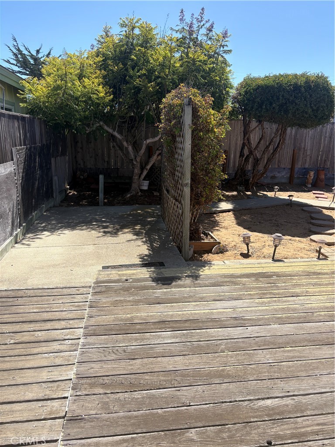
Experience the relaxed Central Coast lifestyle in this inviting single-level home nestled in the heart of Los Osos. Built in 1974, this well-designed 2-bedroom, 1.5-bath residence offers 1,064± square feet of comfortable living space with a functional floor plan that's perfect for full-time living or a weekend coastal retreat. The spacious living room showcases dramatic vaulted ceilings with exposed beams, multiple skylights that fill the home with natural light, and a cozy wood-burning stove that creates a warm and welcoming atmosphere. The efficient galley kitchen provides a practical layout with easy access to the dining and living areas. Step outside to a peaceful backyard shaded by mature trees, offering a private setting for relaxing, gardening, or enjoying the mild coastal climate. An attached single-car garage adds convenience and extra storage. Ideally located just minutes from Morro Bay, Montana de Oro State Park, scenic hiking and biking trails, local golf, and the beautiful Central Coast, this home presents a wonderful opportunity to enjoy all that Los Osos has to offer.
Property Sub Type
Single Family Residence
Structure Type
House
Year Built
1974
Year Built Source
Public Records
Special Listing Conditions
Trust
Stories Total
1
Levels
One
Number Of Units Total
1
Entry Level
1
Price Per Square Foot
$648
Days On London
0
Cumulative Days On London
0
County Or Parish
San Luis Obispo
New Construction Y/N
No
Property Attached Y/N
No
Cooling Y/N
No
Fence Y/N
Yes
Heating Y/N
Yes
Directions
From S. Bay Blvd, right on Nipomo, right on 10th, home is on the right
Room Type
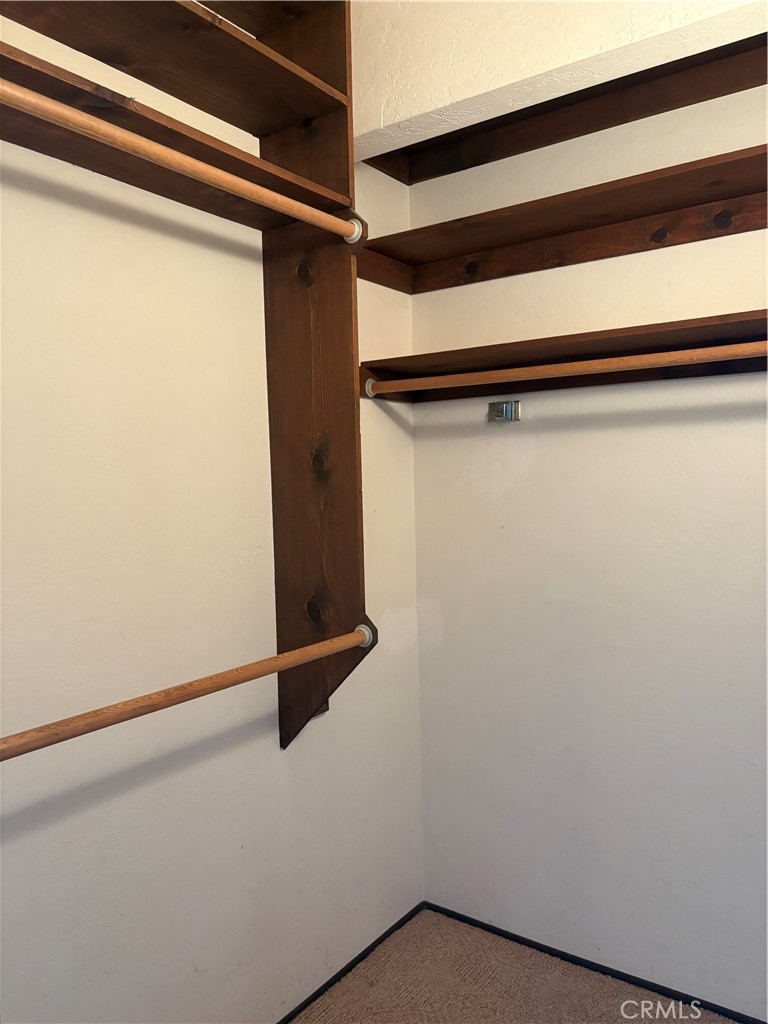
Walk-In Closet, Living Room, Galley Kitchen
Heating
Wall Furnace, Wood Stove
Cooling
None
Laundry Y/N
Yes
Laundry Features
In Garage, Washer Included, Dryer Included
Security Features
Carbon Monoxide Detector(s), Smoke Detector(s)
Construction Materials
Unknown
Door Features
Sliding Doors
Window Features
Blinds
Foundation Details
Raised
Main Level Bedrooms
2
Bathrooms Full
1
Bathrooms Full And Three Quarter
1
Bathrooms Half
1
Main Level Bathrooms
2
Room Kitchen Features
Formica Counters
Eating Area
Area
Appliances Y/N
Yes
Appliances
Water Heater, Disposal, Microwave, Refrigerator, Water Purifier, Gas Range
Room Bathroom Features
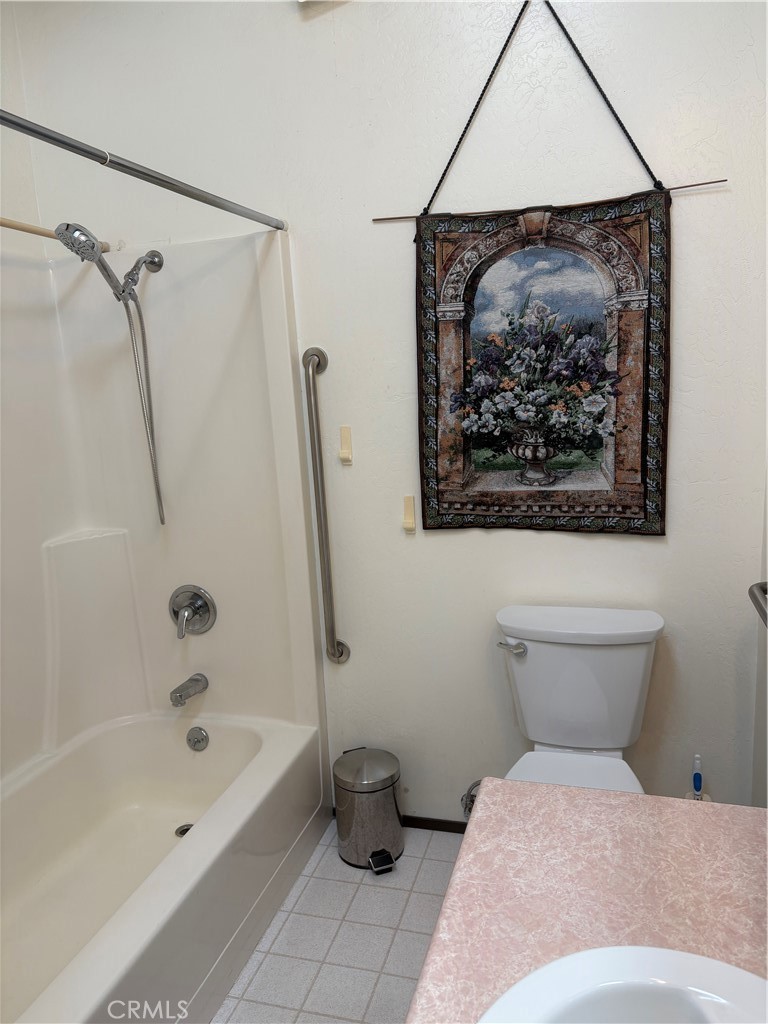
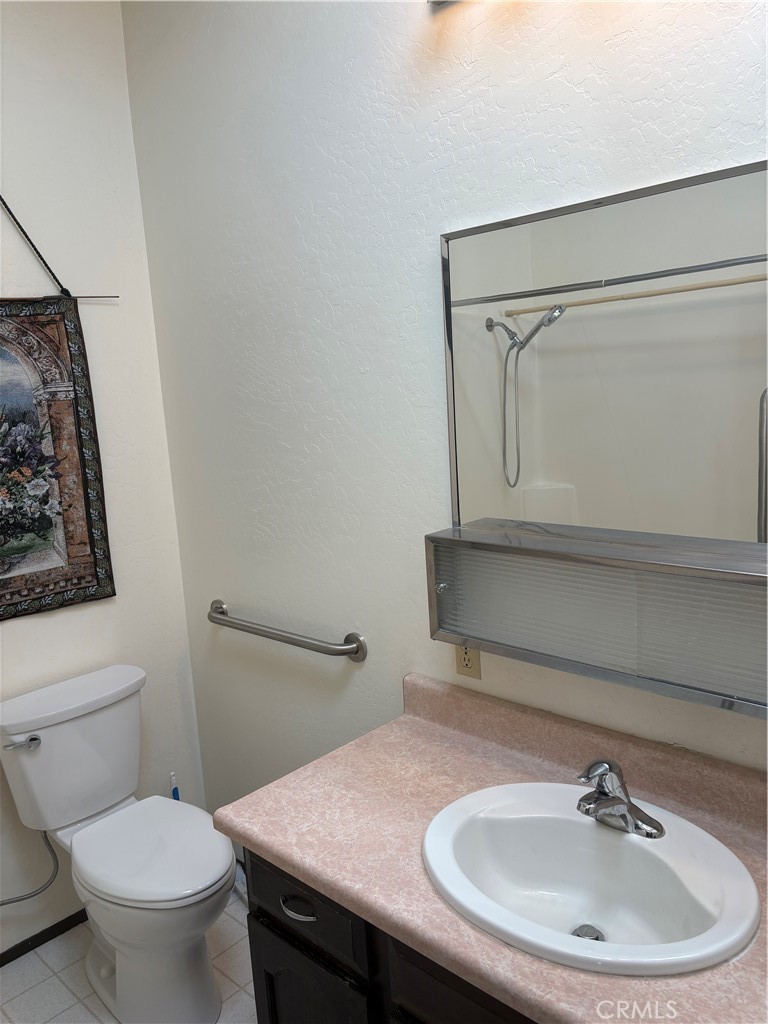
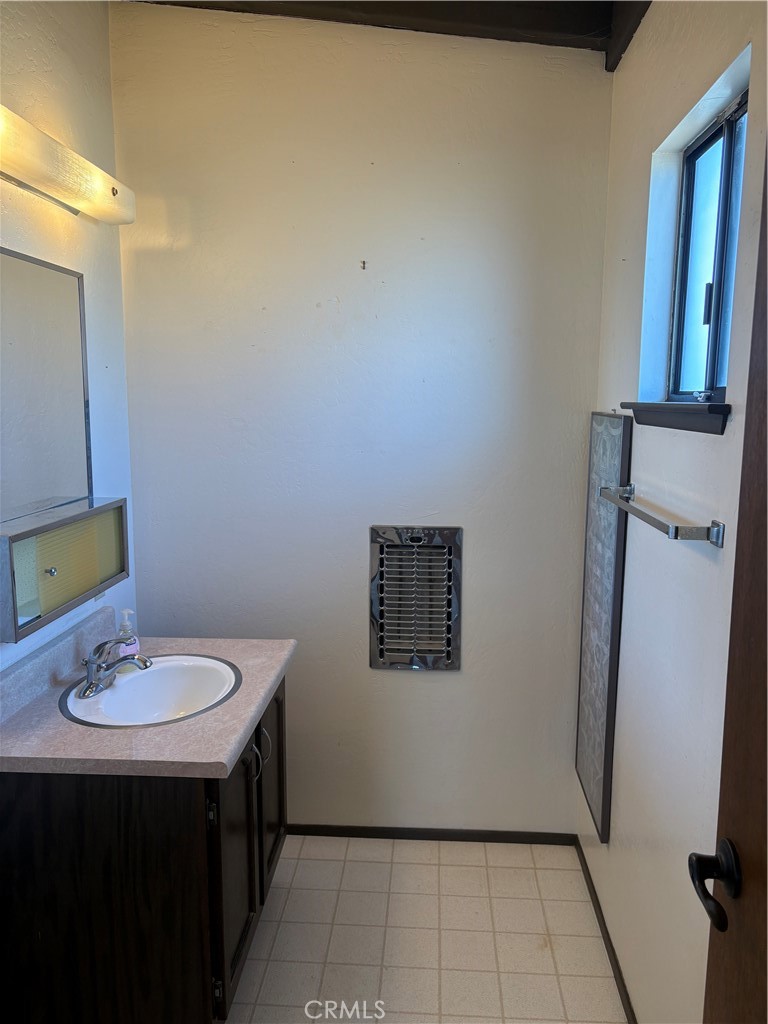
Formica Counters, Shower in Tub, Low Flow Shower, Low Flow Toilet(s)
Interior Features
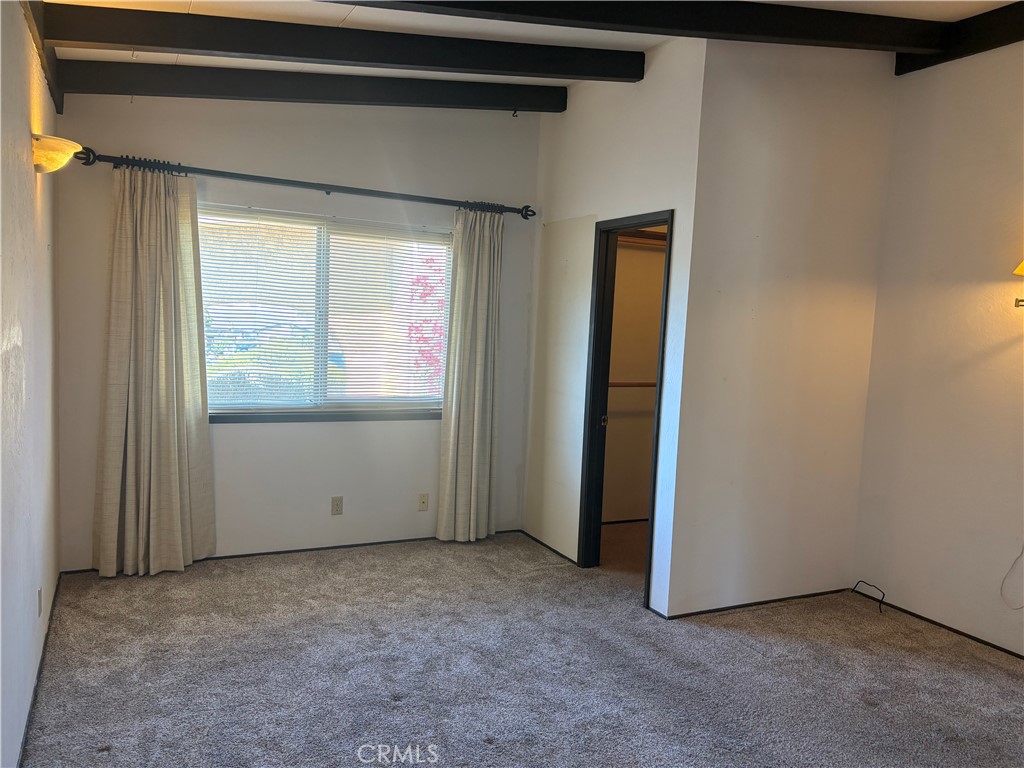
Beamed Ceilings, High Ceilings, Ceiling Fan(s), Formica Counters
Accessibility Features
No Interior Steps, Grab Bars In Bathroom(s)
Flooring
Vinyl, Carpet, Laminate
Common Walls
No Common Walls
Fireplace Y/N
Yes
Fireplace Features
Free Standing, Living Room
Exterior Features
Rain Gutters
Pool Features
None
Pool Private Y/N
No
Patio Y/N
Yes
Patio And Porch Features
Deck
Utilities
Natural Gas Connected, Electricity Connected, Water Connected
Water Source
Public
Sewer
Unknown
Parking Y/N
Yes
Parking Total
1.00
Parking Features
Off Street, Paved, Garage - Single Door, Driveway
Attached Garage Y/N
Yes
Garage Spaces
1.00
Lot Features
Front Yard, Back Yard
Lot Size Area
4687.0000
Lot Size Units
Square Feet
Road Surface Type
Paved
View Y/N
Yes
View
Neighborhood
Fencing
Wood
Common Interest
None
Parcel Number
038582028
Additional Parcels Y/N
No
Subdivision Name
Other (OTHR)
Subdivision Name Other
Other
Community Features
Biking, Hiking, Preserve/Public Land
Senior Community Y/N
No
Association Y/N
No
High School District
San Luis Coastal Unified
Inclusions
Washer, dryer, refrigerator
Lease Considered Y/N
No
Land Lease Y/N
No
Assessments
Unknown

The data relating to real estate for sale on this web site comes in part from the Internet Data eXchange (IDX) of the Multiple Listing Service. Real estate listings are marked with the IDX logo and detailed information about them includes the name of the listing broker and the name of the listing agent. The information being provided is for consumers' personal, non-commercial use and may not be used for any purpose other than to identify prospective properties consumer may be interested in purchasing. Information herein deemed reliable but not guaranteed, representations are approximate, individual verification recommended.

Copyright © 2026  London Properties, Ltd. All rights reserved.
