FBpixel

Get More Info

Print A Flyer

Get A Home Loan

Share

5955 Whispering Oaks Way

Paso Robles, CA 93446

Copy Link Get Directions

$825,000

3 bd
  |  
3 ba
  |  
2,538 sq ft
  |  
2.00 acres

5955 Whispering Oaks Way

Paso Robles, CA 93446

Listed On: 08/06/2026
Status: Active
Listing Number: NS26169928 (CRMLS)

Schedule a Tour

Contact Info


Advertising Agent:

London Properties, Ltd.
London Properties, Ltd. 559.436.4071 Email Agent
Property Description
Listing Agent: April Fehrer, A List Properties
Listing Co-Agent: Wendy Lewis, A List Properties

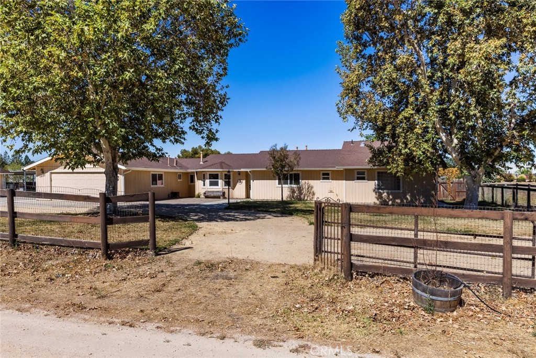
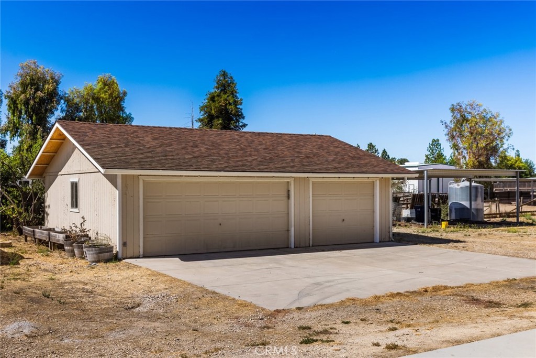
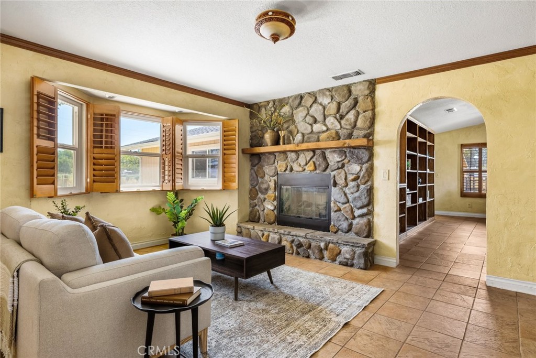
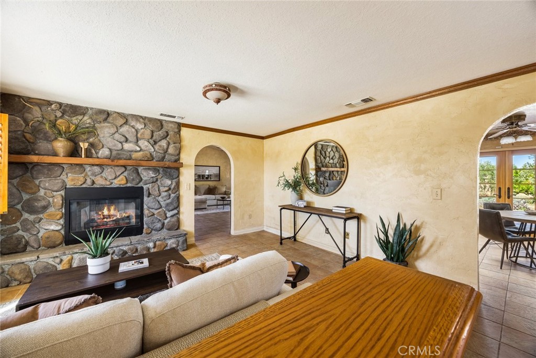
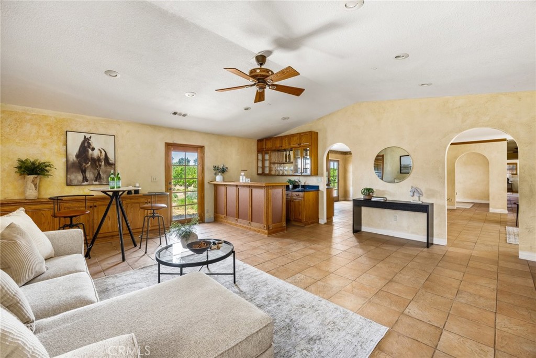
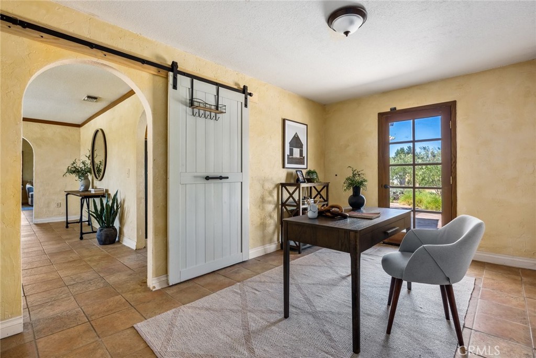
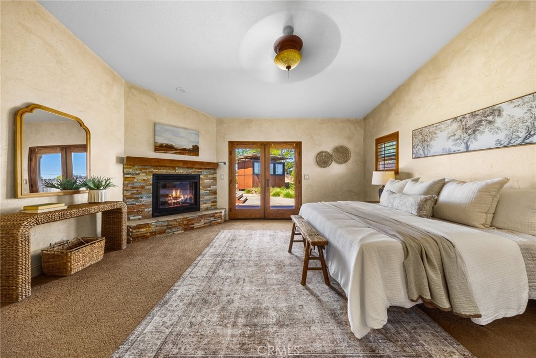
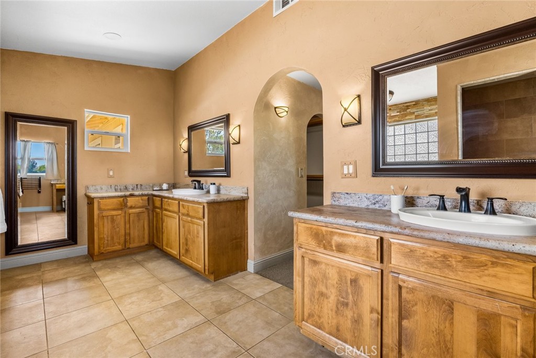
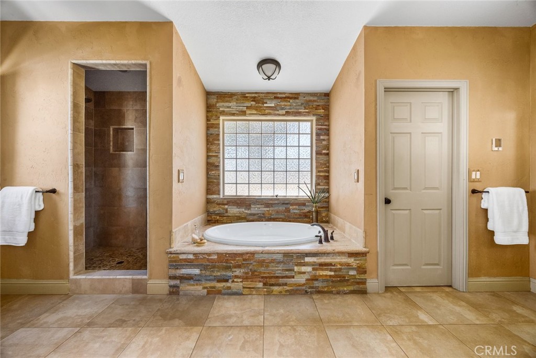
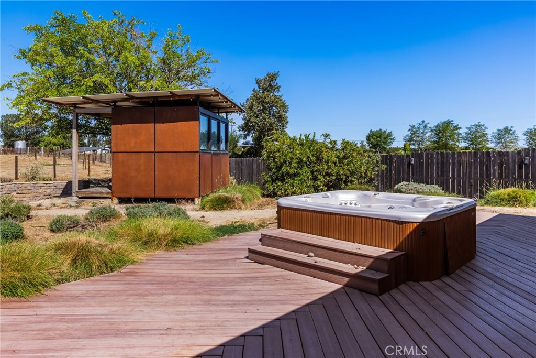
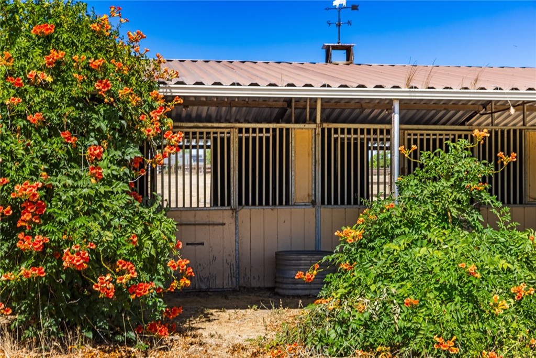
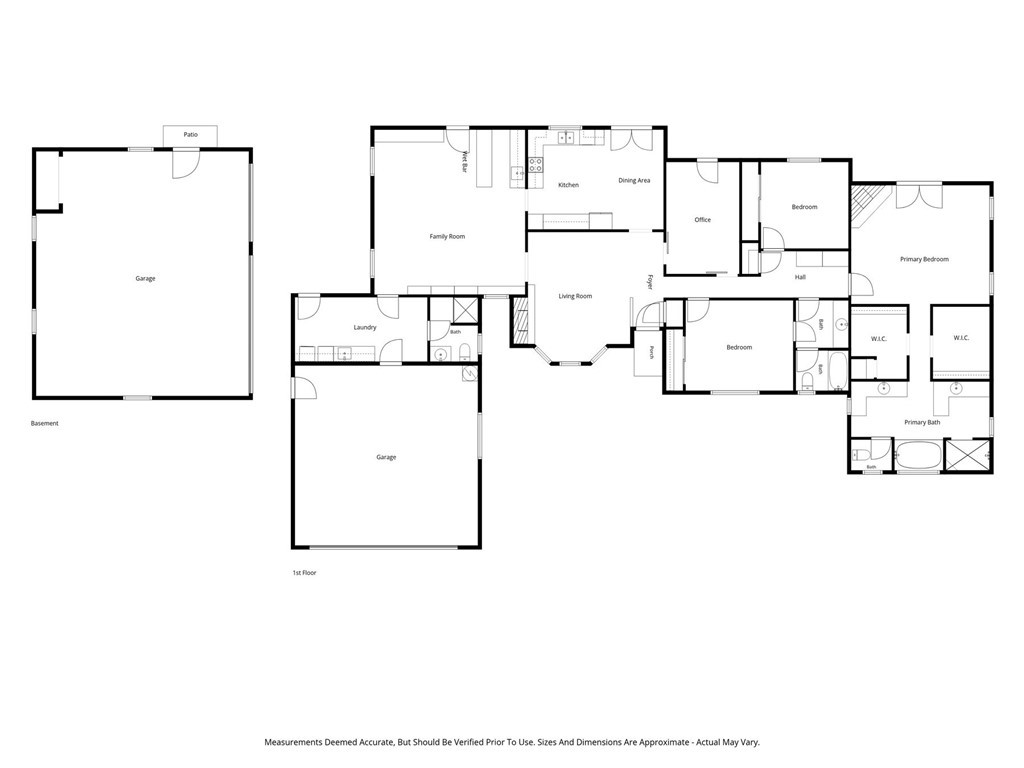
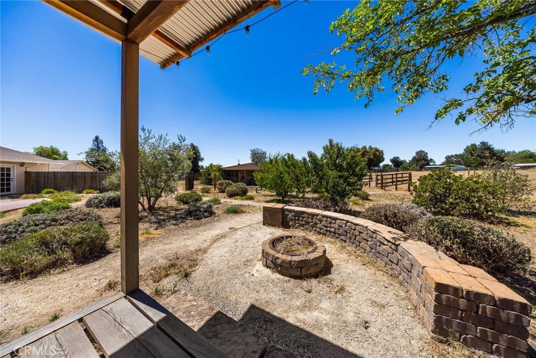
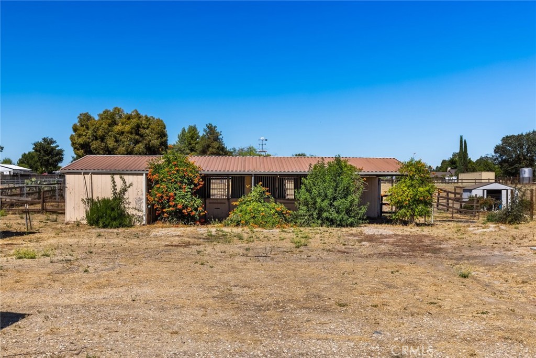
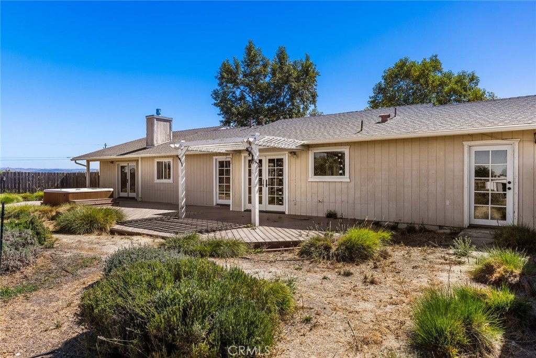
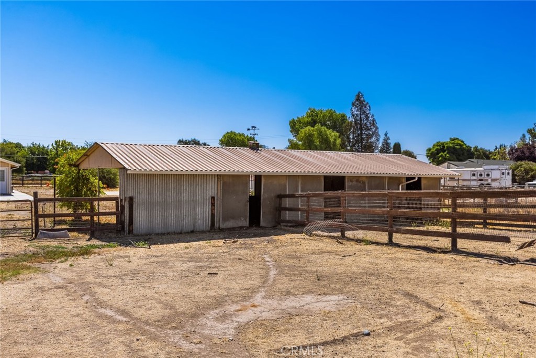
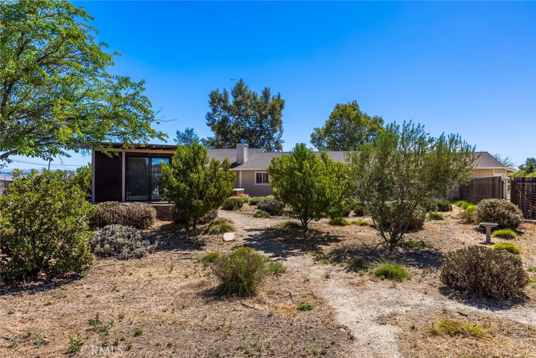
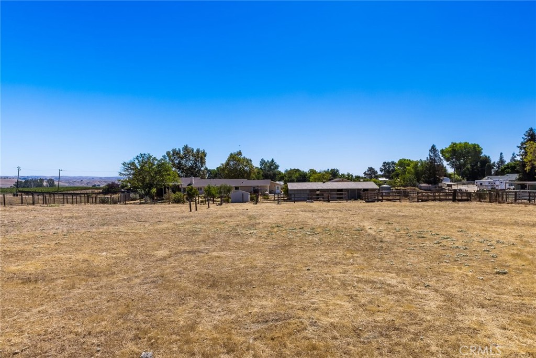
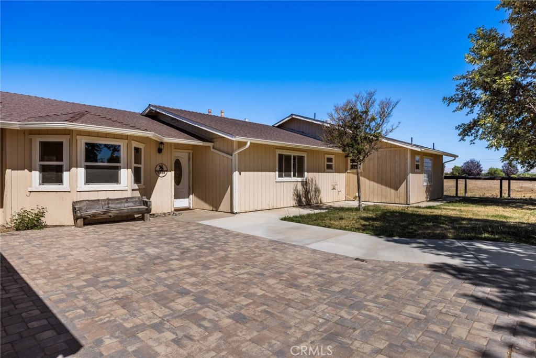
Imagine starting your morning with coffee in a sunlit primary suite, cozying up to your private fireplace, or stepping onto heated floors in a spa-like bath that feels light-years away from the daily rush. Set on two expansive acres in Jardine, this home offers the ideal balance of quiet country freedom and seamless daily convenience. Designed to adapt effortlessly to busy routines, the layout keeps family life flowing-from the spacious central living area to a flexible detached studio that works as a quiet home office, private gym, or weekend game room. Outside, the property is built for living fully: a 950-square-foot shop for projects, a three-stall barn ready for 4-H animals or horses, and ample room for RV storage. You are just minutes from local schools, sports practices, and Paso Robles shopping, making back-and-forth errands effortless. It is rare to find a property that offers this level of agricultural utility without sacrificing proximity to town-a functional, inviting retreat ready for its next chapter.
Property Sub Type
Single Family Residence
Structure Type
House
Year Built
1987
Year Built Source
Assessor
Special Listing Conditions
Standard
Stories Total
1
Levels
One
Number Of Units Total
1
Entry Level
1
Price Per Square Foot
$325
Days On London
0
Cumulative Days On London
0
County Or Parish
San Luis Obispo
New Construction Y/N
No
Property Attached Y/N
No
Cooling Y/N
Yes
Fence Y/N
Yes
Heating Y/N
Yes
Directions
Hwy 46E to Jardine Road. Right on Oak Tree Valley. Left on Whispering Oaks. Home is on left hand side, next to last house on street.
Architectural Style
Ranch
Room Type
Laundry, Bonus Room, Workshop, All Bedrooms Down, Office, Main Floor Primary Bedroom, Kitchen, Living Room, Family Room, Primary Bathroom
Heating
Fireplace(s), Central
Cooling
Whole House Fan, Central Air
Laundry Y/N
Yes
Laundry Features
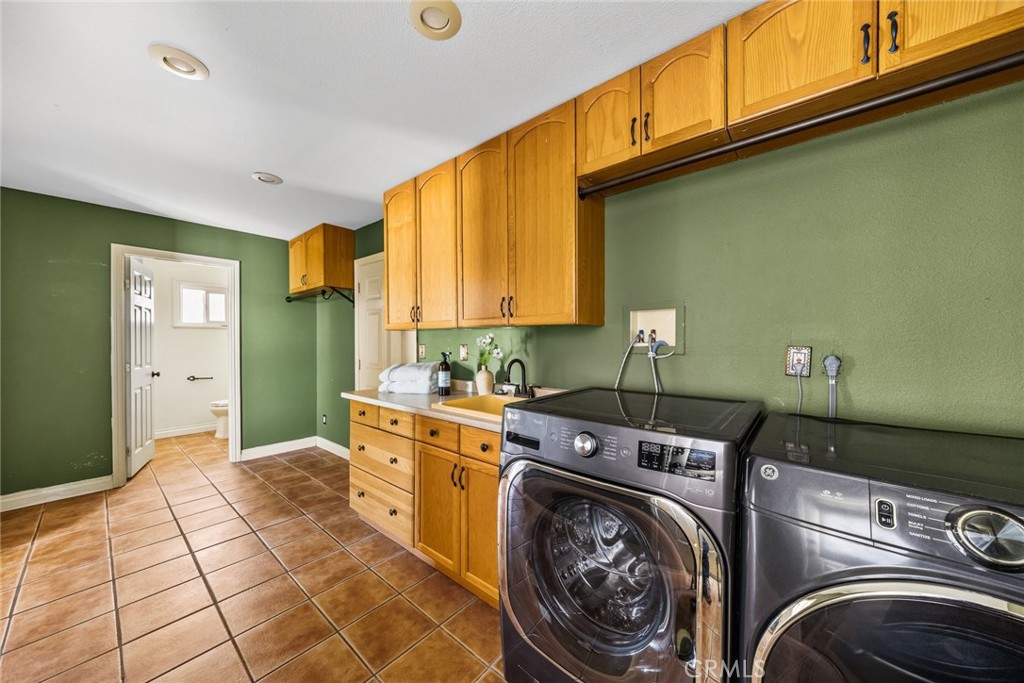
Inside, Individual Room
Roof
Composition
Security Features
Carbon Monoxide Detector(s), Wired for Alarm System, Smoke Detector(s)
Construction Materials
Wood Siding
Direction Faces
East
Door Features
Sliding Doors
Window Features
Shutters, Screens
Foundation Details
Slab
Property Condition
Termite Clearance
Other Structures
Second Garage Detached, Shed(s), Outbuilding
Main Level Bedrooms
3
Bathrooms Full
2
Bathrooms Full And Three Quarter
2
Bathrooms Half
1
Main Level Bathrooms
3
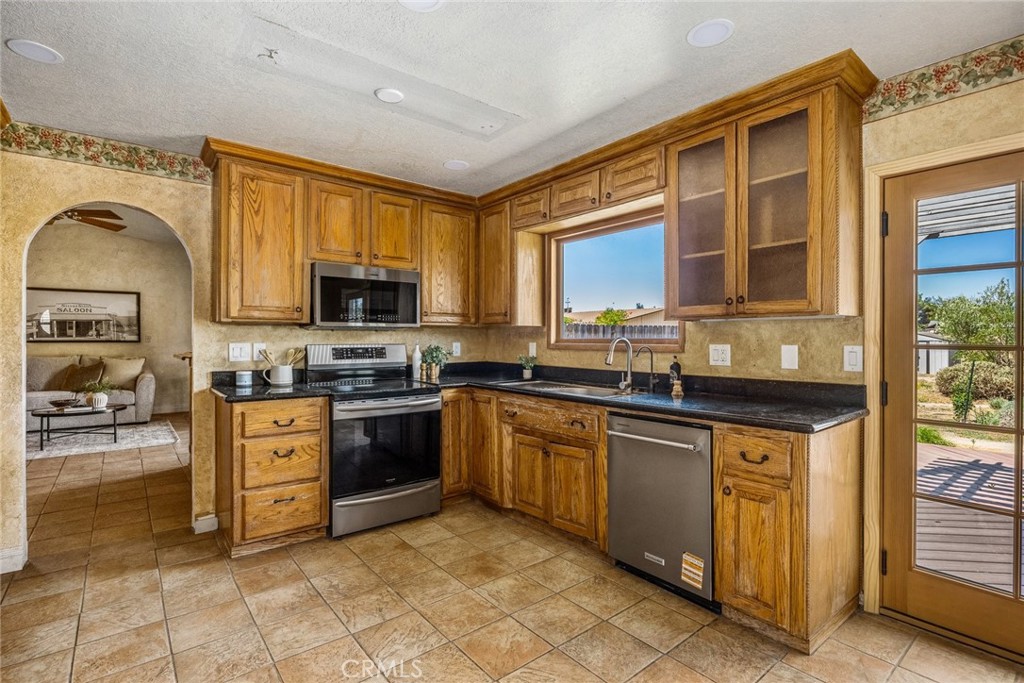
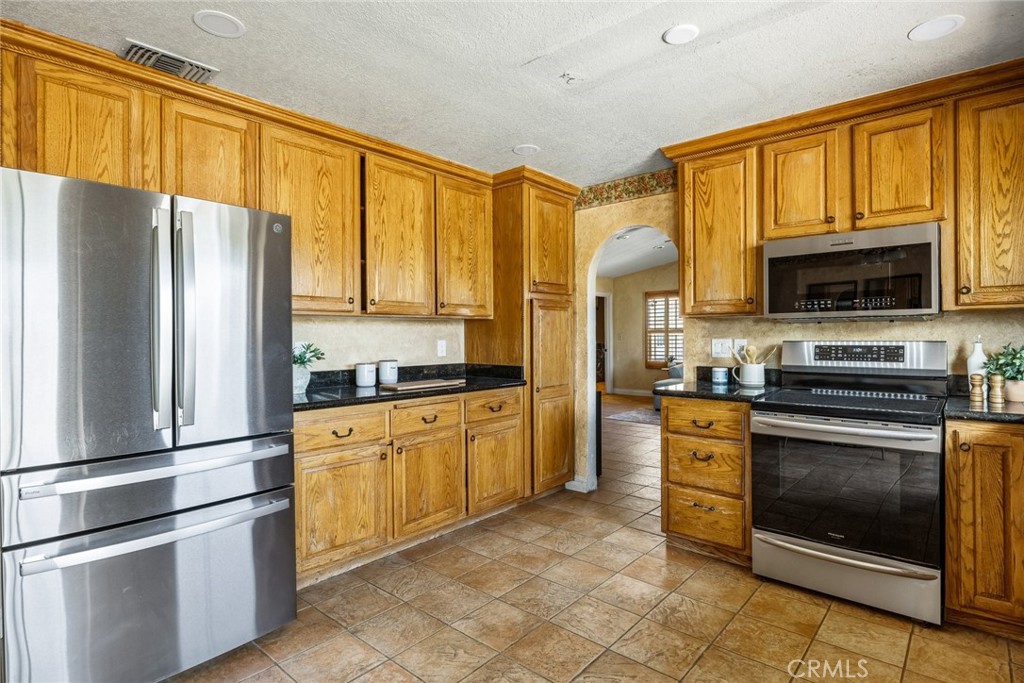
Room Kitchen Features
Granite Counters
Eating Area
Dining Room, Breakfast Nook
Appliances Y/N
Yes
Appliances
Disposal, Microwave, Refrigerator, Gas Water Heater, Tankless Water Heater, Vented Exhaust Fan, Water Softener, Water Purifier, Water Line to Refrigerator, Dishwasher
Room Bathroom Features
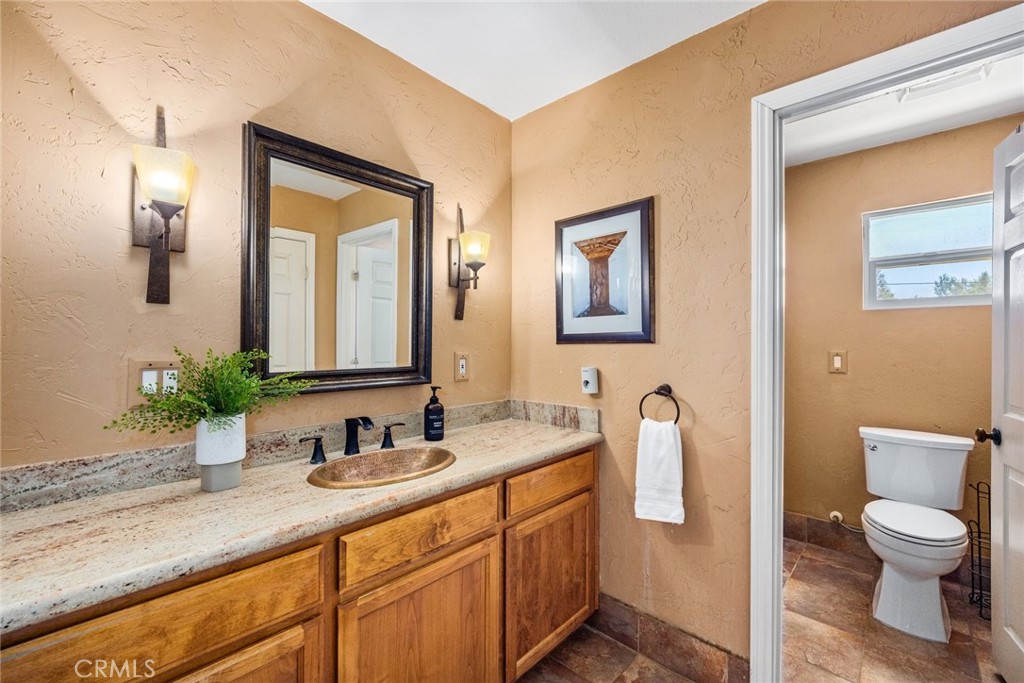
Soaking Tub, Heated Floor, Bidet, Shower in Tub, Closet in bathroom, Exhaust fan(s), Walk-in shower, Low Flow Shower, Privacy toilet door, Bathtub, Low Flow Toilet(s), Vanity area, Shower
Interior Features
Wet Bar, Bar, Built-in Features, Attic Fan, Ceiling Fan(s), Recessed Lighting, Granite Counters
Flooring
Tile, Carpet, Stone
Common Walls
No Common Walls
Fireplace Y/N
Yes
Fireplace Features
Primary Bedroom, Living Room, Blower Fan
Exterior Features
Rain Gutters
Pool Features
None
Pool Private Y/N
No
Spa Y/N
Yes
Spa Features
Above Ground
Patio Y/N
Yes
Patio And Porch Features
Deck
Utilities
Propane, Electricity Connected, Water Connected
Water Source
Well
Sewer
Conventional Septic
Well Report Y/N
Yes
Parking Y/N
Yes
Parking Total
7.00
Parking Features
Circular Driveway, Carport, RV Access/Parking, Garage Faces Front
Attached Garage Y/N
Yes
Garage Spaces
5.00
Carport Spaces
2.00
Lot Features
Level with Street, Front Yard, Horse Property, Sprinkler System, Back Yard, Lawn
Lot Size Area
87120.0000
Lot Size Units
Square Feet
Road Surface Type
Unpaved
View Y/N
Yes
View
Neighborhood, Vineyard
Sprinklers Y/N
Yes
Fencing
Livestock, Wood
Common Interest
None
Parcel Number
015112013
Additional Parcels Y/N
No
Neighborhood
Jardine
Subdivision Name
PR Rural East(170)
Subdivision Name Other
PR Rural East(170)
Community Features
Rural
Senior Community Y/N
No
Association Y/N
No
High School District
Paso Robles Joint Unified
Inclusions
Refrigerator, Washer & Dryer, Air Compressor, Hot tub, Hague RO, Water Softener
Lease Considered Y/N
No
Land Lease Y/N
No
Assessments
Unknown
Tax Lot
297
Tax Tract Number
7

The data relating to real estate for sale on this web site comes in part from the Internet Data eXchange (IDX) of the Multiple Listing Service. Real estate listings are marked with the IDX logo and detailed information about them includes the name of the listing broker and the name of the listing agent. The information being provided is for consumers' personal, non-commercial use and may not be used for any purpose other than to identify prospective properties consumer may be interested in purchasing. Information herein deemed reliable but not guaranteed, representations are approximate, individual verification recommended.

Copyright © 2026  London Properties, Ltd. All rights reserved.
