FBpixel

Get More Info

Print A Flyer

Get A Home Loan

Share

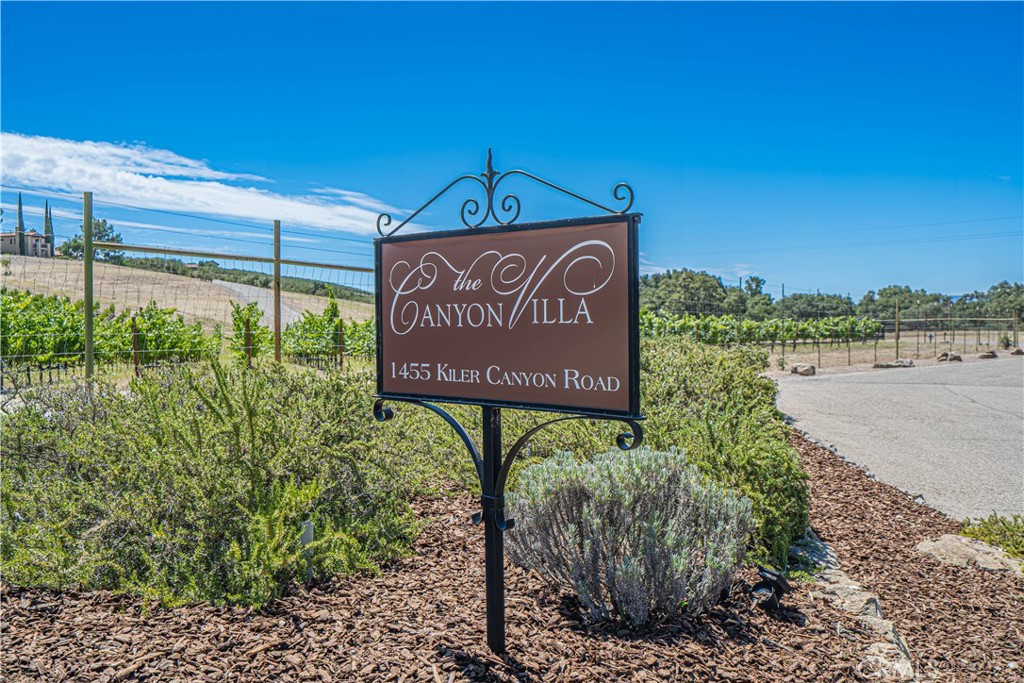
1455 Kiler Canyon Rd

Paso Robles, CA 93446

Copy Link Get Directions

$4,375,000

5 bd
  |  
7 ba
  |  
5,569 sq ft
  |  
11.33 acres

1455 Kiler Canyon Rd

Paso Robles, CA 93446

Listed On: 08/07/2026
Status: Active
Listing Number: NS26170021 (CRMLS)

Schedule a Tour

Contact Info


Advertising Agent:

London Properties, Ltd.
London Properties, Ltd. 559.436.4071 Email Agent
Property Description
Listing Agent: Michele Smith, eXp Realty of California, Inc.

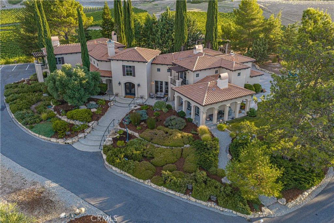
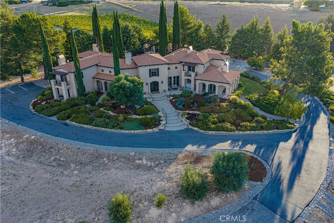
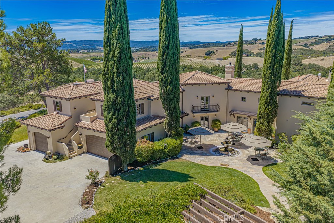
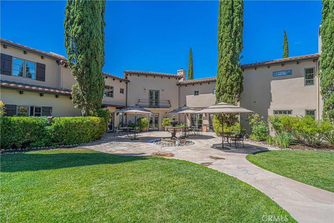
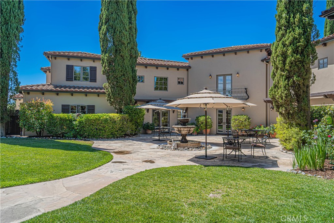
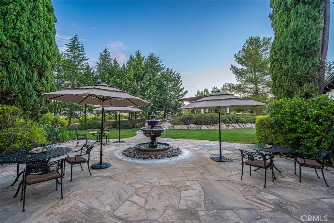
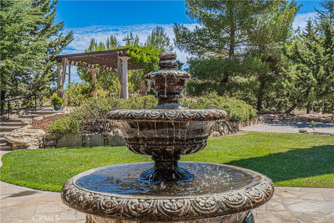
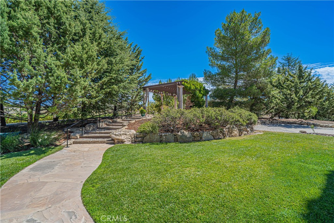
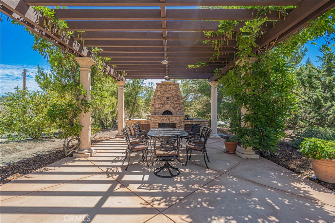
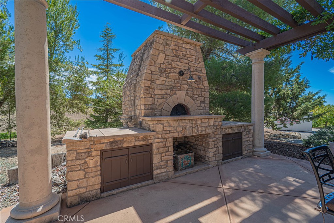
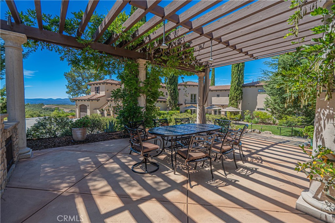
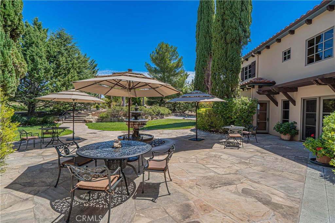
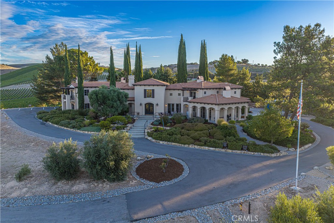
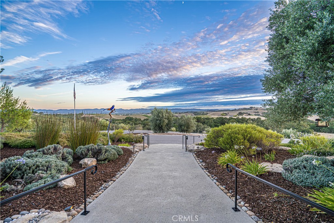
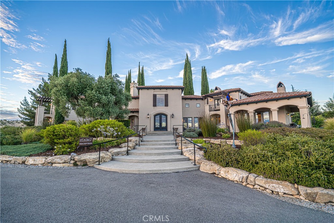
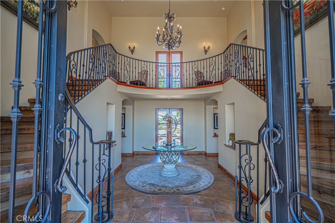
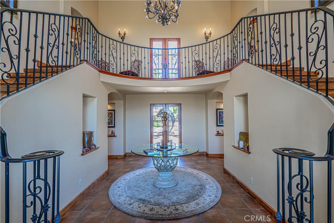
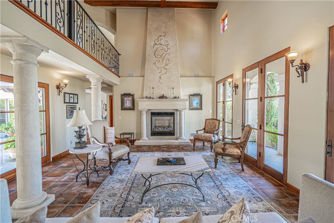
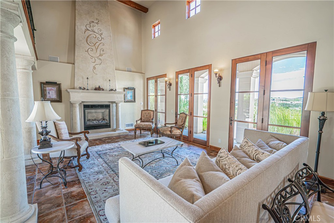
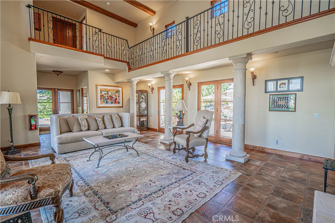
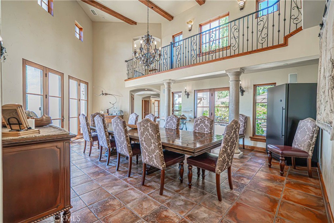
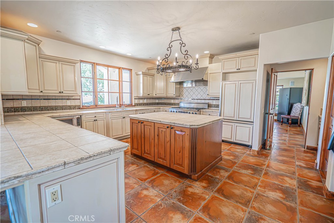
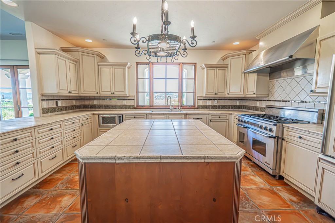
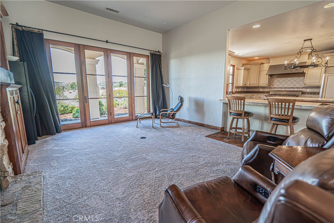
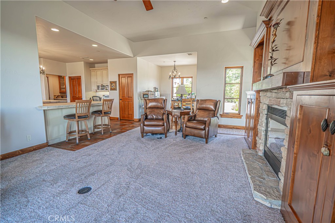
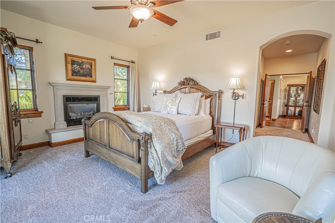
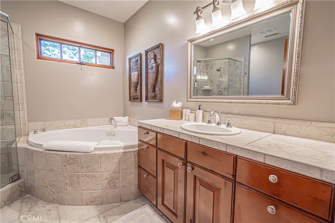
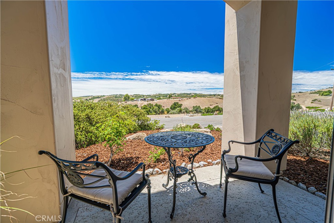
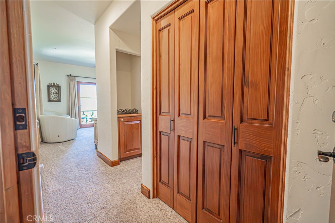
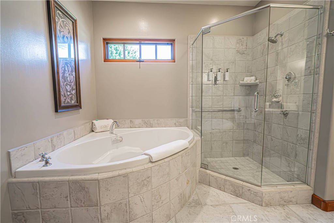
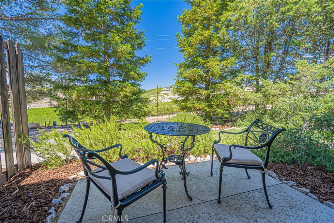
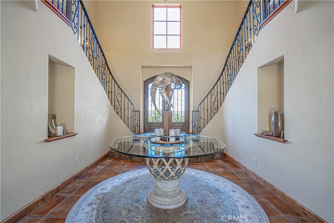
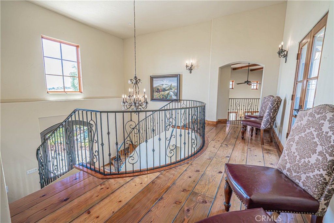
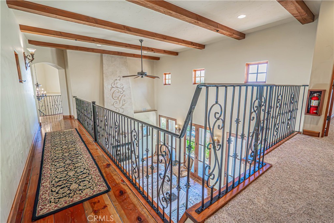
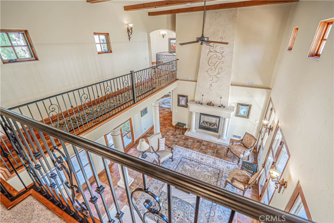
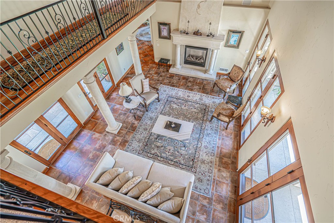
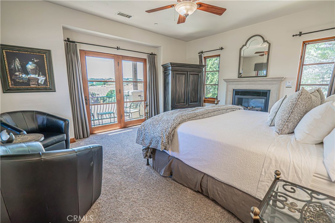
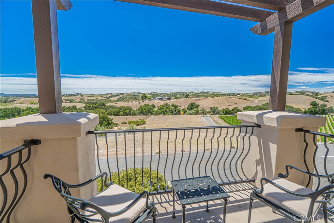
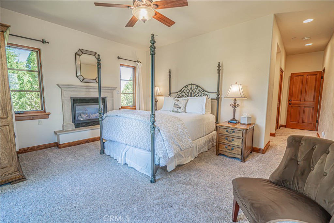
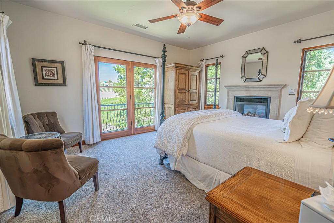
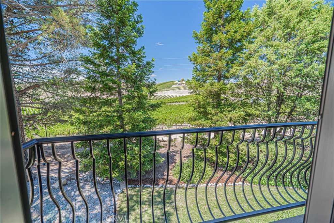
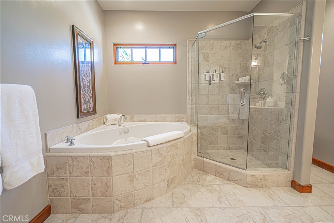
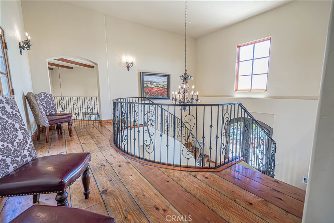
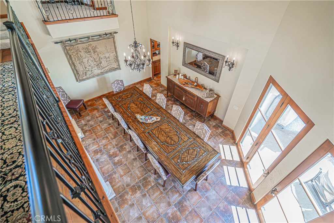
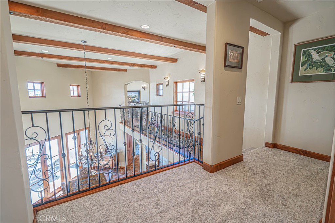
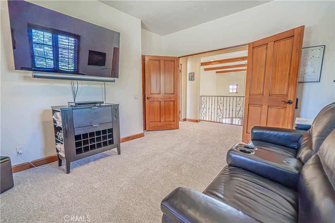
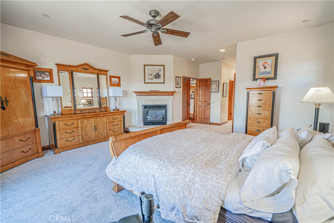
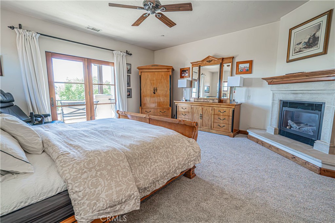
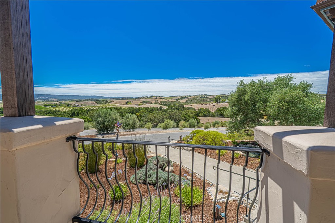
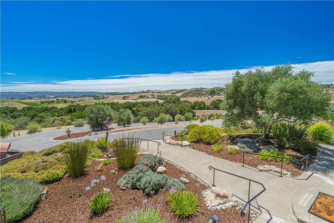
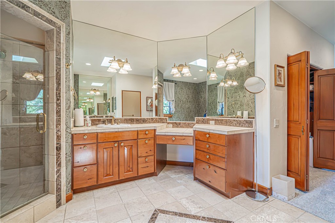
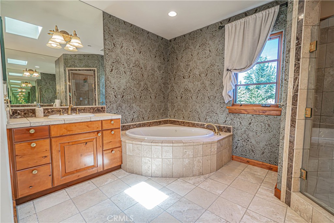
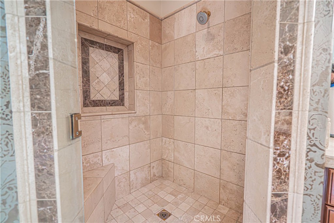
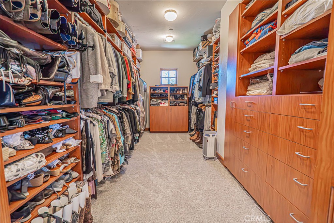
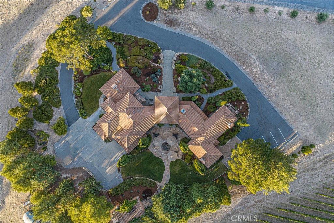
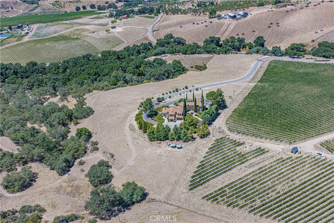
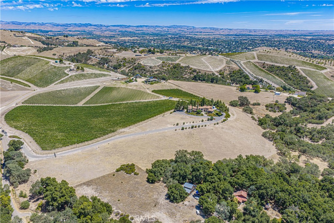
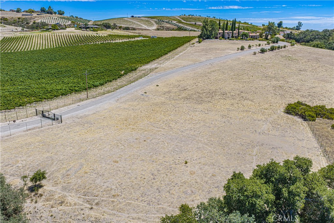
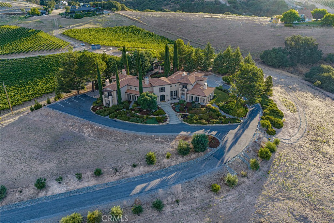
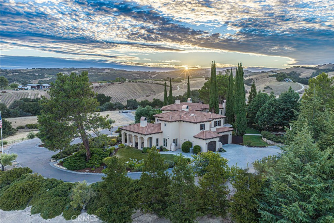
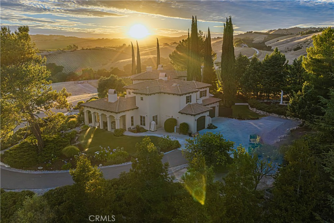
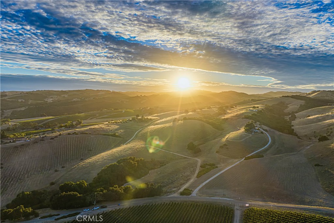
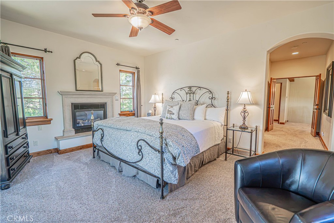
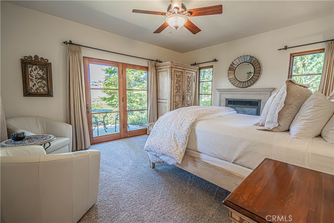
Welcome to one of Paso Robles' most captivating Tuscan-inspired estates, masterfully crafted by renowned Woody Woodruff Construction and privately set on 11.33 acres within the prestigious Willow Creek AVA. Timeless architecture, exceptional craftsmanship, and the beauty of wine country come together in a residence designed for luxury living, entertaining, and exceptional hospitality. Beyond the gated entrance, the fully fenced estate reveals a remarkable Tuscan-inspired residence where timeless architecture and exceptional craftsmanship create an unforgettable arrival. Thoughtfully designed for grand entertaining and everyday living, the expansive floor plan showcases soaring ceilings, a dramatic bifurcated staircase, formal living and dining rooms, an impressive chef's kitchen, multiple gathering spaces, and four beautifully appointed guest en-suite bedrooms, each with its own natural gas fireplace, private outdoor access, and luxurious bath. Occupying its own secluded upper wing, the primary suite offers a private balcony, fireplace, spa-inspired bath, oversized walk-in closet, and sweeping views across the estate and rolling hills. French doors throughout create a seamless connection between the elegant interior and inviting outdoor living spaces. A graceful fountain, mature landscaping, slate seating areas, and a shaded pergola with a handcrafted wood-burning pizza oven evoke the charm of the Italian countryside. A private walking trail leads directly to neighboring Kiler Ridge Olive Farm for award-winning olive oil tastings. Currently operating as a licensed Bed & Breakfast, this exceptional property offers a rare opportunity to continue an established hospitality business. The estate also includes an existing ABC liquor license that, subject to California ABC approval, may be transferable to a qualified buyer. With 11.33 usable acres in one of Paso Robles' most sought-after wine-growing regions, the property offers outstanding potential for a private vineyard, equestrian facilities, additional guest accommodations, recreational amenities, orchards, or other improvements, subject to buyer verification and county approvals. Whether envisioned as a private luxury estate, boutique hospitality destination, or legacy investment in the heart of Paso Robles wine country, this is a truly exceptional offering where timeless design, remarkable craftsmanship, and extraordinary opportunity come together.
Property Sub Type
Single Family Residence
Structure Type
House
Year Built
2003
Year Built Source
Assessor
Special Listing Conditions
Standard
Stories Total
2
Levels
Two
Number Of Units Total
1
Entry Level
1
Entry Location
Main
Price Per Square Foot
$786
Days On London
0
Cumulative Days On London
0
County Or Parish
San Luis Obispo
New Construction Y/N
No
Property Attached Y/N
No
Cooling Y/N
Yes
Fence Y/N
Yes
Heating Y/N
Yes
Directions
Take S Vine, turn right on Kiler Canyon and Property is on the left. No sign and gated.
Disclosures
Well Log Available
Builder Name
Woody Woodruff Construction
Architectural Style
Custom Built
Room Type
Primary Bedroom, Primary Bathroom, Primary Suite, Laundry, Main Floor Bedroom, Office, Dressing Area, Living Room, Walk-In Pantry, Family Room, Formal Entry, Entry, Kitchen, Walk-In Closet, Separate Family Room
Heating
Fireplace(s), Natural Gas, Forced Air, Central
Cooling
Dual, Central Air
Laundry Y/N
Yes
Laundry Features
Inside, Individual Room, Upper Level
Roof
Concrete, Tile
Security Features
Carbon Monoxide Detector(s), Smoke Detector(s), Automatic Gate
Construction Materials
Stucco
Direction Faces
East
Door Features
French Doors, Double Door Entry
Window Features
Double Pane Windows, Drapes, Custom Covering, Wood Frames, Screens
Foundation Details
Slab
Property Condition
Turnkey
Main Level Bedrooms
2
Bathrooms Full
5
Bathrooms Full And Three Quarter
5
Bathrooms Half
2
Main Level Bathrooms
4
Room Kitchen Features
Tile Counters, Kitchen Open to Family Room, Pots & Pan Drawers, Kitchen Island, Utility sink, Walk-In Pantry
Eating Area
Breakfast Counter / Bar, Dining Room, Separated, In Family Room, Breakfast Nook
Appliances Y/N
Yes
Appliances
Double Oven, Convection Oven, Water Softener, Range Hood, Built-In Range, Refrigerator, Freezer, Gas Range, Disposal, 6 Burner Stove, Dishwasher, Water Heater
Room Bathroom Features
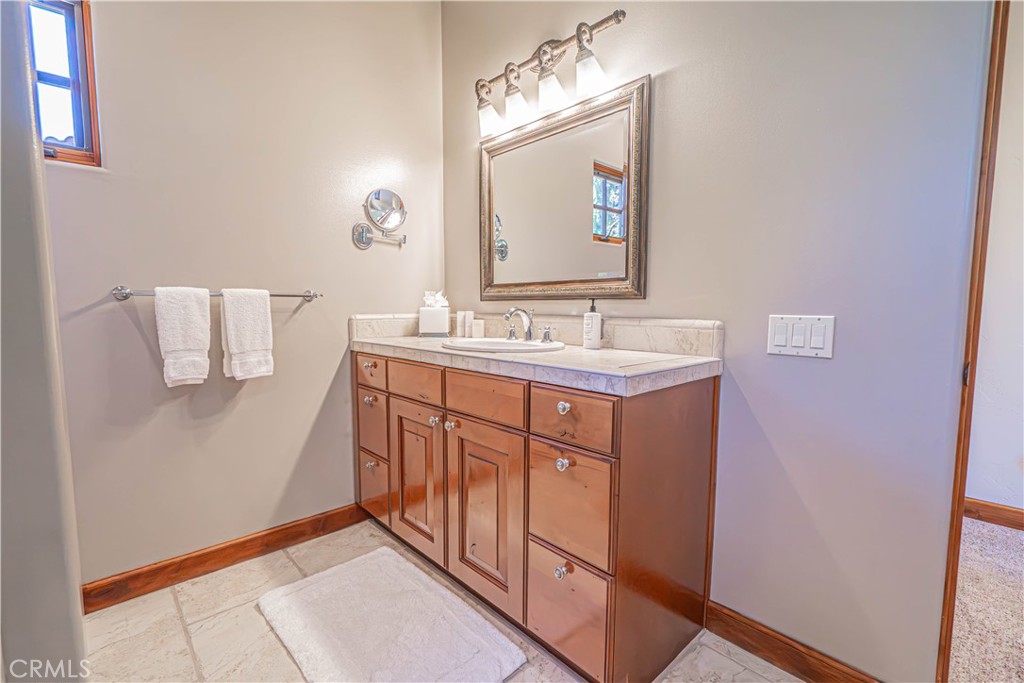
Tile Counters, Soaking Tub, Walk-in shower, Main Floor Full Bath, Jetted Tub, Linen Closet/Storage, Separate tub and shower, Privacy toilet door, Bathtub, Double Sinks in Primary Bath, Vanity area, Shower
Interior Features
High Ceilings, Pantry, Recessed Lighting, Tile Counters, Ceiling Fan(s), Beamed Ceilings, Balcony, Built-in Features, 2 Staircases, Two Story Ceilings, Storage
Accessibility Features
Other
Flooring
Tile, Carpet, Wood
Common Walls
No Common Walls
Fireplace Y/N
Yes
Fireplace Features
Gas, Primary Bedroom, Masonry, Living Room, Family Room
Exterior Features
Rain Gutters, Lighting
Pool Features
None
Pool Private Y/N
No
Spa Y/N
No
Spa Features
None
Patio Y/N
Yes
Patio And Porch Features
Concrete, See Remarks, Patio Open, Patio
Electric
Standard, 220 Volts in Garage, 220 Volts in Laundry
Utilities
Natural Gas Connected, Electricity Connected, Water Connected
Water Source
Well, Private
Sewer
Conventional Septic
Well Gallons Per Minute
16.00
Well Report Y/N
Yes
Parking Y/N
Yes
Parking Total
3.00
Parking Features
Garage, Gated, Private, On Site, RV Potential, Paved, Parking Space, Garage - Single Door, Driveway, Garage Faces Rear, Garage - Two Door, Driveway Up Slope From Street, Garage Door Opener
Attached Garage Y/N
Yes
Garage Spaces
3.00
Lot Features
Sprinklers In Front, 11-15 Units/Acre, Sprinklers On Side, Landscaped, Sprinklers Timer, Agricultural, Front Yard, Garden, Back Yard, Up Slope from Street, Horse Property Unimproved, Lawn, Sprinklers In Rear
Lot Size Area
11.3300
Lot Size Units
Acres
Road Frontage Type
County Road
Road Surface Type
Paved
View Y/N
Yes
View
Mountain(s), Trees/Woods, Hills, Canyon, Vineyard, Panoramic
Sprinklers Y/N
Yes
Fencing
Good Condition
Common Interest
None
Parcel Number
026472012
Additional Parcels Y/N
No
Subdivision Name
PR Rural West(250)
Subdivision Name Other
PR Rural West(250)
Community Features
Rural
Senior Community Y/N
No
Association Y/N
No
High School District
Paso Robles Joint Unified
Lease Considered Y/N
No
Land Lease Y/N
No
Assessments
Special Assessments
Tax Lot
14

The data relating to real estate for sale on this web site comes in part from the Internet Data eXchange (IDX) of the Multiple Listing Service. Real estate listings are marked with the IDX logo and detailed information about them includes the name of the listing broker and the name of the listing agent. The information being provided is for consumers' personal, non-commercial use and may not be used for any purpose other than to identify prospective properties consumer may be interested in purchasing. Information herein deemed reliable but not guaranteed, representations are approximate, individual verification recommended.

Copyright © 2026  London Properties, Ltd. All rights reserved.