FBpixel

Get More Info

Print A Flyer

Get A Home Loan

Share

436 28th

Paso Robles, CA 93446

Copy Link Get Directions

$949,000

4 bd
  |  
3 ba
  |  
3,000 sq ft
  |  
0.34 acre

436 28th

Paso Robles, CA 93446

Listed On: 08/14/2026
Status: Active
Listing Number: NS26176383 (CRMLS)

Schedule a Tour

Contact Info


Advertising Agent:

London Properties, Ltd.
London Properties, Ltd. 559.436.4071 Email Agent
Property Description
Listing Agent: Mark McConnell, Central Coast Sotheby's International Realty
Listing Co-Agent: Liz Lee, Central Coast Sotheby's International Realty

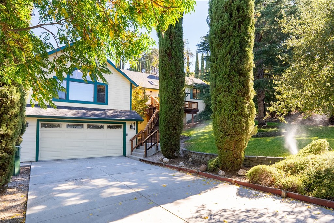
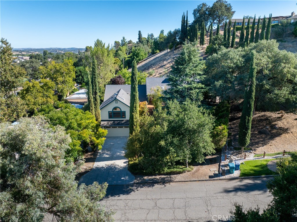
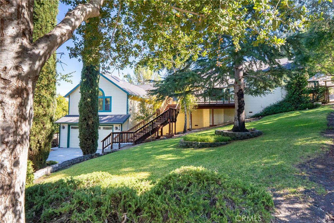
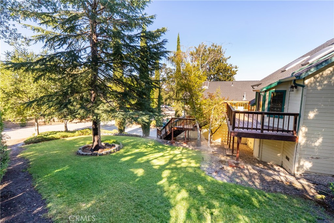
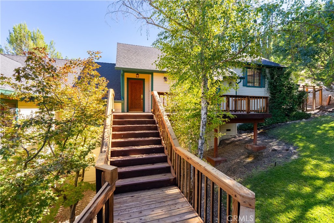
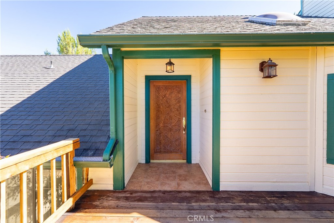
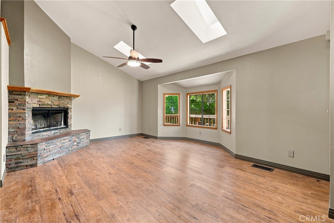
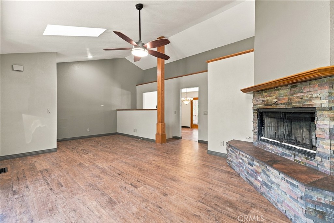
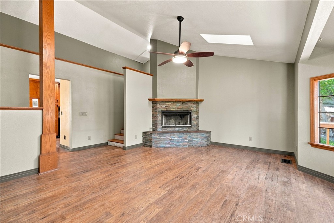
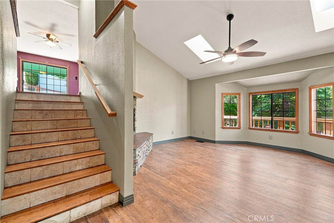
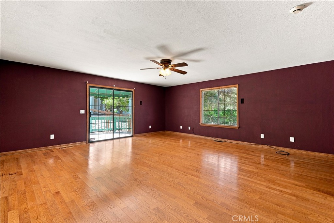

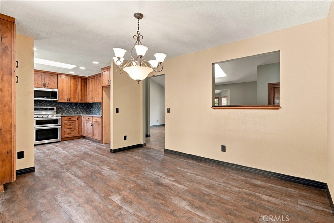
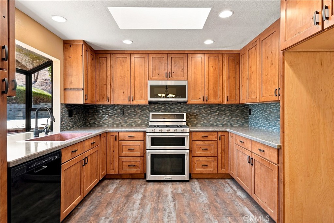
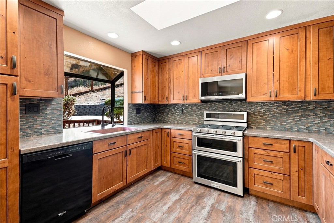
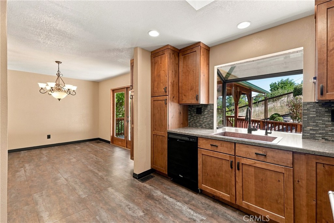
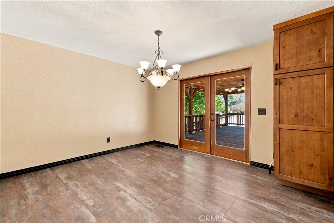
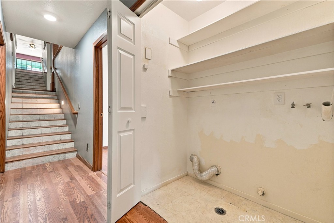
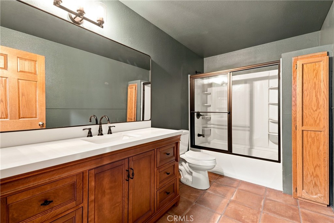
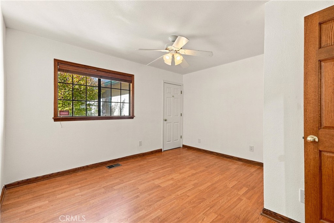
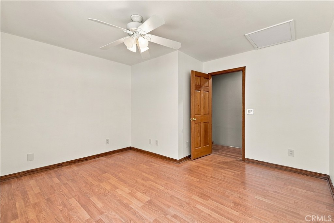
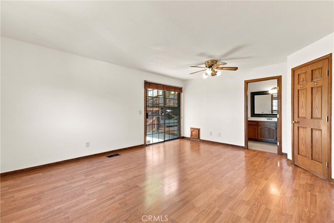
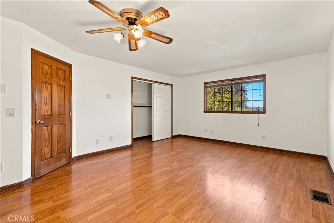
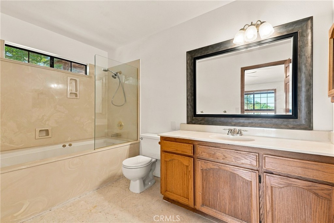
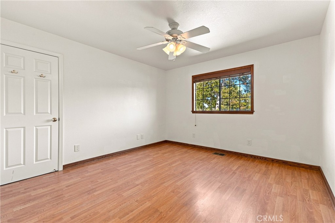
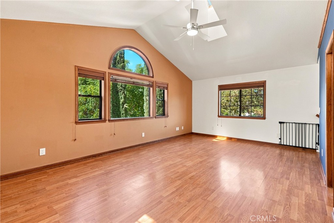
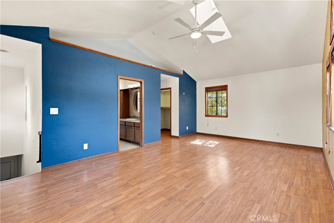
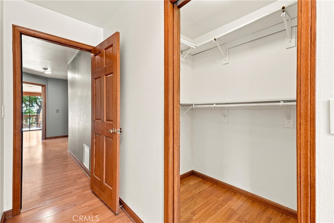
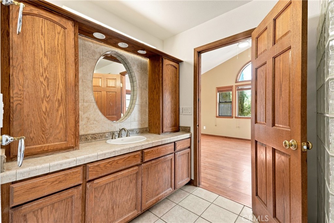
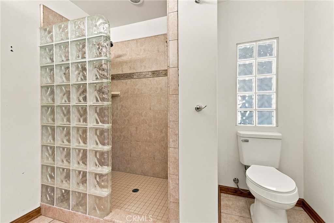
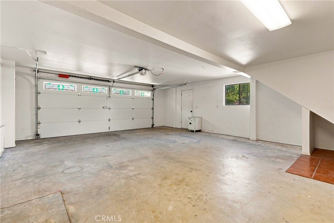
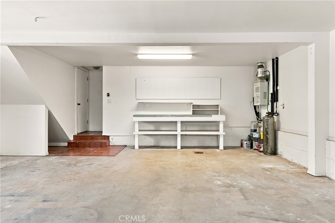
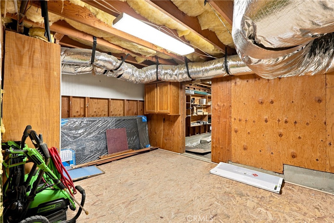
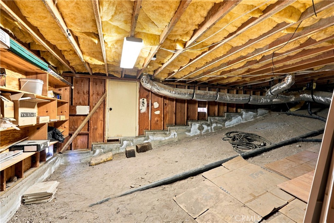
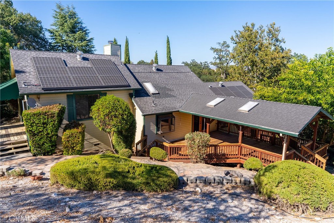
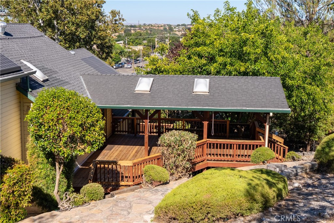
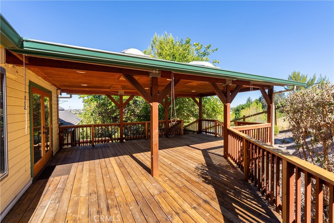
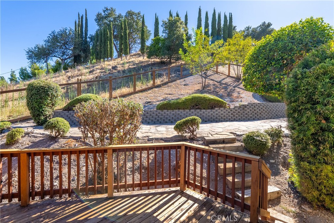
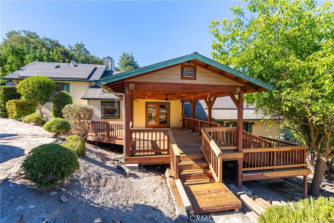
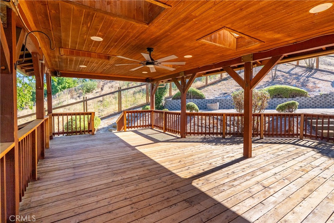
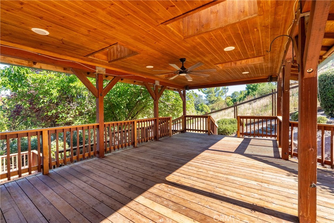
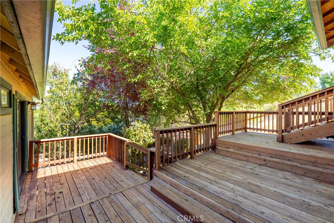
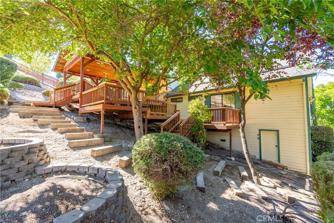
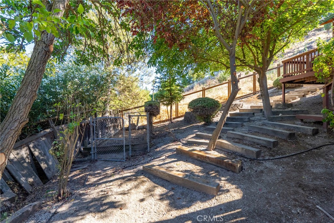
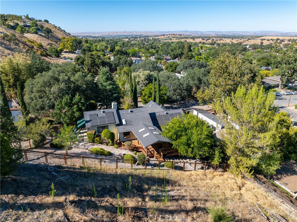
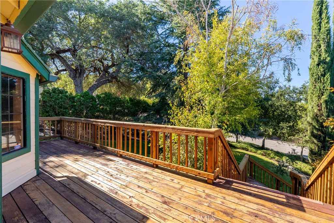
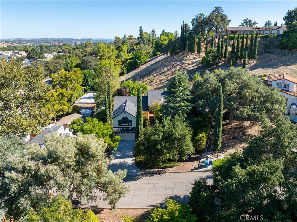
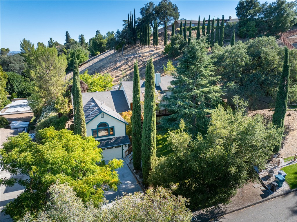
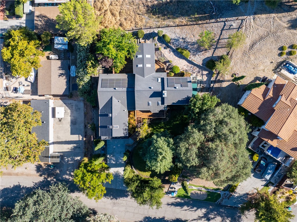
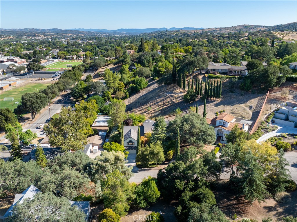
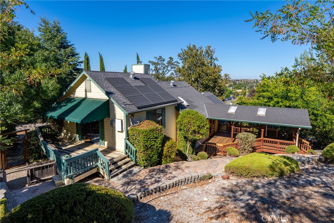
Welcome to the ''Treehouse'' - a one-of-a-kind custom home tucked into the hillside of a quiet cul-de-sac on Paso Robles' coveted west side. Thoughtfully designed for year-round indoor-outdoor living, this multi-level retreat offers space, flexibility, and character at every turn. The lower level features two generous primary suites - perfect for multi-generational living or a dedicated work-from-home setup - along with two additional bedrooms, a recently updated full bathroom, and a laundry area. One primary suite opens directly to its own private deck and backyard access, while the second includes a private staircase down to a wine closet and the oversized two-car garage, with two bonus storage areas beneath the home. Up half a level, the main living spaces welcome you through a custom wood-carved front door into a living room with vaulted ceilings, skylights, a bay window, and a stacked-stone wood-burning fireplace - the perfect spot to unwind on cool evenings. The updated kitchen shines with a skylight, garden window, custom cabinetry, Silestone countertops, a large range, and a copper sink with water filtration. The adjacent dining room flows onto an expansive covered deck complete with skylights, an overhead fan, and misters - ideal for summer entertaining. A spacious family room on the upper level rounds out the home's flexible layout. Outside, mature trees provide shade and privacy above a fully fenced backyard with a flagstone patio, front and backyard irrigation, and extra driveway parking. Transferable solar adds long-term value and efficiency. Just minutes from Downtown Paso Robles, you'll enjoy easy access to shopping, dining, schools, parks, Paso Market Walk, the Paso Robles Event Center, award-winning wineries, and Highway 101. A rare offering on 1/3 acre in Paso's most desirable westside corridor - this is more than a home, it's a canvas for the life you've always envisioned.
Property Sub Type
Single Family Residence
Structure Type
House
Year Built
1990
Year Built Source
Public Records
Special Listing Conditions
Standard
Stories Total
2
Levels
Two
Number Of Units Total
1
Entry Level
2
Entry Location
2
Price Per Square Foot
$316
Days On London
0
Cumulative Days On London
0
County Or Parish
San Luis Obispo
New Construction Y/N
No
Property Attached Y/N
No
Cooling Y/N
Yes
Heating Y/N
Yes
Directions
Vine street to 28th, go west, 1st house on LHS
Architectural Style
Craftsman, Custom Built
Room Type
Primary Bedroom, Separate Family Room, Two Primaries, Primary Suite, Retreat, Primary Bathroom
Heating
Fireplace(s), Forced Air, Solar, Central
Cooling
Central Air
Laundry Y/N
Yes
Laundry Features
Inside, In Closet, Washer Hookup
Roof
Shingle, Asphalt
Foundation Details
Concrete Perimeter, Raised
Main Level Bedrooms
0
Bathrooms Full
2
Bathrooms Full And Three Quarter
3
Bathrooms Three Quarter
1
Main Level Bathrooms
0
Room Kitchen Features
Stone Counters
Eating Area
In Kitchen
Appliances Y/N
Yes
Appliances
Gas Cooktop, Microwave, Double Oven, Dishwasher
Room Bathroom Features
Shower in Tub
Interior Features
Balcony, Ceiling Fan(s), 2 Staircases, Copper Plumbing Full, Cathedral Ceiling(s)
Flooring
Tile, Vinyl, Wood, Laminate
Common Walls
No Common Walls
Fireplace Y/N
Yes
Fireplace Features
Wood Burning, Gas Starter, Living Room
Exterior Features
Awning(s), Rain Gutters
Pool Features
None
Pool Private Y/N
No
Spa Y/N
No
Spa Features
None
Patio Y/N
Yes
Patio And Porch Features
Covered, Wood, Cabana
Electric
Photovoltaics Third-Party Owned
Utilities
Natural Gas Connected, Sewer Connected, Cable Connected, Cable Available, Phone Connected, Electricity Connected, Water Connected
Water Source
Public
Sewer
Public Sewer
Parking Total
2.00
Attached Garage Y/N
Yes
Garage Spaces
2.00
Lot Features
Cul-De-Sac, Lot 10000-19999 Sqft, Back Yard
Lot Size Area
14810.0000
Lot Size Units
Square Feet
Road Frontage Type
City Street
Road Surface Type
Paved
View Y/N
Yes
View
City Lights, Neighborhood
Common Interest
None
Parcel Number
008341044
Additional Parcels Y/N
No
Subdivision Name
PR City Limits West(120)
Subdivision Name Other
PR City Limits West(120)
Community Features
Gutters
Senior Community Y/N
No
Association Y/N
No
High School District
Paso Robles Joint Unified
Lease Considered Y/N
No
Land Lease Y/N
No
Assessments
Unknown
Tax Lot
1
Tax Tract Number
1350

The data relating to real estate for sale on this web site comes in part from the Internet Data eXchange (IDX) of the Multiple Listing Service. Real estate listings are marked with the IDX logo and detailed information about them includes the name of the listing broker and the name of the listing agent. The information being provided is for consumers' personal, non-commercial use and may not be used for any purpose other than to identify prospective properties consumer may be interested in purchasing. Information herein deemed reliable but not guaranteed, representations are approximate, individual verification recommended.
Copyright © 2026  London Properties, Ltd. All rights reserved.