FBpixel

Get More Info

Print A Flyer

Get A Home Loan

Share

1808 Willowbank

Paso Robles, CA 93446

Copy Link Get Directions

$912,000

3 bd
  |  
3 ba
  |  
2,266 sq ft
  |  
0.23 acre

1808 Willowbank

Paso Robles, CA 93446

Listed On: 09/04/2026
Status: Active
Listing Number: NS26176787 (CRMLS)

Schedule a Tour

Contact Info


Advertising Agent:

London Properties, Ltd.
London Properties, Ltd. 559.436.4071 Email Agent
Property Description
Listing Agent: Cassandra Merrill, Merrill & Associates Real Estate
Listing Co-Agent: Shonda Merrill, Merrill & Associates Real Estate

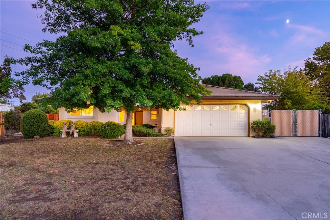
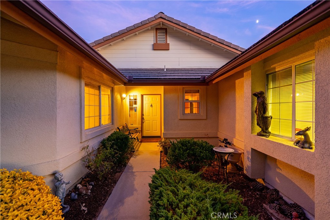
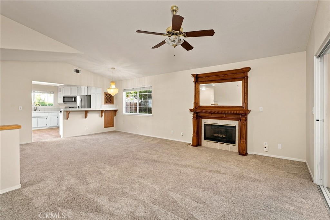
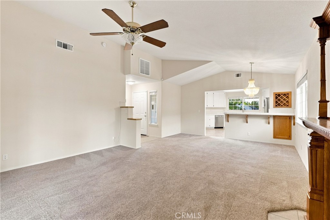
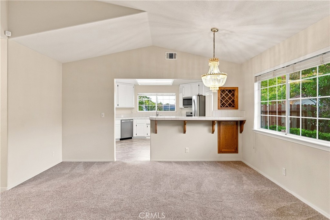
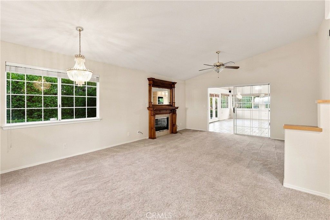
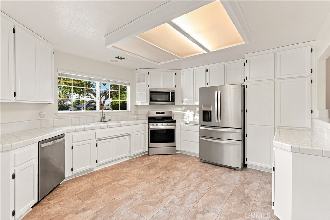
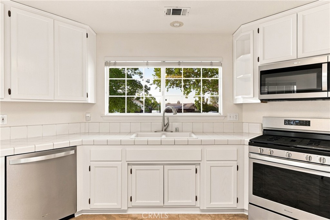
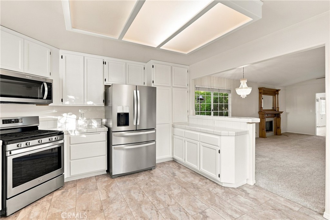
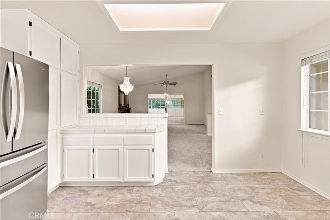
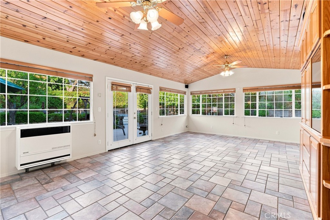
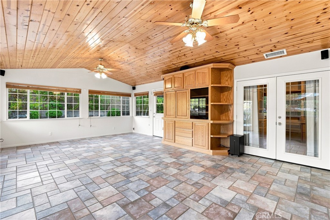
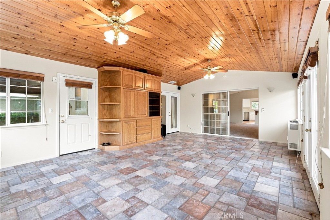
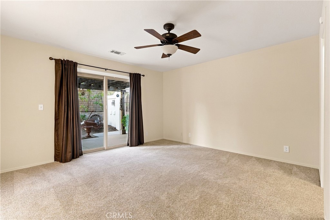
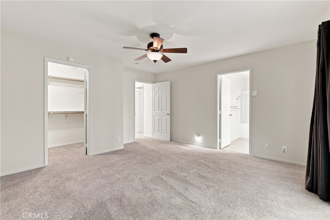
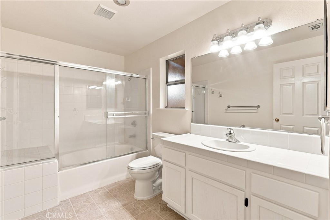
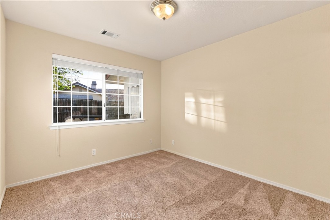
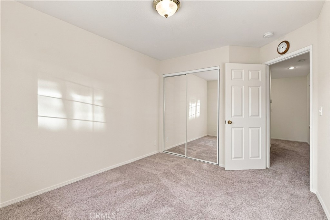
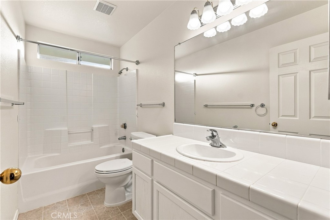
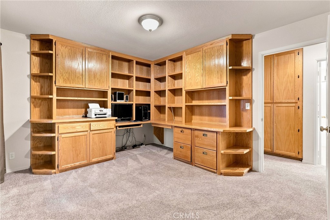
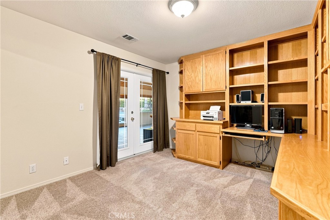
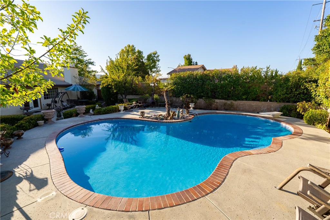
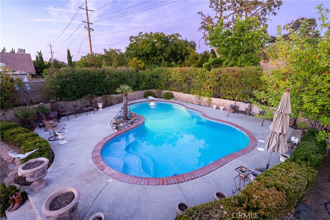
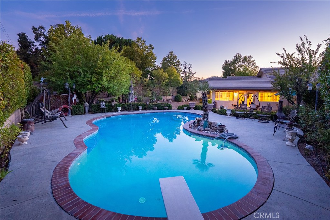
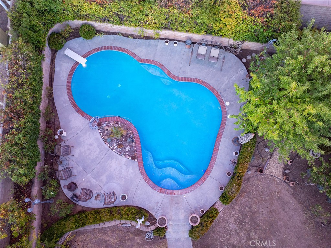
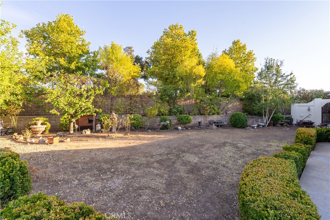
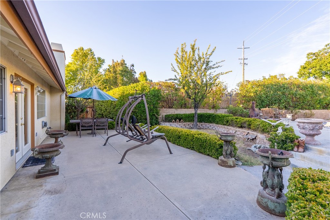
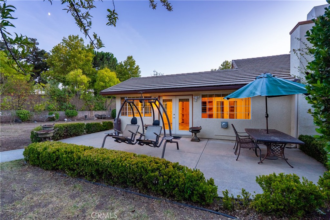
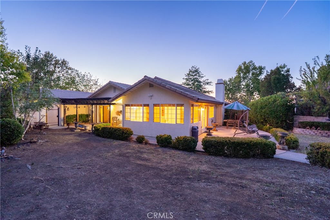
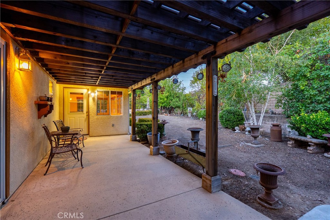
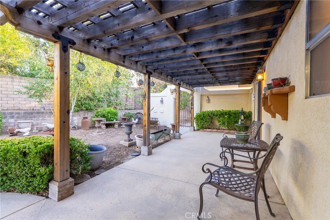
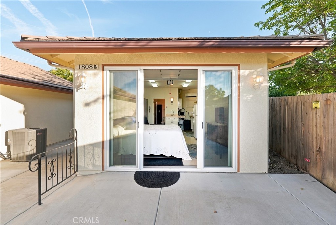
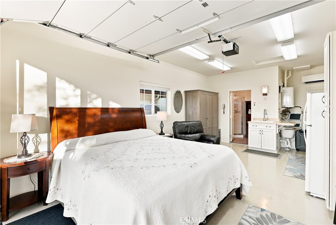
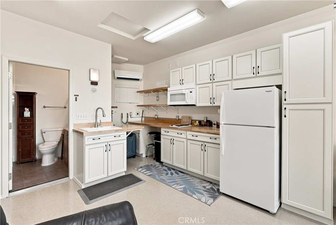
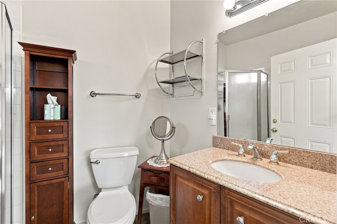
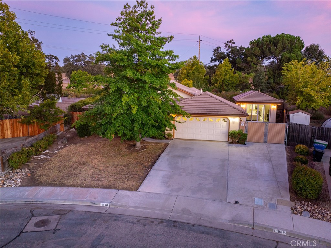
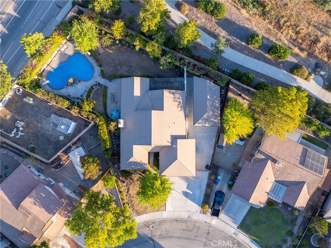
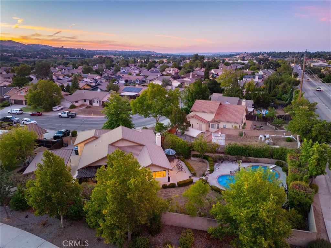
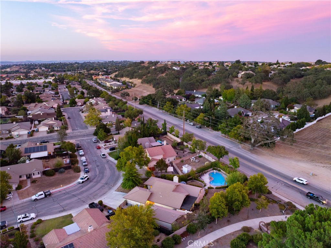
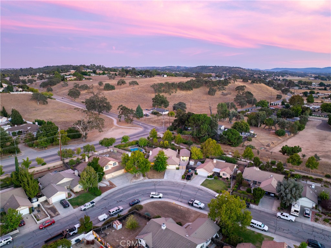
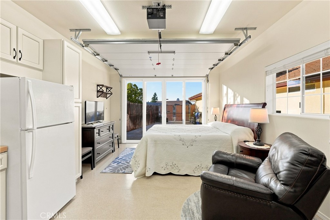
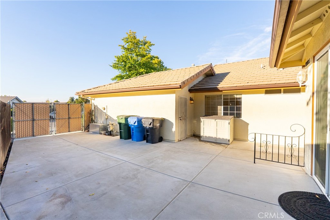
Welcome to a thoughtfully designed 3-bedroom, 2-bath home offering approximately 2,266± sqft of living space, a 2-car garage, pool & a detached permitted studio with kitchenette. The open floor plan creates an easy connection between the kitchen, living room & den, while multiple windows bring views of the mature landscaping into the living spaces. The kitchen has been refreshed over the years with painted cabinetry, stainless steel appliances, updated tile flooring & ample counter space for meal preparation. It opens naturally to the dining area, where a picture window overlooks the landscaped rear yard. The living room features a customized wood mantel & mirror surrounding the fireplace, creating a distinctive focal point. Adjacent to the living room, the separate den offers a tongue-and-groove knotty pine ceiling, windows overlooking the rear yard & pool, and built-in cabinetry for additional storage. One of the three bedrooms is currently configured as an office with built-in cabinetry, providing flexibility for the current layout. The primary suite features a walk-in closet & separate access to the rear yard, opening to a patio area. Beyond the main residence, the detached permitted studio adds valuable versatility with a kitchenette & separate laundry space. A charming mission-style gate creates a defined transition between the rear yard & studio. The rear yard offers an established setting with mature landscaping, hardscape & a variety of thoughtfully created spaces throughout. The pool provides an additional outdoor feature, while the existing layout offers room to further develop gardening, entertaining areas or other outdoor uses. Ample off-street parking adds to the property's functionality. With its combination of flexible interior spaces, established outdoor areas, pool, garage & detached permitted studio, this property offers a range of possibilities within its existing footprint.
Property Sub Type
Single Family Residence
Structure Type
House
Year Built
1995
Year Built Source
Assessor
Special Listing Conditions
Standard
Stories Total
1
Levels
One
Number Of Units Total
1
Entry Level
1
Entry Location
Front Door
Price Per Square Foot
$402
Days On London
1
Cumulative Days On London
1
County Or Parish
San Luis Obispo
New Construction Y/N
No
Property Attached Y/N
No
Cooling Y/N
Yes
Fence Y/N
Yes
Heating Y/N
Yes
Directions
South River Rd to Bridgegate, Left on Willowbank, home will be on the left
Architectural Style
Ranch
Room Type
Guest/Maid's Quarters, Kitchen, Main Floor Bedroom, Family Room, Primary Suite, Den
Heating
Forced Air
Cooling
Central Air
Laundry Y/N
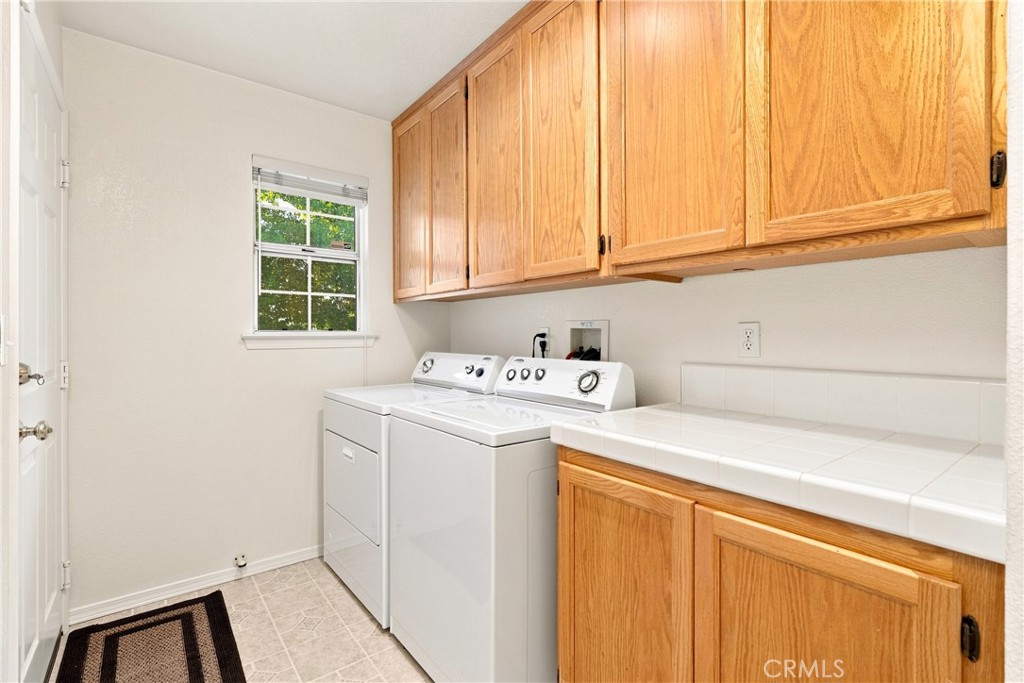
Yes
Laundry Features
Individual Room
Roof
Concrete
Security Features
Wired for Alarm System
Construction Materials
Stucco
Window Features
Double Pane Windows
Foundation Details
Slab
Other Structures
Guest House Detached
Main Level Bedrooms
3
Bathrooms Full
2
Bathrooms Full And Three Quarter
3
Bathrooms Three Quarter
1
Main Level Bathrooms
3
Room Kitchen Features
Tile Counters, Kitchen Open to Family Room
Eating Area
In Family Room
Appliances Y/N
Yes
Appliances
Disposal, Microwave, Refrigerator, Gas Range, Dishwasher
Room Bathroom Features
Shower in Tub
Interior Features
Open Floorplan
Flooring
Tile, Carpet
Common Walls
No Common Walls
Fireplace Y/N
Yes
Fireplace Features
Family Room
Exterior Features
Rain Gutters
Pool Features
In Ground, Private
Pool Private Y/N
Yes
Spa Y/N
No
Spa Features
None
Patio Y/N
Yes
Patio And Porch Features
Patio Open
Utilities
Natural Gas Connected, Sewer Connected, Electricity Connected, Water Connected
Water Source
Public
Sewer
Public Sewer
Parking Y/N
Yes
Parking Total
5.00
Parking Features
Garage, Concrete, Driveway, Garage - Two Door
Attached Garage Y/N
Yes
Garage Spaces
2.00
Uncovered Spaces
3.00
Lot Features
Landscaped, Sprinklers Drip System, Front Yard, Back Yard
Lot Size Area
10000.0000
Lot Size Units
Square Feet
Road Frontage Type
City Street
Road Surface Type
Paved
View Y/N
Yes
View
Neighborhood
Sprinklers Y/N
Yes
Fencing
Wood
Common Interest
None
Parcel Number
009761045
Subdivision Name
PR City Limits East(110)
Subdivision Name Other
PR City Limits East(110)
Community Features
Gutters, Biking, Sidewalks, Suburban
Senior Community Y/N
No
Association Y/N
No
High School District
Paso Robles Joint Unified
Lease Considered Y/N
No
Land Lease Y/N
No
Assessments
Unknown

Similar Properties

$950,000

  • 4
  • 3
  • 2,315
  • 0.23

510 Grand Canyon Dr

Paso Robles, CA 93446

$897,500

  • 4
  • 3
  • 2,197
  • 0.73

815 Jackson

Paso Robles, CA 93446

The data relating to real estate for sale on this web site comes in part from the Internet Data eXchange (IDX) of the Multiple Listing Service. Real estate listings are marked with the IDX logo and detailed information about them includes the name of the listing broker and the name of the listing agent. The information being provided is for consumers' personal, non-commercial use and may not be used for any purpose other than to identify prospective properties consumer may be interested in purchasing. Information herein deemed reliable but not guaranteed, representations are approximate, individual verification recommended.
Copyright © 2026  London Properties, Ltd. All rights reserved.