FBpixel

Get More Info

Print A Flyer

Get A Home Loan

Share

255 Narnia Rd

Paso Robles, CA 93446

Copy Link Get Directions

$1,295,000

3 bd
  |  
2 ba
  |  
1,183 sq ft
  |  
10.60 acres

255 Narnia Rd

Paso Robles, CA 93446

Listed On: 09/02/2026
Status: Active
Listing Number: NS26177471 (CRMLS)

Schedule a Tour

Contact Info


Advertising Agent:

London Properties, Ltd.
London Properties, Ltd. 559.436.4071 Email Agent
Property Description
Listing Agent: Brittany Thompson, Vineyard Professional Real Estate

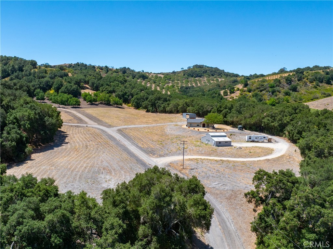
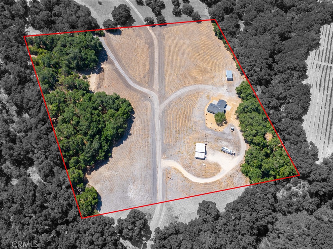
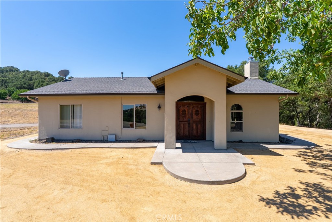
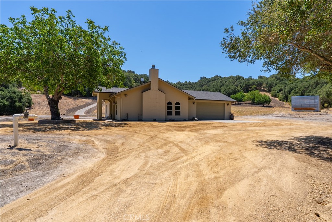
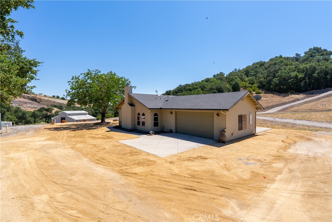
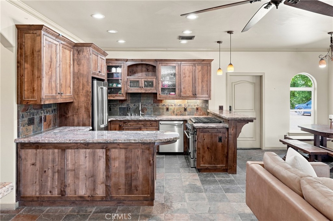
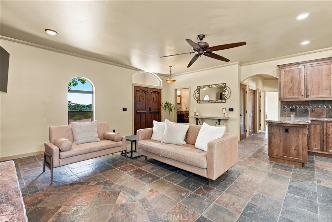
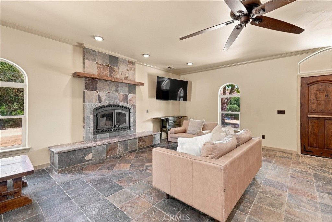
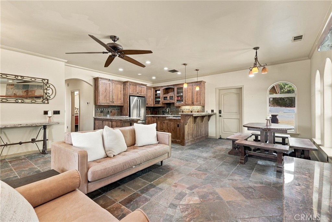
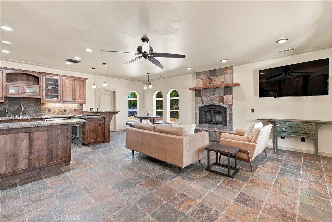
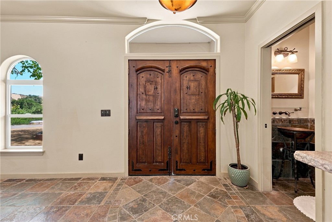
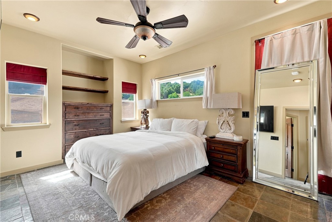
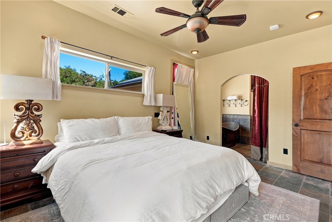
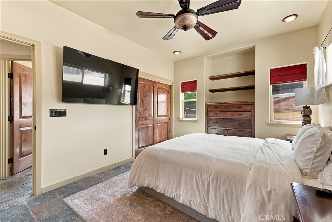
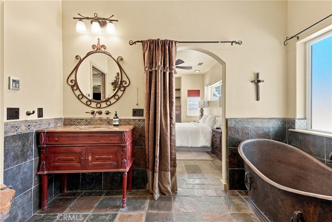
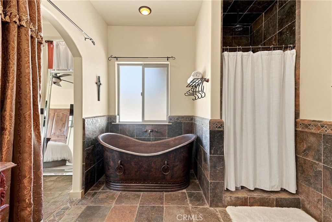
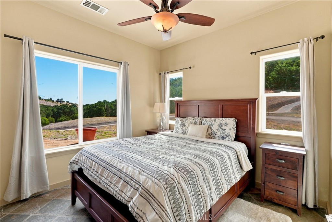
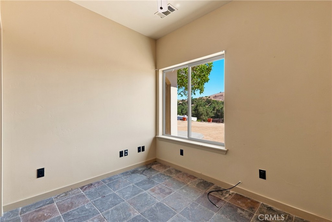
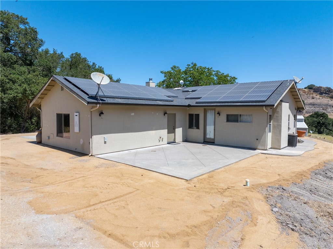
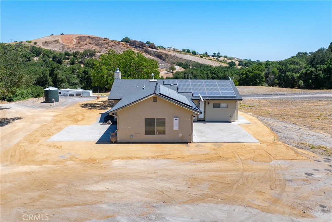
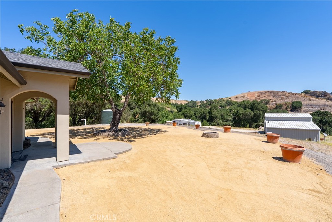
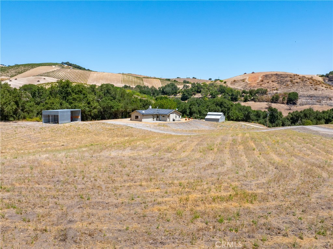
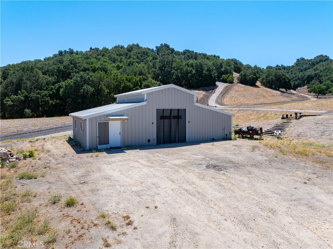
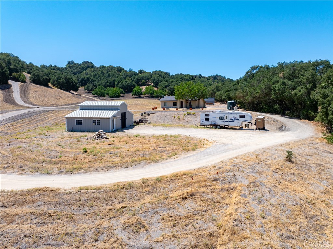
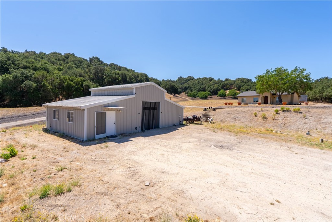
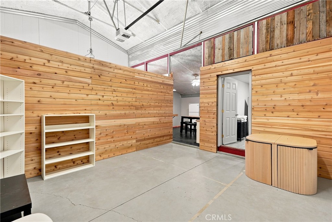
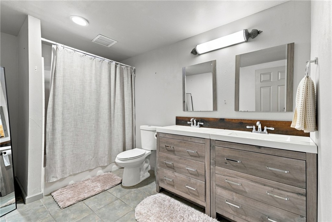
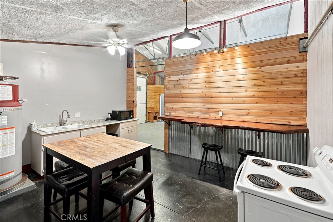
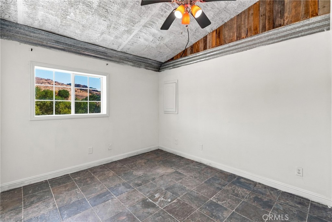
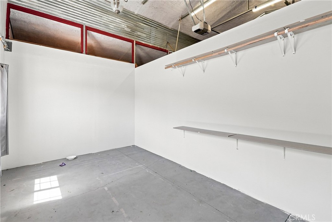
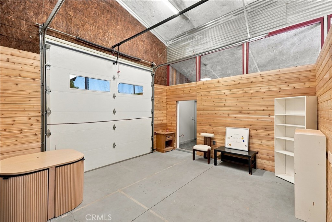
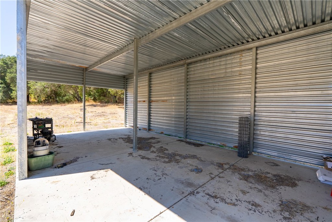
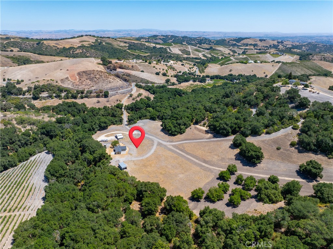
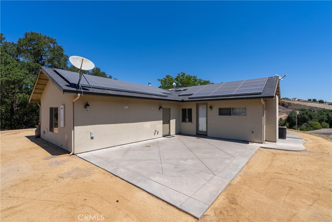
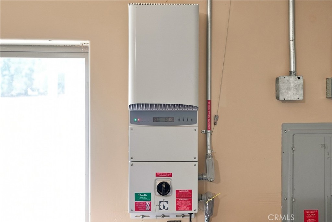
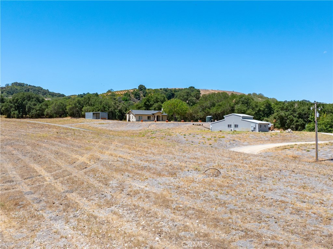
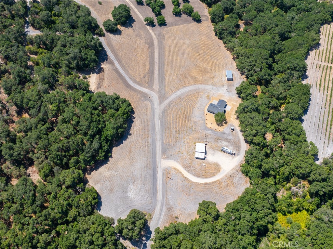
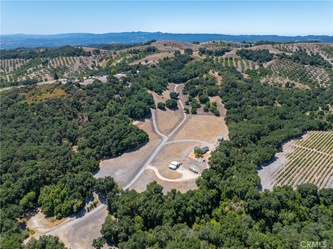
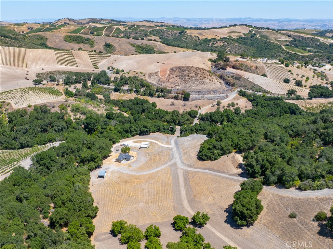
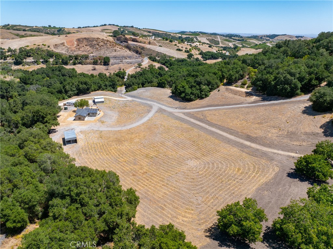
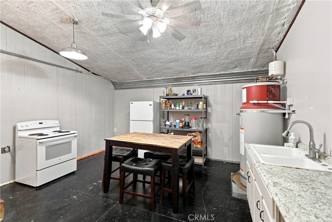
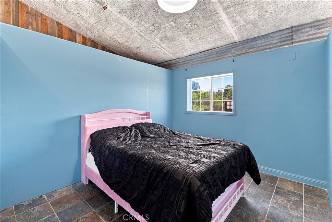
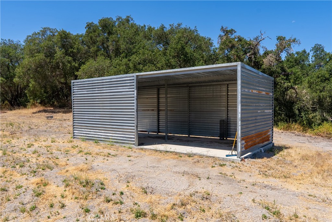
Tucked into the rolling westside hills of Paso Robles, this private 10.6± acre property offers a rare opportunity to enjoy the Central Coast lifestyle today while creating something even more special for the future. Surrounded by larger acreage properties and renowned wineries, the setting feels peaceful and secluded while remaining within easy reach of Paso Robles wine country. The existing 3-bedroom home provides a comfortable place to settle in and enjoy the property immediately, while the acreage offers the exciting opportunity to build a new primary residence of virtually any size, subject to County requirements. Live in the existing home while designing and building your dream estate, then repurpose it for guests, extended family, or potential rental income. A substantial 25' x 45' metal barn adds even more versatility and features a full bathroom, kitchen, and additional finished space, creating possibilities for a workshop, studio, home office, agricultural use, or other lifestyle needs. An additional 18' x 45' pole barn with a concrete slab provides valuable space for equipment, storage, or projects. Outside, sweeping views of the surrounding hills and countryside set the stage for relaxed wine-country living. With a private well, solar, natural gas, usable acreage, and multiple existing structures, much of the infrastructure is already in place. Whether you envision a private estate, multigenerational compound, hobby farm, or simply room to spread out beneath the Paso Robles sky, this is a property that invites you to think beyond what is here today and imagine what could be next.
Property Sub Type
Single Family Residence
Structure Type
House
Year Built
2008
Year Built Source
Seller
Special Listing Conditions
Standard
Stories Total
1
Levels
One
Number Of Units Total
1
Entry Level
1
Entry Location
Main
Price Per Square Foot
$1,095
Days On London
1
Cumulative Days On London
1
County Or Parish
San Luis Obispo
New Construction Y/N
No
Property Attached Y/N
No
Cooling Y/N
Yes
Fence Y/N
No
Heating Y/N
Yes
Certified 433a Y/N
No
Directions
West on 6th street, 6th St turns into Pacific turns into Peachy Canyon Rd. Continue on Peachy Canyon Rd for 4.2 miles until you reach a private Road Narnia.
Disclosures
Easements
Room Type
Primary Bedroom, All Bedrooms Down, Main Floor Primary Bedroom, Kitchen, Living Room, Main Floor Bedroom, Family Room
Heating
Fireplace(s), Natural Gas
Cooling
Central Air
Laundry Y/N
Yes
Laundry Features
In Garage
Roof
Tile
Security Features
Carbon Monoxide Detector(s), Smoke Detector(s)
Door Features
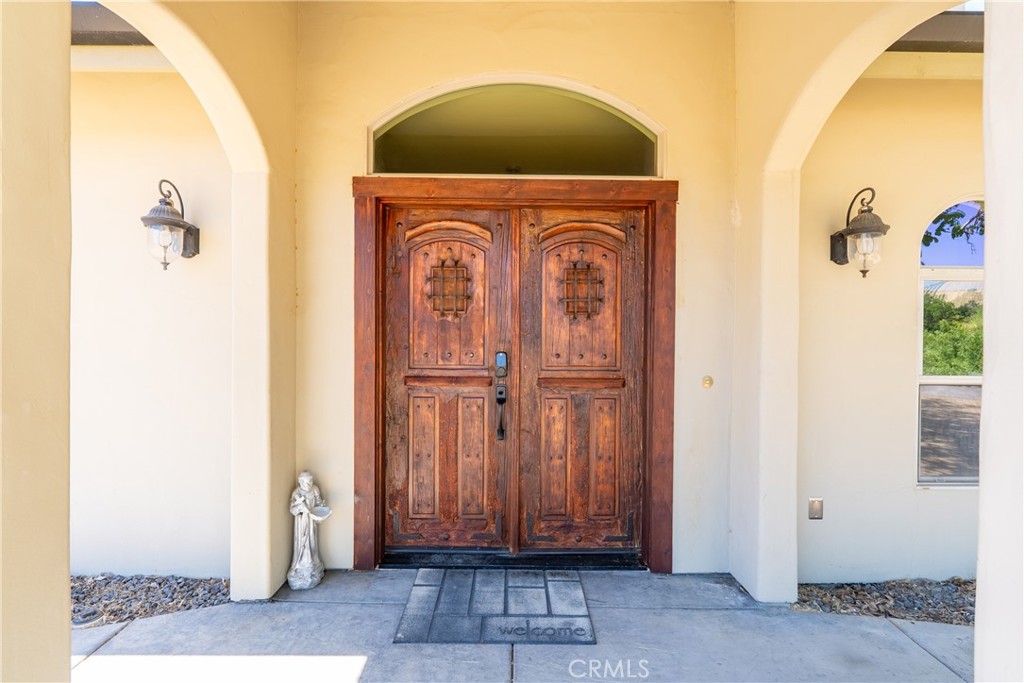
Double Door Entry
Window Features
Double Pane Windows
Foundation Details
Slab
Other Structures
Workshop, Barn(s), Shed(s)
Main Level Bedrooms
3
Bathrooms Full
1
Bathrooms Full And Three Quarter
1
Bathrooms One Quarter
1
Main Level Bathrooms
2
Room Kitchen Features
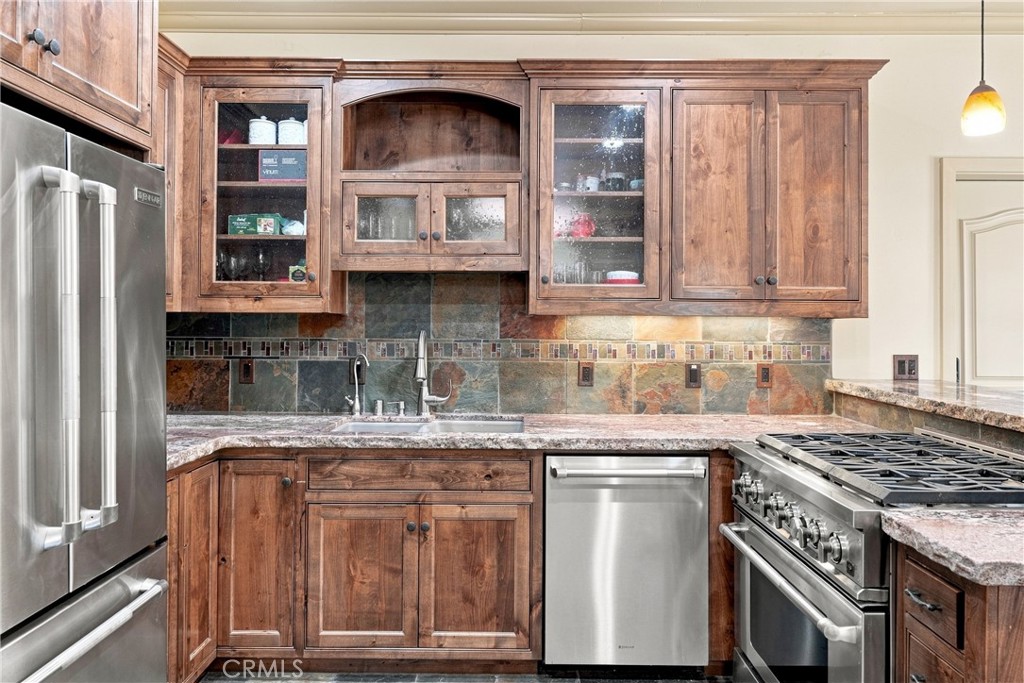
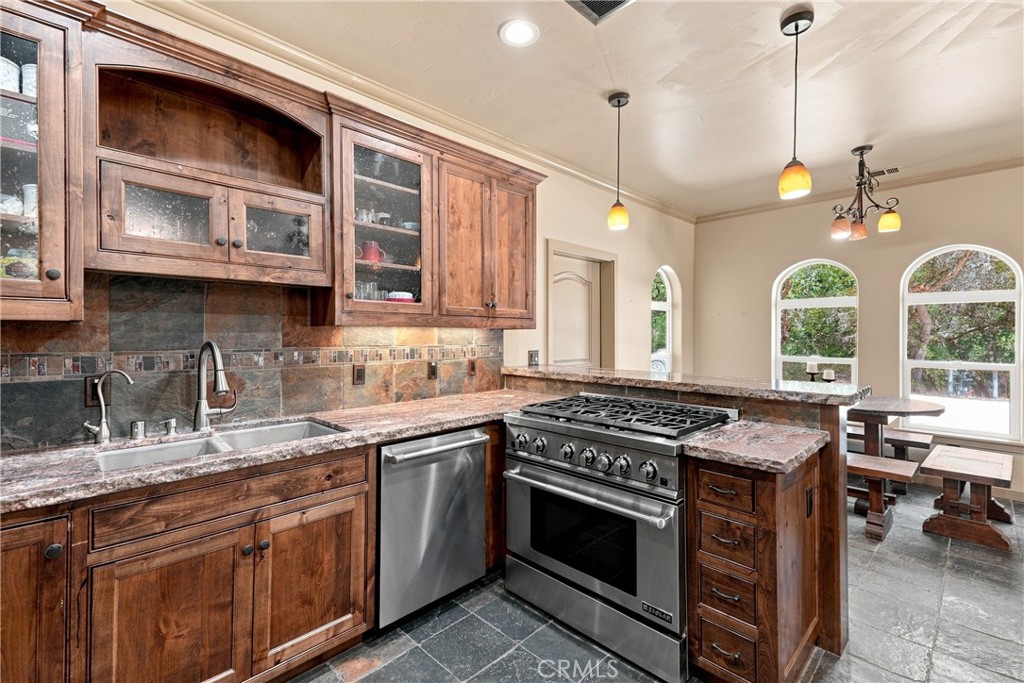
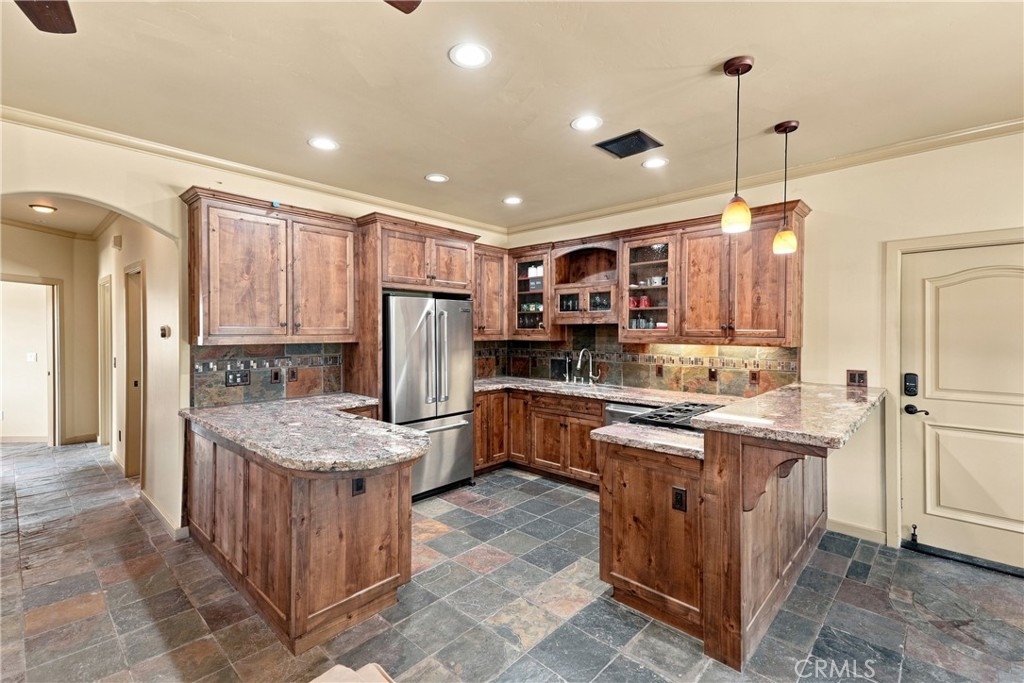
Kitchen Open to Family Room, Pots & Pan Drawers, Self-closing cabinet doors, Self-closing drawers, Granite Counters, Walk-In Pantry
Eating Area
Breakfast Counter / Bar, In Family Room
Appliances Y/N
Yes
Appliances
Gas Cooktop, Disposal, Refrigerator, Gas Range, Dishwasher
Room Bathroom Features
Soaking Tub, Bathtub, Shower
Below Grade Finished Area Units
Square Feet
Interior Features
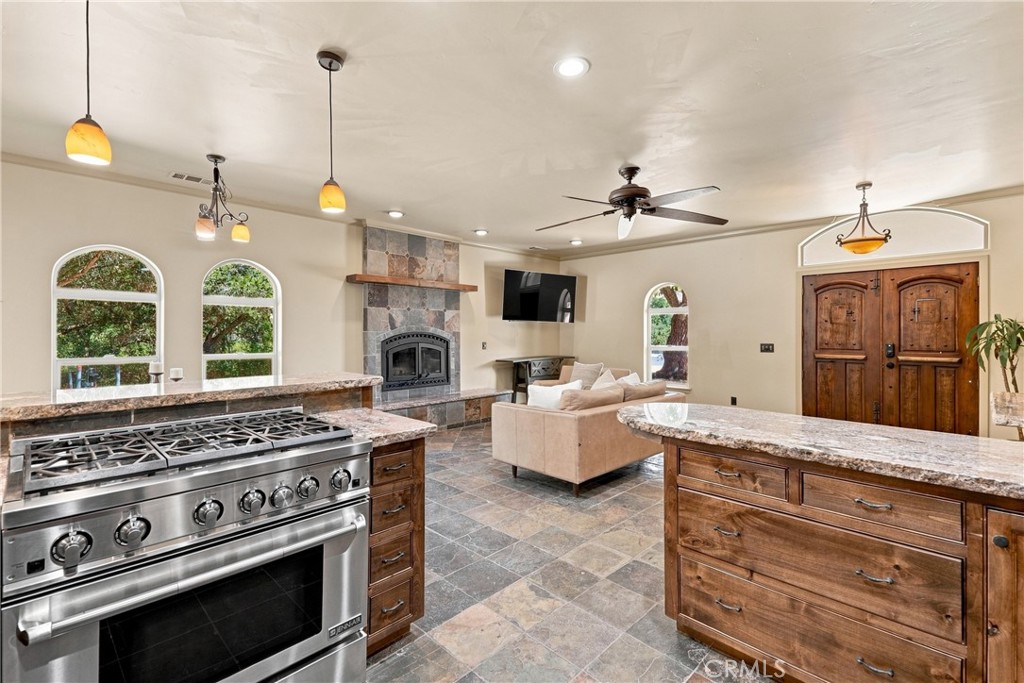
Crown Molding, Attic Fan, Ceiling Fan(s), Pantry, Recessed Lighting, Open Floorplan, Granite Counters
Accessibility Features
No Interior Steps, Parking
Flooring
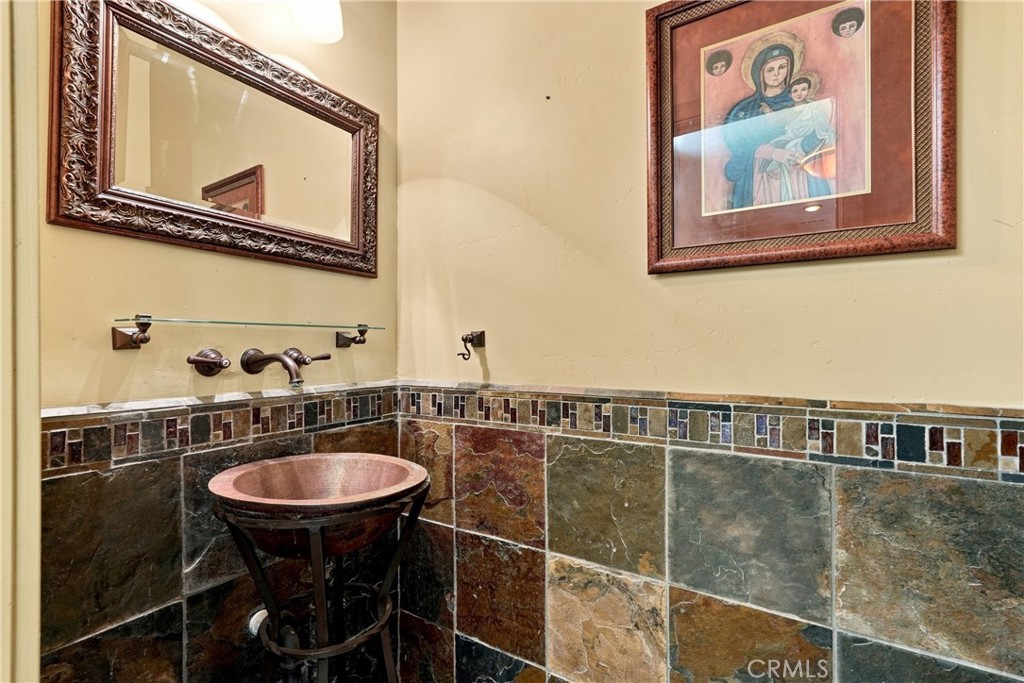
Stone
Common Walls
No Common Walls
Fireplace Y/N
Yes
Fireplace Features
Living Room
Pool Features
None
Pool Private Y/N
No
Spa Y/N
No
Spa Features
None
Patio Y/N
Yes
Patio And Porch Features
Concrete
Electric
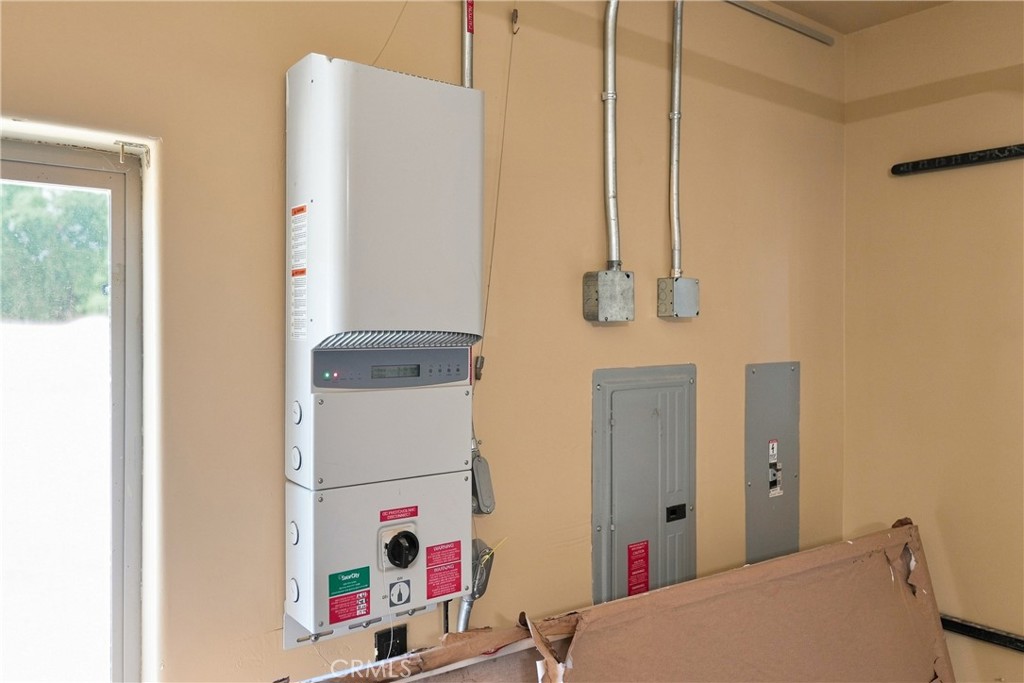
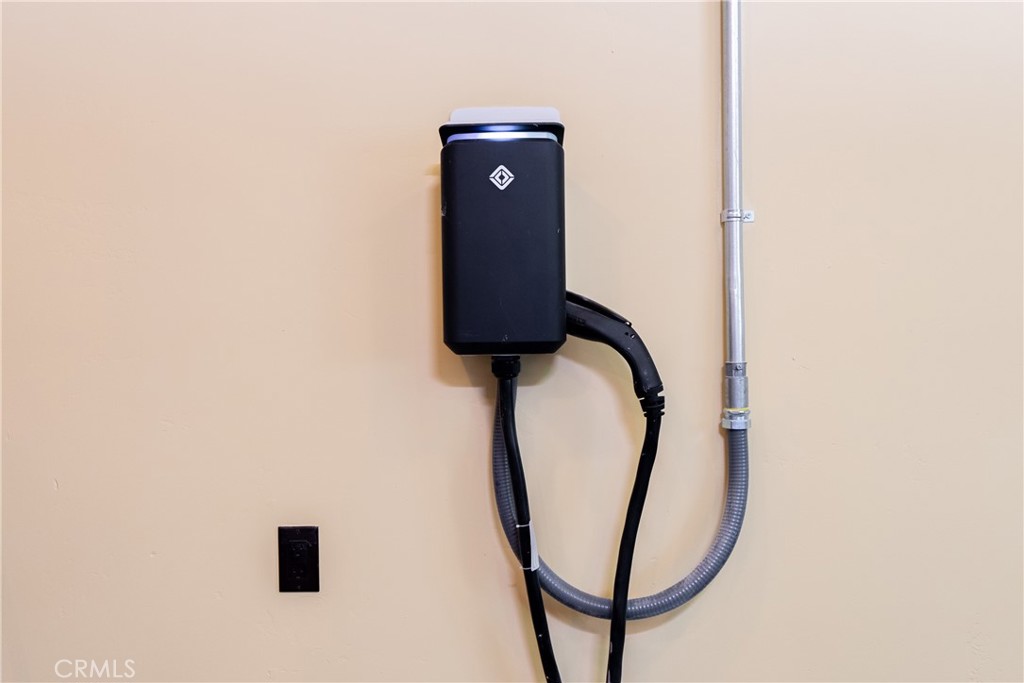
220 Volts in Workshop,Photovoltaics Third-Party Owned,220 Volts in Garage
Utilities
Natural Gas Connected, Phone Available, Sewer Connected, Electricity Connected, Water Connected
Water Source
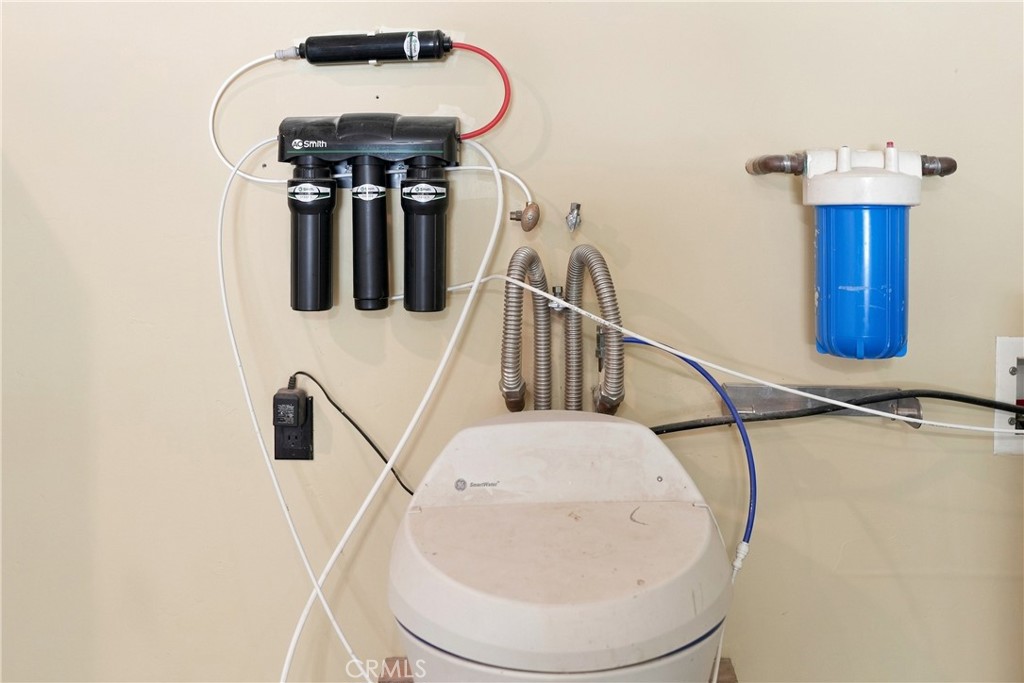
Well, Private
Sewer
Conventional Septic
Well Report Y/N
Yes
Green Energy Generation
Solar
Parking Y/N
Yes
Parking Total
2.00
Parking Features
Garage, Direct Garage Access, RV Access/Parking, RV Hook-Ups, Garage Faces Side
Attached Garage Y/N
Yes
Garage Spaces
2.00
Lot Features
Pasture, Agricultural, Horse Property Unimproved
Lot Size Area
461736.0000
Lot Size Units
Square Feet
Road Frontage Type
Private Road
Road Surface Type
Unpaved, Paved
View Y/N
Yes
View
Mountain(s), Hills, Vineyard
Fencing
None
Common Interest
None
Parcel Number
026292025
Additional Parcels Y/N
No
Zoning
AG
Subdivision Name
PR Rural West(250)
Subdivision Name Other
PR Rural West(250)
Community Features
Rural
Senior Community Y/N
No
Association Y/N
No
High School District
Paso Robles Joint Unified
Lease Considered Y/N
No
Land Lease Y/N
No
Assessments
Unknown
Tax Lot
3

The data relating to real estate for sale on this web site comes in part from the Internet Data eXchange (IDX) of the Multiple Listing Service. Real estate listings are marked with the IDX logo and detailed information about them includes the name of the listing broker and the name of the listing agent. The information being provided is for consumers' personal, non-commercial use and may not be used for any purpose other than to identify prospective properties consumer may be interested in purchasing. Information herein deemed reliable but not guaranteed, representations are approximate, individual verification recommended.
Copyright © 2026  London Properties, Ltd. All rights reserved.