Listing Agent: Jeff Stelzl, RE/MAX Parkside Real Estate
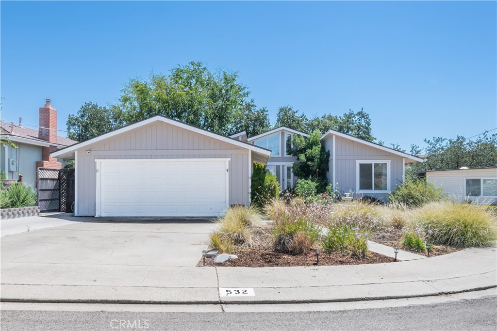
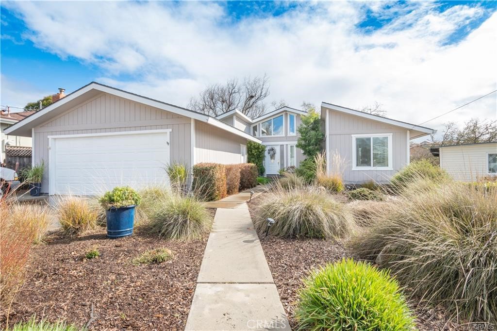
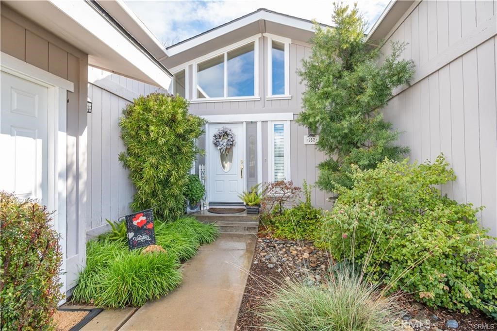
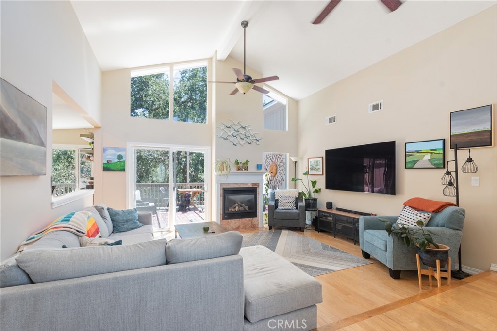
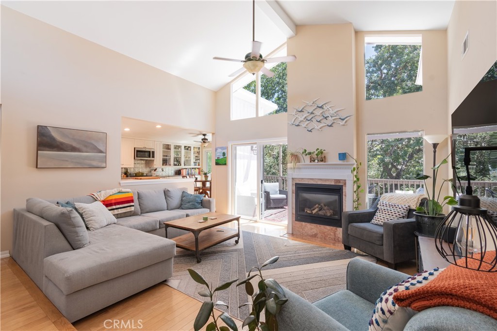
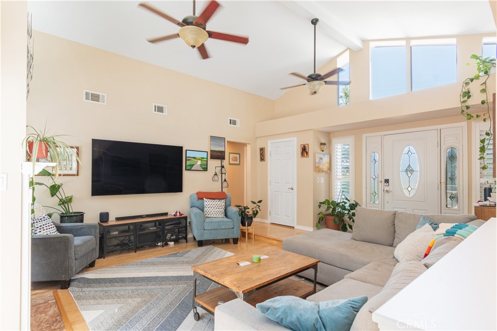
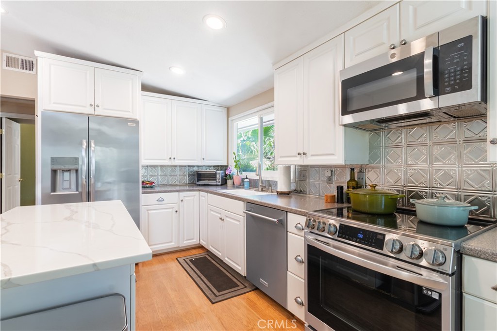
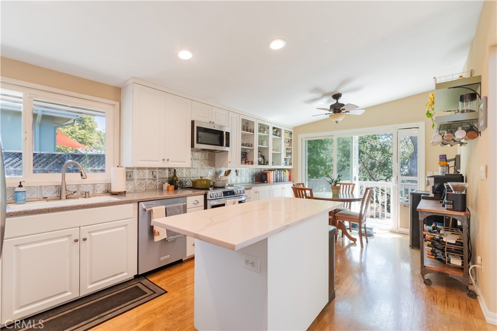
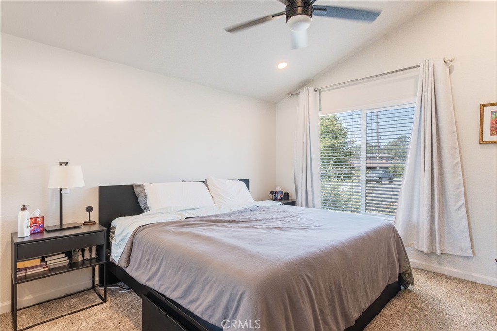
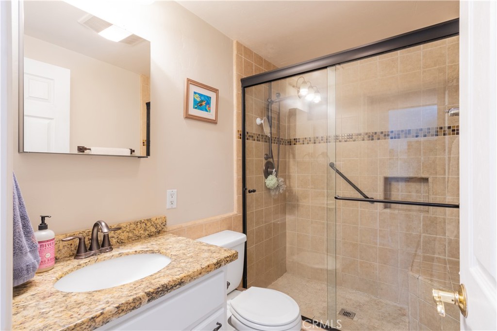
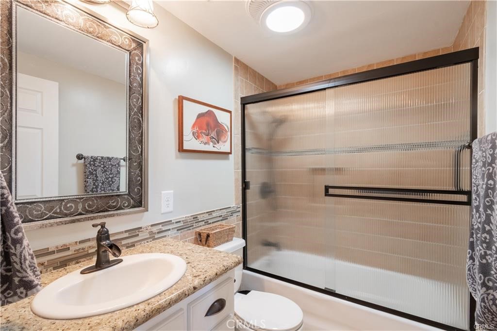
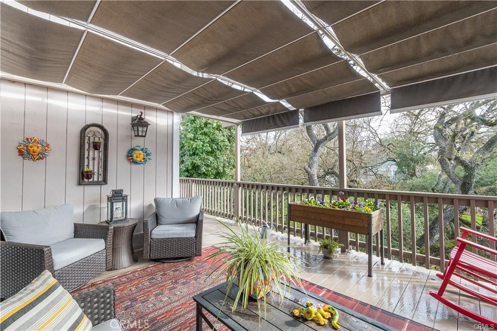
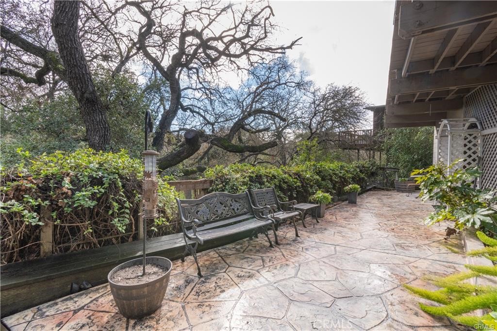
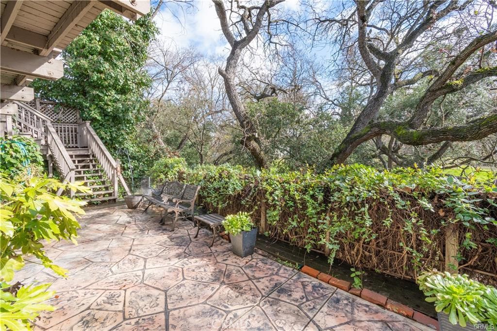
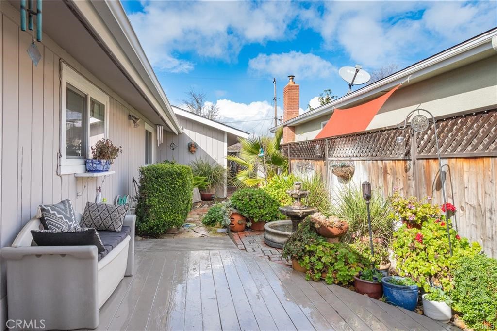
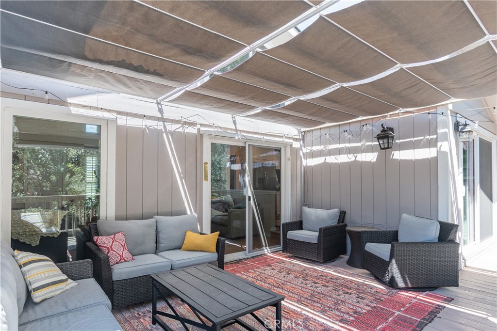
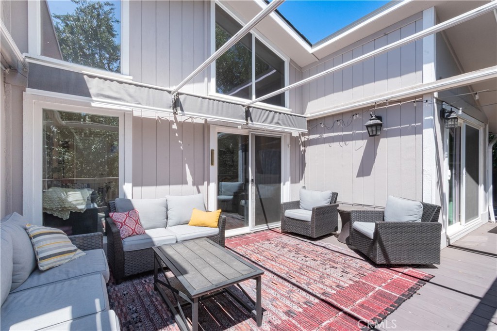
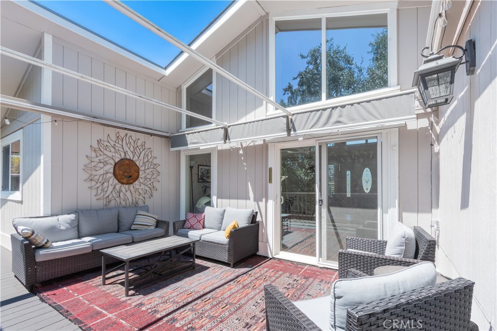
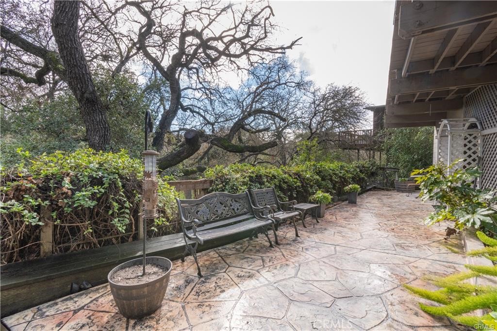
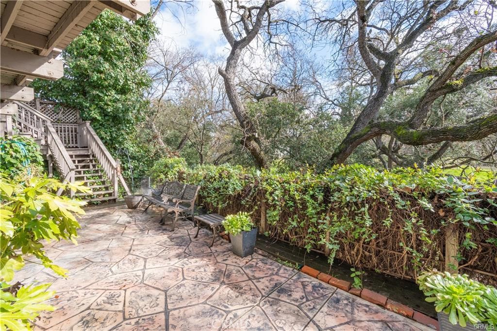
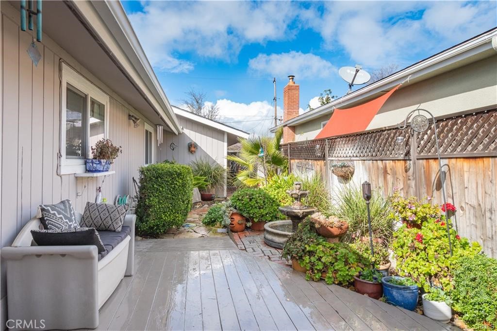
This truly charming, well maintained 3 bedroom 2 bath home is located on a quiet cul de sac and gives you that comforting cottage feel. As you walk into the home through the custom front door with two sidelights and into the entry you will be greeted to the spacious great room with fireplace, vaulted ceilings, and large picture windows lighting up the home with an abundance of natural light. This room also opens up to the remodeled kitchen with large quartz center island, newer countertops, stainless steel appliances, and plenty of cabinets that offer lots of storage. Hardwood floors run throughout the home with two slider doors opening to the rear deck. All three bedrooms have vaulted ceilings. The baths have been completely remodeled with custom tile work. When you walk out to the rear deck you will be amazed at the beauty of the tranquil setting of majestic oak trees and seasonal creek that gives you the seclusion everyone is looking for. Room for entertaining and BBQ's. There is large side yard and an additional lower deck that gives you more room to do outside projects, gardening, or enjoy the peaceful scenery. Large area under upper patio offers room for more storage or a cool place for a wine cellar. New roof with solar panels and newer heating + air unit will help on those utility bills. The attached two-car-garage has new finished flooring with 220 AMP that is fully insulated with a split heating + air unit for those who want to work on any project year-round. This gem is move-in ready and is a must-see property that won't last long! Just minutes from the vibrant downtown Paso Robles, wineries, restaurants, and parks.
Property Sub Type
Single Family Residence
Structure Type
House
Year Built
1971
Year Built Source
Public Records
Special Listing Conditions
Standard
Stories Total
1
Levels
One
Number Of Units Total
1
Entry Level
1
Entry Location
Front
Price Per Square Foot
$523
Days On London
19
Cumulative Days On London
19
County Or Parish
San Luis Obispo
New Construction Y/N
No
Property Attached Y/N
No
Cooling Y/N
Yes
Fence Y/N
Yes
Heating Y/N
Yes
Directions
Creston Road east, Right on Bolen, Right on Moss Ave., house is on the left
Room Type
Laundry, All Bedrooms Down, Main Floor Primary Bedroom, Kitchen, Living Room, Main Floor Bedroom
Heating
Forced Air
Cooling
Central Air
Laundry Y/N
Yes
Laundry Features
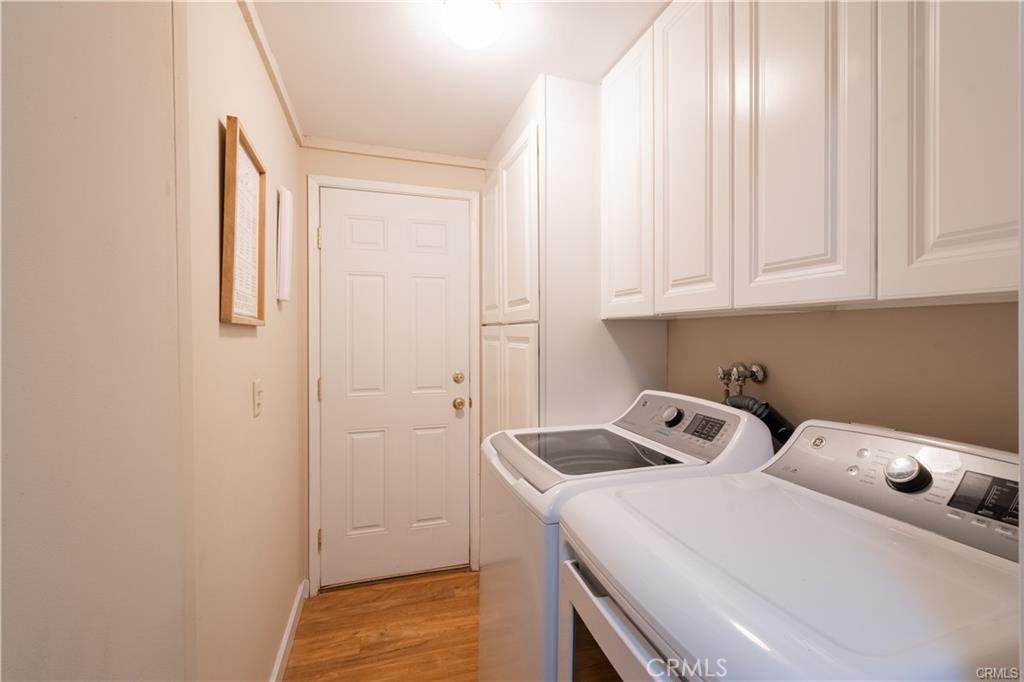
Individual Room, Washer Included, Dryer Included
Roof
Composition, Shingle
Security Features
Carbon Monoxide Detector(s), Smoke Detector(s)
Construction Materials
Wood Siding
Door Features
Sliding Doors
Window Features
Double Pane Windows
Foundation Details
Permanent, Pillar/Post/Pier, Raised
Property Condition
Updated/Remodeled
Main Level Bedrooms
3
Bathrooms Full
1
Bathrooms Full And Three Quarter
2
Bathrooms Three Quarter
1
Main Level Bathrooms
2
Room Kitchen Features
Remodeled Kitchen, Kitchen Island
Eating Area
Country Kitchen, In Kitchen, Area
Appliances Y/N
Yes
Appliances
Water Heater, Disposal, Microwave, Refrigerator, Free-Standing Range, Dishwasher
Room Bathroom Features
Shower in Tub, Walk-in shower, Main Floor Full Bath, Bathtub, Low Flow Toilet(s), Shower, Granite Counters
Interior Features
High Ceilings, Ceiling Fan(s), Living Room Deck Attached, Open Floorplan
Accessibility Features
None
Flooring
Tile, Vinyl, Carpet, Wood
Common Walls
No Common Walls
Fireplace Y/N
Yes
Fireplace Features
Gas Starter, Living Room
Pool Features
None
Pool Private Y/N
No
Spa Y/N
No
Spa Features
None
Patio Y/N
Yes
Patio And Porch Features
Patio, Deck
Electric
220 Volts in Garage,220 Volts in Kitchen,220 Volts in Laundry
Utilities
Natural Gas Connected, Sewer Connected, Electricity Connected, Water Connected
Water Source
Public
Sewer
Public Sewer
Green Energy Generation
Solar
Parking Y/N
Yes
Parking Total
2.00
Parking Features
Garage, Concrete, Driveway Level, Garage Faces Front, Driveway, Garage Door Opener, Garage - Two Door
Attached Garage Y/N
Yes
Garage Spaces
2.00
Lot Features
Cul-De-Sac, Landscaped, 0-1 Unit/Acre, Front Yard, Back Yard
Lot Size Area
7500.0000
Lot Size Units
Square Feet
Lot Dimensions Source
Assessor
Road Frontage Type
City Street
Road Surface Type
Paved
View Y/N
Yes
View
Trees/Woods, Creek/Stream
Fencing
Wire, Wood
Common Interest
None
Parcel Number
009591014
Additional Parcels Y/N
No
Subdivision Name
PR City Limits East(110)
Subdivision Name Other
PR City Limits East(110)
Community Features
Sidewalks
Senior Community Y/N
No
Association Y/N
No
High School District
Paso Robles Joint Unified
Lease Considered Y/N
No
Land Lease Y/N
No
Assessments
Unknown
Tax Lot
14
Tax Tract Number
219
71109
A: SELECT * FROM `lpdotcom`.`props-main` WHERE CAST(`props-main`.`ListingPrice` AS DECIMAL) >= 636025 AND CAST(`props-main`.`ListingPrice` AS DECIMAL) <= 702975 AND CAST(`props-main`.`Bedrooms` AS DECIMAL) >= '3' AND CAST(`props-main`.`Bathrooms` AS DECIMAL(10,5)) >= '2' AND CAST(`props-main`.`SquareFootage` AS DECIMAL) >= 1030 AND CAST(`props-main`.`SquareFootage` AS DECIMAL) <= 1530 AND ((`props-main`.`PropertyType` = 'Residential' AND (
`props-main`.`PropertySubtype1` = '1 House on Lot' OR `props-main`.`PropertySubtype2` = '1 House on Lot' OR `props-main`.`PropertySubtype3` = '1 House on Lot' OR
`props-main`.`PropertySubtype1` = 'Cabin' OR `props-main`.`PropertySubtype2` = 'Cabin' OR `props-main`.`PropertySubtype3` = 'Cabin' OR
`props-main`.`PropertySubtype1` = 'House on Lot' OR `props-main`.`PropertySubtype2` = 'House on Lot' OR `props-main`.`PropertySubtype3` = 'House on Lot' OR
`props-main`.`PropertySubtype1` = 'Own Your Own' OR `props-main`.`PropertySubtype2` = 'Own Your Own' OR `props-main`.`PropertySubtype3` = 'Own Your Own' OR
`props-main`.`PropertySubtype1` = 'Rural Residence' OR `props-main`.`PropertySubtype2` = 'Rural Residence' OR `props-main`.`PropertySubtype3` = 'Rural Residence' OR
`props-main`.`PropertySubtype1` = 'Rural/Residence' OR `props-main`.`PropertySubtype2` = 'Rural/Residence' OR `props-main`.`PropertySubtype3` = 'Rural/Residence' OR
`props-main`.`PropertySubtype1` LIKE '%fam%' OR `props-main`.`PropertySubtype2` LIKE '%fam%' OR `props-main`.`PropertySubtype3` LIKE '%fam%'))) AND ((`props-main`.`id` = 1722562 OR `props-main`.`id` = 1747696 OR `props-main`.`id` = 1774206 OR `props-main`.`id` = 1739257 OR `props-main`.`id` = 1716925 OR `props-main`.`id` = 1763794 OR `props-main`.`id` = 1744189 OR `props-main`.`id` = 1775754 OR `props-main`.`id` = 1772056 OR `props-main`.`id` = 1762263 OR `props-main`.`id` = 1771897 OR `props-main`.`id` = 1725658 OR `props-main`.`id` = 1742279 OR `props-main`.`id` = 1721040 OR `props-main`.`id` = 1745260 OR `props-main`.`id` = 1711078 OR `props-main`.`id` = 1752119 OR `props-main`.`id` = 1723342 OR `props-main`.`id` = 1744605 OR `props-main`.`id` = 1734673 OR `props-main`.`id` = 1754056 OR `props-main`.`id` = 1761957 OR `props-main`.`id` = 1763168 OR `props-main`.`id` = 1753286 OR `props-main`.`id` = 1738469 OR `props-main`.`id` = 1702382 OR `props-main`.`id` = 1751578 OR `props-main`.`id` = 1753309 OR `props-main`.`id` = 1727703 OR `props-main`.`id` = 1708226 OR `props-main`.`id` = 1736546 OR `props-main`.`id` = 1767197 OR `props-main`.`id` = 1739302 OR `props-main`.`id` = 1751701 OR `props-main`.`id` = 1748976 OR `props-main`.`id` = 1743227 OR `props-main`.`id` = 1754575 OR `props-main`.`id` = 1759003 OR `props-main`.`id` = 1747103 OR `props-main`.`id` = 1746760 OR `props-main`.`id` = 1765598 OR `props-main`.`id` = 1769120 OR `props-main`.`id` = 1732640 OR `props-main`.`id` = 1732641 OR `props-main`.`id` = 1728507 OR `props-main`.`id` = 1731223 OR `props-main`.`id` = 1750888 OR `props-main`.`id` = 1771317 OR `props-main`.`id` = 1774651 OR `props-main`.`id` = 1749753 OR `props-main`.`id` = 1774216 OR `props-main`.`id` = 1717812 OR `props-main`.`id` = 1773715 OR `props-main`.`id` = 1747583 OR `props-main`.`id` = 1740797 OR `props-main`.`id` = 1750642 OR `props-main`.`id` = 1746867 OR `props-main`.`id` = 1765302 OR `props-main`.`id` = 1773714 OR `props-main`.`id` = 1770113 OR `props-main`.`id` = 1755889 OR `props-main`.`id` = 1757421 OR `props-main`.`id` = 1757648 OR `props-main`.`id` = 1693448 OR `props-main`.`id` = 1774059 OR `props-main`.`id` = 1754979 OR `props-main`.`id` = 1769213 OR `props-main`.`id` = 1774332 OR `props-main`.`id` = 1739575 OR `props-main`.`id` = 1764979 OR `props-main`.`id` = 1774255 OR `props-main`.`id` = 1754712 OR `props-main`.`id` = 1742790 OR `props-main`.`id` = 1757227 OR `props-main`.`id` = 1737172 OR `props-main`.`id` = 1757228 OR `props-main`.`id` = 1771223 OR `props-main`.`id` = 1623058 OR `props-main`.`id` = 1725102 OR `props-main`.`id` = 1767786 OR `props-main`.`id` = 1769797 OR `props-main`.`id` = 1727582 OR `props-main`.`id` = 1761442 OR `props-main`.`id` = 1727274 OR `props-main`.`id` = 1739795 OR `props-main`.`id` = 1761727 OR `props-main`.`id` = 1750990 OR `props-main`.`id` = 1772000 OR `props-main`.`id` = 1750643 OR `props-main`.`id` = 1763373 OR `props-main`.`id` = 1762463 OR `props-main`.`id` = 1747697 OR `props-main`.`id` = 1724540 OR `props-main`.`id` = 1738201 OR `props-main`.`id` = 1742847 OR `props-main`.`id` = 1734117 OR `props-main`.`id` = 1753400 OR `props-main`.`id` = 1754801 OR `props-main`.`id` = 1719102 OR `props-main`.`id` = 1772001 OR `props-main`.`id` = 1774286 OR `props-main`.`id` = 1721738 OR `props-main`.`id` = 1716449 OR `props-main`.`id` = 1640741 OR `props-main`.`id` = 1755540 OR `props-main`.`id` = 1709204 OR `props-main`.`id` = 1770026 OR `props-main`.`id` = 1760770 OR `props-main`.`id` = 1722231 OR `props-main`.`id` = 1766246 OR `props-main`.`id` = 1773769 OR `props-main`.`id` = 1722631 OR `props-main`.`id` = 1721764 OR `props-main`.`id` = 1723319 OR `props-main`.`id` = 1724732 OR `props-main`.`id` = 1762602 OR `props-main`.`id` = 1754333 OR `props-main`.`id` = 1750193 OR `props-main`.`id` = 1723332 OR `props-main`.`id` = 1768929 OR `props-main`.`id` = 1771224 OR `props-main`.`id` = 1760522 OR `props-main`.`id` = 1441090 OR `props-main`.`id` = 1732835 OR `props-main`.`id` = 1775577 OR `props-main`.`id` = 1729984 OR `props-main`.`id` = 1764539 OR `props-main`.`id` = 1725470 OR `props-main`.`id` = 1717415 OR `props-main`.`id` = 1696746 OR `props-main`.`id` = 1725471 OR `props-main`.`id` = 1703862 OR `props-main`.`id` = 1696745 OR `props-main`.`id` = 1759624)) AND CONCAT(`MLSFeed`,`MLNumber`) != 'crmlsNS26179875' AND `props-main`.`PictureCount` > 0 AND (`props-main`.`ExpiredDate` >= '2026-09-15' OR `props-main`.`ExpiredDate` IS NULL OR TRIM(`props-main`.`ExpiredDate`) = '') AND `props-main`.`Status` != 'Unapproved' AND (`props-main`.`DupeOf` IS NULL OR TRIM(`props-main`.`DupeOf`) = '') AND `props-main`.`Delayed` = 0 GROUP BY `props-main`.`id` ORDER BY RAND();
4
Similar Properties
$698,000
3
2
1,448
0.21
434 Cherokee Ct
Paso Robles, CA 93446
$689,000
3
2
1,473
0.12
504 32nd St
Paso Robles, CA 93446
$669,000
3
2
1,044
0.14
1107 Patricia
Paso Robles, CA 93446
$655,000
3
2
1,508
0.15
623 Nickerson
Paso Robles, CA 93446
The data relating to real estate for sale on this web site comes in part from the Internet Data eXchange (IDX) of the Multiple Listing Service. Real estate listings are marked with the IDX logo and detailed information about them includes the name of the listing broker and the name of the listing agent. The information being provided is for consumers' personal, non-commercial use and may not be used for any purpose other than to identify prospective properties consumer may be interested in purchasing. Information herein deemed reliable but not guaranteed, representations are approximate, individual verification recommended.