Provide a name for your search and specify whether or not you'd prefer to receive email updates.
Get Daily Email Updates
Save Search
Please log in or create an account.
Save Property
Provide a name for your property and specify whether or not you'd prefer to receive email updates.
Get Daily Email Updates
Save Property
Please log in or create an account.
The ULTIMATE Guide To Buying Your Home!
Get Your FREE Copy Share a few contact details and we will send you the guide to your inbox.
THANK YOU!
Check your inbox for the Buyer's Guide.
Get More Info
Please provide the following information and one of our customer service representatives will assist you.
* indicates required fields.
Sending...
Sent!
Get More Info
Print A Flyer
Get A Home Loan
Share
https://www.londonproperties.com/property/link/crmls/NS26180346/1401-Stoney-Creek/Paso-Robles/https://www.londonproperties.com/images/props/crmls/full/NS26180346.jpgLondon Properties Paso Robles Real Estate | 1401 Stoney Creek
Listing Agent: Vicki Silva, RE/MAX Parkside Real Estate Listing Co-Agent: Jamie Kelton, RE/MAX Parkside Real Estate
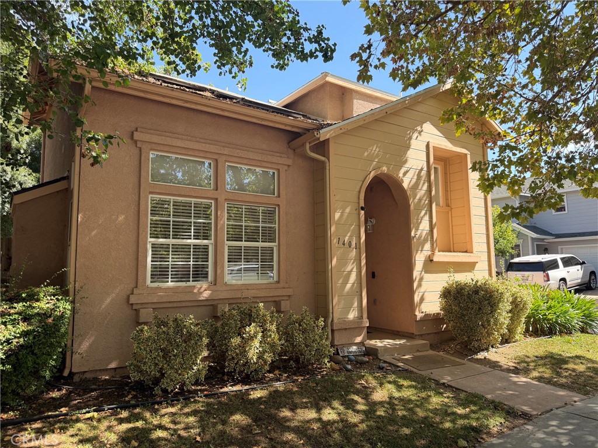
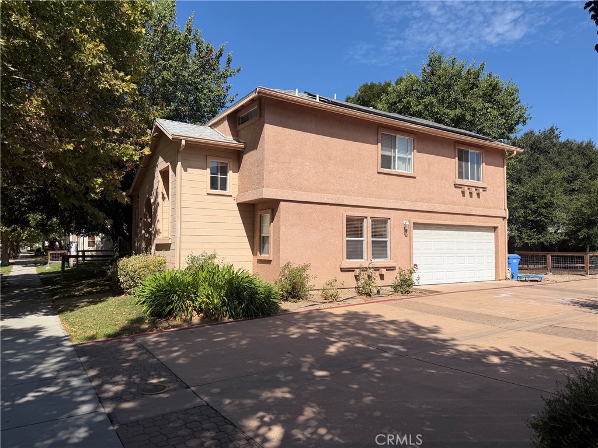
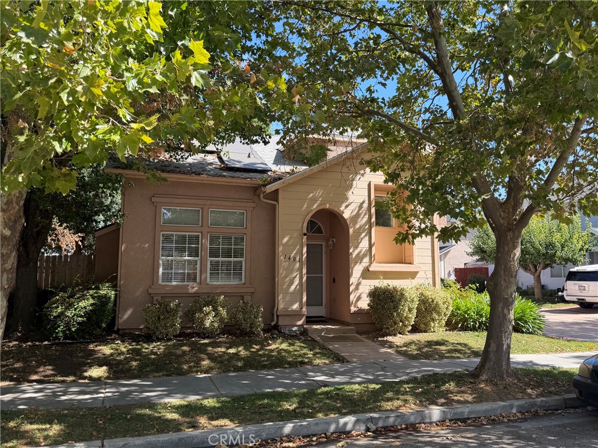
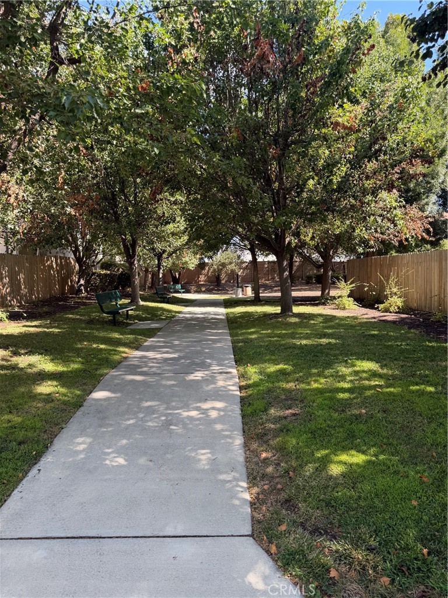
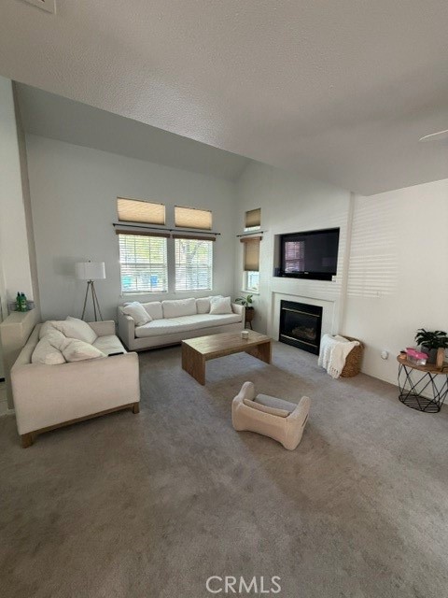
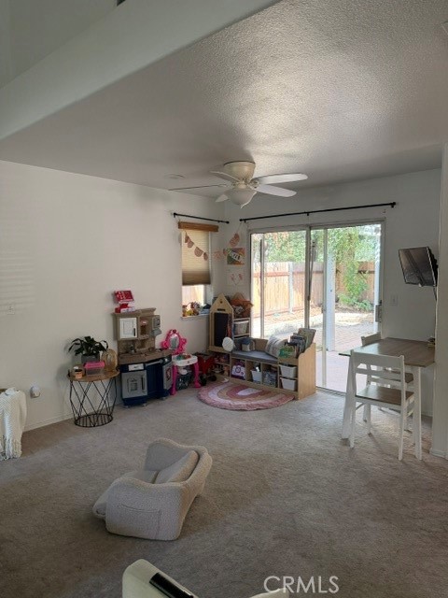
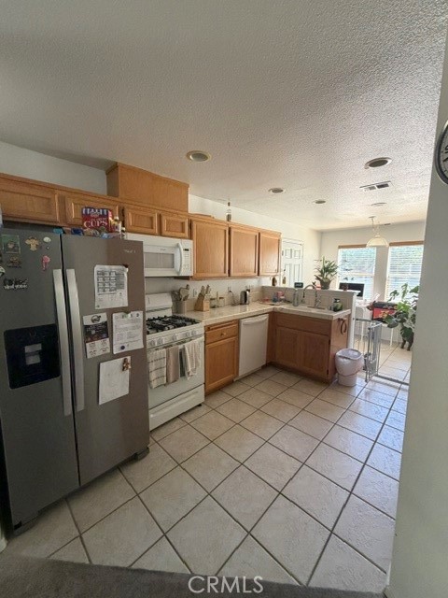
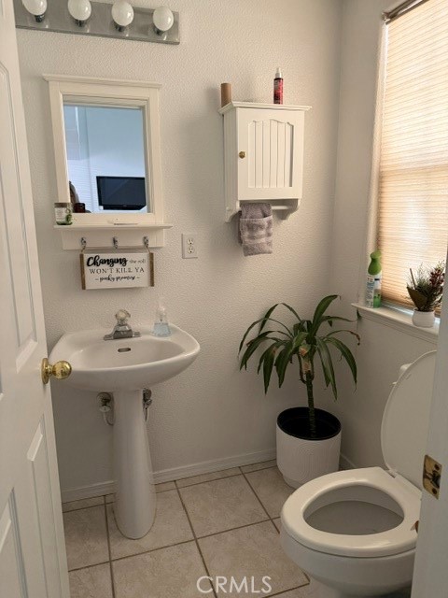
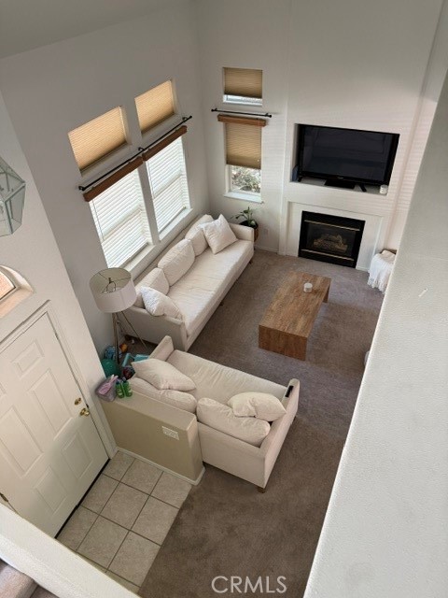
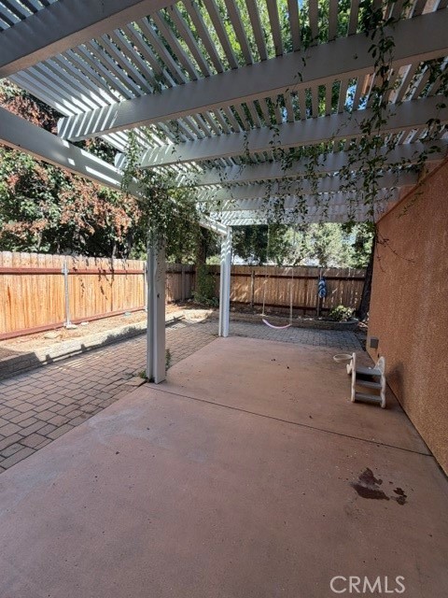
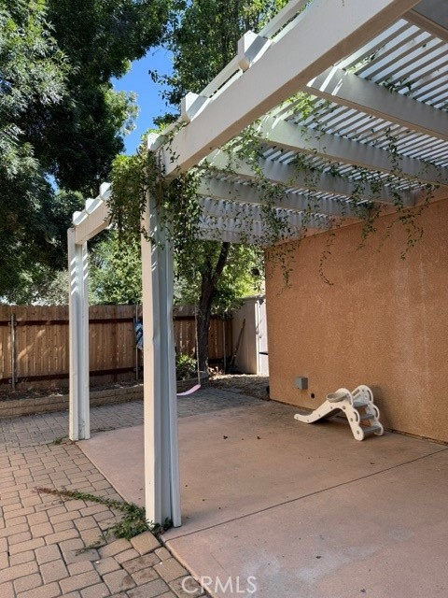
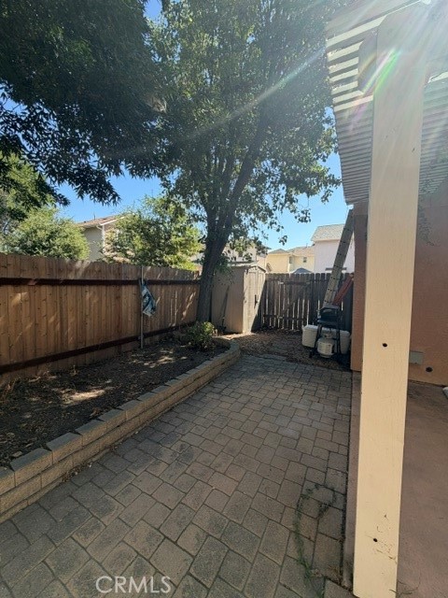
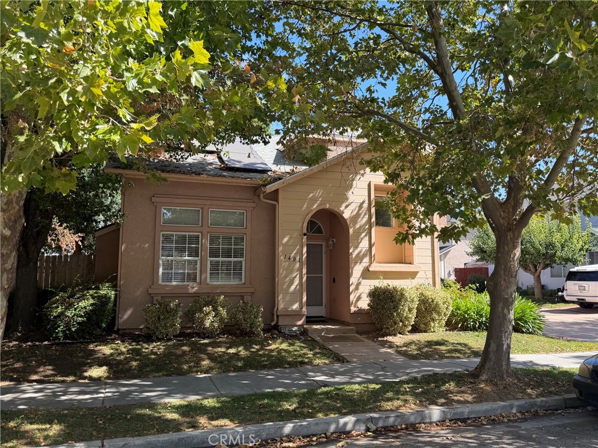
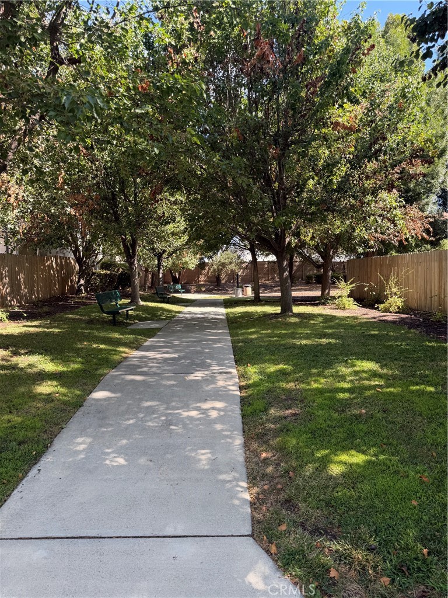
Possibly one of the best lots in Creston Courtyards! This 3 bedroom, 2 1/2 bath home offers approximately 1382 square feet of easy, well-planned living---and a setting that simply cannot be replicated. With no side neighbor and rear neighbor, the property backs directly to a park, giving you open green space, a wide-open outlook and a level of privacy that rarely becomes available here. Solar keeps monthly power costs low. The two-car garage is served by a shared neighborhood driveway that keeps the streetscape clean and the curb appeal high. Inside, the layout makes smart use of every square foot, with a convenient half bath downstairs and the bedrooms and two baths set apart above. Located minutes from downtown Paso Robles with its tree-lined square, tasting rooms, charming boutiques and wonderful restaurants.
Property Sub Type
Single Family Residence
Structure Type
House
Year Built
2001
Year Built Source
Assessor
Special Listing Conditions
Standard
Stories Total
2
Levels
Two
Number Of Units Total
1
Entry Level
1
Price Per Square Foot
$387
Days On London
60
Cumulative Days On London
60
County Or Parish
San Luis Obispo
New Construction Y/N
No
Property Attached Y/N
No
Cooling Y/N
Yes
Fence Y/N
Yes
Heating Y/N
Yes
Directions
Creston Road to Stoney Creek, left on Stoney Creek, home is on the left hand side
Disclosures
CC And R's, Homeowners Association
Architectural Style
Traditional
Room Type
All Bedrooms Up, Primary Suite
Heating
Forced Air
Cooling
Central Air
Laundry Y/N
Yes
Laundry Features
Inside, Gas & Electric Dryer Hookup
Roof
Composition
Security Features
Smoke Detector(s)
Construction Materials
Stucco
Direction Faces
East
Door Features
Sliding Doors
Window Features
Double Pane Windows, Screens
Foundation Details
Slab
Property Condition
Turnkey
Main Level Bedrooms
0
Bathrooms Full
2
Bathrooms Full And Three Quarter
2
Bathrooms Half
1
Main Level Bathrooms
1
Room Kitchen Features
Tile Counters
Eating Area
Area, Breakfast Nook
Appliances Y/N
Yes
Appliances
Microwave, Gas Range, Dishwasher
Room Bathroom Features
Shower in Tub, Bathtub, Shower
Interior Features
Tile Counters
Accessibility Features
2+ Access Exits
Flooring
Tile, Carpet
Common Walls
No Common Walls
Fireplace Y/N
Yes
Fireplace Features
Gas, Living Room
Pool Features
None
Pool Private Y/N
No
Spa Y/N
No
Spa Features
None
Patio Y/N
Yes
Patio And Porch Features
Covered, Concrete
Electric
Photovoltaics Seller Owned
Utilities
Natural Gas Connected, Phone Available, Sewer Connected, Cable Available, Electricity Connected, Water Connected
Water Source
Public
Sewer
Public Sewer
Green Energy Generation
Solar
Parking Y/N
Yes
Parking Total
2.00
Parking Features
Garage, Garage Door Opener, Garage Faces Side
Attached Garage Y/N
Yes
Garage Spaces
2.00
Lot Features
Level with Street, Lawn, Yard
Lot Size Area
3651.0000
Lot Size Units
Square Feet
Road Frontage Type
City Street
Road Surface Type
Paved
View Y/N
Yes
View
Neighborhood
Fencing
Wood, Average Condition
Common Interest
Planned Development
Parcel Number
009752084
Additional Parcels Y/N
No
Subdivision Name
PR City Limits East(110)
Subdivision Name Other
PR City Limits East(110)
Community Features
Biking, Dog Park, Street Lights, Sidewalks, Park
Association Amenities
Playground, Barbecue, Outdoor Cooking Area, Picnic Area
Senior Community Y/N
No
Association Y/N
Yes
Association Name
Creston Courtyard
Association Management Name
Creston Courtyard
Association Fee
134.00
Association Fee Frequency
Monthly
High School District
Paso Robles Joint Unified
Lease Considered Y/N
No
Land Lease Y/N
No
Assessments
None
Tax Lot
70
Tax Tract Number
2214-3
71109
A: SELECT * FROM `lpdotcom`.`props-main` WHERE CAST(`props-main`.`ListingPrice` AS DECIMAL) >= 508250 AND CAST(`props-main`.`ListingPrice` AS DECIMAL) <= 561750 AND CAST(`props-main`.`Bedrooms` AS DECIMAL) >= '3' AND CAST(`props-main`.`Bathrooms` AS DECIMAL(10,5)) >= '3' AND CAST(`props-main`.`SquareFootage` AS DECIMAL) >= 1132 AND CAST(`props-main`.`SquareFootage` AS DECIMAL) <= 1632 AND ((`props-main`.`PropertyType` = 'Residential' AND (
`props-main`.`PropertySubtype1` = '1 House on Lot' OR `props-main`.`PropertySubtype2` = '1 House on Lot' OR `props-main`.`PropertySubtype3` = '1 House on Lot' OR
`props-main`.`PropertySubtype1` = 'Cabin' OR `props-main`.`PropertySubtype2` = 'Cabin' OR `props-main`.`PropertySubtype3` = 'Cabin' OR
`props-main`.`PropertySubtype1` = 'House on Lot' OR `props-main`.`PropertySubtype2` = 'House on Lot' OR `props-main`.`PropertySubtype3` = 'House on Lot' OR
`props-main`.`PropertySubtype1` = 'Own Your Own' OR `props-main`.`PropertySubtype2` = 'Own Your Own' OR `props-main`.`PropertySubtype3` = 'Own Your Own' OR
`props-main`.`PropertySubtype1` = 'Rural Residence' OR `props-main`.`PropertySubtype2` = 'Rural Residence' OR `props-main`.`PropertySubtype3` = 'Rural Residence' OR
`props-main`.`PropertySubtype1` = 'Rural/Residence' OR `props-main`.`PropertySubtype2` = 'Rural/Residence' OR `props-main`.`PropertySubtype3` = 'Rural/Residence' OR
`props-main`.`PropertySubtype1` LIKE '%fam%' OR `props-main`.`PropertySubtype2` LIKE '%fam%' OR `props-main`.`PropertySubtype3` LIKE '%fam%'))) AND ((`props-main`.`id` = 1742672 OR `props-main`.`id` = 1755105 OR `props-main`.`id` = 1741647 OR `props-main`.`id` = 1727224 OR `props-main`.`id` = 1727105 OR `props-main`.`id` = 1788744 OR `props-main`.`id` = 1659690 OR `props-main`.`id` = 1704564 OR `props-main`.`id` = 1623061 OR `props-main`.`id` = 1689223 OR `props-main`.`id` = 1623056 OR `props-main`.`id` = 1722562 OR `props-main`.`id` = 1768641 OR `props-main`.`id` = 1782090 OR `props-main`.`id` = 1768459 OR `props-main`.`id` = 1774206 OR `props-main`.`id` = 1789014 OR `props-main`.`id` = 1789282 OR `props-main`.`id` = 1739257 OR `props-main`.`id` = 1739548 OR `props-main`.`id` = 1779730 OR `props-main`.`id` = 1716925 OR `props-main`.`id` = 1763794 OR `props-main`.`id` = 1744189 OR `props-main`.`id` = 1772056 OR `props-main`.`id` = 1698110 OR `props-main`.`id` = 1692092 OR `props-main`.`id` = 1762263 OR `props-main`.`id` = 1684438 OR `props-main`.`id` = 1771897 OR `props-main`.`id` = 1786098 OR `props-main`.`id` = 1740653 OR `props-main`.`id` = 1725658 OR `props-main`.`id` = 1742279 OR `props-main`.`id` = 1785470 OR `props-main`.`id` = 1770818 OR `props-main`.`id` = 1721040 OR `props-main`.`id` = 1724006 OR `props-main`.`id` = 1711078 OR `props-main`.`id` = 1785047 OR `props-main`.`id` = 1752119 OR `props-main`.`id` = 1778890 OR `props-main`.`id` = 1781590 OR `props-main`.`id` = 1783969 OR `props-main`.`id` = 1770819 OR `props-main`.`id` = 1792707 OR `props-main`.`id` = 1734673 OR `props-main`.`id` = 1754056 OR `props-main`.`id` = 1761957 OR `props-main`.`id` = 1763168 OR `props-main`.`id` = 1753286 OR `props-main`.`id` = 1788844 OR `props-main`.`id` = 1774161 OR `props-main`.`id` = 1762019 OR `props-main`.`id` = 1785635 OR `props-main`.`id` = 1781591 OR `props-main`.`id` = 1702382 OR `props-main`.`id` = 1753309 OR `props-main`.`id` = 1787841 OR `props-main`.`id` = 1708226 OR `props-main`.`id` = 1787780 OR `props-main`.`id` = 1787736 OR `props-main`.`id` = 1736546 OR `props-main`.`id` = 1767197 OR `props-main`.`id` = 1790343 OR `props-main`.`id` = 1751701 OR `props-main`.`id` = 1754575 OR `props-main`.`id` = 1787385 OR `props-main`.`id` = 1791376 OR `props-main`.`id` = 1747103 OR `props-main`.`id` = 1746760 OR `props-main`.`id` = 1787807 OR `props-main`.`id` = 1765598 OR `props-main`.`id` = 1769120 OR `props-main`.`id` = 1732640 OR `props-main`.`id` = 1732641 OR `props-main`.`id` = 1781959 OR `props-main`.`id` = 1762443 OR `props-main`.`id` = 1783549 OR `props-main`.`id` = 1787420 OR `props-main`.`id` = 1774651 OR `props-main`.`id` = 1749753 OR `props-main`.`id` = 1774216 OR `props-main`.`id` = 1773715 OR `props-main`.`id` = 1747583 OR `props-main`.`id` = 1740797 OR `props-main`.`id` = 1784959 OR `props-main`.`id` = 1773714 OR `props-main`.`id` = 1770113 OR `props-main`.`id` = 1755889 OR `props-main`.`id` = 1757421 OR `props-main`.`id` = 1791665 OR `props-main`.`id` = 1713384 OR `props-main`.`id` = 1754979 OR `props-main`.`id` = 1769213 OR `props-main`.`id` = 1739575 OR `props-main`.`id` = 1764979 OR `props-main`.`id` = 1762342 OR `props-main`.`id` = 1762343 OR `props-main`.`id` = 1742790 OR `props-main`.`id` = 1757227 OR `props-main`.`id` = 1757228 OR `props-main`.`id` = 1623058 OR `props-main`.`id` = 1727582 OR `props-main`.`id` = 1761442 OR `props-main`.`id` = 1750990 OR `props-main`.`id` = 1762463 OR `props-main`.`id` = 1782490)) AND CONCAT(`MLSFeed`,`MLNumber`) != 'crmlsNS26180346' AND `props-main`.`PictureCount` > 0 AND (`props-main`.`ExpiredDate` >= '2026-10-18' OR `props-main`.`ExpiredDate` IS NULL OR TRIM(`props-main`.`ExpiredDate`) = '') AND `props-main`.`Status` != 'Unapproved' AND (`props-main`.`DupeOf` IS NULL OR TRIM(`props-main`.`DupeOf`) = '') AND `props-main`.`Delayed` = 0 GROUP BY `props-main`.`id` ORDER BY RAND();
0
The data relating to real estate for sale on this web site comes in part from the Internet Data eXchange (IDX) of the Multiple Listing Service. Real estate listings are marked with the IDX logo and detailed information about them includes the name of the listing broker and the name of the listing agent. The information being provided is for consumers' personal, non-commercial use and may not be used for any purpose other than to identify prospective properties consumer may be interested in purchasing. Information herein deemed reliable but not guaranteed, representations are approximate, individual verification recommended.