FBpixel

Get More Info

Print A Flyer

Get A Home Loan

Share

3435 Catalina Pl

Paso Robles, CA 93446

Copy Link Get Directions

$828,000

3 bd
  |  
2 ba
  |  
2,002 sq ft
  |  
0.25 acre

3435 Catalina Pl

Paso Robles, CA 93446

Listed On: 08/18/2026
Status: Active
Listing Number: NS26180579 (CRMLS)

Schedule a Tour

Contact Info


Advertising Agent:

London Properties, Ltd.
London Properties, Ltd. 559.436.4071 Email Agent
Property Description
Listing Agent: Shawna Ryder, Ryder Real Estate Services

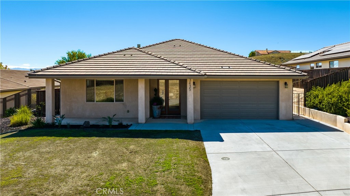
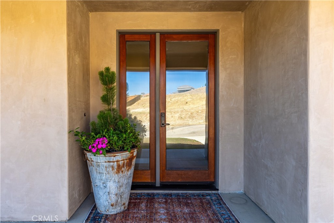
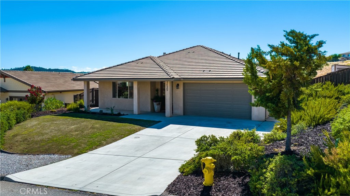
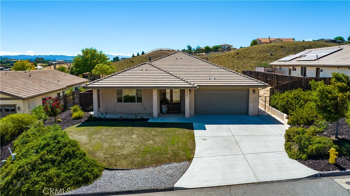
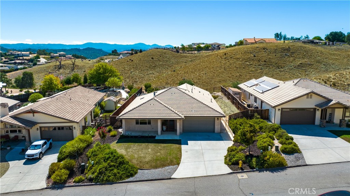
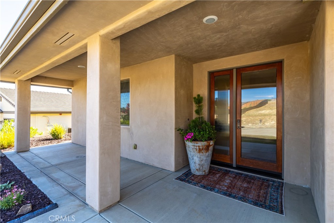
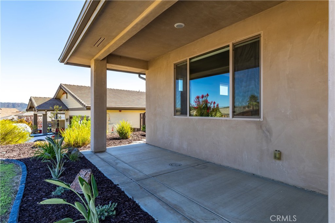
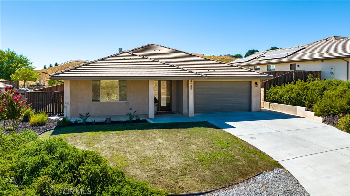
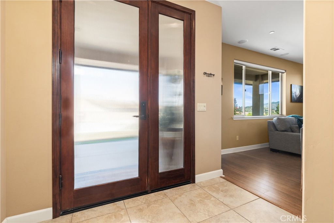
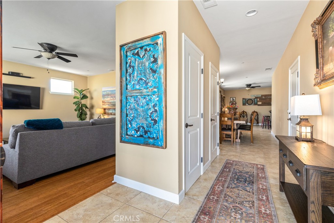
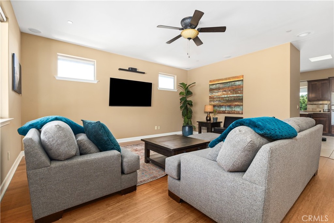
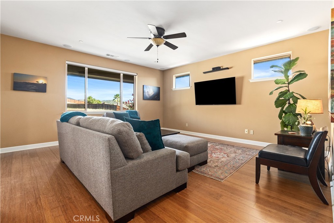
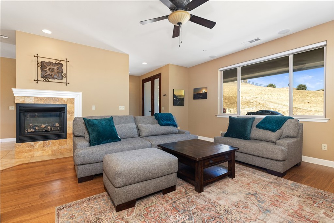
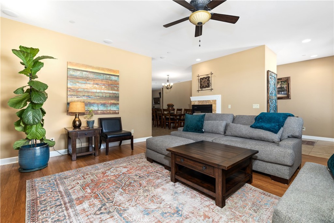
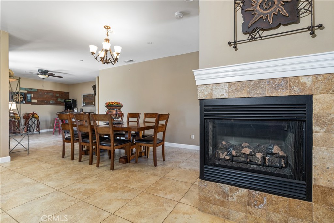
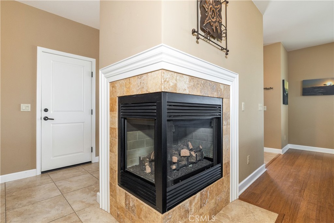
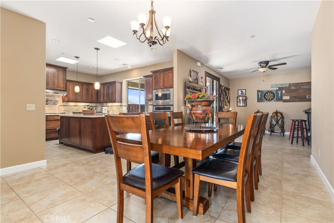
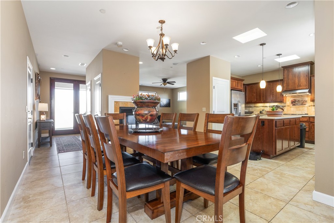
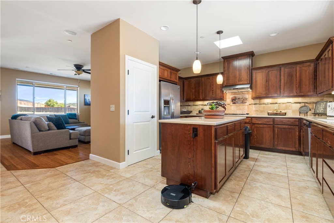
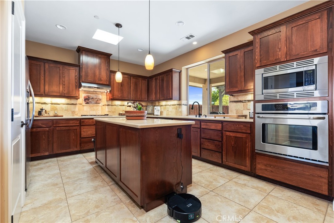
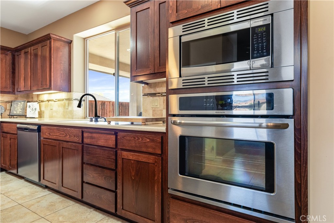
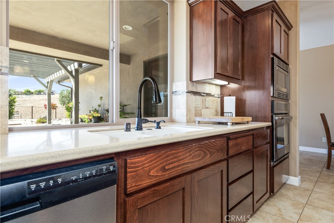
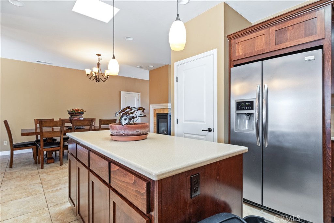
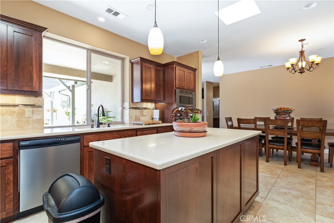
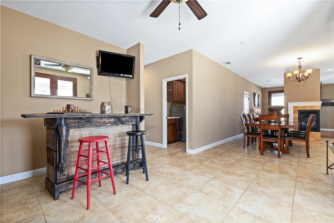
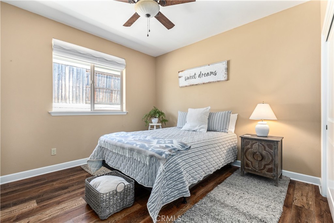
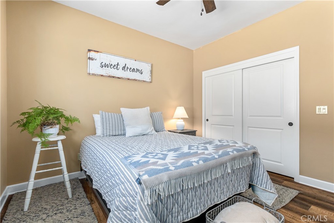
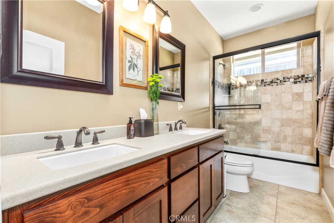
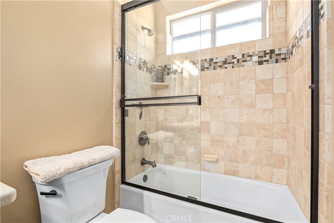
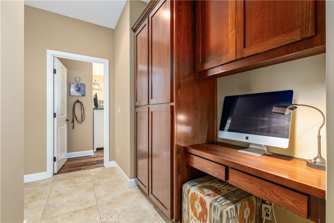
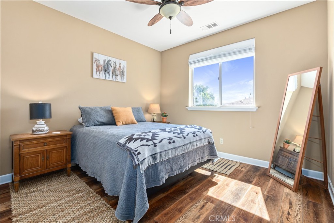
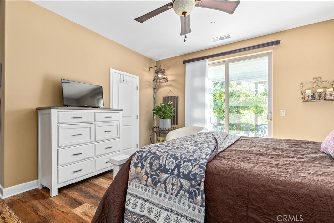
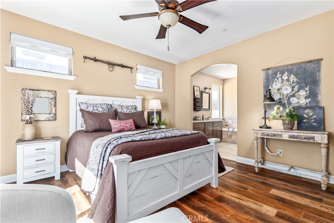
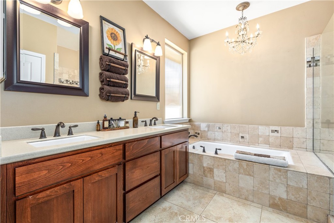
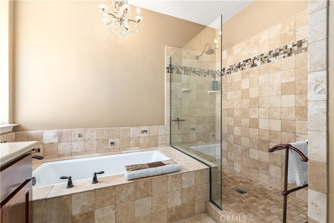
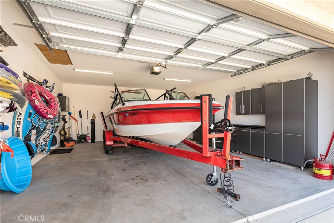
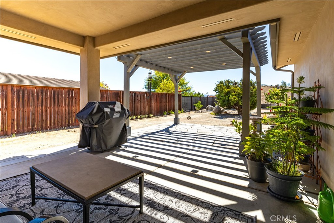
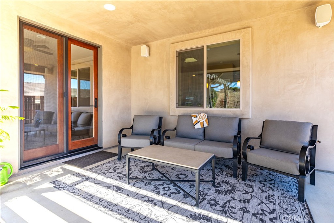
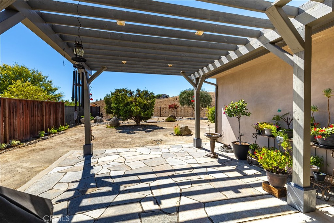
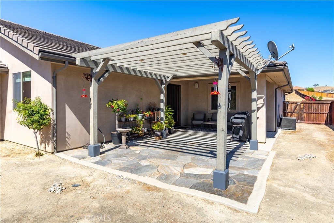
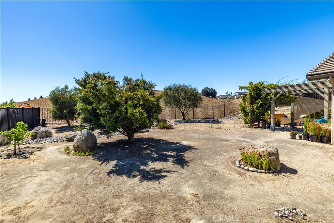
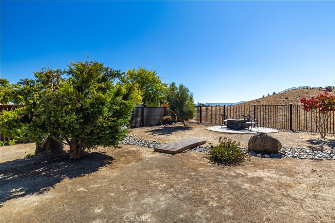
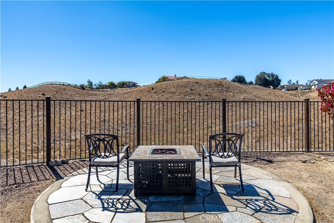
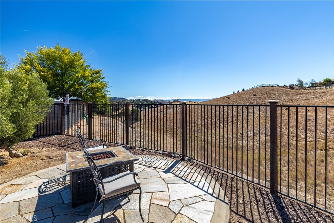
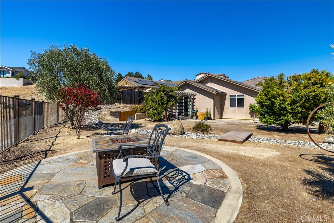
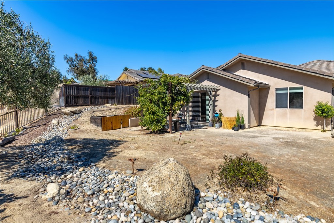
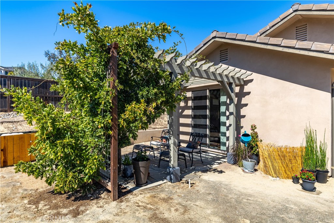
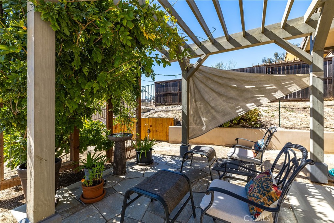
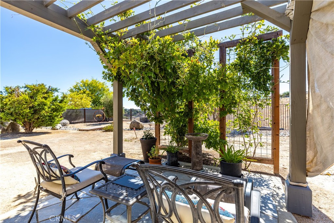
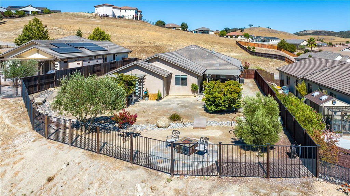
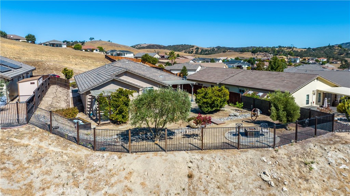
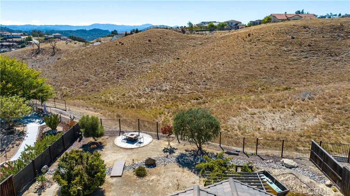
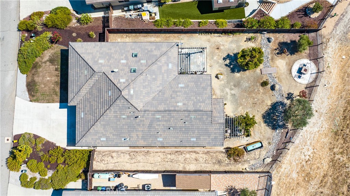
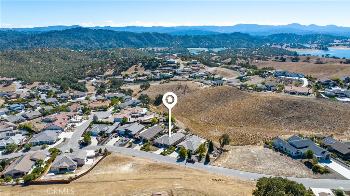
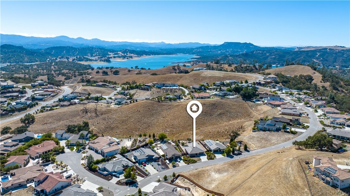
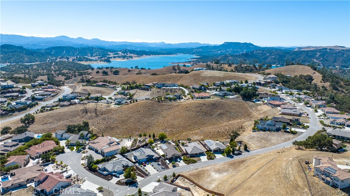
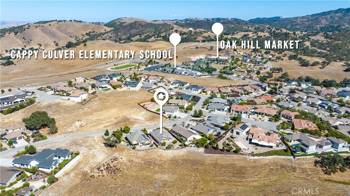
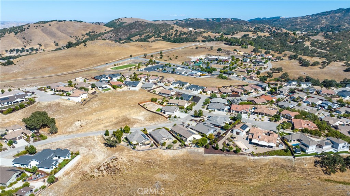
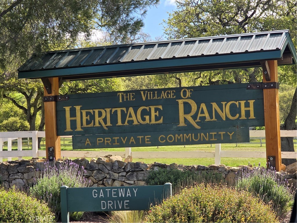
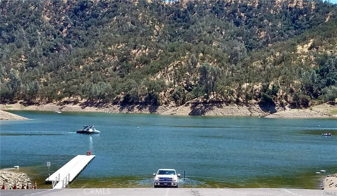
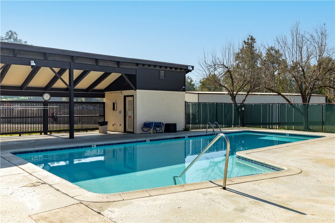
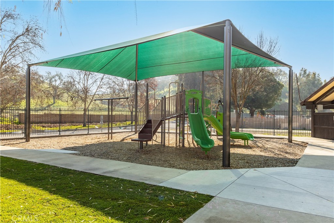
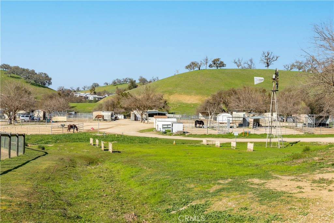
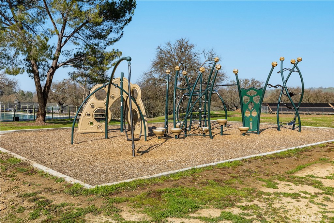
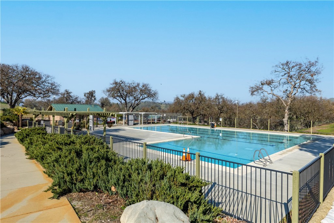
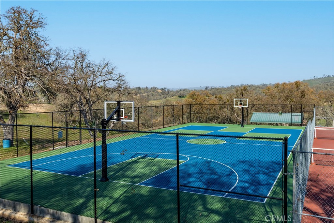
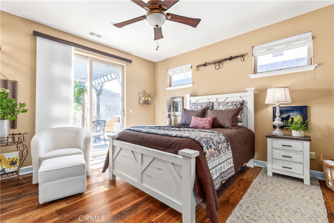
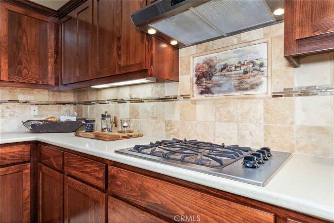
Discover the perfect blend of comfort, privacy, and thoughtful design in this beautiful custom-built, single-level home in Lakeside Village Estates, located within the sought-after gated community of Heritage Ranch. Backing to open space, this property offers a peaceful setting with beautiful views and a backyard designed to make the most of its natural surroundings. Inside, the home welcomes you with an impressive front door and a spacious, open-concept layout that brings the living room, family room, kitchen, and dining area together. An attractive corner fireplace creates a warm focal point, while the integrated media center is wired and ready for your entertainment system. Built-in surround sound allows you to enjoy music and entertainment throughout the home and covered patio. The kitchen is both beautiful and functional, featuring a large center island, rich Alder wood cabinetry, pantry, and views of the open space beyond. With its generous layout and seamless connection to the main living areas, this home was designed with entertaining in mind. The spacious guest bathroom features double sinks for added convenience. The primary suite provides a relaxing private retreat with an oversized shower, sunken soaking tub, and slider leading directly to a private patio with views. Warm earth tones and designer window coverings throughout add a comfortable, timeless feel to the home. Outside, the beautifully landscaped backyard offers multiple sitting areas where you can enjoy morning coffee, evening sunsets, entertaining with friends, or simply the peace and privacy of backing to open space. The covered patio extends the living space outdoors and provides an ideal spot for enjoying the surroundings year-round. The deep garage offers room for a boat or other recreational toys, along with extensive wall cabinetry for convenient storage. Location is another highlight. The home is approximately one mile from the private Lake Nacimiento launch ramp, making it easy to get out on the water and enjoy boating, fishing, and other lake activities. Cappy Culver School and Oak Hill Shopping Center are just minutes away. Heritage Ranch amenities include a private marina, boat launch, pools, sports and pickleball courts, trails, parks, playgrounds, an equestrian center, community events, and 24-hour gated security.
Property Sub Type
Single Family Residence
Structure Type
House
Year Built
2013
Year Built Source
Assessor
Special Listing Conditions
Standard
Stories Total
1
Levels
One
Number Of Units Total
1
Entry Level
1
Price Per Square Foot
$414
Days On London
0
Cumulative Days On London
0
County Or Parish
San Luis Obispo
New Construction Y/N
No
Property Attached Y/N
No
Cooling Y/N
Yes
Heating Y/N
Yes
Directions
G-14 to Heritage Loop Rd through North Gate Rt on Lakeside Village Drive then left on Catalina
Disclosures
CC And R's, Homeowners Association
Room Type
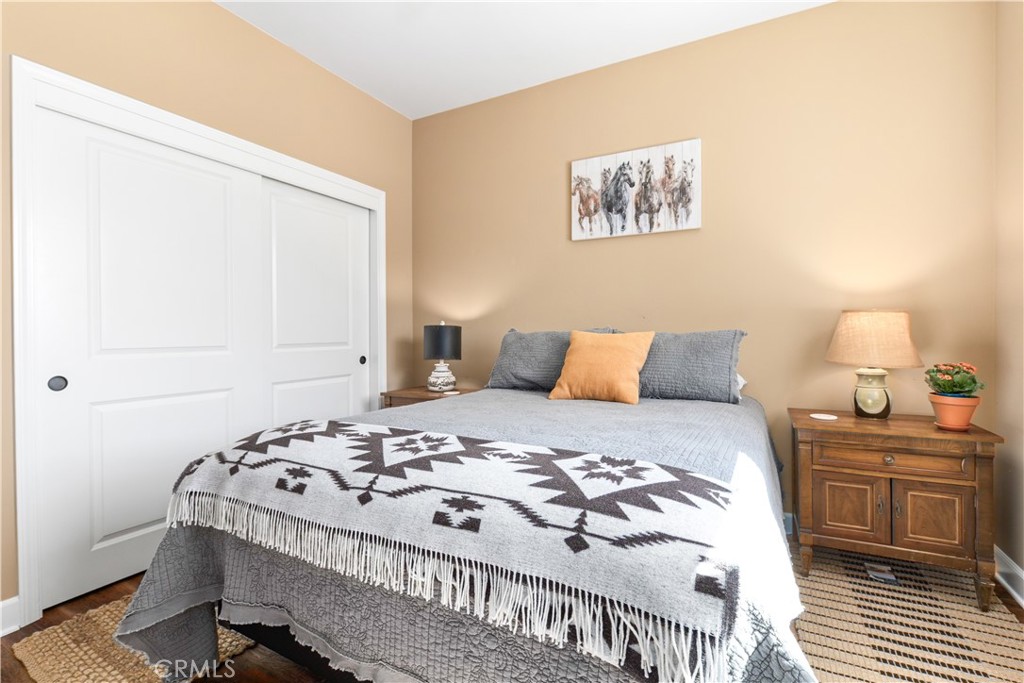
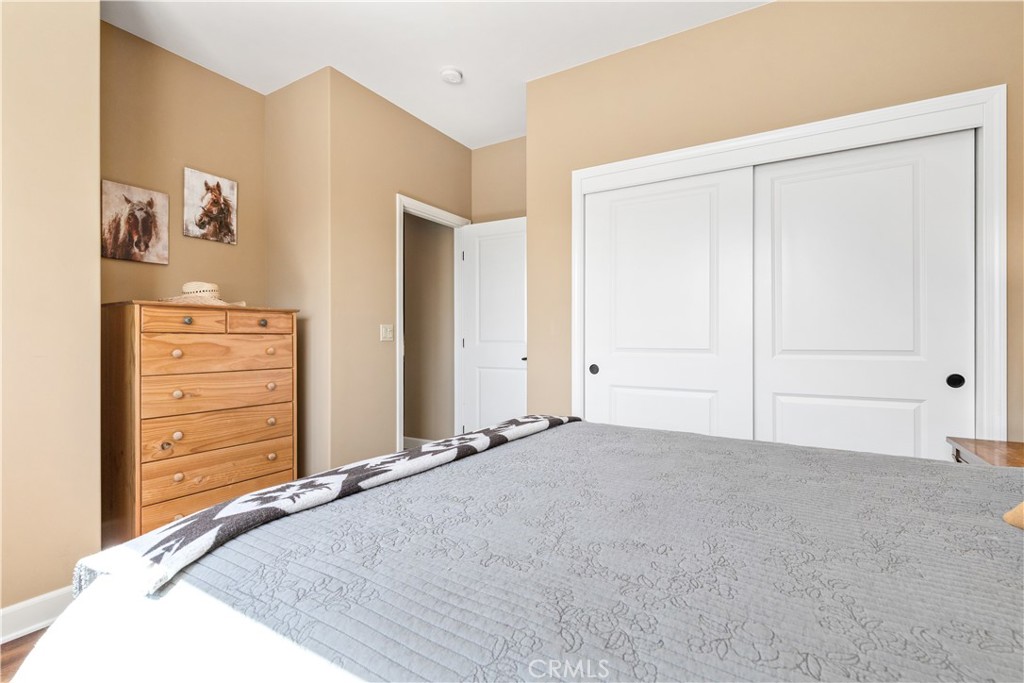
Primary Bedroom, Primary Bathroom, Primary Suite, Laundry, Main Floor Primary Bedroom, Main Floor Bedroom, Living Room, Formal Entry, Entry, All Bedrooms Down, Kitchen, Walk-In Closet
Heating
Central
Cooling
Central Air
Laundry Y/N
Yes
Laundry Features
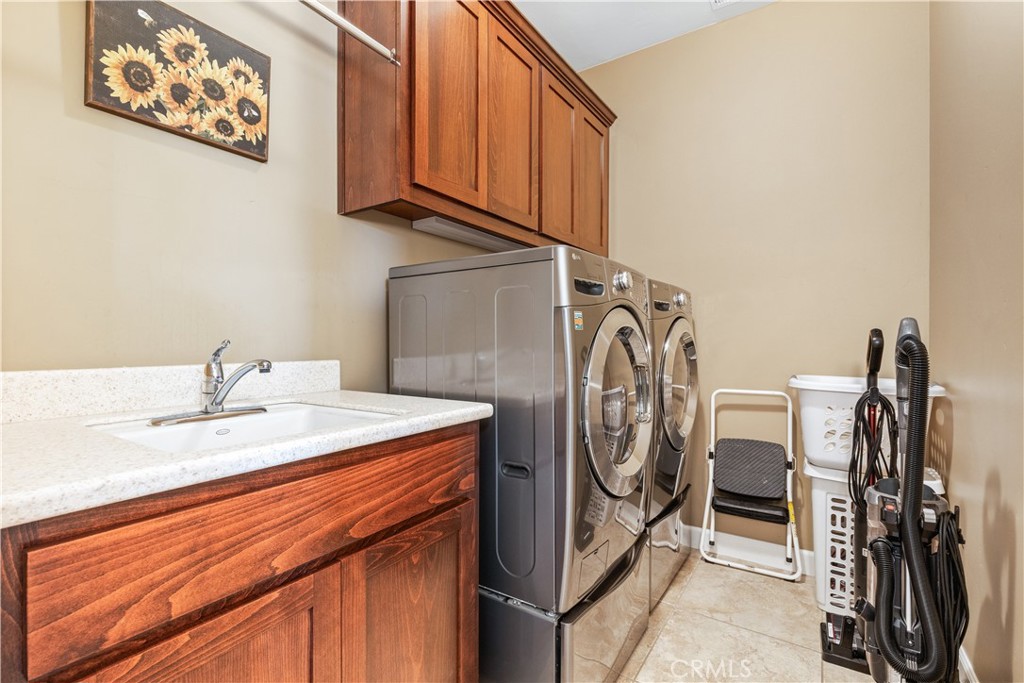
Individual Room, Washer Included, Dryer Included
Security Features
Gated with Attendant
Window Features
Double Pane Windows
Property Condition
Turnkey, Updated/Remodeled
Other Structures
Gazebo
Main Level Bedrooms
3
Bathrooms Full
2
Bathrooms Full And Three Quarter
2
Main Level Bathrooms
2
Room Kitchen Features
Kitchen Island
Eating Area
Dining Room
Appliances Y/N
Yes
Appliances
Propane Cooktop
Room Bathroom Features
Shower in Tub, Walk-in shower, Separate tub and shower, Double sinks in bath(s), Bathtub, Double Sinks in Primary Bath, Shower
Interior Features
Recessed Lighting
Common Walls
No Common Walls
Fireplace Y/N
Yes
Fireplace Features
Family Room
Pool Features
Community
Pool Private Y/N
No
Patio Y/N
Yes
Patio And Porch Features
Front Porch, See Remarks, Rear Porch
Utilities
Propane
Water Source
Private
Sewer
Private Sewer
Parking Y/N
Yes
Parking Total
2.00
Parking Features
Garage, Driveway Level, Garage Faces Front, Driveway, Boat, Garage - Two Door, Oversized
Attached Garage Y/N
Yes
Garage Spaces
2.00
Lot Features
0-1 Unit/Acre,Sprinklers Drip System,Front Yard,Sprinkler System,Back Yard
Lot Size Area
10890.0000
Lot Size Units
Square Feet
View Y/N
Yes
View
Mountain(s), Canyon
Sprinklers Y/N
Yes
Waterfront Features
Lake Privileges
Common Interest
Planned Development
Parcel Number
012195023
Additional Parcels Y/N
No
Subdivision Name
PR Lake Nacimiento(230)
Subdivision Name Other
PR Lake Nacimiento(230)
Community Features
Watersports, Rural, Horse Trails, Hiking, Fishing, Stable(s), Mountainous, Lake, Biking, Park, Dog Park
Association Amenities
Call for Rules, Hiking Trails, Picnic Area, Biking Trails, Horse Trails, Tennis Court(s), Pickleball, Pool, Fire Pit, Outdoor Cooking Area, Barbecue, Controlled Access, Maintenance Grounds, Sport Court, Dock, Recreation Room, Playground, Dog Park
Senior Community Y/N
No
Association Y/N
Yes
Association Name
Heritage Ranch
Association Management Name
Snap HOA
Association Fee
205.00
Association Fee Frequency
Monthly
High School District
Paso Robles Joint Unified
Elementary School
Cappy Culver
Lease Considered Y/N
No
Land Lease Y/N
No
Assessments
Unknown
Tax Lot
213

Similar Properties

$799,000

  • 4
  • 2
  • 2,010
  • 0.33

2740 Edgewood Ct

Paso Robles, CA 93446

The data relating to real estate for sale on this web site comes in part from the Internet Data eXchange (IDX) of the Multiple Listing Service. Real estate listings are marked with the IDX logo and detailed information about them includes the name of the listing broker and the name of the listing agent. The information being provided is for consumers' personal, non-commercial use and may not be used for any purpose other than to identify prospective properties consumer may be interested in purchasing. Information herein deemed reliable but not guaranteed, representations are approximate, individual verification recommended.
Copyright © 2026  London Properties, Ltd. All rights reserved.