Provide a name for your search and specify whether or not you'd prefer to receive email updates.
Get Daily Email Updates
Save Search
Please log in or create an account.
Save Property
Provide a name for your property and specify whether or not you'd prefer to receive email updates.
Get Daily Email Updates
Save Property
Please log in or create an account.
The ULTIMATE Guide To Buying Your Home!
Get Your FREE Copy Share a few contact details and we will send you the guide to your inbox.
THANK YOU!
Check your inbox for the Buyer's Guide.
Get More Info
Please provide the following information and one of our customer service representatives will assist you.
* indicates required fields.
Sending...
Sent!
Get More Info
Print A Flyer
Get A Home Loan
Share
https://www.londonproperties.com/property/link/crmls/NS26183679/4650-Rolling-Hills/Paso-Robles/https://www.londonproperties.com/images/props/crmls/full/NS26183679.jpgLondon Properties Paso Robles Real Estate | 4650 Rolling Hills
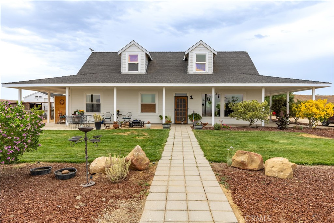
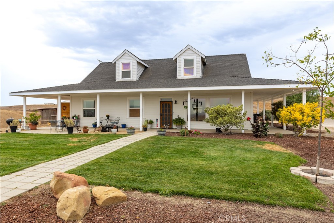
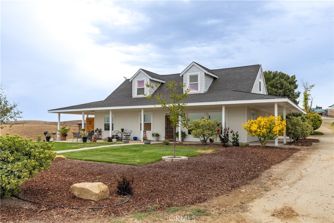
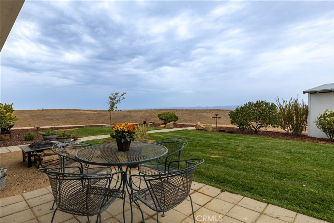
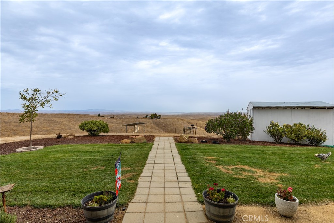
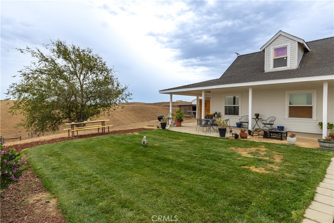
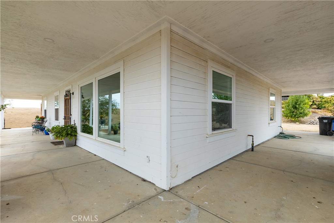
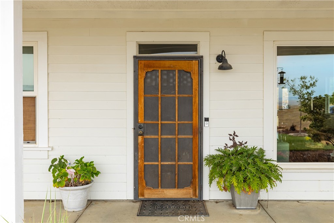
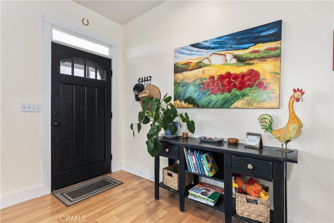
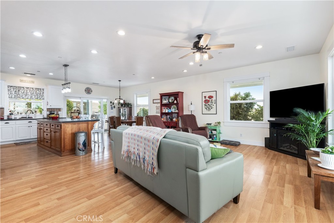
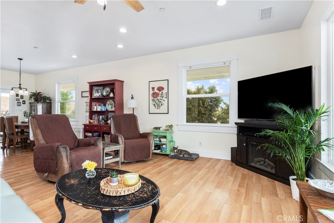
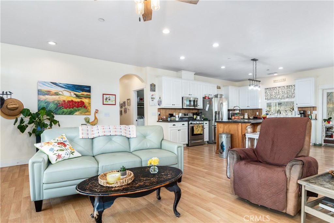
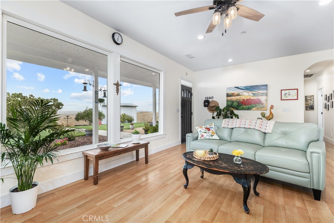
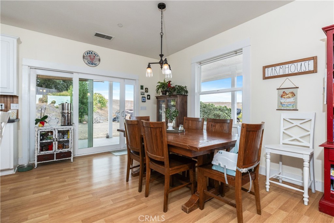
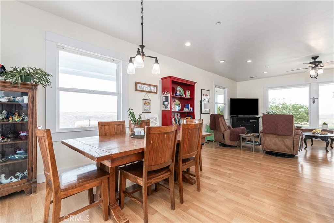
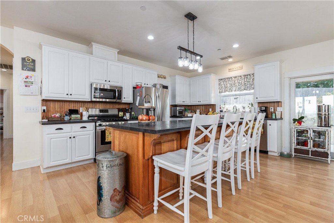
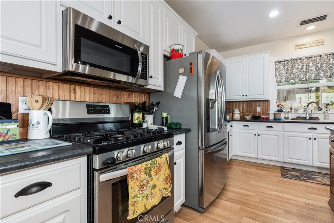
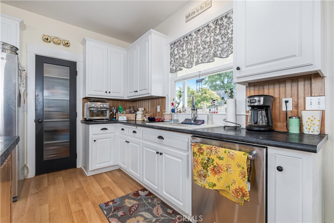
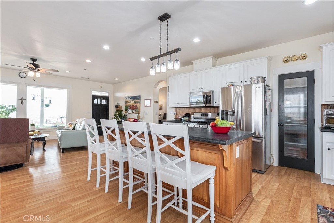
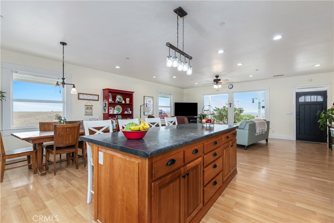
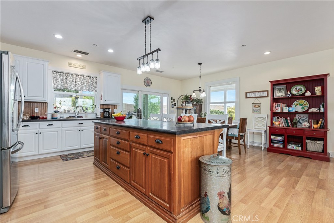
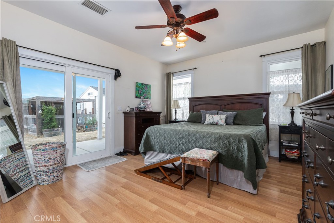
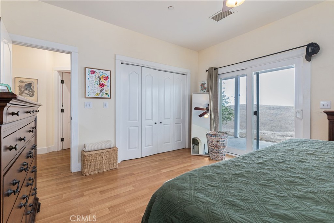
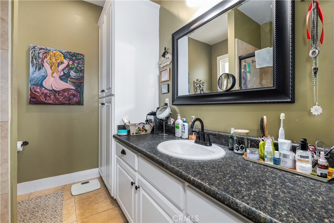
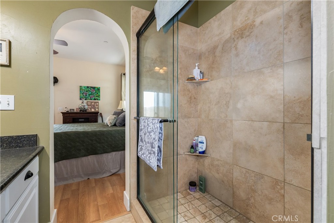
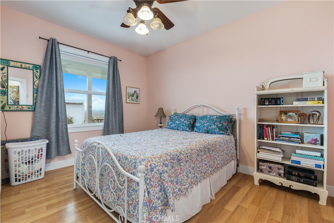
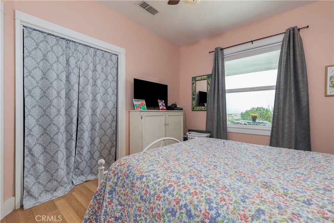
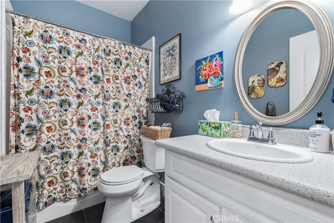
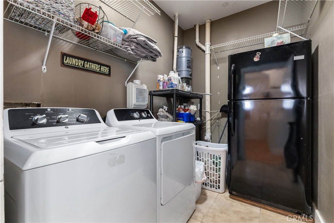
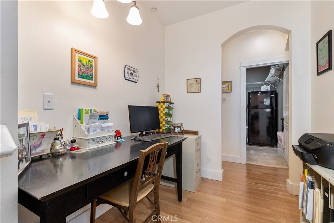
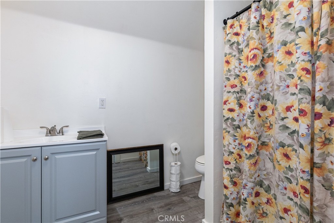
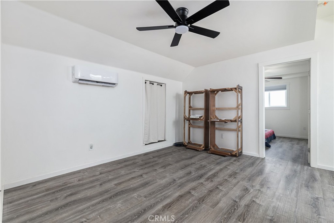
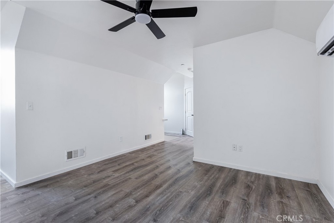
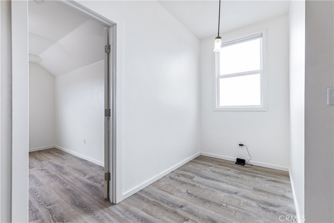
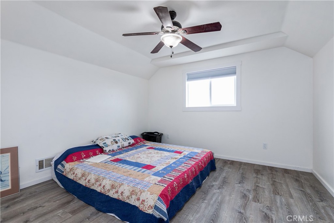
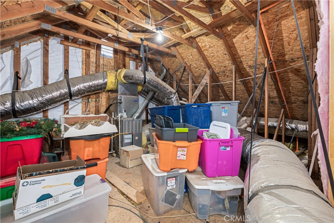
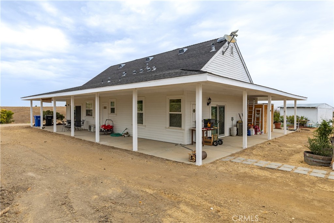
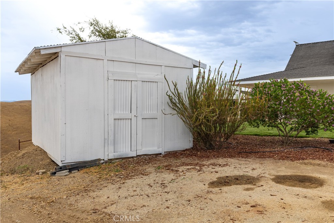
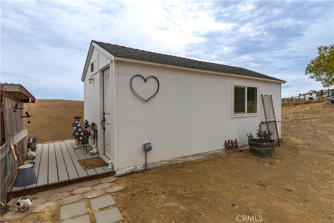
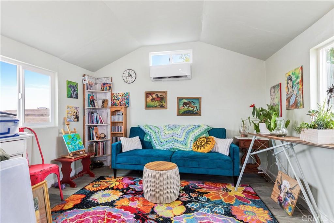
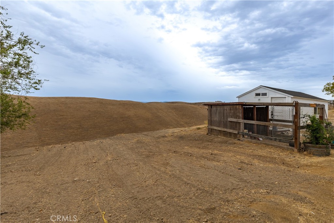
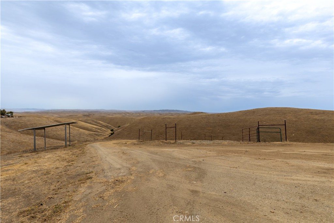
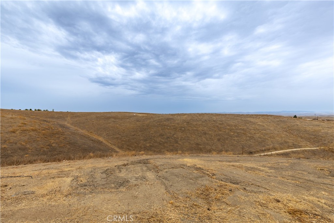
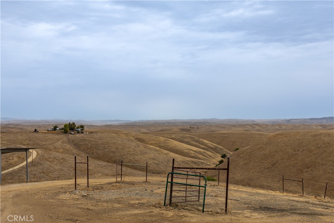
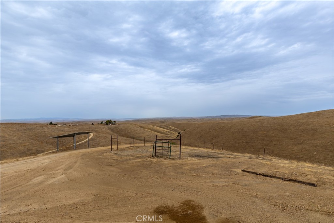
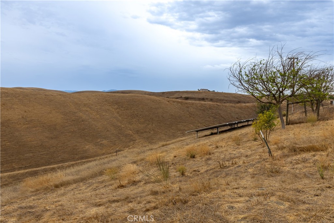
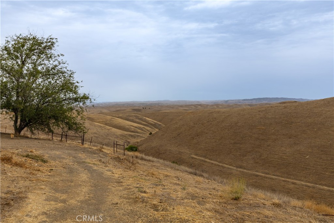
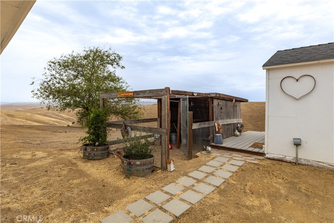
Welcome home! This inviting property offers classic charm with farmhouse styling including approximately 1500 sq ft of wrap around covered porch. A welcoming front entrance escorts you into the great room with picture windows offering amazing views while seated indoors. A bright, well-kept living space offers lots of natural light offering views from the great room, a well equipped island kitchen with walk-in pantry. Dining is open to the great room. Also on the main level is the primary bedroom suite, guest bedroom, guest bathroom, laundry room, and a convenient office space. Upstairs offers a family room, bedroom, and bathroom. The tall attic space offers abundant storage for seasonal items. Exterior features include a lovely She Shed that is currently used for creating art. Other uses could be a home school or office. This property is also equipped with owned solar! Great area for riding! Just a short drive to the charming town of Creston!
Property Sub Type
Single Family Residence
Structure Type
House
Year Built
2005
Year Built Source
Assessor
Special Listing Conditions
Standard
Stories Total
2
Levels
Two
Number Of Units Total
1
Entry Level
1
Entry Location
Level
Price Per Square Foot
$400
Days On London
19
Cumulative Days On London
19
County Or Parish
San Luis Obispo
New Construction Y/N
No
Property Attached Y/N
No
Cooling Y/N
Yes
Heating Y/N
Yes
Directions
Hwy 41 East of Creston, right on Yosemite Place, left on Rolling HIlls Way (approx 2 miles from Hwy 41)
Disclosures
Unincorporated
Architectural Style
Craftsman
Room Type
Laundry, Main Floor Primary Bedroom, Main Floor Bedroom, Family Room
Heating
Forced Air, Ductless
Cooling
Central Air, Ductless
Laundry Y/N
Yes
Laundry Features
Individual Room
Roof
Composition
Foundation Details
Slab
Property Condition
Updated/Remodeled
Other Structures
Storage, Shed(s), Outbuilding
Main Level Bedrooms
2
Bathrooms Full
2
Bathrooms Full And Three Quarter
3
Bathrooms Three Quarter
1
Main Level Bathrooms
2
Room Kitchen Features
Kitchen Open to Family Room, Kitchen Island, Walk-In Pantry
A: SELECT * FROM `lpdotcom`.`props-main` WHERE CAST(`props-main`.`ListingPrice` AS DECIMAL) >= 755250 AND CAST(`props-main`.`ListingPrice` AS DECIMAL) <= 834750 AND CAST(`props-main`.`Bedrooms` AS DECIMAL) >= '3' AND CAST(`props-main`.`Bathrooms` AS DECIMAL(10,5)) >= '3' AND CAST(`props-main`.`SquareFootage` AS DECIMAL) >= 1736 AND CAST(`props-main`.`SquareFootage` AS DECIMAL) <= 2236 AND ((`props-main`.`PropertyType` = 'Residential' AND (
`props-main`.`PropertySubtype1` = '1 House on Lot' OR `props-main`.`PropertySubtype2` = '1 House on Lot' OR `props-main`.`PropertySubtype3` = '1 House on Lot' OR
`props-main`.`PropertySubtype1` = 'Cabin' OR `props-main`.`PropertySubtype2` = 'Cabin' OR `props-main`.`PropertySubtype3` = 'Cabin' OR
`props-main`.`PropertySubtype1` = 'House on Lot' OR `props-main`.`PropertySubtype2` = 'House on Lot' OR `props-main`.`PropertySubtype3` = 'House on Lot' OR
`props-main`.`PropertySubtype1` = 'Own Your Own' OR `props-main`.`PropertySubtype2` = 'Own Your Own' OR `props-main`.`PropertySubtype3` = 'Own Your Own' OR
`props-main`.`PropertySubtype1` = 'Rural Residence' OR `props-main`.`PropertySubtype2` = 'Rural Residence' OR `props-main`.`PropertySubtype3` = 'Rural Residence' OR
`props-main`.`PropertySubtype1` = 'Rural/Residence' OR `props-main`.`PropertySubtype2` = 'Rural/Residence' OR `props-main`.`PropertySubtype3` = 'Rural/Residence' OR
`props-main`.`PropertySubtype1` LIKE '%fam%' OR `props-main`.`PropertySubtype2` LIKE '%fam%' OR `props-main`.`PropertySubtype3` LIKE '%fam%'))) AND ((`props-main`.`id` = 1747698 OR `props-main`.`id` = 1707172 OR `props-main`.`id` = 1766230 OR `props-main`.`id` = 1774368)) AND CONCAT(`MLSFeed`,`MLNumber`) != 'crmlsNS26183679' AND `props-main`.`PictureCount` > 0 AND (`props-main`.`ExpiredDate` >= '2026-09-13' OR `props-main`.`ExpiredDate` IS NULL OR TRIM(`props-main`.`ExpiredDate`) = '') AND `props-main`.`Status` != 'Unapproved' AND (`props-main`.`DupeOf` IS NULL OR TRIM(`props-main`.`DupeOf`) = '') AND `props-main`.`Delayed` = 0 GROUP BY `props-main`.`id` ORDER BY RAND();
0
The data relating to real estate for sale on this web site comes in part from the Internet Data eXchange (IDX) of the Multiple Listing Service. Real estate listings are marked with the IDX logo and detailed information about them includes the name of the listing broker and the name of the listing agent. The information being provided is for consumers' personal, non-commercial use and may not be used for any purpose other than to identify prospective properties consumer may be interested in purchasing. Information herein deemed reliable but not guaranteed, representations are approximate, individual verification recommended.