Provide a name for your search and specify whether or not you'd prefer to receive email updates.
Get Daily Email Updates
Save Search
Please log in or create an account.
Save Property
Provide a name for your property and specify whether or not you'd prefer to receive email updates.
Get Daily Email Updates
Save Property
Please log in or create an account.
The ULTIMATE Guide To Buying Your Home!
Get Your FREE Copy Share a few contact details and we will send you the guide to your inbox.
THANK YOU!
Check your inbox for the Buyer's Guide.
Get More Info
Please provide the following information and one of our customer service representatives will assist you.
* indicates required fields.
Sending...
Sent!
Get More Info
Print A Flyer
Get A Home Loan
Share
https://www.londonproperties.com/property/link/crmls/NS26189134/32-Fresno-St/Paso-Robles/https://www.londonproperties.com/images/props/crmls/full/NS26189134.jpgLondon Properties Paso Robles Real Estate | 32 Fresno St
Listing Agent: Vicki Silva, RE/MAX Parkside Real Estate Listing Co-Agent: Jamie Kelton, RE/MAX Parkside Real Estate
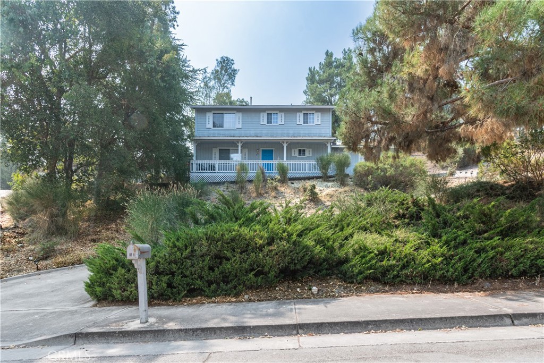
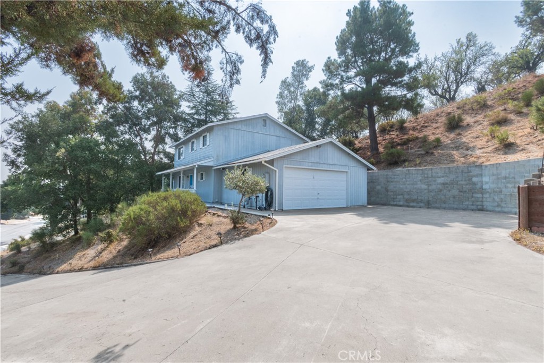
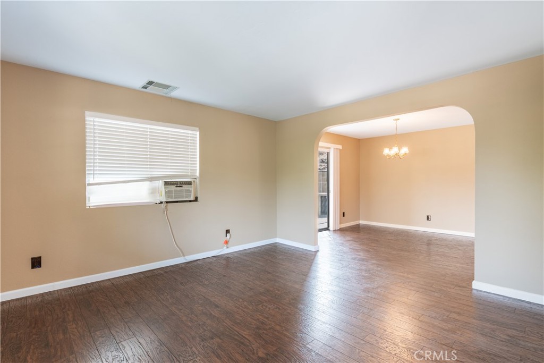
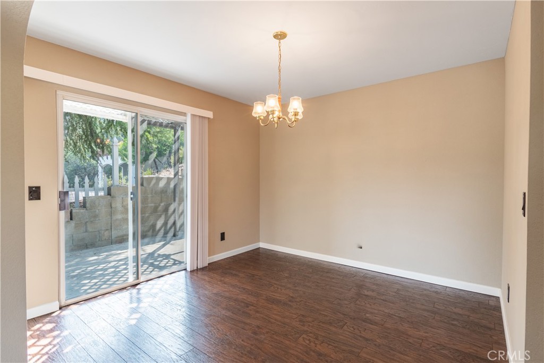
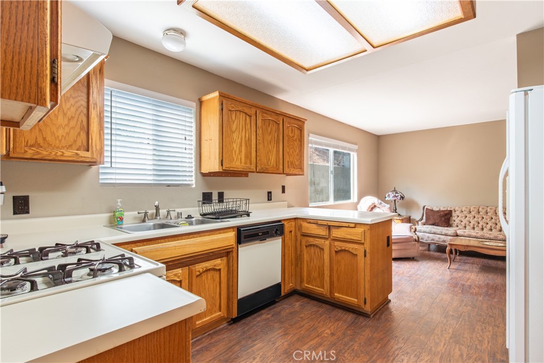
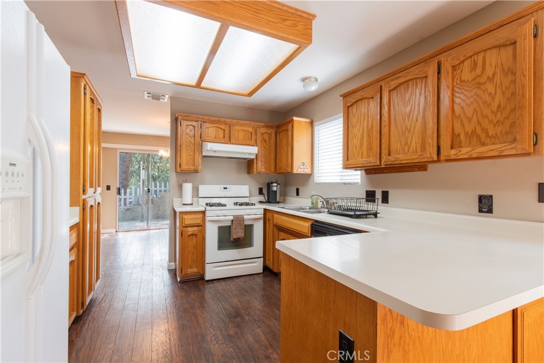
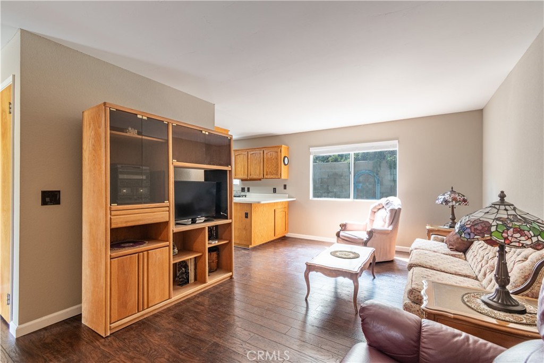
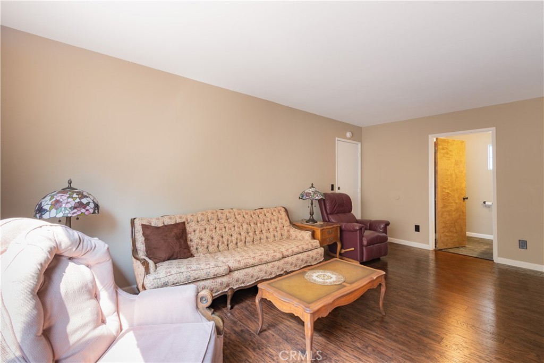
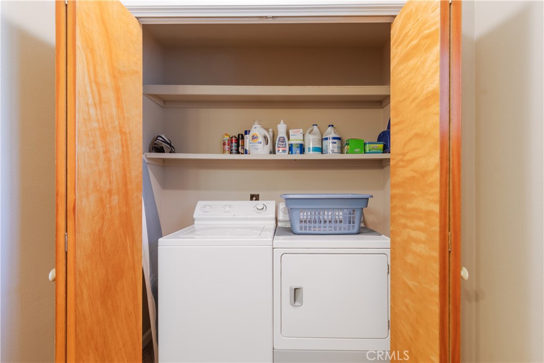
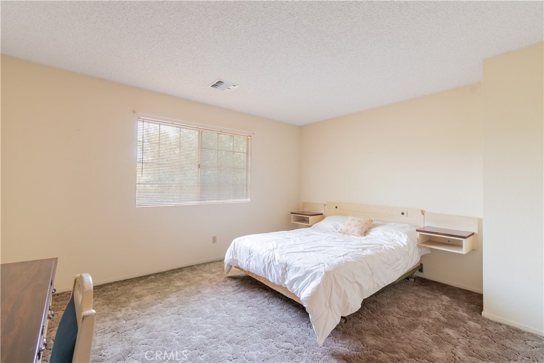
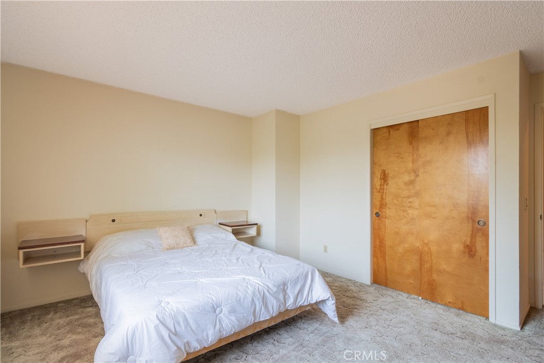
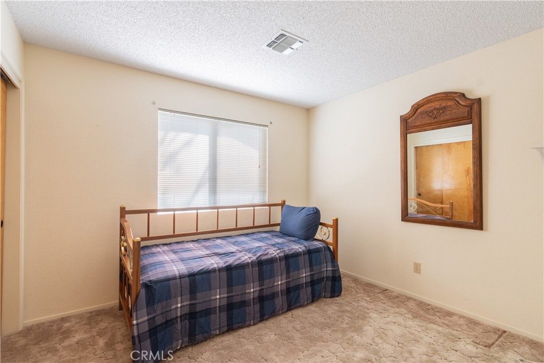
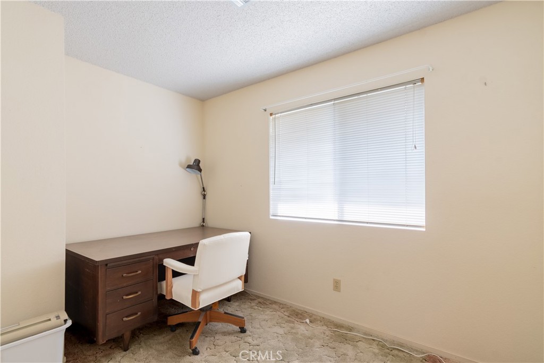
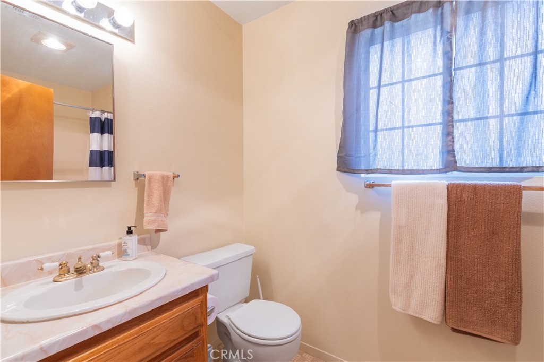
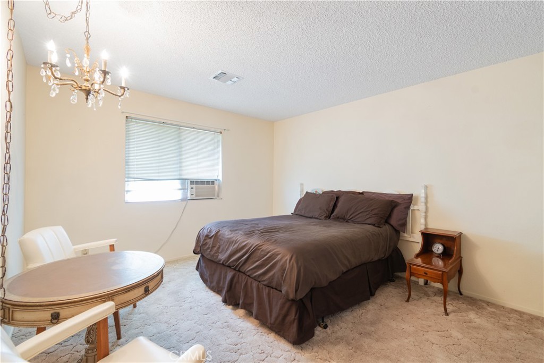
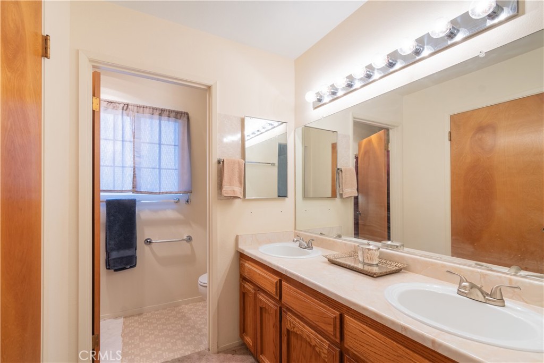
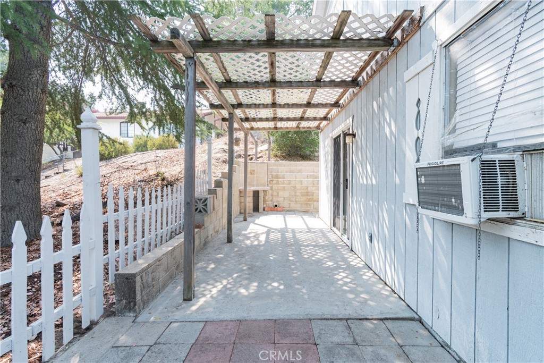
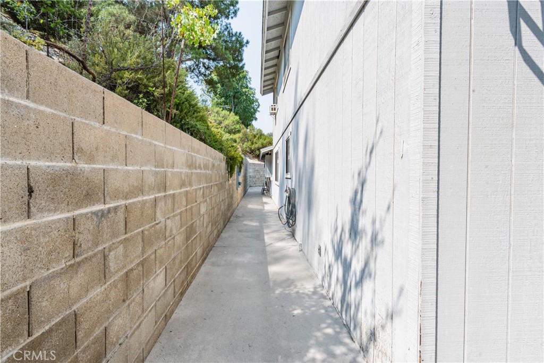
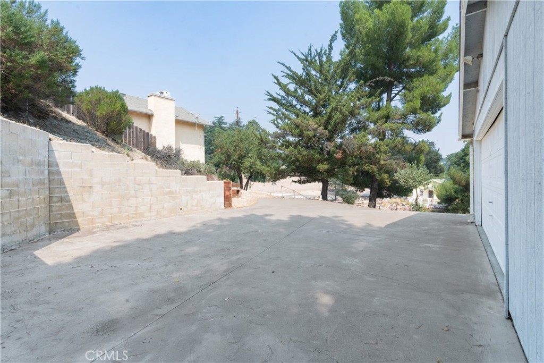
Westside living with a view. This two-story home sits on a hillside lot just blocks from downtown Paso Robles. Three bedrooms plus a dedicated office and 2.5 baths. The main level is spacious with living room, dining room, kitchen, bonus room and combo 1/2 bath-laundry room, all over easy-care solid surface flooring. Upstairs, you'll find all three bedrooms and the office, plus two additional bathrooms. The oversized two-car garage leaves room for the cars plus tools, gear and storage. The elevated setting delivers the views the westside is known for, while tasting rooms, restaurants and the downtown park sit just down the hill. Layout, location and views in one package!
Property Sub Type
Single Family Residence
Structure Type
House
Year Built
1989
Year Built Source
Assessor
Special Listing Conditions
Standard
Stories Total
2
Levels
Two
Number Of Units Total
1
Entry Level
1
Price Per Square Foot
$460
Days On London
40
Cumulative Days On London
40
County Or Parish
San Luis Obispo
New Construction Y/N
No
Property Attached Y/N
No
Cooling Y/N
Yes
Fence Y/N
No
Heating Y/N
Yes
Directions
West on 12th Street, left on Fresno. Home is on the left side just past Hilltop.
Architectural Style
Ranch
Room Type
Bonus Room, All Bedrooms Up, Office, Kitchen, Living Room
Heating
Natural Gas, Forced Air
Cooling
Wall/Window Unit(s)
Laundry Y/N
Yes
Laundry Features
Inside, Washer Included, Dryer Included
Roof
Composition
Security Features
Carbon Monoxide Detector(s), Smoke Detector(s)
Construction Materials
Wood Siding
Direction Faces
North
Window Features
Double Pane Windows
Foundation Details
Slab
Main Level Bedrooms
0
Bathrooms Full
2
Bathrooms Full And Three Quarter
2
Bathrooms Half
1
Main Level Bathrooms
1
Room Kitchen Features
Tile Counters
Eating Area
Breakfast Counter / Bar, Dining Room
Appliances Y/N
Yes
Appliances
Microwave, Refrigerator, Gas Water Heater, Dishwasher, Gas & Electric Range
Room Bathroom Features
Shower in Tub, Closet in bathroom, Walk-in shower, Bathtub, Double Sinks in Primary Bath, Shower
Interior Features
Tile Counters
Flooring
Carpet, Laminate
Common Walls
No Common Walls
Fireplace Y/N
No
Fireplace Features
None
Pool Features
None
Pool Private Y/N
No
Spa Y/N
No
Spa Features
None
Patio Y/N
Yes
Patio And Porch Features
Covered, Front Porch, Concrete
Utilities
Natural Gas Connected, Phone Available, Sewer Connected, Cable Available, Electricity Connected, Water Connected
Water Source
Public
Sewer
Public Sewer
Parking Y/N
Yes
Parking Total
2.00
Parking Features
Garage, Driveway Up Slope From Street, Direct Garage Access, Garage - Single Door, Driveway, Garage Faces Side
Attached Garage Y/N
Yes
Garage Spaces
2.00
Lot Features
Up Slope from Street
Lot Size Area
16650.0000
Lot Size Units
Square Feet
Road Frontage Type
City Street
Road Surface Type
Paved
View Y/N
Yes
View
Neighborhood
Fencing
None
Common Interest
None
Parcel Number
009071007
Additional Parcels Y/N
No
Subdivision Name
PR City Limits West(120)
Subdivision Name Other
PR City Limits West(120)
Community Features
Rural, Street Lights
Senior Community Y/N
No
Association Y/N
No
High School District
Paso Robles Joint Unified
Lease Considered Y/N
No
Land Lease Y/N
No
Assessments
None
Tax Lot
6
71109
A: SELECT * FROM `lpdotcom`.`props-main` WHERE CAST(`props-main`.`ListingPrice` AS DECIMAL) >= 755250 AND CAST(`props-main`.`ListingPrice` AS DECIMAL) <= 834750 AND CAST(`props-main`.`Bedrooms` AS DECIMAL) >= '3' AND CAST(`props-main`.`Bathrooms` AS DECIMAL(10,5)) >= '3' AND CAST(`props-main`.`SquareFootage` AS DECIMAL) >= 1478 AND CAST(`props-main`.`SquareFootage` AS DECIMAL) <= 1978 AND ((`props-main`.`PropertyType` = 'Residential' AND (
`props-main`.`PropertySubtype1` = '1 House on Lot' OR `props-main`.`PropertySubtype2` = '1 House on Lot' OR `props-main`.`PropertySubtype3` = '1 House on Lot' OR
`props-main`.`PropertySubtype1` = 'Cabin' OR `props-main`.`PropertySubtype2` = 'Cabin' OR `props-main`.`PropertySubtype3` = 'Cabin' OR
`props-main`.`PropertySubtype1` = 'House on Lot' OR `props-main`.`PropertySubtype2` = 'House on Lot' OR `props-main`.`PropertySubtype3` = 'House on Lot' OR
`props-main`.`PropertySubtype1` = 'Own Your Own' OR `props-main`.`PropertySubtype2` = 'Own Your Own' OR `props-main`.`PropertySubtype3` = 'Own Your Own' OR
`props-main`.`PropertySubtype1` = 'Rural Residence' OR `props-main`.`PropertySubtype2` = 'Rural Residence' OR `props-main`.`PropertySubtype3` = 'Rural Residence' OR
`props-main`.`PropertySubtype1` = 'Rural/Residence' OR `props-main`.`PropertySubtype2` = 'Rural/Residence' OR `props-main`.`PropertySubtype3` = 'Rural/Residence' OR
`props-main`.`PropertySubtype1` LIKE '%fam%' OR `props-main`.`PropertySubtype2` LIKE '%fam%' OR `props-main`.`PropertySubtype3` LIKE '%fam%'))) AND ((`props-main`.`id` = 1747696 OR `props-main`.`id` = 1775754 OR `props-main`.`id` = 1771897 OR `props-main`.`id` = 1786098 OR `props-main`.`id` = 1711078 OR `props-main`.`id` = 1752119 OR `props-main`.`id` = 1778890 OR `props-main`.`id` = 1759516 OR `props-main`.`id` = 1761957 OR `props-main`.`id` = 1738469 OR `props-main`.`id` = 1751578 OR `props-main`.`id` = 1727703 OR `props-main`.`id` = 1708226 OR `props-main`.`id` = 1785557 OR `props-main`.`id` = 1767197 OR `props-main`.`id` = 1759003 OR `props-main`.`id` = 1732640 OR `props-main`.`id` = 1732641 OR `props-main`.`id` = 1788949 OR `props-main`.`id` = 1776771 OR `props-main`.`id` = 1787420 OR `props-main`.`id` = 1777166 OR `props-main`.`id` = 1749753 OR `props-main`.`id` = 1789727 OR `props-main`.`id` = 1717812 OR `props-main`.`id` = 1773715 OR `props-main`.`id` = 1747583 OR `props-main`.`id` = 1787765 OR `props-main`.`id` = 1770113 OR `props-main`.`id` = 1755889 OR `props-main`.`id` = 1757421 OR `props-main`.`id` = 1693448 OR `props-main`.`id` = 1774059 OR `props-main`.`id` = 1754979 OR `props-main`.`id` = 1769213 OR `props-main`.`id` = 1739575 OR `props-main`.`id` = 1782347 OR `props-main`.`id` = 1764979 OR `props-main`.`id` = 1774255 OR `props-main`.`id` = 1754712 OR `props-main`.`id` = 1742790 OR `props-main`.`id` = 1757227 OR `props-main`.`id` = 1737172 OR `props-main`.`id` = 1787688 OR `props-main`.`id` = 1757228 OR `props-main`.`id` = 1771223 OR `props-main`.`id` = 1623058 OR `props-main`.`id` = 1725102 OR `props-main`.`id` = 1783783 OR `props-main`.`id` = 1778391 OR `props-main`.`id` = 1727582 OR `props-main`.`id` = 1761442 OR `props-main`.`id` = 1727274 OR `props-main`.`id` = 1739795 OR `props-main`.`id` = 1761727 OR `props-main`.`id` = 1750990 OR `props-main`.`id` = 1772000 OR `props-main`.`id` = 1763373 OR `props-main`.`id` = 1762463 OR `props-main`.`id` = 1724540 OR `props-main`.`id` = 1734117 OR `props-main`.`id` = 1780100 OR `props-main`.`id` = 1780101 OR `props-main`.`id` = 1753400 OR `props-main`.`id` = 1754801 OR `props-main`.`id` = 1789600 OR `props-main`.`id` = 1789853 OR `props-main`.`id` = 1790446 OR `props-main`.`id` = 1755540 OR `props-main`.`id` = 1709204 OR `props-main`.`id` = 1779409 OR `props-main`.`id` = 1760770 OR `props-main`.`id` = 1766246 OR `props-main`.`id` = 1773769 OR `props-main`.`id` = 1762602 OR `props-main`.`id` = 1768929 OR `props-main`.`id` = 1787333 OR `props-main`.`id` = 1787341 OR `props-main`.`id` = 1776791 OR `props-main`.`id` = 1760522 OR `props-main`.`id` = 1789601 OR `props-main`.`id` = 1775577)) AND CONCAT(`MLSFeed`,`MLNumber`) != 'crmlsNS26189134' AND `props-main`.`PictureCount` > 0 AND (`props-main`.`ExpiredDate` >= '2026-10-14' OR `props-main`.`ExpiredDate` IS NULL OR TRIM(`props-main`.`ExpiredDate`) = '') AND `props-main`.`Status` != 'Unapproved' AND (`props-main`.`DupeOf` IS NULL OR TRIM(`props-main`.`DupeOf`) = '') AND `props-main`.`Delayed` = 0 GROUP BY `props-main`.`id` ORDER BY RAND();
0
The data relating to real estate for sale on this web site comes in part from the Internet Data eXchange (IDX) of the Multiple Listing Service. Real estate listings are marked with the IDX logo and detailed information about them includes the name of the listing broker and the name of the listing agent. The information being provided is for consumers' personal, non-commercial use and may not be used for any purpose other than to identify prospective properties consumer may be interested in purchasing. Information herein deemed reliable but not guaranteed, representations are approximate, individual verification recommended.