FBpixel

Get More Info

Print A Flyer

Get A Home Loan

Share

9947 Flyrod

Paso Robles, CA 93446

Copy Link Get Directions

$950,000

4 bd
  |  
3 ba
  |  
2,750 sq ft
  |  
1.09 acres

9947 Flyrod

Paso Robles, CA 93446

Listed On: 09/19/2026
Status: Active
Listing Number: NS26194777 (CRMLS)

Schedule a Tour

Contact Info


Advertising Agent:

London Properties, Ltd.
London Properties, Ltd. 559.436.4071 Email Agent
Property Description
Listing Agent: Heather Roda, Platinum Properties
Listing Co-Agent: Colin Broadwater, Platinum Properties

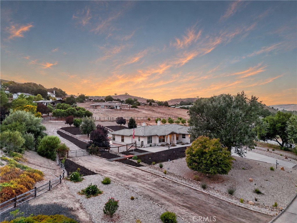
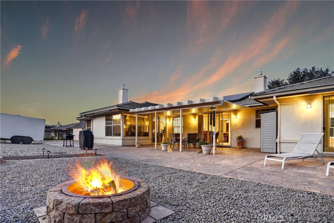
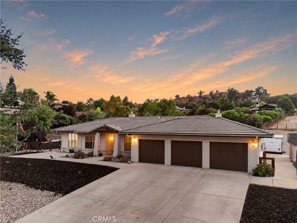
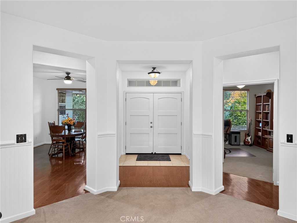
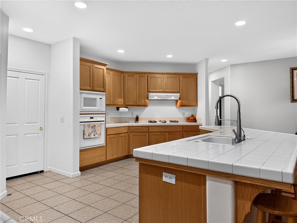
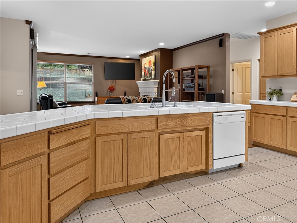
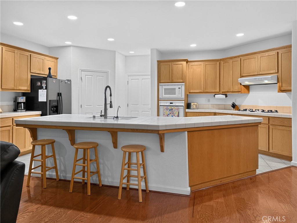
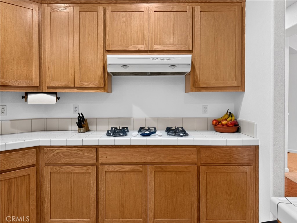
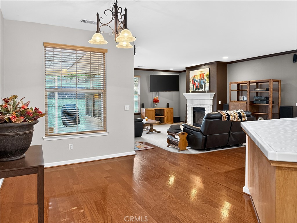
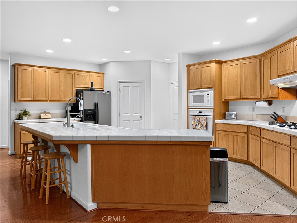
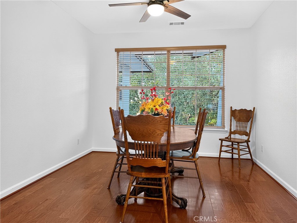
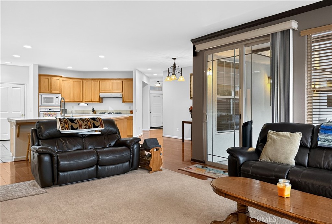
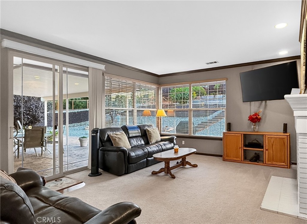
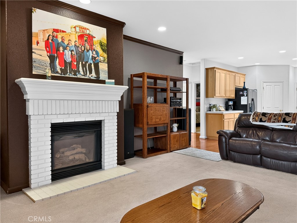
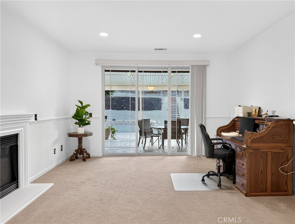
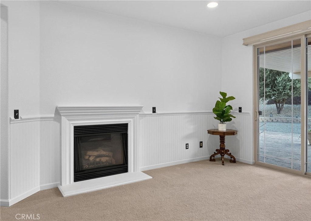
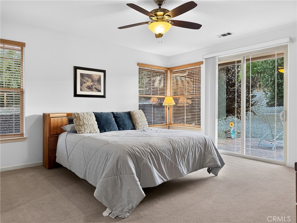
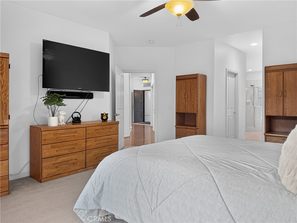
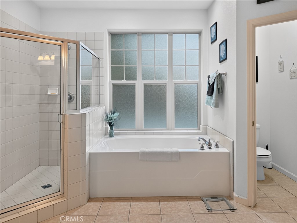
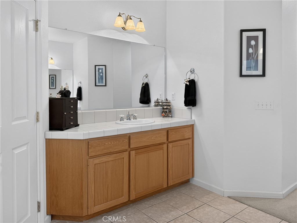
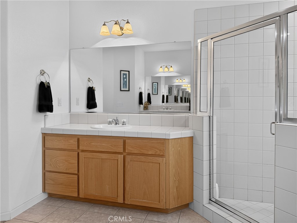
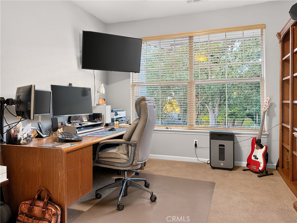
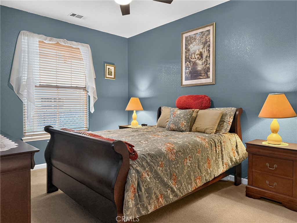
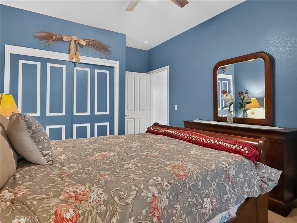
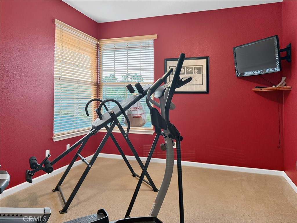
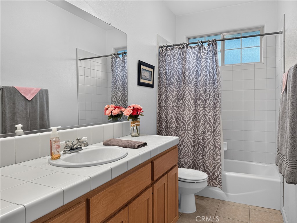
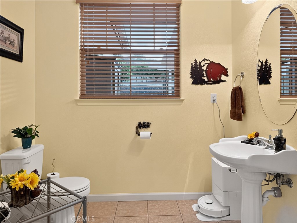
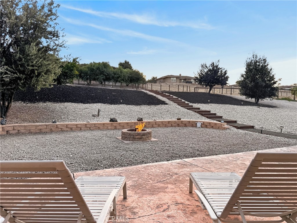
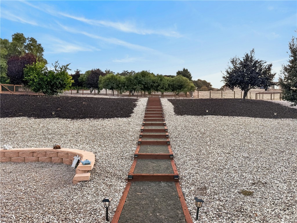
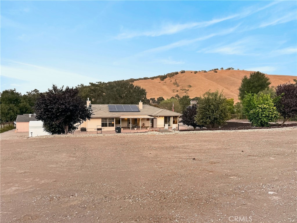
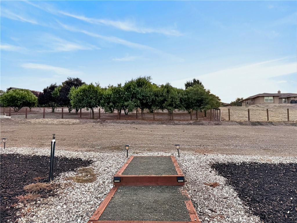
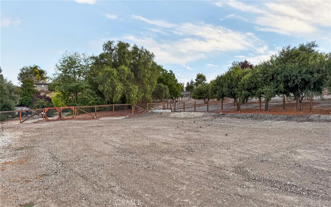
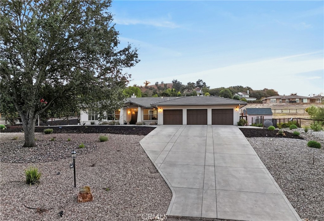
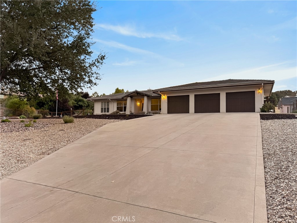
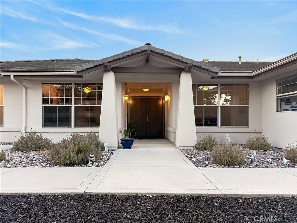
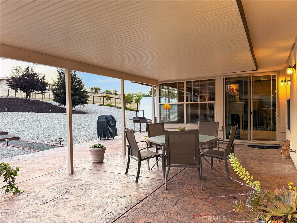
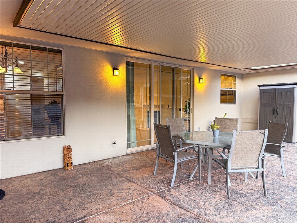
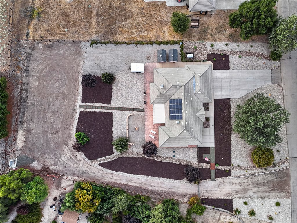
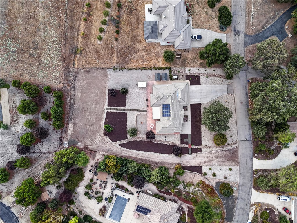
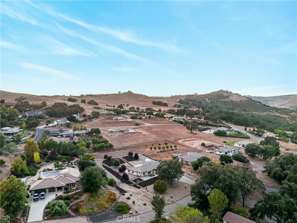
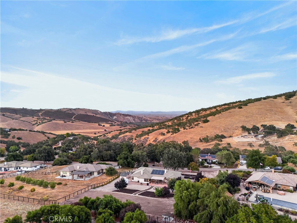
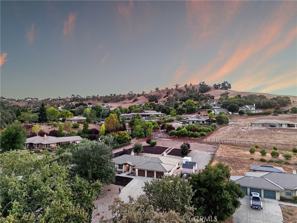
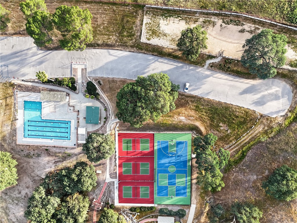
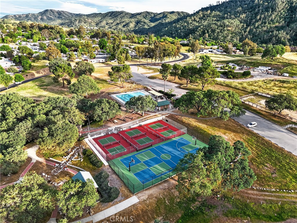
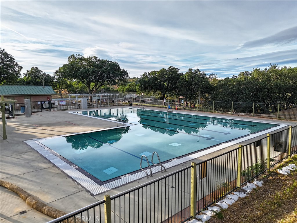
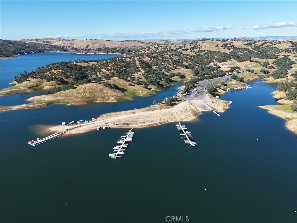
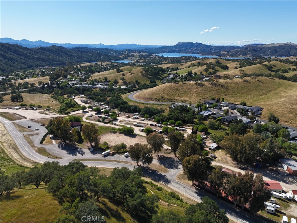
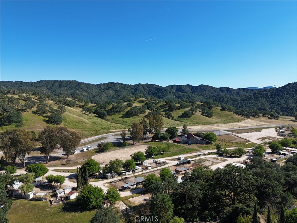
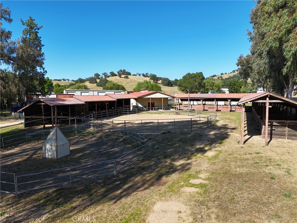
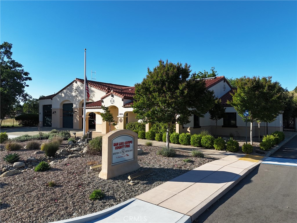
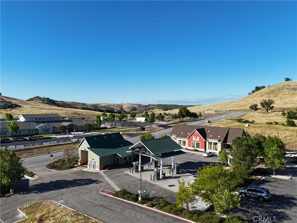
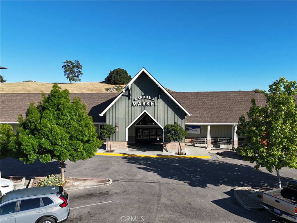
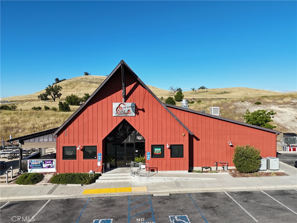
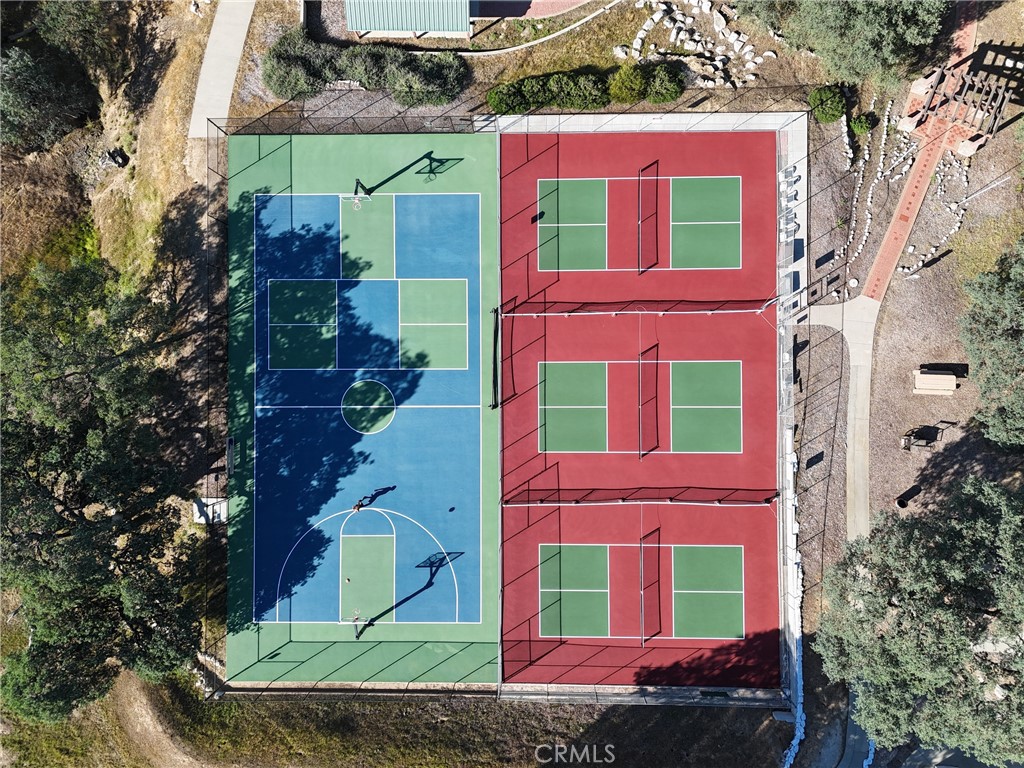
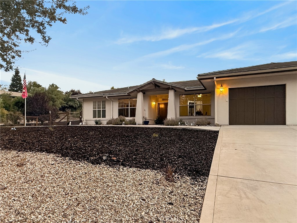
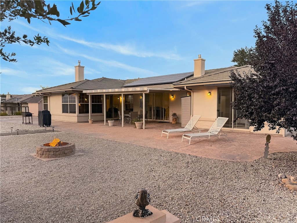
Enjoy the best of both worlds at 9947 Flyrod Drive, where the Lake Nacimiento lifestyle meets Paso Robles wine country living in Riverview Estates, one of the area's most sought-after gated communities. Surrounded by beautiful high-end homes, this spacious residence sits on over an acre of usable land with exceptional parking for vehicles and recreational toys. Leased solar adds energy efficiency, while the property's usable acreage offers flexibility for enjoying life indoors and out. Offering over 2,750 sq ft, the home features 4 bedrooms, 2.5 bathrooms, two living areas, and both formal and informal dining spaces. Oak flooring flows through the entry, dining room, and hallways, with tile flooring in the kitchen. Soaring ceilings and abundant natural light enhance the open main living area, where a large fireplace creates a warm focal point shared by the kitchen, dining, and gathering spaces. A second fireplace adds character to the formal living room. The spacious kitchen features a center island, walk-in pantry, and plenty of room for gathering. Set apart from the secondary bedrooms, the primary suite offers direct patio access, two walk-in closets, and a spacious bath with separate vanity areas. Follow the tour outdoors where 2 driveways, a 3-car garage, and a large, flat rear area provide abundant parking and easy access for RVs, boats, trailers, and guests. Two storage sheds provide additional space, while an owned propane tank adds convenience. The low-maintenance front yard keeps upkeep simple. An expansive covered patio with stamped concrete overlooks the spacious backyard, with room to add your garden and additional entertaining areas. Enjoy gated community living close to Lake Nacimiento while remaining within easy reach of Paso Robles wine country. Heritage Ranch amenities include a private boat launch, pools, pickleball and tennis courts, trails, grocery store, restaurants, gym, and K-8 school. This isn't just a home, it's a lifestyle.
Property Sub Type
Single Family Residence
Structure Type
House
Year Built
2004
Year Built Source
Assessor
Special Listing Conditions
Standard
Stories Total
1
Levels
One
Number Of Units Total
1
Entry Level
1
Price Per Square Foot
$345
Days On London
1
Cumulative Days On London
1
County Or Parish
San Luis Obispo
New Construction Y/N
No
Property Attached Y/N
No
Cooling Y/N
Yes
Heating Y/N
Yes
Directions
Nacimiento Lake Drive right on Bluegill, right on Flyrod. Gated.
Room Type
Primary Bedroom, Primary Bathroom, Foyer, Primary Suite, Laundry, Main Floor Primary Bedroom, Main Floor Bedroom, Office, Living Room, Walk-In Pantry, Family Room, Game Room, Entry, All Bedrooms Down, Kitchen, Walk-In Closet, Separate Family Room
Heating
Forced Air
Cooling
Central Air
Laundry Y/N
Yes
Laundry Features
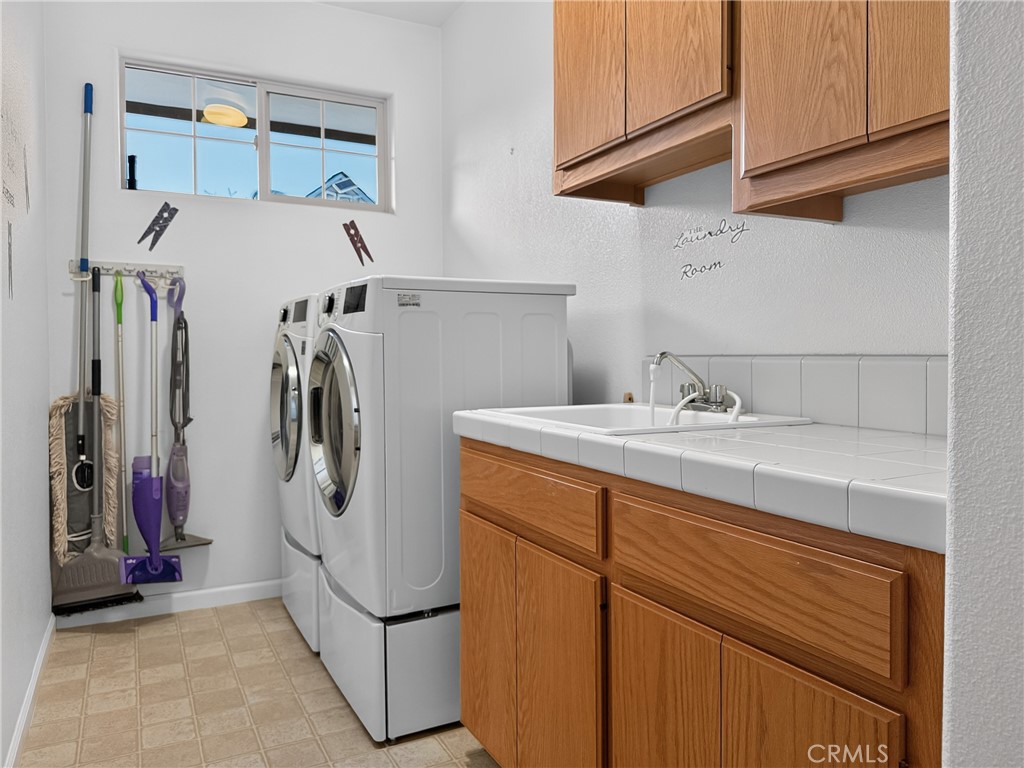
Inside, Individual Room
Roof
Concrete, Tile
Security Features
Carbon Monoxide Detector(s), Smoke Detector(s), Gated Community
Window Features
Double Pane Windows
Foundation Details
Slab
Main Level Bedrooms
4
Bathrooms Full
2
Bathrooms Full And Three Quarter
2
Bathrooms Half
1
Main Level Bathrooms
2
Room Kitchen Features
Kitchen Open to Family Room, Kitchen Island, Walk-In Pantry
Appliances Y/N
Yes
Appliances
Disposal, Microwave, Propane Cooktop, Propane Water Heater, Dishwasher
Room Bathroom Features
Soaking Tub, Shower in Tub, Main Floor Full Bath, Linen Closet/Storage, Double Sinks in Primary Bath, Vanity area, Shower
Interior Features
High Ceilings, Ceiling Fan(s), Pantry, Recessed Lighting, Open Floorplan, Tile Counters
Common Walls
No Common Walls
Fireplace Y/N
Yes
Fireplace Features
Propane, Living Room, Family Room
Pool Features
Association
Pool Private Y/N
No
Spa Y/N
No
Spa Features
None
Patio Y/N
Yes
Patio And Porch Features
Covered, Concrete, Patio Open, Patio
Water Source
Public
Sewer
Conventional Septic
Parking Y/N
Yes
Parking Total
3.00
Parking Features
Garage Faces Front
Attached Garage Y/N
Yes
Garage Spaces
3.00
Lot Features
Landscaped, 0-1 Unit/Acre, Level, Front Yard, Back Yard, Secluded, Yard
Lot Size Area
47480.0000
Lot Size Units
Square Feet
View Y/N
Yes
View
Trees/Woods
Waterfront Features
Reservoir in Community, Marina in Community, Fishing in Community
Common Interest
Planned Development
Parcel Number
012375031
Additional Parcels Y/N
No
Subdivision Name
PR Lake Nacimiento(230)
Subdivision Name Other
PR Lake Nacimiento(230)
Community Features
Watersports, Preserve/Public Land, Horse Trails, Hiking, Fishing, Stable(s), Mountainous, Lake, Biking, Park, Dog Park
Association Amenities
Hiking Trails, Banquet Facilities, Biking Trails, Pet Rules, Horse Trails, Tennis Court(s), Pickleball, Pool, Controlled Access, Meeting Room, Sport Court, Dock, Pets Permitted, Recreation Room, Playground, Dog Park
Senior Community Y/N
No
Association Y/N
Yes
Association Name
Heritage Ranch
Association Management Name
Heritage Ranch
Association Fee
205.00
Association Fee Frequency
Monthly
High School District
Paso Robles Joint Unified
Lease Considered Y/N
No
Land Lease Y/N
No
Assessments
Unknown
Tax Lot
144
Tax Tract Number
1910

The data relating to real estate for sale on this web site comes in part from the Internet Data eXchange (IDX) of the Multiple Listing Service. Real estate listings are marked with the IDX logo and detailed information about them includes the name of the listing broker and the name of the listing agent. The information being provided is for consumers' personal, non-commercial use and may not be used for any purpose other than to identify prospective properties consumer may be interested in purchasing. Information herein deemed reliable but not guaranteed, representations are approximate, individual verification recommended.
Copyright © 2026  London Properties, Ltd. All rights reserved.