FBpixel

Get More Info

Print A Flyer

Get A Home Loan

Share

25 Rainbow Ct

Templeton, CA 93465

Copy Link Get Directions

$925,000

4 bd
  |  
2 ba
  |  
1,964 sq ft
  |  
0.17 acre

25 Rainbow Ct

Templeton, CA 93465

Listed On: 09/08/2026
Status: Active
Listing Number: NS26196540 (CRMLS)

Schedule a Tour

Contact Info


Advertising Agent:

London Properties, Ltd.
London Properties, Ltd. 559.436.4071 Email Agent
Property Description
Listing Agent: Jordan Traub, RE/MAX Success

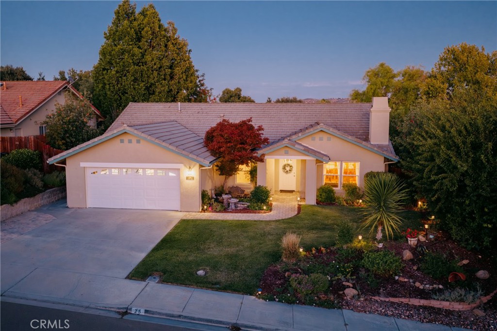
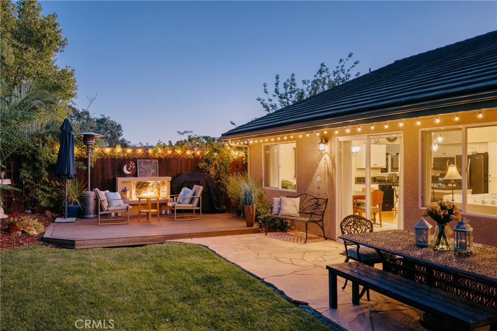
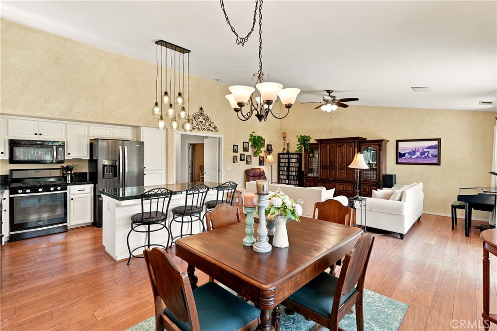
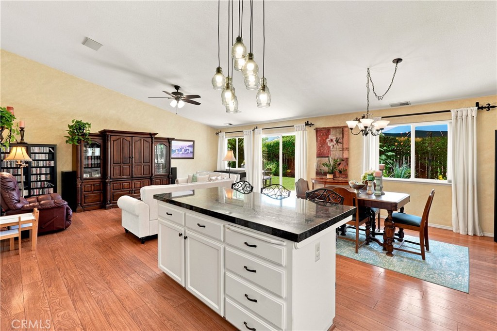
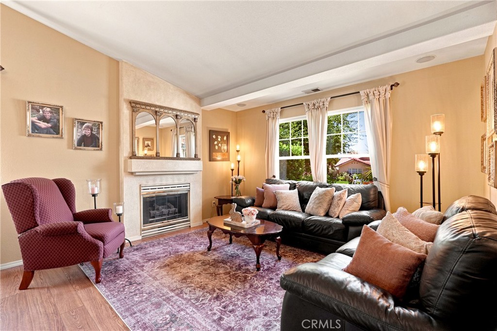
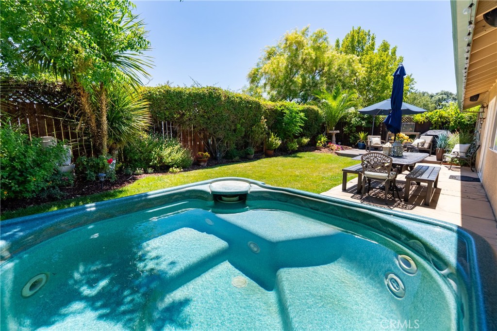
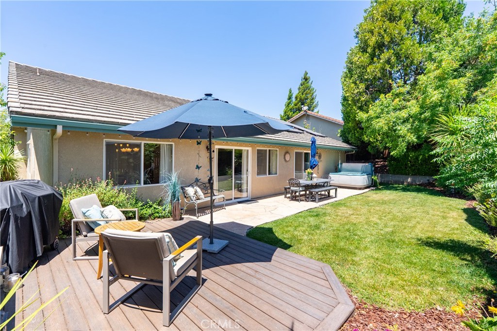
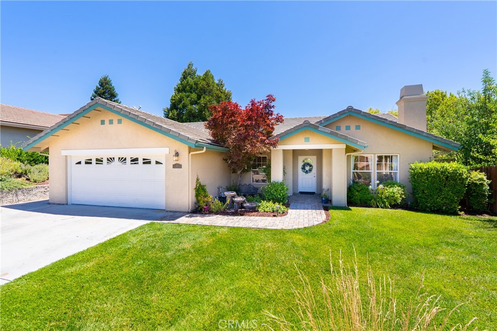
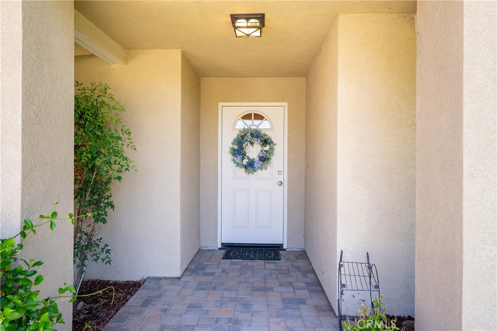
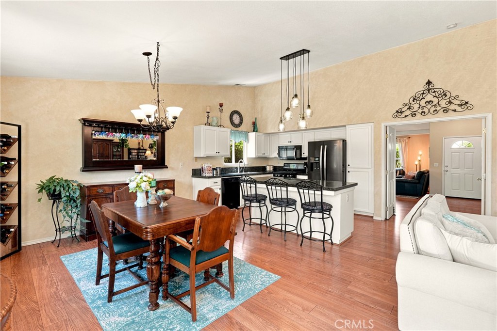
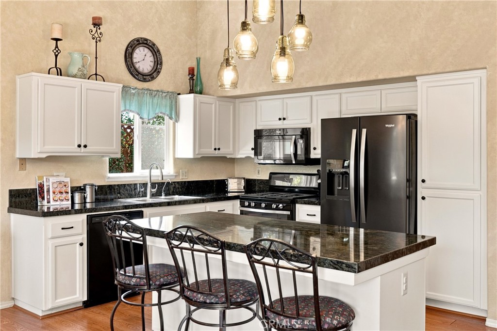
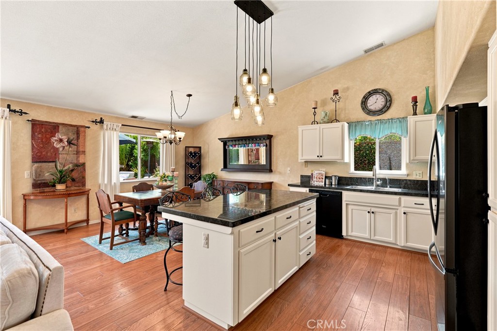
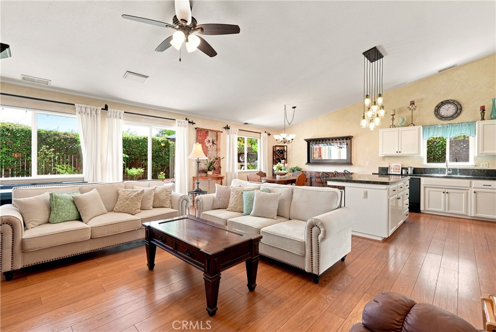
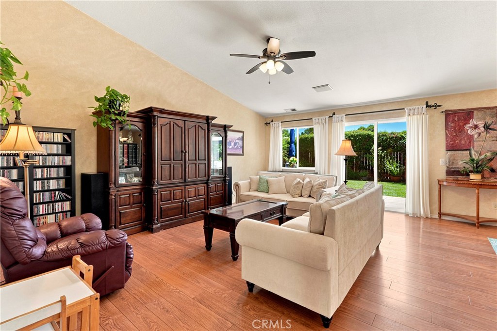
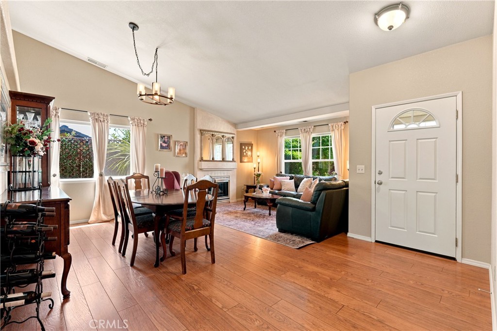
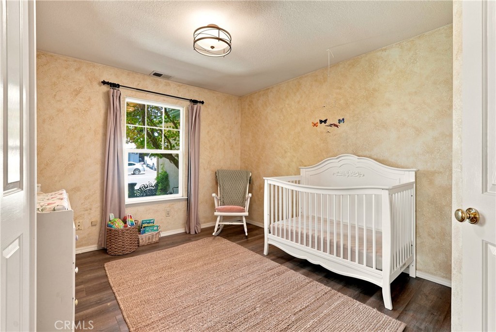
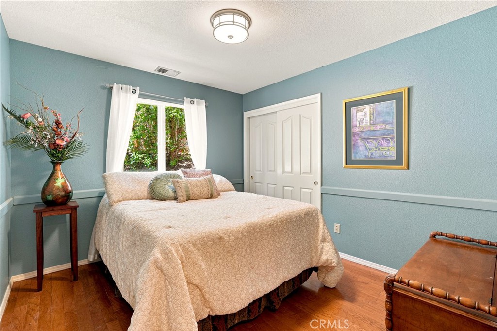
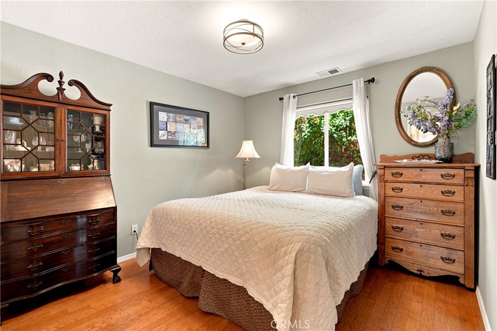
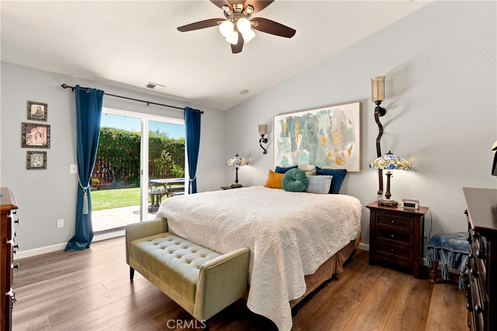
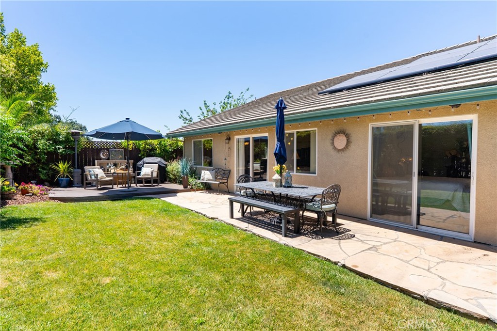
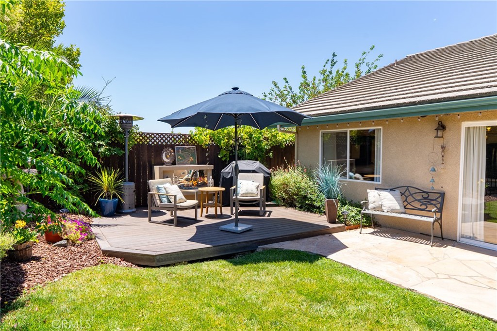
Owned solar, newer HVAC, and no HOA. Tucked away on a quiet cul-de-sac off Petersen Ranch Road in the Templeton School District. This single-level, 4-bedroom, 2-bathroom home has had one owner since it was built and truly showcases pride of ownership! The thoughtfully designed, semi-open floor plan offers two separate living and dining areas, giving everyone plenty of room to spread out while still feeling connected. High ceilings and an abundance of natural light add to the bright, airy feel, making the home especially welcoming. The kitchen has been updated with granite countertops that coordinate beautifully with the white, soft-close cabinets. The large island anchors the great room and is sure to become the place where loved ones gather. The well-manicured, low-maintenance backyard features a newer deck, gas fireplace, and hot tub-perfect for enjoying those beautiful North County nights. Conveniently located near parks, wineries, and medical facilities. Don't miss your opportunity to call Templeton home. Schedule your tour today!
Property Sub Type
Single Family Residence
Structure Type
House
Year Built
1995
Year Built Source
Public Records
Special Listing Conditions
Standard
Stories Total
1
Levels
One
Number Of Units Total
1
Entry Level
1
Entry Location
Front
Price Per Square Foot
$471
Days On London
0
Cumulative Days On London
43
County Or Parish
San Luis Obispo
New Construction Y/N
No
Property Attached Y/N
No
Cooling Y/N
Yes
Fence Y/N
Yes
Heating Y/N
Yes
Directions
Petersen Ranch Road to Rainbow
Room Type
Walk-In Closet, Primary Bedroom, All Bedrooms Down, Main Floor Primary Bedroom, Main Floor Bedroom, Primary Suite, Den, Primary Bathroom
Heating
Forced Air
Cooling
Central Air
Laundry Y/N
Yes
Laundry Features
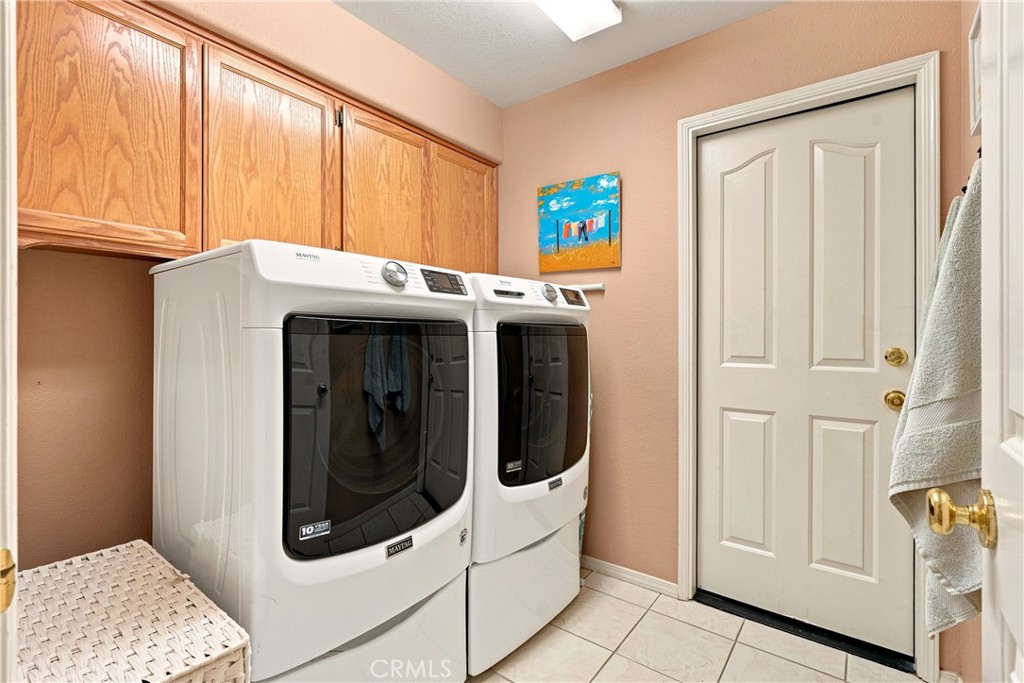
Gas Dryer Hookup, Individual Room
Roof
Concrete
Direction Faces
West
Property Condition
Turnkey
Main Level Bedrooms
4
Bathrooms Full
2
Bathrooms Full And Three Quarter
2
Main Level Bathrooms
2
Room Kitchen Features
Kitchen Open to Family Room, Granite Counters
Eating Area
Breakfast Counter / Bar, In Living Room, Dining Room, In Family Room
Appliances Y/N
Yes
Appliances
Gas Range, Dishwasher
Room Bathroom Features
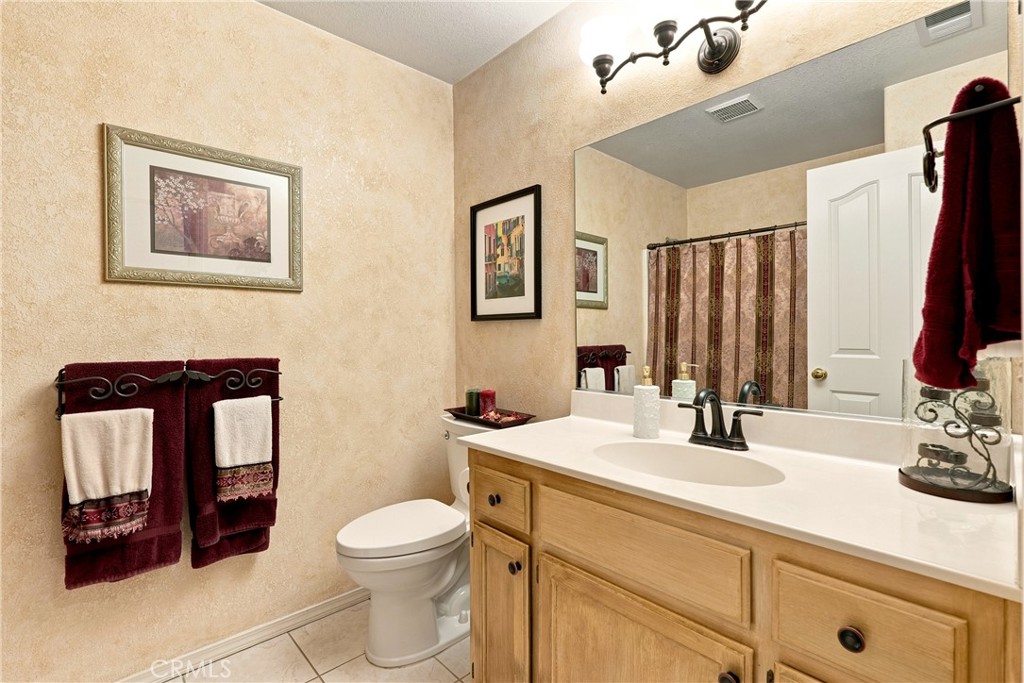
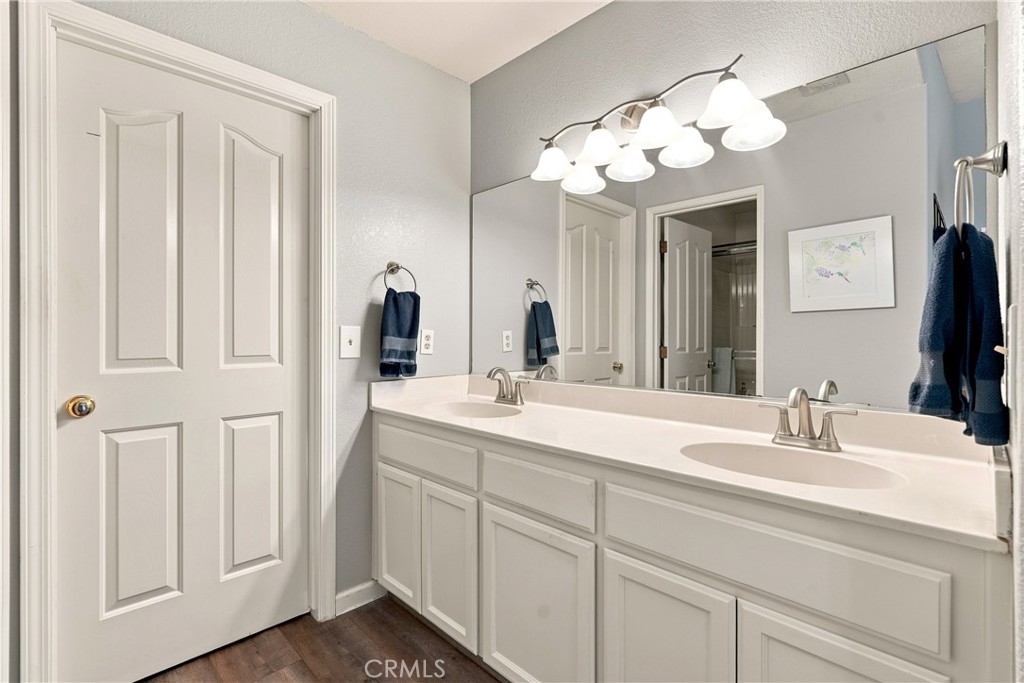
Exhaust fan(s), Bathtub, Double Sinks in Primary Bath
Below Grade Finished Area Units
Square Feet
Interior Features
High Ceilings, Ceiling Fan(s), Granite Counters
Flooring
Vinyl, Laminate
Common Walls
No Common Walls
Fireplace Y/N
Yes
Fireplace Features
Living Room
Exterior Features
Rain Gutters
Pool Features
None
Pool Private Y/N
No
Spa Y/N
Yes
Spa Features
Private
Patio Y/N
Yes
Patio And Porch Features
Front Porch, Porch, Patio Open, Patio, Rear Porch, Deck
Utilities
Natural Gas Connected, Sewer Connected, Electricity Connected, Water Connected
Water Source
Public
Sewer
Public Sewer
Parking Y/N
Yes
Parking Total
4.00
Parking Features
Garage, Garage Faces Front, Driveway, Private
Attached Garage Y/N
Yes
Garage Spaces
2.00
Number Remotes
1
Uncovered Spaces
2.00
Lot Features
Front Yard
Lot Size Area
7500.0000
Lot Size Units
Square Feet
Road Frontage Type
County Road
Road Surface Type
Paved
View Y/N
Yes
View
Neighborhood
Fencing
Good Condition
Common Interest
None
Parcel Number
040330068
Additional Parcels Y/N
No
Subdivision Name
TempWest(100)
Subdivision Name Other
TempWest(100)
Community Features
Curbs
Senior Community Y/N
No
Association Y/N
No
High School District
Templeton Unified
Lease Considered Y/N
No
Land Lease Y/N
No
Assessments
None
Tax Lot
26
Tax Tract Number
1890

Similar Properties

$920,000

  • 4
  • 2
  • 1,802
  • 0.19

849 Peterson Ranch

Templeton, CA 93465

The data relating to real estate for sale on this web site comes in part from the Internet Data eXchange (IDX) of the Multiple Listing Service. Real estate listings are marked with the IDX logo and detailed information about them includes the name of the listing broker and the name of the listing agent. The information being provided is for consumers' personal, non-commercial use and may not be used for any purpose other than to identify prospective properties consumer may be interested in purchasing. Information herein deemed reliable but not guaranteed, representations are approximate, individual verification recommended.

Copyright © 2026  London Properties, Ltd. All rights reserved.
