FBpixel

Get More Info

Print A Flyer

Get A Home Loan

Share

55 Honey Way

Templeton, CA 93465

Copy Link Get Directions

$869,500

3 bd
  |  
2 ba
  |  
1,508 sq ft
  |  
0.15 acre

55 Honey Way

Templeton, CA 93465

Listed On: 09/10/2026
Status: Active
Listing Number: NS26197816 (CRMLS)

Schedule a Tour

Contact Info


Advertising Agent:

London Properties, Ltd.
London Properties, Ltd. 559.436.4071 Email Agent
Property Description
Listing Agent: Jordan Traub, RE/MAX Success

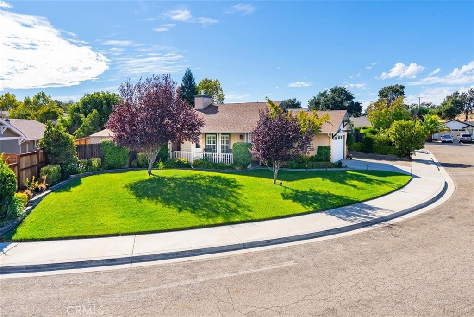
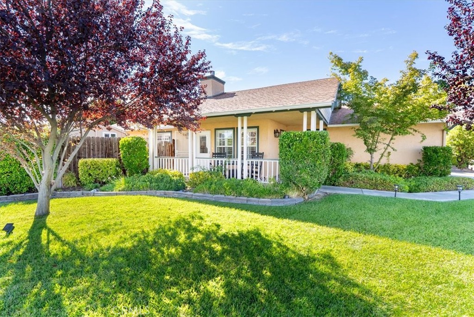
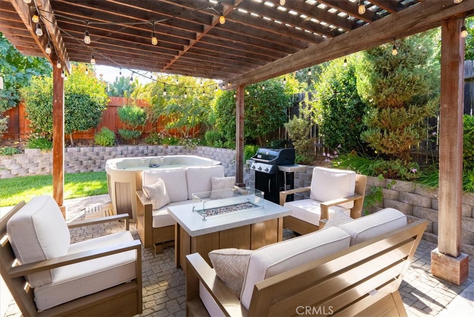
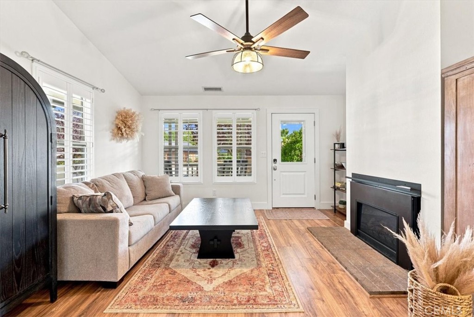
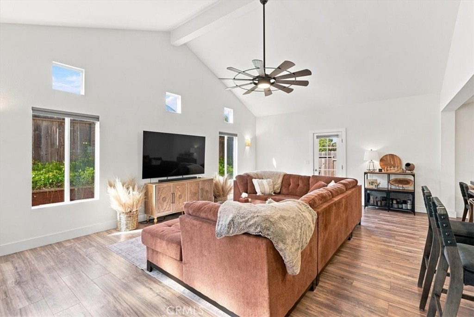
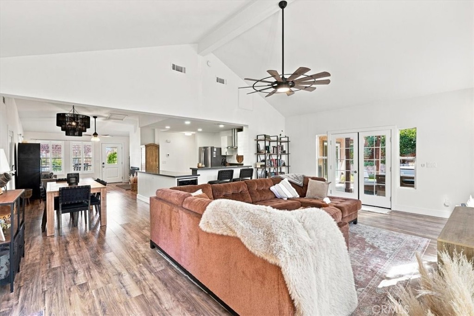
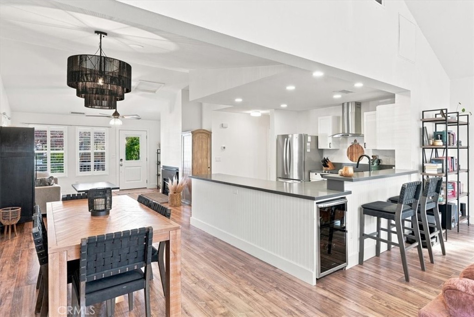
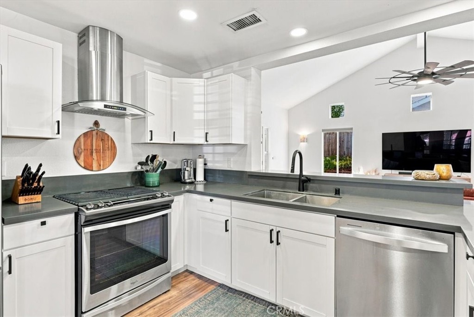
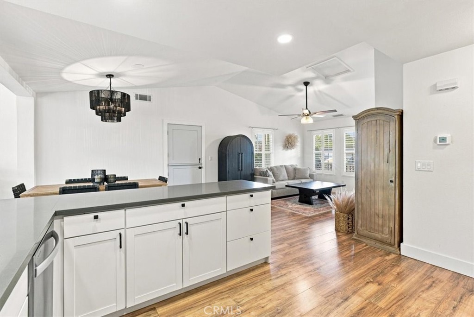
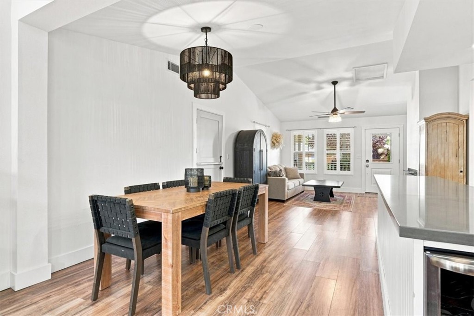
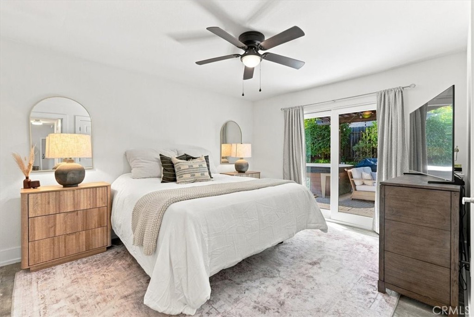
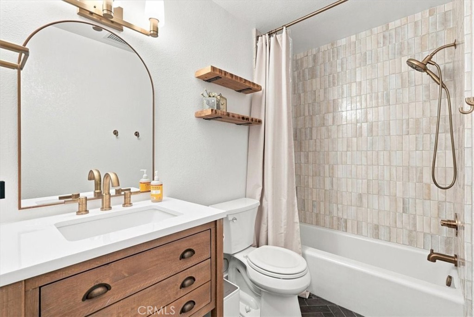
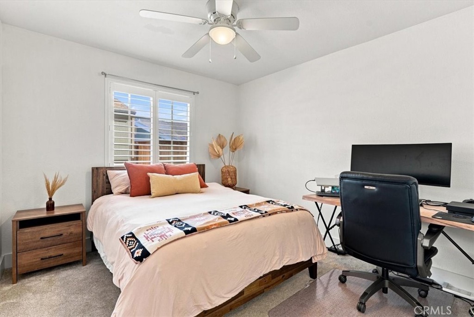
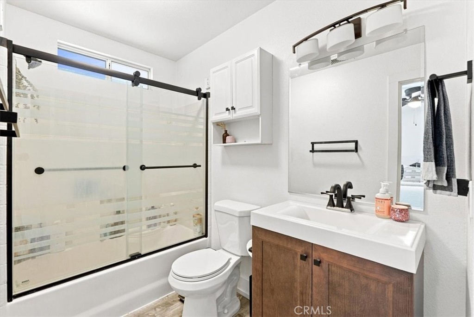
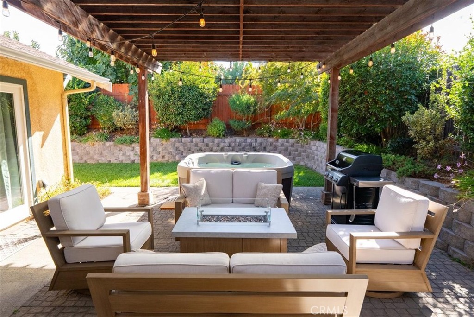
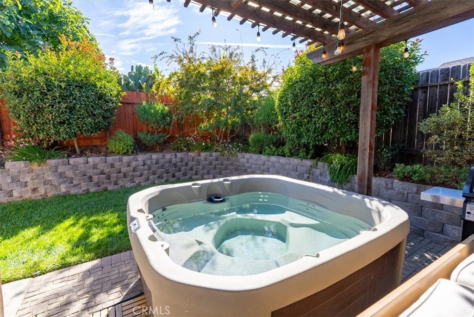
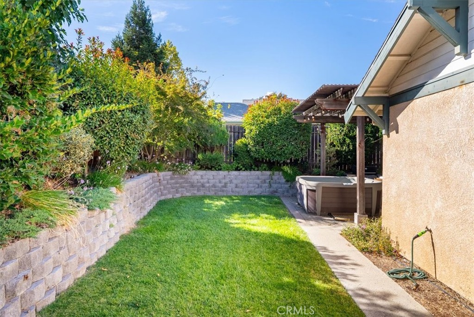
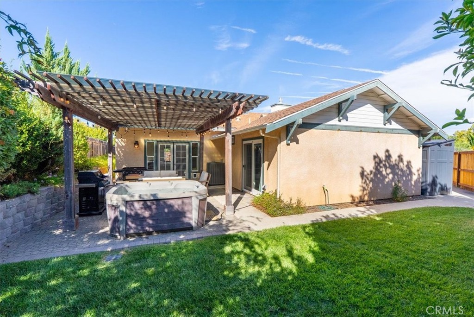
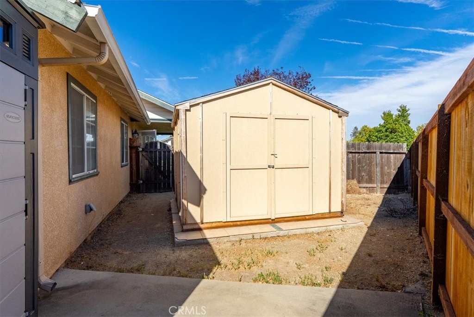
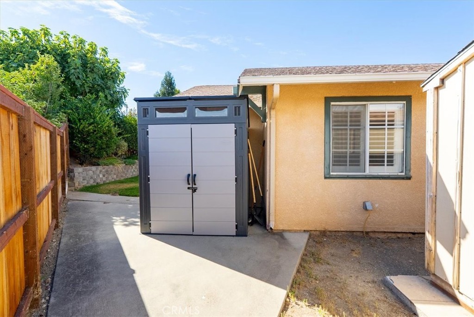
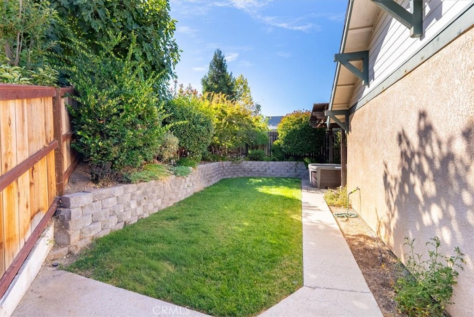
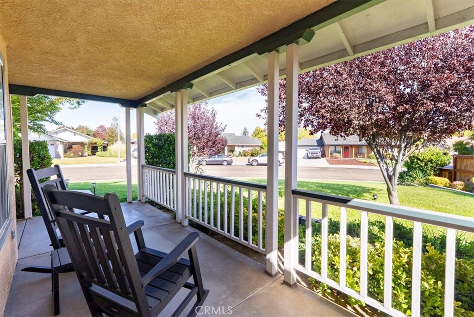
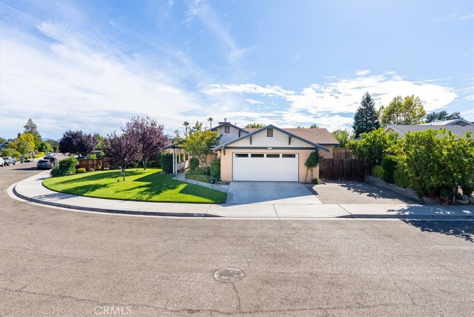
Welcome to Cherry Meadows! This single-level 3-bedroom, 2-bath home sits in a park-like setting, offering numerous upgrades, an open floor plan, and plenty of space to gather and entertain. The main living areas flow together with high ceilings, wood-look flooring, plantation shutters, and lots of natural light. The remodeled kitchen features quartz countertops, stainless steel appliances, a built-in wine refrigerator, and a large peninsula opening directly to the dining and family room. A gas fireplace adds a cozy touch to the living space, while French doors provide an easy connection to the backyard. The lush and well-landscaped grounds make it easy to enjoy the Central Coast lifestyle al fresco. Mature foliage, a paver patio, pergola, and hot tub create multiple spaces to relax or entertain. There's an extended driveway with room for a boat or smaller RV, plus a side yard with a large shed. With numerous upgrades, a two-car garage, and a neighborhood where homes sell quickly, this is an opportunity you do not want to miss! Schedule your tour today!
Property Sub Type
Single Family Residence
Structure Type
House
Year Built
1997
Year Built Source
Public Records
Special Listing Conditions
Standard
Stories Total
1
Levels
One
Number Of Units Total
1
Entry Level
1
Entry Location
Front
Price Per Square Foot
$577
Days On London
0
Cumulative Days On London
0
County Or Parish
San Luis Obispo
New Construction Y/N
No
Property Attached Y/N
No
Cooling Y/N
Yes
Fence Y/N
Yes
Heating Y/N
Yes
Certified 433a Y/N
No
Directions
Las Tablas to Honey Way
Room Type
Primary Bedroom, All Bedrooms Down, Kitchen, Living Room, Primary Suite, Primary Bathroom
Heating
Central
Cooling
Central Air
Laundry Y/N
Yes
Laundry Features
In Garage
Roof
Composition
Security Features
Smoke Detector(s)
Door Features
French Doors
Window Features
Plantation Shutters
Property Condition
Turnkey
Other Structures
Shed(s)
Main Level Bedrooms
3
Bathrooms Full
2
Bathrooms Full And Three Quarter
2
Main Level Bathrooms
2
Room Kitchen Features
Kitchen Open to Family Room, Quartz Counters, Remodeled Kitchen
Eating Area
Breakfast Counter / Bar
Appliances Y/N
Yes
Appliances
Water Heater, Gas Range, Dishwasher
Room Bathroom Features
Shower in Tub, Bathtub, Remodeled
Below Grade Finished Area Units
Square Feet
Interior Features
Quartz Counters
Accessibility Features
No Interior Steps
Flooring
Laminate
Common Walls
No Common Walls
Fireplace Y/N
Yes
Fireplace Features
Den
Exterior Features
Awning(s)
Pool Features
None
Pool Private Y/N
No
Spa Y/N
Yes
Spa Features
Private
Patio Y/N
Yes
Patio And Porch Features
Front Porch, Patio
Electric
Standard
Utilities
Natural Gas Connected, Sewer Connected, Electricity Connected, Water Connected
Water Source
Public
Sewer
Public Sewer
Parking Y/N
Yes
Parking Total
2.00
Parking Features
Driveway
Attached Garage Y/N
Yes
Garage Spaces
2.00
Lot Features
Landscaped, Front Yard, Lawn, Yard
Lot Size Area
6664.0000
Lot Size Units
Square Feet
Road Frontage Type
City Street
Road Surface Type
Paved
View Y/N
Yes
View
Neighborhood
Fencing
Wood
Common Interest
None
Parcel Number
041023029
Additional Parcels Y/N
No
Subdivision Name
TempEast(90)
Subdivision Name Other
TempEast(90)
Community Features
Curbs, Biking, Urban, Park
Senior Community Y/N
No
Association Y/N
No
High School District
Templeton Unified
Lease Considered Y/N
No
Land Lease Y/N
No
Assessments
None

The data relating to real estate for sale on this web site comes in part from the Internet Data eXchange (IDX) of the Multiple Listing Service. Real estate listings are marked with the IDX logo and detailed information about them includes the name of the listing broker and the name of the listing agent. The information being provided is for consumers' personal, non-commercial use and may not be used for any purpose other than to identify prospective properties consumer may be interested in purchasing. Information herein deemed reliable but not guaranteed, representations are approximate, individual verification recommended.

Copyright © 2026  London Properties, Ltd. All rights reserved.
