FBpixel

Get More Info

Print A Flyer

Get A Home Loan

Share

1090 Muscat Ct

Templeton, CA 93465

Copy Link Get Directions

$1,195,000

3 bd
  |  
2 ba
  |  
2,000 sq ft
  |  
0.30 acre

1090 Muscat Ct

Templeton, CA 93465

Listed On: 09/10/2026
Status: Active
Listing Number: NS26198284 (CRMLS)

Schedule a Tour

Contact Info


Advertising Agent:

London Properties, Ltd.
London Properties, Ltd. 559.436.4071 Email Agent
Property Description
Listing Agent: Alison Haupt, GUIDE Real Estate

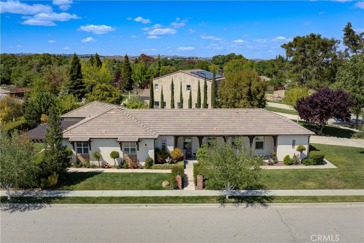
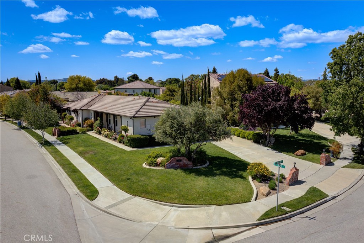
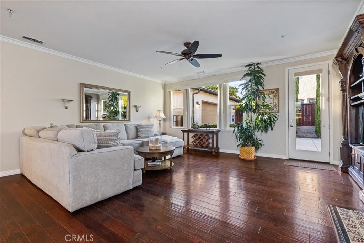
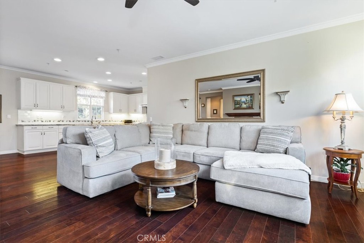
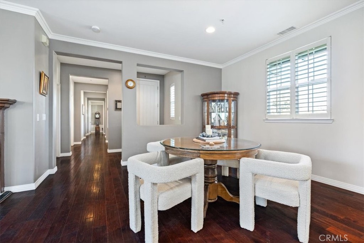
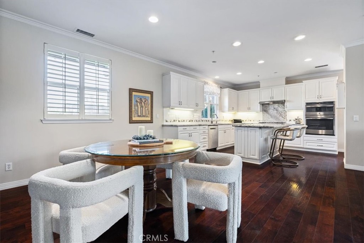
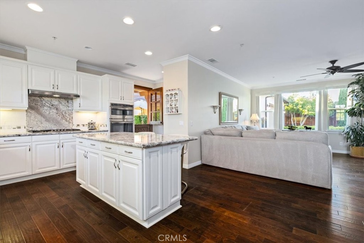
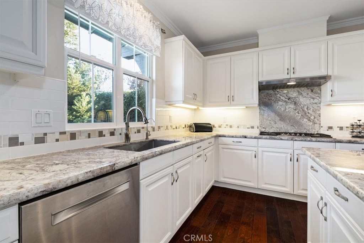
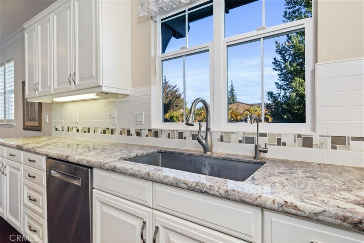
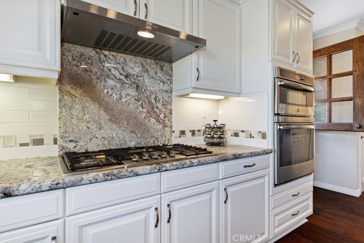
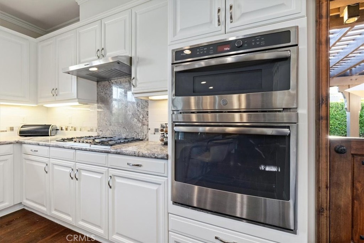
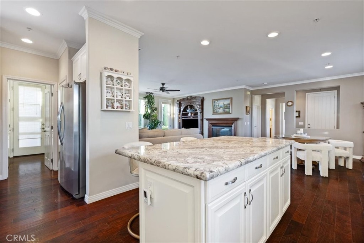
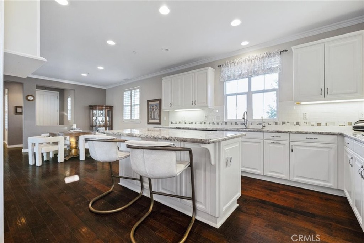
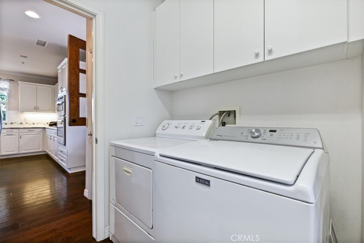
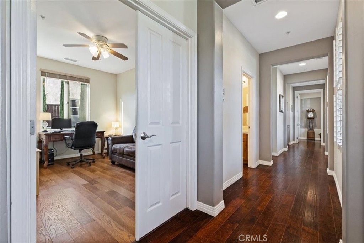
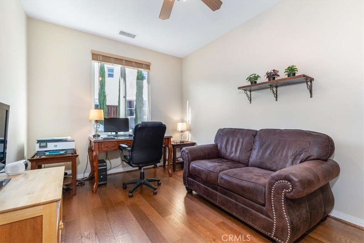
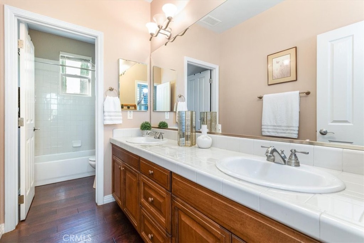
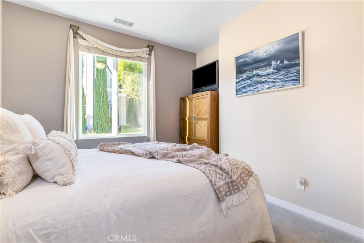
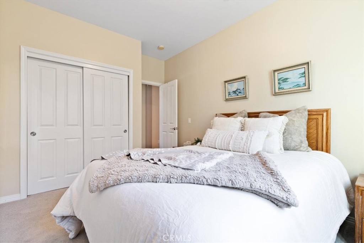
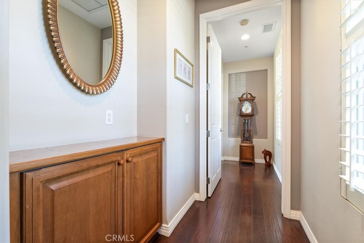
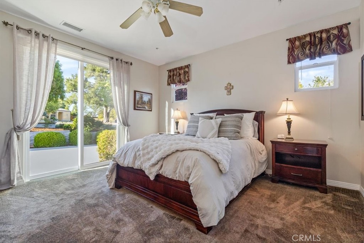
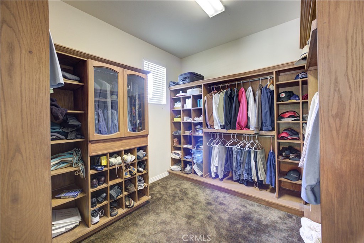
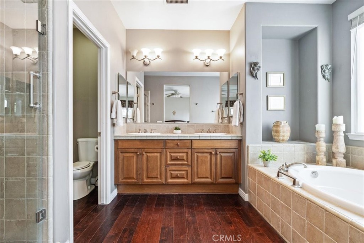
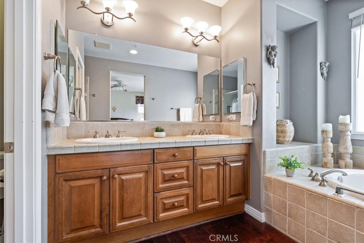
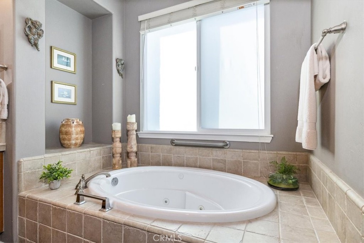
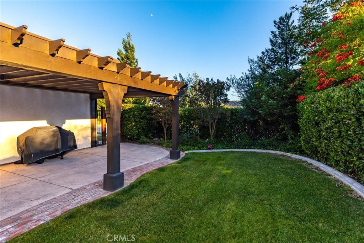
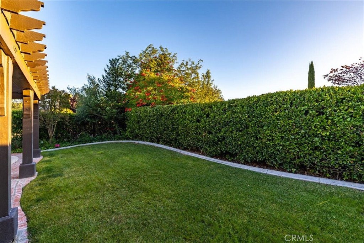
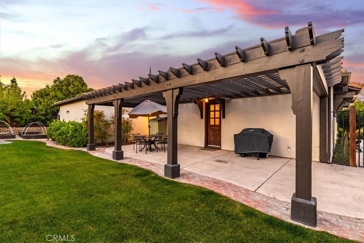
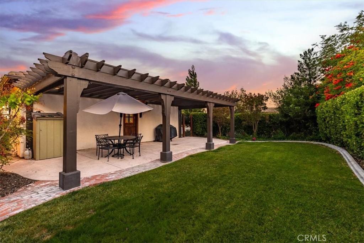
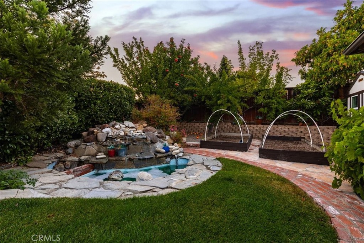
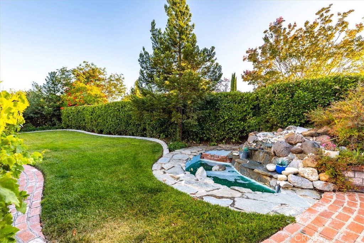
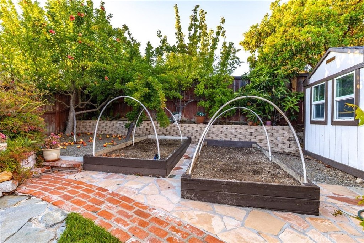
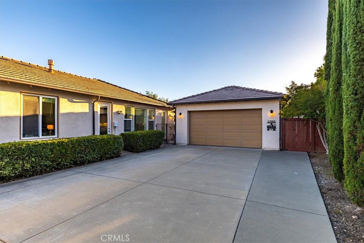
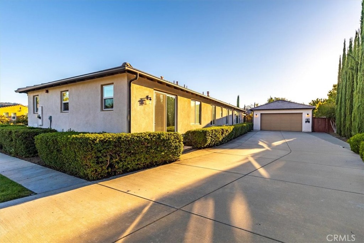
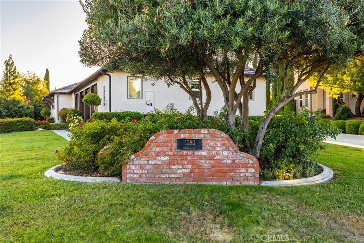
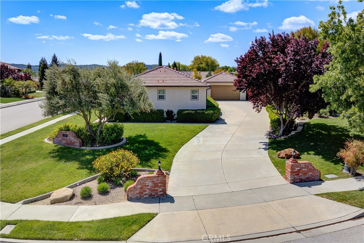
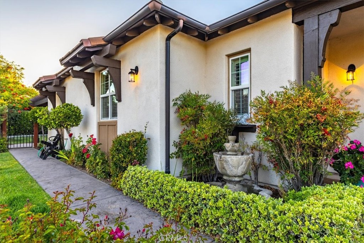
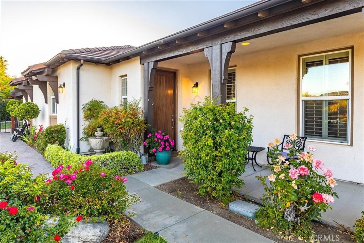
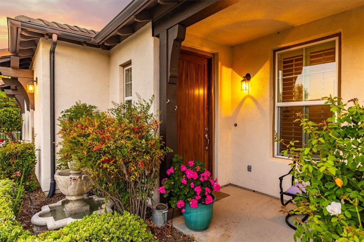
Look no further-West Templeton living in The Vineyards doesn't get much better than this. Beautifully updated, single-level, and in pristine move-in-ready condition, this light-filled 3-bedroom, 2-bath home sits on an oversized corner lot with a deep, private driveway that creates an added sense of space. Inside, the open and inviting floor plan is filled with natural light and designed for both everyday living and entertaining. The spacious chef's kitchen is the heart of the home, featuring a large center island, granite countertops, oversized pantry and plenty of room to gather. The primary suite offers a peaceful retreat with a soaking tub with a separate shower, dual vanities, and generous walk-in closet. Outside, the beautifully landscaped grounds feel like a private garden escape, with blooming roses, fruit trees, decorative fountains, raised garden beds, mature landscaping, and a charming patio trellis perfect for relaxing or entertaining. A two-car garage and extended driveway provide plenty of additional space and convenience. Just a short stroll from Vineyard Dog Park and minutes from downtown Templeton, wineries, restaurants, and everything the Central Coast has to offer, this beautiful West Templeton home is truly move-in ready.
Property Sub Type
Single Family Residence
Structure Type
House
Year Built
2005
Year Built Source
Assessor
Special Listing Conditions
Standard
Stories Total
1
Levels
One
Number Of Units Total
1
Entry Level
1
Price Per Square Foot
$598
Days On London
0
Cumulative Days On London
138
County Or Parish
San Luis Obispo
New Construction Y/N
No
Property Attached Y/N
No
Cooling Y/N
Yes
Heating Y/N
Yes
Directions
Vineyard Drive west to Bethel Road, turn left right on Via Rojas, home is on right just past the turn into Muscat Ct
Architectural Style
Spanish
Room Type
Laundry, All Bedrooms Down, Main Floor Primary Bedroom, Foyer, Kitchen, Living Room, Main Floor Bedroom
Heating
Central
Cooling
Central Air
Laundry Y/N
Yes
Laundry Features
Individual Room
Roof
Tile
Construction Materials
Frame, Stucco
Property Condition
Turnkey
Main Level Bedrooms
3
Bathrooms Full
2
Bathrooms Full And Three Quarter
2
Main Level Bathrooms
2
Room Kitchen Features
Remodeled Kitchen
Appliances Y/N
Yes
Appliances
Gas Cooktop, Microwave, Refrigerator, Dishwasher
Room Bathroom Features
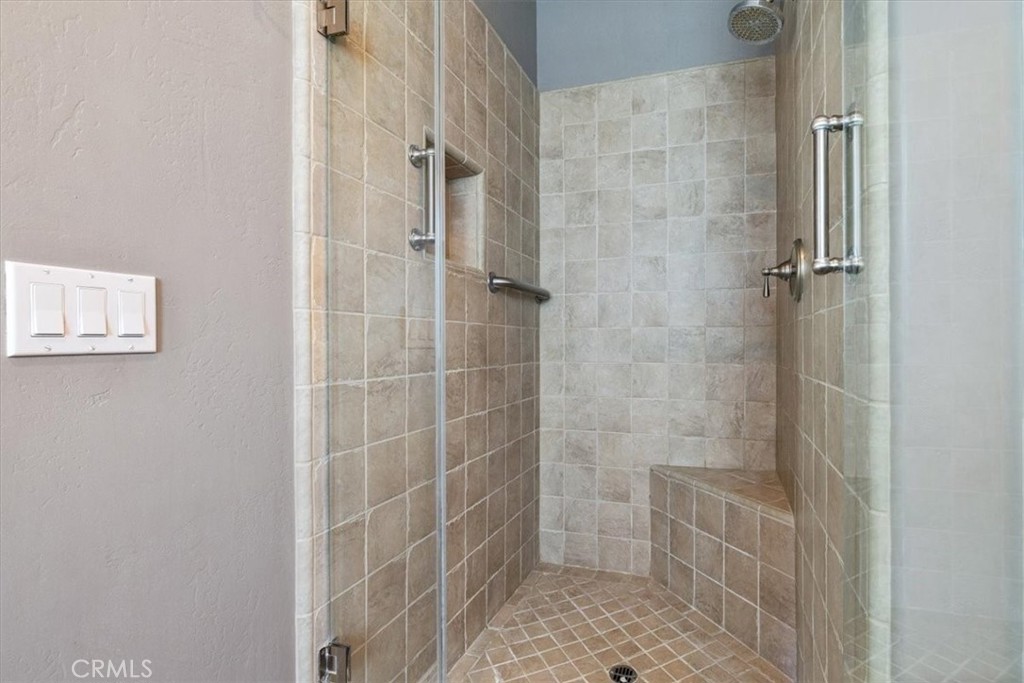
Bathtub, Shower
Interior Features
High Ceilings
Flooring
Carpet, Wood
Common Walls
No Common Walls
Fireplace Y/N
Yes
Fireplace Features
Living Room
Pool Features
None
Pool Private Y/N
No
Spa Y/N
No
Spa Features
None
Patio Y/N
Yes
Patio And Porch Features
Patio
Water Source
Public
Sewer
Public Sewer
Parking Y/N
Yes
Parking Total
2.00
Parking Features
Garage, Driveway, Garage - Two Door
Attached Garage Y/N
Yes
Garage Spaces
2.00
Lot Features
0-1 Unit/Acre
Lot Size Area
13123.0000
Lot Size Units
Square Feet
Road Frontage Type
City Street
Road Surface Type
Paved
View Y/N
Yes
View
Neighborhood
Common Interest
Planned Development
Parcel Number
039224019
Additional Parcels Y/N
No
Subdivision Name
TempWest(100)
Subdivision Name Other
TempWest(100)
Community Features
Biking, Dog Park, Sidewalks, Park
Association Amenities
Dog Park
Senior Community Y/N
No
Association Y/N
Yes
Association Name
Vineyard Estates
Association Management Name
Management Trust
Association Fee
85.00
Association Fee Frequency
Monthly
High School District
Templeton Unified
Lease Considered Y/N
No
Land Lease Y/N
No
Assessments
None
Tax Lot
61
Tax Tract Number
2423

Similar Properties

$1,199,000

  • 3
  • 2
  • 1,944
  • 1.66

915 Santa Rita

Templeton, CA 93465

The data relating to real estate for sale on this web site comes in part from the Internet Data eXchange (IDX) of the Multiple Listing Service. Real estate listings are marked with the IDX logo and detailed information about them includes the name of the listing broker and the name of the listing agent. The information being provided is for consumers' personal, non-commercial use and may not be used for any purpose other than to identify prospective properties consumer may be interested in purchasing. Information herein deemed reliable but not guaranteed, representations are approximate, individual verification recommended.

Copyright © 2026  London Properties, Ltd. All rights reserved.
