FBpixel

Get More Info

Print A Flyer

Get A Home Loan

Share

8664 Paseo De Vaca

Atascadero, CA 93422

Copy Link Get Directions

$795,000

3 bd
  |  
3 ba
  |  
2,081 sq ft
  |  
0.12 acre

8664 Paseo De Vaca

Atascadero, CA 93422

Listed On: 09/21/2026
Status: Active
Listing Number: NS26200883 (CRMLS)

Schedule a Tour

Contact Info


Advertising Agent:

London Properties, Ltd.
London Properties, Ltd. 559.436.4071 Email Agent
Property Description
Listing Agent: Maci Umbertis, RE/MAX Parkside Real Estate

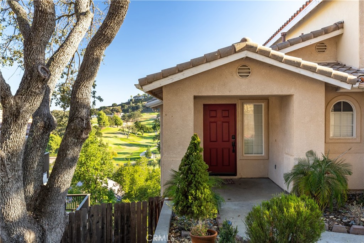
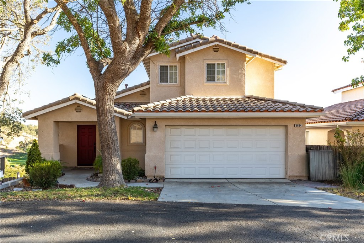
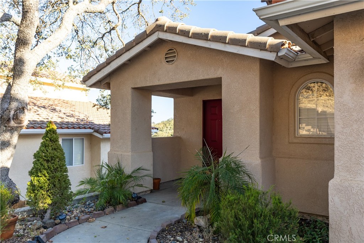
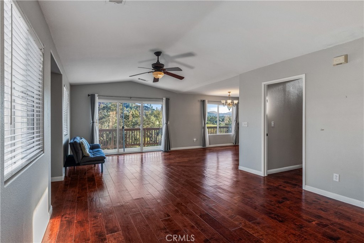
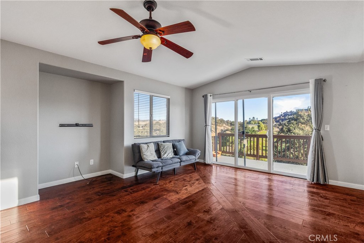
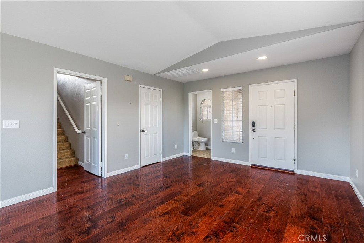
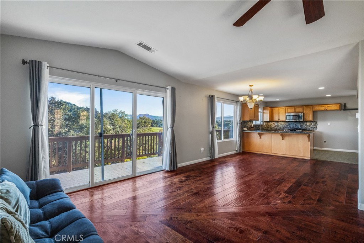
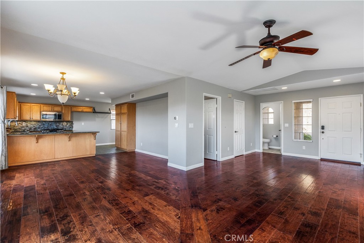
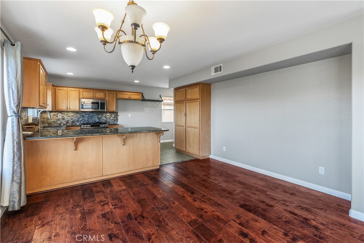
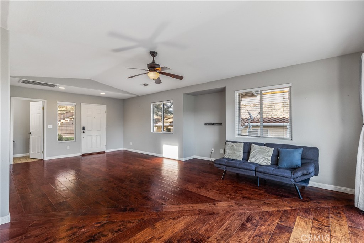
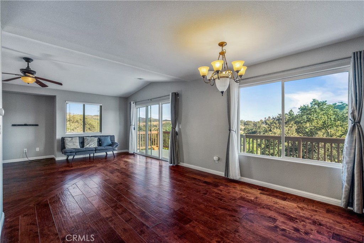
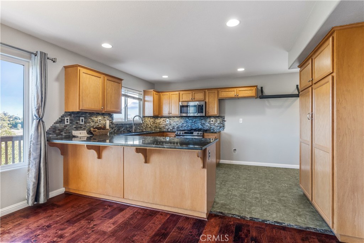
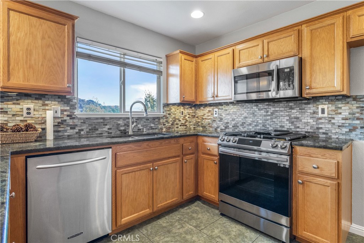
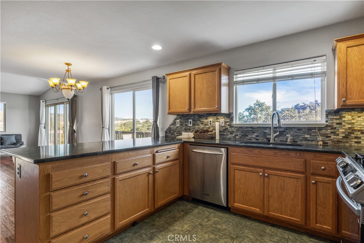
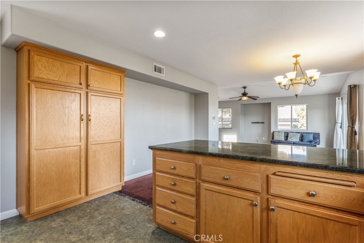
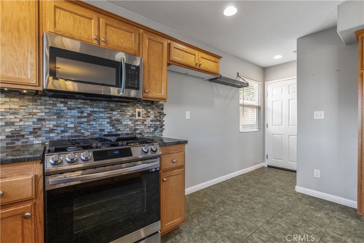
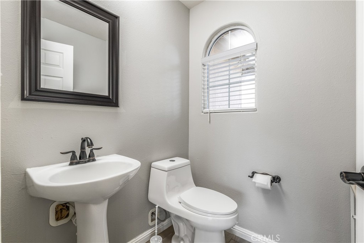
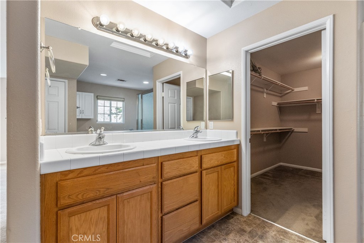
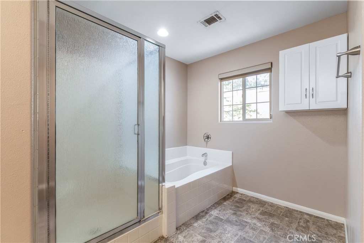
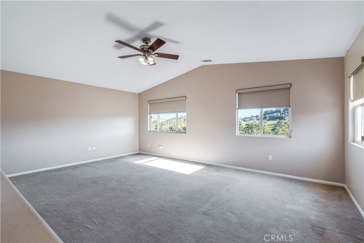
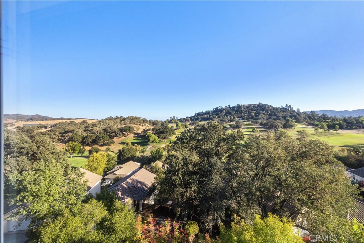
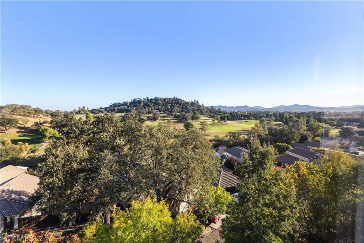
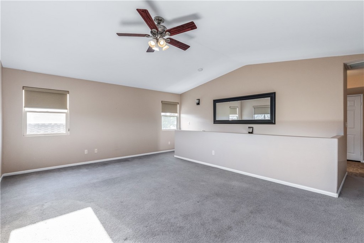
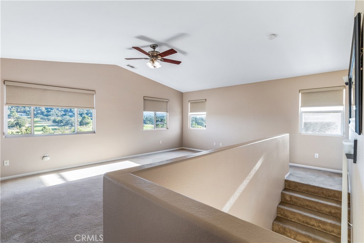
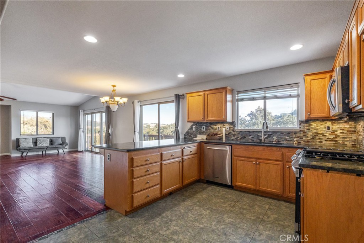
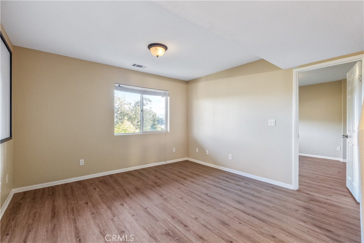
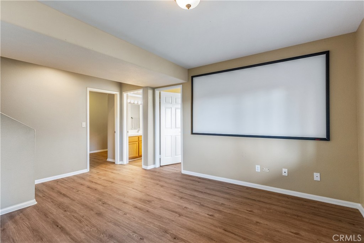
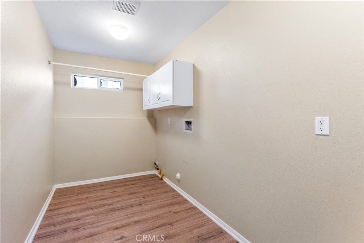
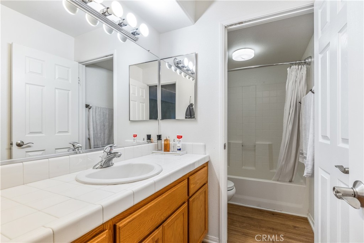
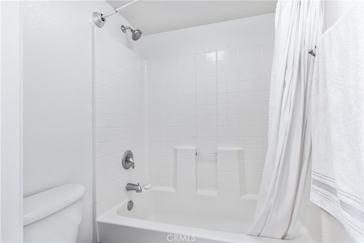
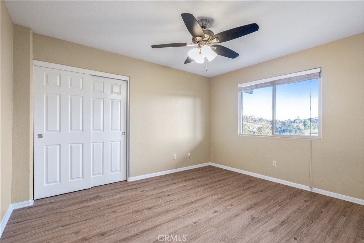
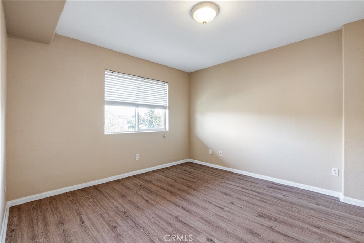
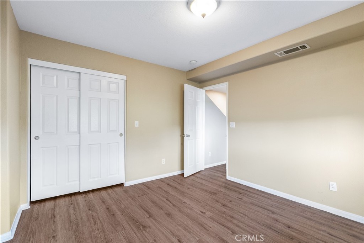
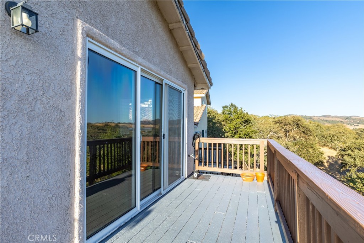
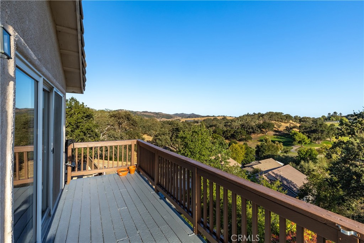
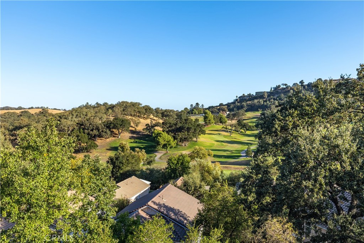
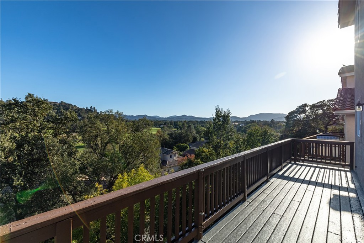
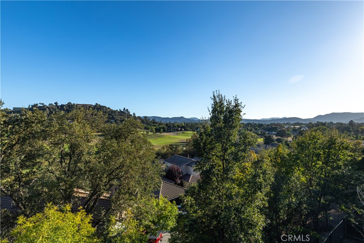
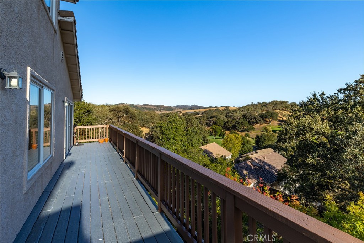
Welcome to 8664 Paseo De Vaca, a beautifully positioned home in the gated Chalk Mountain Village community of Atascadero, offering sweeping views of Chalk Mountain Golf Course. This tri-level home features a thoughtfully designed floor plan with the main living spaces conveniently located on the street level, including the living room, dining area, kitchen, powder bath and attached two-car garage. The kitchen features granite countertops and a breakfast bar, while the open living room features a slider to a spacious deck, creating an ideal setting for outdoor dining, entertaining, or simply enjoying the picturesque surroundings. The private primary suite occupies the upper level and features vaulted ceilings plus en suite bathroom with dual sinks & separate tub and shower, while the lower level offers two additional bedrooms, a full bathroom, laundry room, and a versatile bonus room that could be used as an office, media room, or additional living space. With its exceptional views and desirable gated community setting that includes a pool and outbuilding for gatherings, this home offers a unique opportunity to enjoy the beauty of Atascadero.
Property Sub Type
Single Family Residence
Structure Type
House
Year Built
2004
Year Built Source
Public Records
Special Listing Conditions
Trust, Standard
Stories Total
2
Levels
Multi/Split, Three Or More
Number Of Units Total
1
Entry Level
1
Entry Location
Front
Price Per Square Foot
$382
Days On London
0
Cumulative Days On London
78
County Or Parish
San Luis Obispo
New Construction Y/N
No
Property Attached Y/N
No
Cooling Y/N
Yes
Heating Y/N
Yes
Directions
Head South on HWY 101, take Curbaril exit and turn left. Turn right onto El Camino, then a left on Arcade, continue onto El Corte. Left on Paso De Vaca, home is on right hand side.
Disclosures
CC And R's
Room Type
Laundry, Kitchen, Living Room, Primary Suite, Den
Heating
Forced Air
Cooling
Central Air
Laundry Y/N
Yes
Laundry Features
Inside, Individual Room
Roof
Tile
Main Level Bedrooms
0
Bathrooms Full
2
Bathrooms Full And Three Quarter
2
Bathrooms Half
1
Main Level Bathrooms
1
Room Kitchen Features
Granite Counters
Eating Area
Breakfast Counter / Bar, Separated
Appliances Y/N
Yes
Appliances
Microwave, Gas Range, Dishwasher
Room Bathroom Features
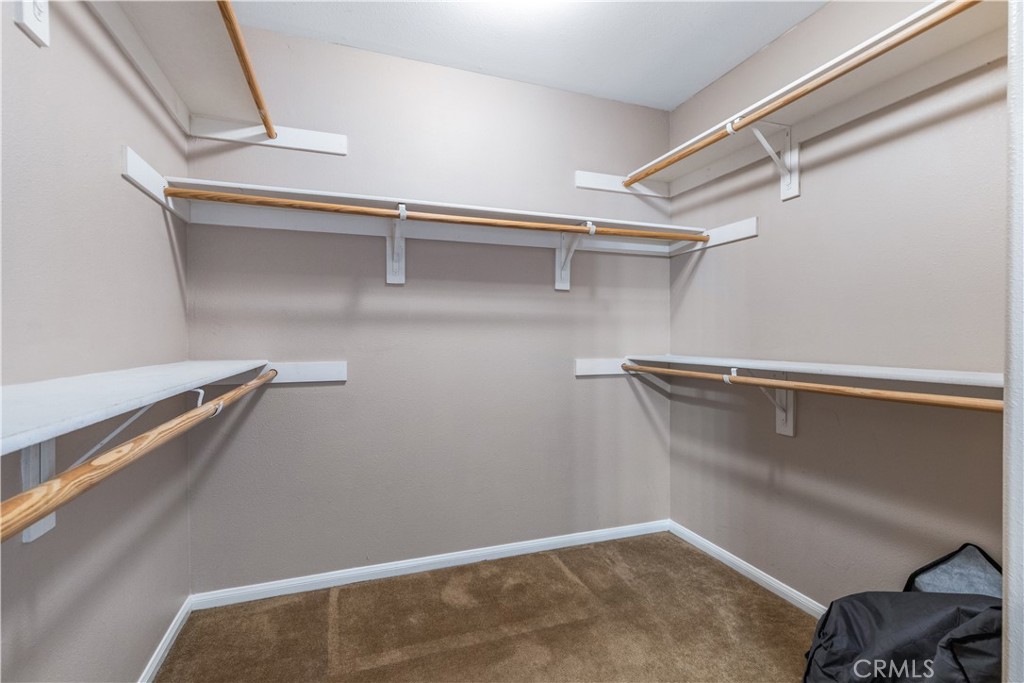
Soaking Tub, Closet in bathroom, Separate tub and shower, Double Sinks in Primary Bath
Interior Features
Open Floorplan
Common Walls
No Common Walls
Fireplace Y/N
No
Fireplace Features
None
Pool Features
Association, In Ground
Pool Private Y/N
No
Patio Y/N
Yes
Patio And Porch Features
Deck
Utilities
Natural Gas Connected, Sewer Connected, Electricity Connected, Water Connected
Sewer
Public Sewer
Parking Y/N
Yes
Parking Total
2.00
Parking Features
Garage
Attached Garage Y/N
Yes
Garage Spaces
2.00
Lot Features
Patio Home
Lot Size Area
5154.0000
Lot Size Units
Square Feet
View Y/N
Yes
View
Hills, Golf Course
Common Interest
Planned Development
Parcel Number
030400055
Additional Parcels Y/N
No
Subdivision Name
ATSoutheast(40)
Subdivision Name Other
ATSoutheast(40)
Community Features
Golf
Association Amenities
Pets Permitted, Management, Pool, Controlled Access, Picnic Area
Senior Community Y/N
No
Association Y/N
Yes
Association Name
Chalk Mountain Village
Association Management Name
Mark IV
Association Fee
210.00
Association Fee Frequency
Monthly
High School District
Atascadero Unified
Lease Considered Y/N
No
Land Lease Y/N
No
Assessments
Unknown

The data relating to real estate for sale on this web site comes in part from the Internet Data eXchange (IDX) of the Multiple Listing Service. Real estate listings are marked with the IDX logo and detailed information about them includes the name of the listing broker and the name of the listing agent. The information being provided is for consumers' personal, non-commercial use and may not be used for any purpose other than to identify prospective properties consumer may be interested in purchasing. Information herein deemed reliable but not guaranteed, representations are approximate, individual verification recommended.
Copyright © 2026  London Properties, Ltd. All rights reserved.
