Property Description
Listing Agent: Cassandra Merrill, Merrill & Associates Real Estate
Listing Co-Agent: Shonda Merrill, Merrill & Associates Real Estate
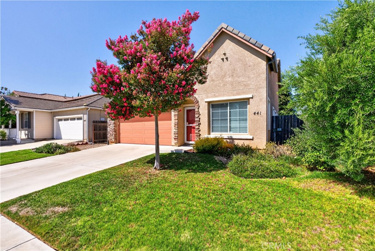
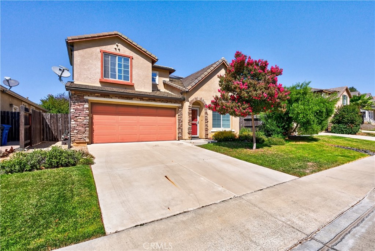
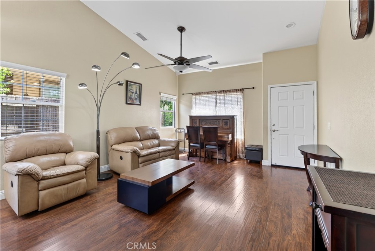
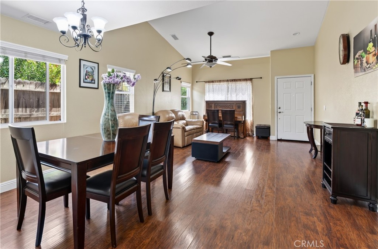
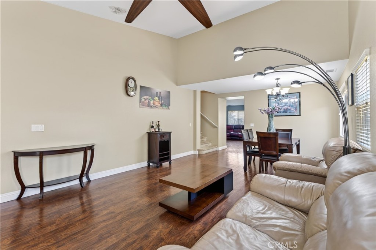
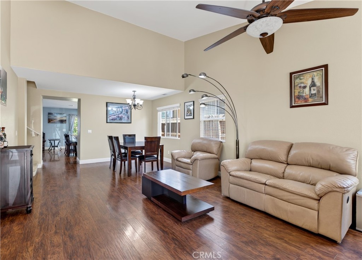
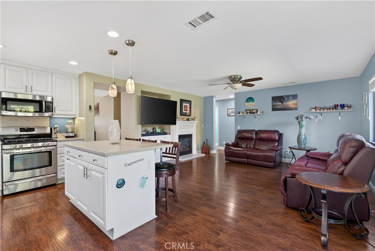
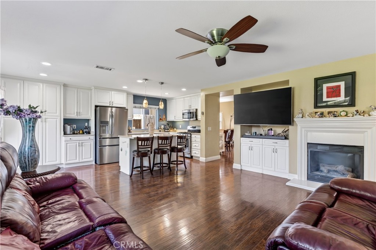
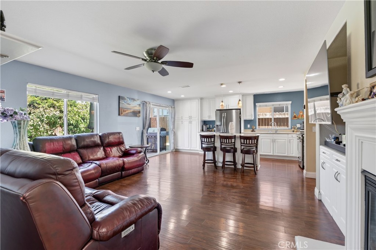
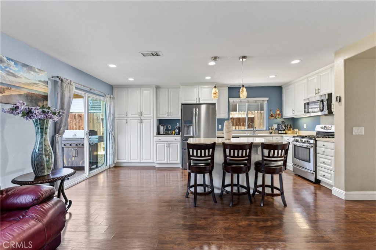
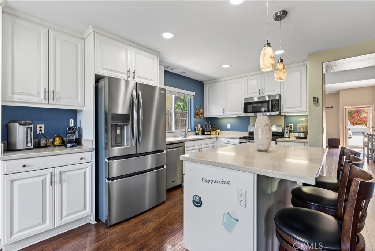
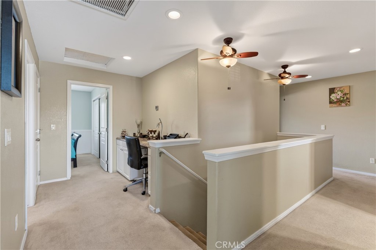
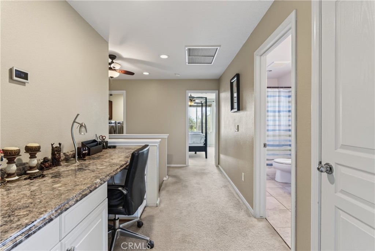
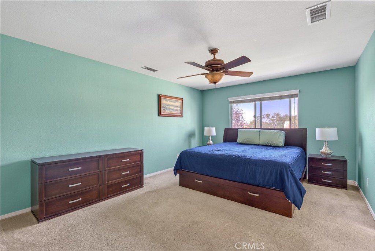
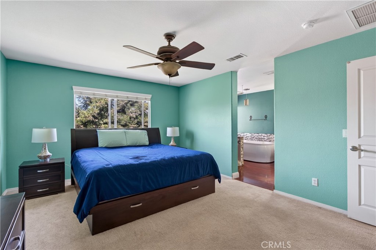
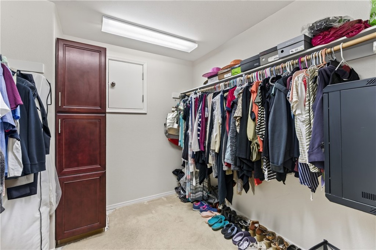
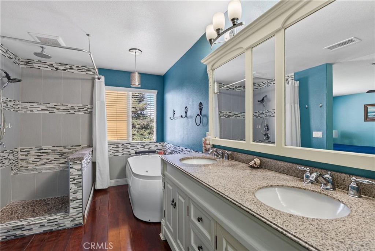
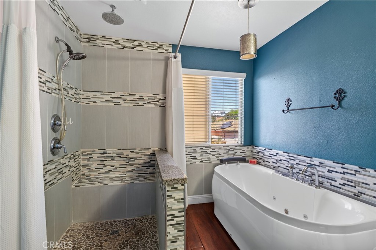
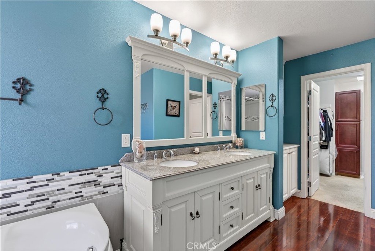
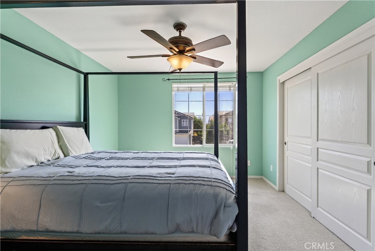
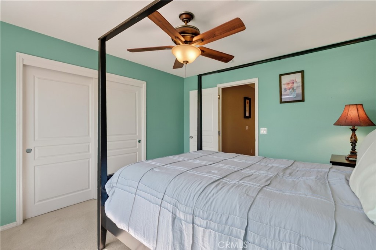
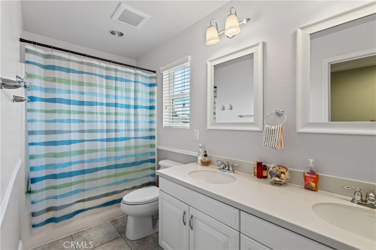
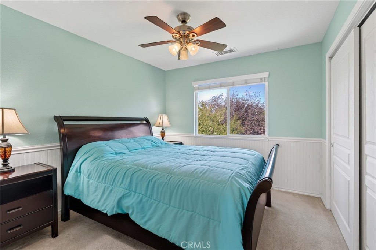
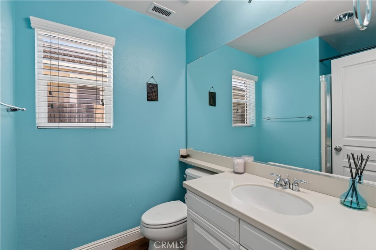
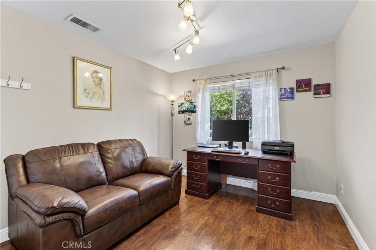
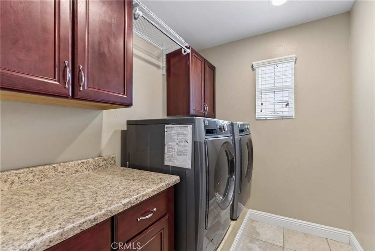
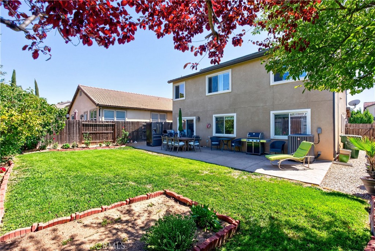
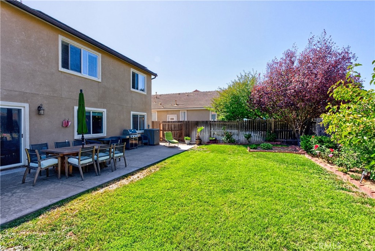
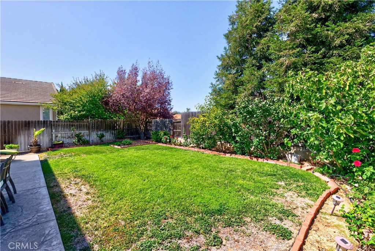
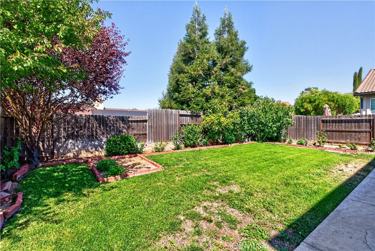
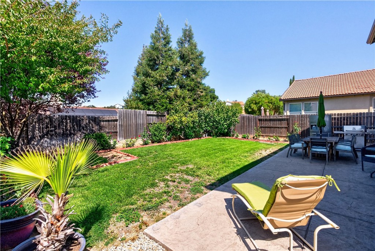
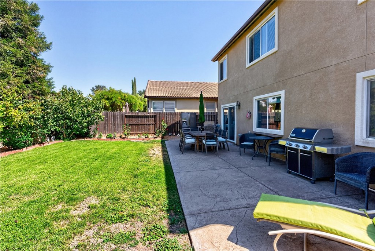
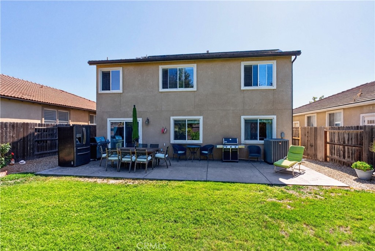
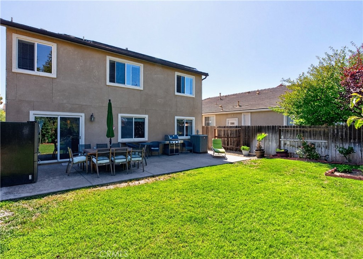
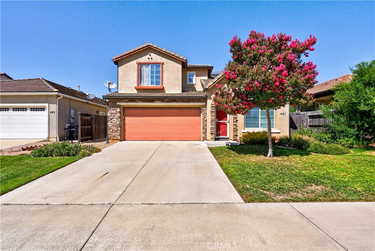
Welcome to 441 Kenton Ct. in Paso Robles, a thoughtfully designed 4-bedroom, 3-bathroom home offering 2,197± sq. ft. of living space with a 2-car garage, situated in Paso Robles' Serenade neighborhood. The open-concept main level welcomes you through the living and dining areas into a well-appointed kitchen that opens to the family room, creating a connected flow throughout the primary living spaces. The kitchen features white cabinetry with contemporary hardware, stainless steel appliances, and a central island providing additional workspace and storage. Pendant lighting adds a refined finishing touch, while the adjacent family room offers a fireplace framed by built-in cabinetry for media and display. A first-floor bedroom is paired with a ¾ bath, while the second level includes two additional guest bedrooms, a full guest bathroom and conveniently located laundry with built-in storage cabinetry. The primary suite features a picture window overlooking the landscaped rear yard. The en-suite bathroom includes dual vanities, a separate shower with custom tile seating bench, jetted soaking tub, separate commode room and walk-in closet with additional cabinet storage. Beyond the interior, the rear yard showcases established landscaping with rose bushes, fig and persimmon trees, vegetable gardens and a concrete patio designed for outdoor seating and entertaining. Gravel-finished side yards provide defined spaces with a clean, cohesive appearance, while the easterly orientation of the rear yard brings afternoon shade. Additional updates include a replaced AC condenser, dishwasher, water heater and water softener, along with leased solar. With its flexible floor plan, defined living spaces, established landscaping and convenient features, 441 Kenton Ct. offers a well-appointed Paso Robles home with space both inside & out.