FBpixel

Get More Info

Print A Flyer

Get A Home Loan

Share

2325 Warm Springs

Templeton, CA 93465

Copy Link Get Directions

$3,350,000

3 bd
  |  
4 ba
  |  
4,123 sq ft
  |  
3.08 acres

2325 Warm Springs

Templeton, CA 93465

Listed On: 10/08/2026
Status: Active
Listing Number: NS26207017 (CRMLS)

Schedule a Tour

Contact Info


Advertising Agent:

London Properties, Ltd.
London Properties, Ltd. 559.436.4071 Email Agent
Property Description
Listing Agent: David Crabtree, Home & Ranch Sotheby's Intl

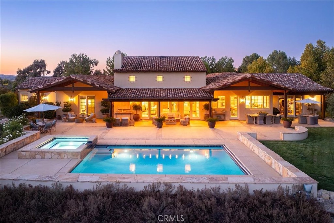
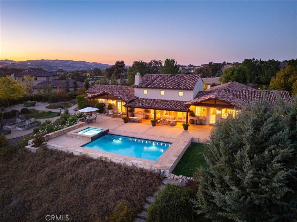
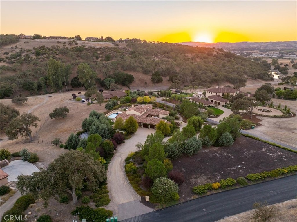
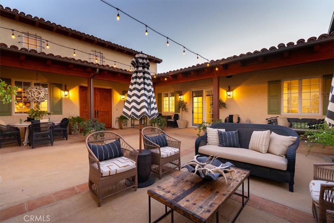
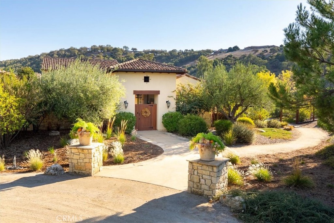
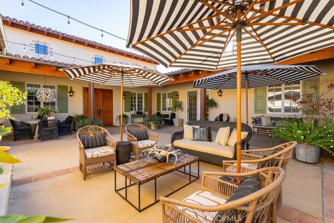
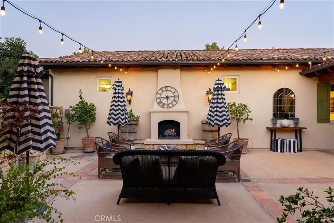
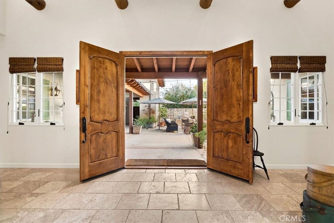
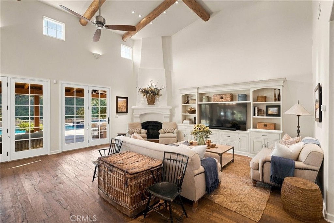
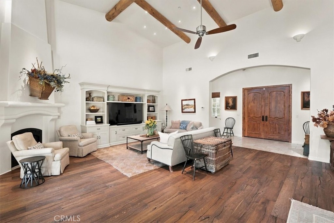
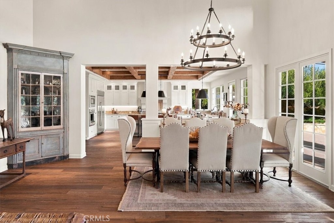
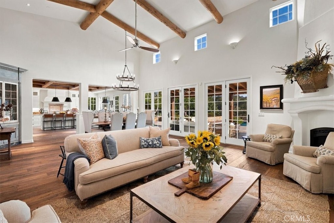
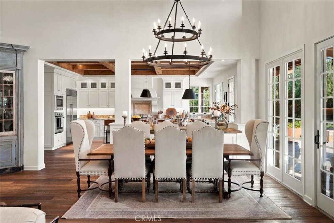
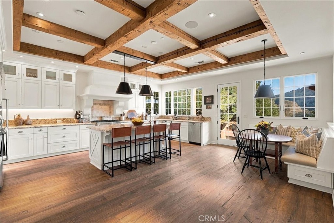
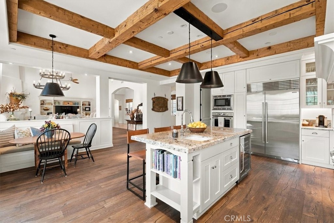
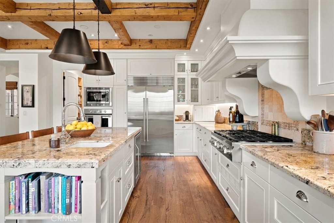
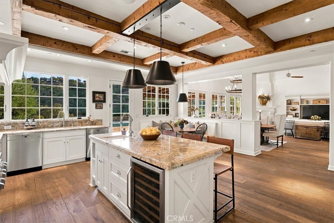
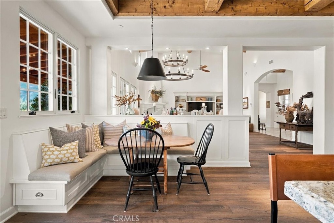
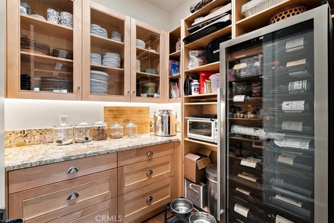
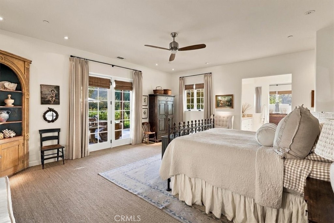
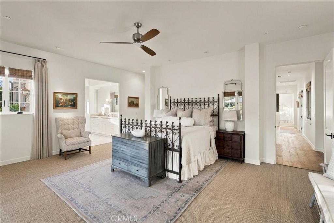
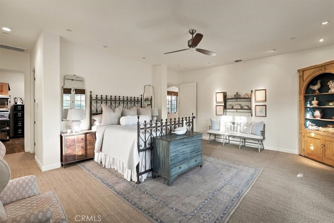
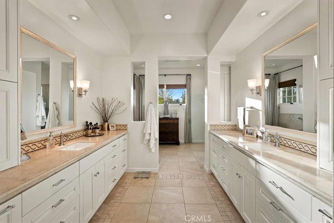
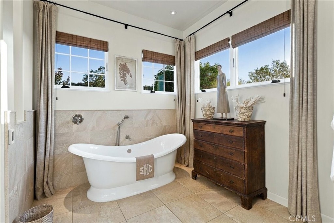
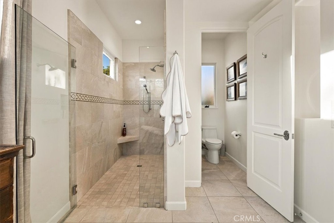
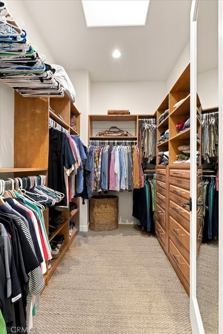
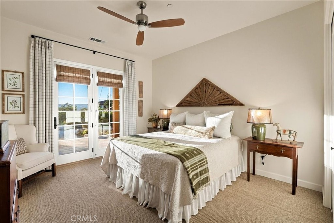
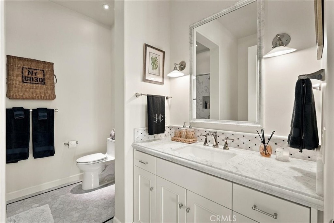
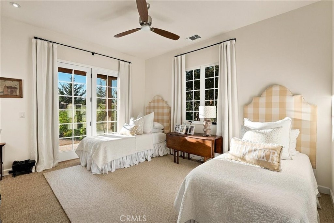
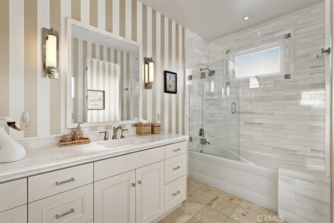
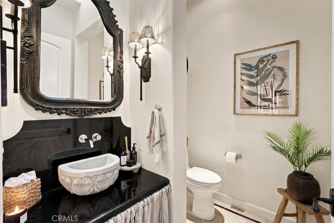
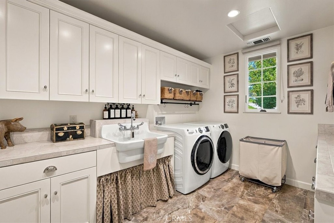
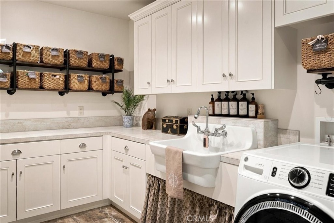
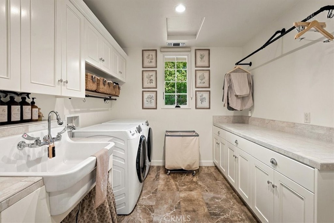
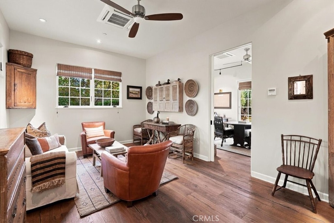
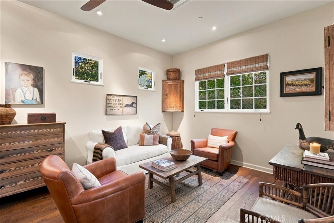
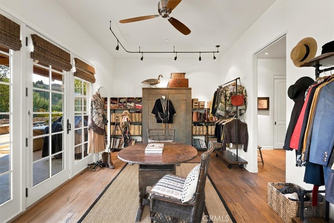
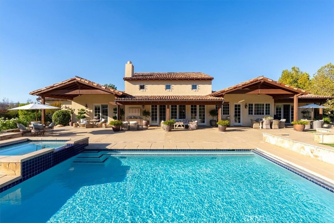
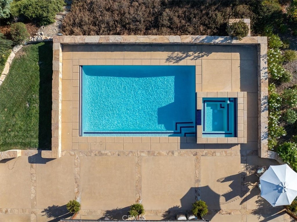
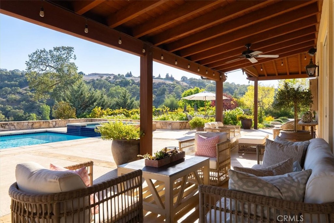
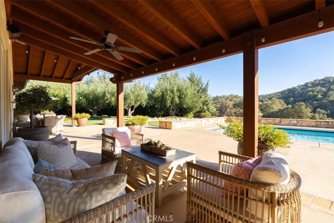
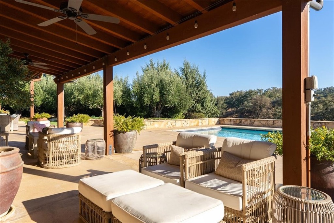
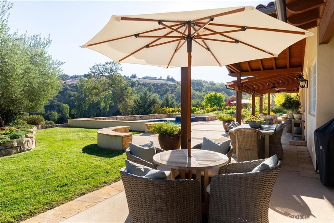
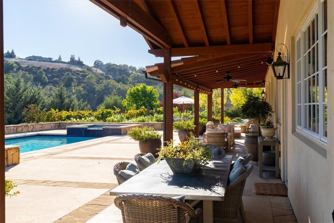
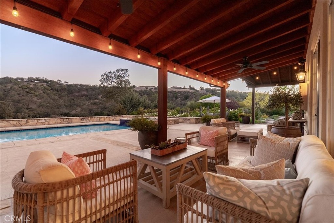
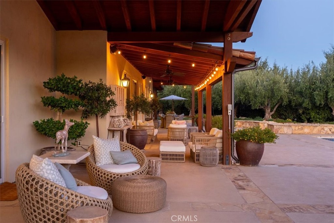
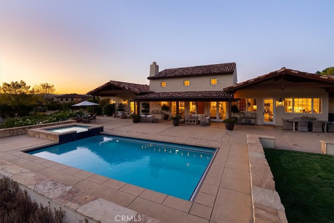
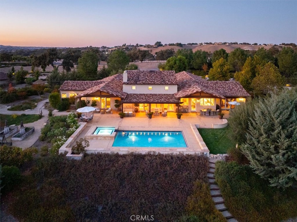
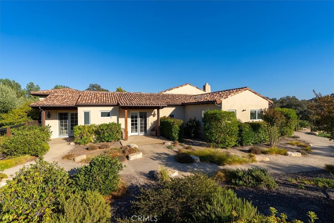
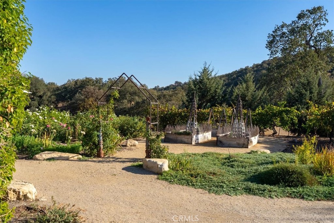
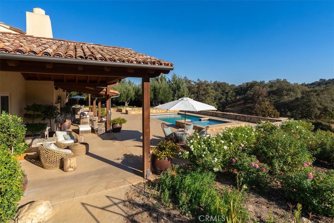
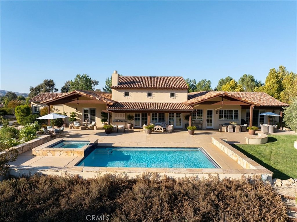
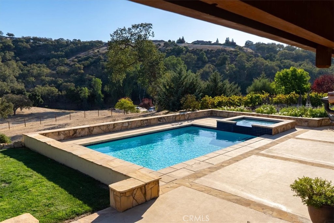
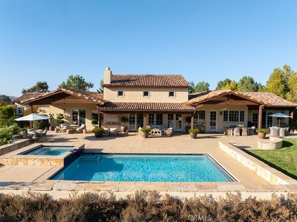
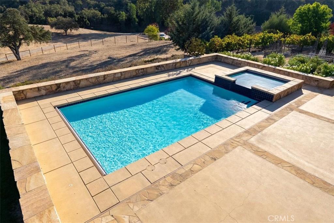
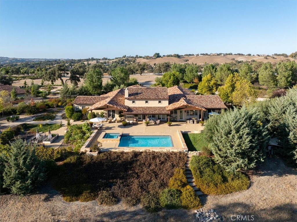
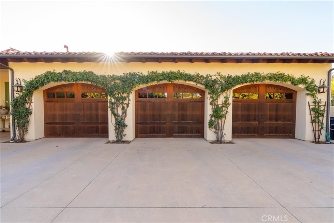
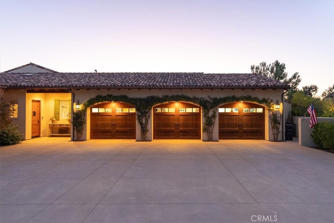
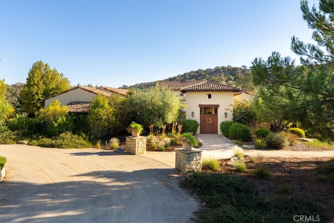
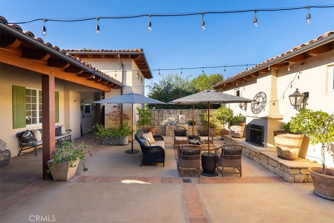
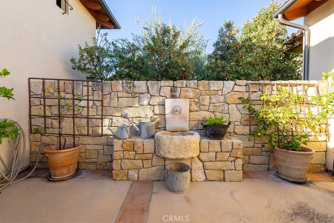
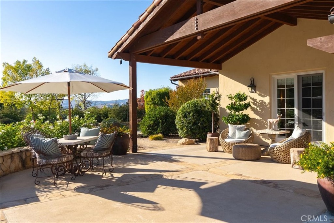
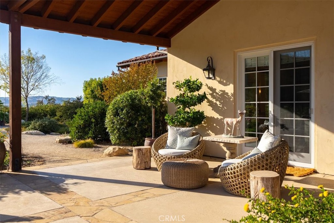
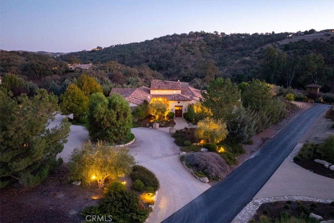
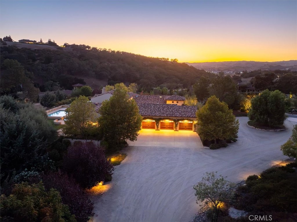
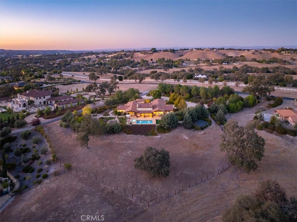
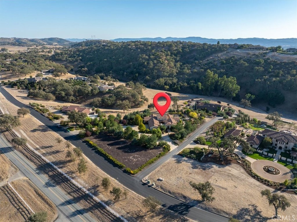
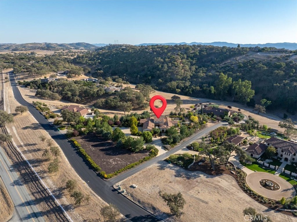
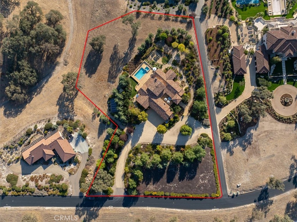
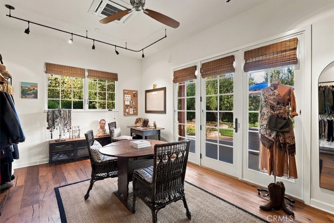
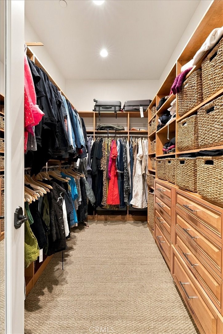
Discover refined Central Coast living within the prestigious gated community of Santa Ysabel Ranch Estates. Offering 4,123± sq. ft. on 3± private acres, this beautifully appointed single-level residence combines architectural elegance, thoughtful design, and picturesque views of the surrounding oak-studded hills. A welcoming open-air courtyard with fireplace introduces the home, where vaulted ceilings, hardwood flooring, custom lighting, and French doors create an effortless indoor-outdoor connection. The spacious kitchen features exposed wood beams, custom cabinetry, granite countertops, premium stainless steel appliances, a center island with prep sink, and a charming breakfast nook. Three generously sized bedroom suites each offer private bathrooms and patio access, while the primary suite features a freestanding soaking tub, custom walk-in shower, and dual walk-in closets. A dedicated office, studio, and oversized laundry room provide additional flexibility. Outdoors, beautifully landscaped grounds with hardscape designed by renowned landscape architect Les Toma surround a sparkling pool and spa, covered entertaining patios, and a fenced garden with raised planting beds. Additional amenities include an oversized three-car garage with custom 10-foot doors, solar, a Generac standby generator, six-zone HVAC, and automatic pool and spa covers. Enjoy privacy, exceptional entertaining spaces, and the natural beauty of Santa Ysabel Ranch, all within convenient reach of downtown Paso Robles, Templeton, and celebrated Central Coast wineries.
Property Sub Type
Single Family Residence
Structure Type
House
Year Built
2016
Year Built Source
Assessor
Special Listing Conditions
Standard
Stories Total
1
Levels
One
Number Of Units Total
1
Entry Level
1
Price Per Square Foot
$813
Days On London
0
Cumulative Days On London
0
County Or Parish
San Luis Obispo
New Construction Y/N
No
Property Attached Y/N
No
Cooling Y/N
Yes
Fence Y/N
Yes
Heating Y/N
Yes
Directions
From Niblick, South on S. River Rd to SYR guard gate
Architectural Style
Mediterranean
Room Type
Walk-In Closet, Walk-In Pantry, Laundry, Office, Foyer, Kitchen, Living Room, Primary Suite, Den
Heating
Fireplace(s), Natural Gas, Forced Air
Cooling
Central Air
Laundry Y/N
Yes
Laundry Features
Inside, Individual Room
Roof
Clay, Tile
Security Features
24 Hour Security,Gated with Guard,Gated Community
Construction Materials
Cement Siding
Window Features
Double Pane Windows
Foundation Details
Slab
Main Level Bedrooms
3
Bathrooms Full
2
Bathrooms Full And Three Quarter
3
Bathrooms Three Quarter
1
Bathrooms Half
1
Main Level Bathrooms
4
Room Kitchen Features
Walk-In Pantry
Eating Area
Breakfast Counter / Bar, Dining Room, Breakfast Nook
Appliances Y/N
Yes
Appliances
6 Burner Stove,Gas Cooktop,Microwave,Refrigerator,Range Hood,Gas Oven,Dishwasher
Interior Features
Built-in Features, High Ceilings, Ceiling Fan(s), Pantry, Coffered Ceiling(s), Granite Counters
Flooring
Tile, Carpet, Wood
Common Walls
No Common Walls
Fireplace Y/N
Yes
Fireplace Features
Gas, Raised Hearth, Living Room, Outside
Exterior Features
Rain Gutters
Pool Features
In Ground, Private, Pool Cover
Pool Private Y/N
Yes
Spa Y/N
Yes
Spa Features
In Ground, Private
Patio Y/N
Yes
Patio And Porch Features
Covered, Concrete, Patio Open, Stone, Patio
Water Source
Private
Sewer
Conventional Septic
Parking Y/N
Yes
Parking Total
3.00
Parking Features
Garage, Driveway
Attached Garage Y/N
Yes
Garage Spaces
3.00
Lot Features
Landscaped, Level, Sprinklers Drip System, Front Yard, Garden, Lawn
Lot Size Area
134165.0000
Lot Size Units
Square Feet
View Y/N
Yes
View
Trees/Woods, Neighborhood, Courtyard, Hills
Sprinklers Y/N
Yes
Fencing
Wire, Wood, Stone
Common Interest
None
Parcel Number
020284006
Additional Parcels Y/N
No
Subdivision Name
TempEast(90)
Subdivision Name Other
TempEast(90)
Community Features
Biking, Hiking, Foothills, Lake
Association Amenities
Guard, Pickleball, Tennis Court(s), Controlled Access, Security, Picnic Area
Senior Community Y/N
No
Association Y/N
Yes
Association Name
SYR HOA
Association Management Name
The Management Trust
Association Fee
450.00
Association Fee Frequency
Monthly
High School District
Paso Robles Joint Unified
Lease Considered Y/N
No
Land Lease Y/N
No
Assessments
Unknown

The data relating to real estate for sale on this web site comes in part from the Internet Data eXchange (IDX) of the Multiple Listing Service. Real estate listings are marked with the IDX logo and detailed information about them includes the name of the listing broker and the name of the listing agent. The information being provided is for consumers' personal, non-commercial use and may not be used for any purpose other than to identify prospective properties consumer may be interested in purchasing. Information herein deemed reliable but not guaranteed, representations are approximate, individual verification recommended.
Copyright © 2026  London Properties, Ltd. All rights reserved.